
| 4 Beds | 2.5 Baths | 3 Car Garage | 2,129 Sq Ft |
Description of 1317 Peony Pl, Fort Atkinson, WI 53538
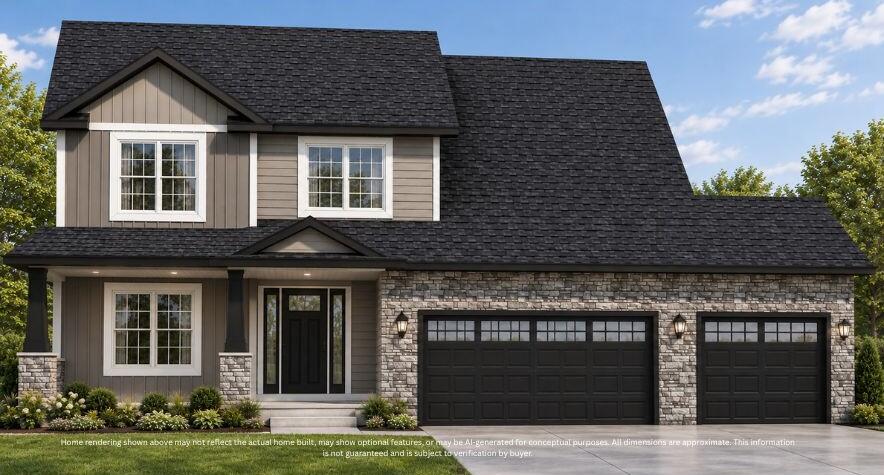
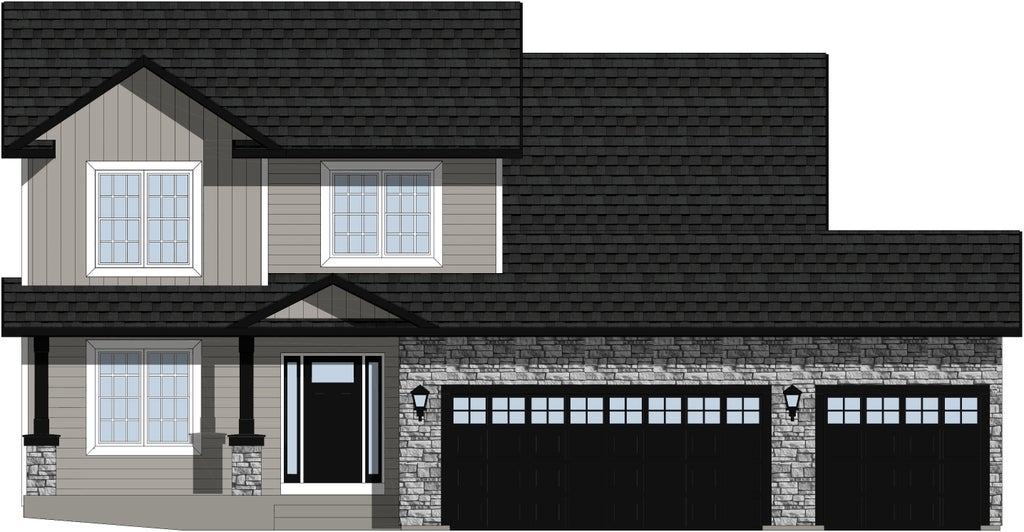
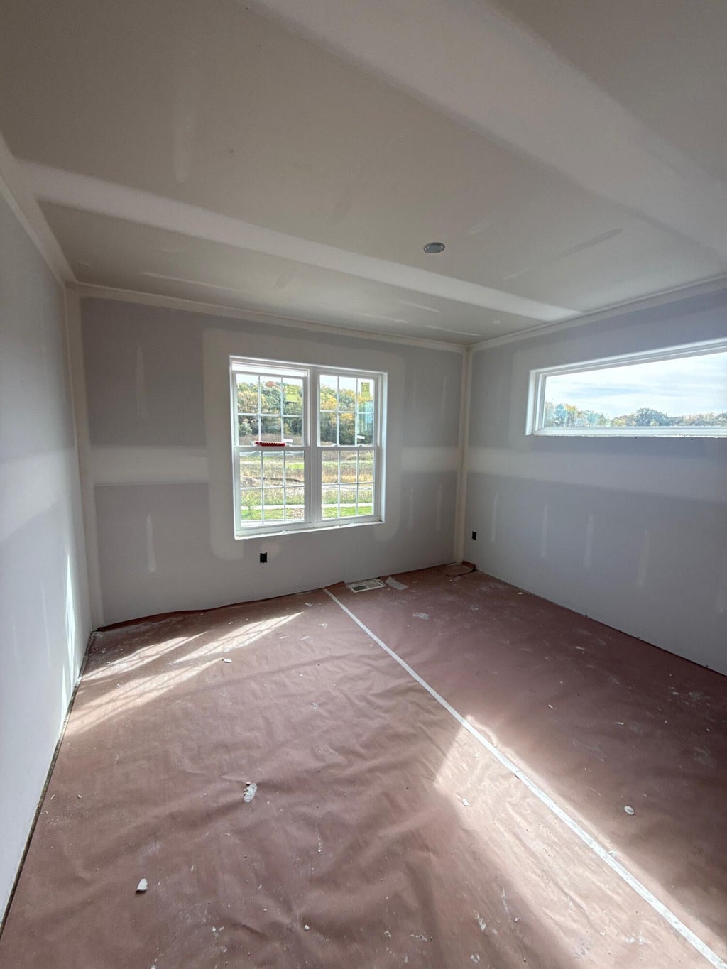
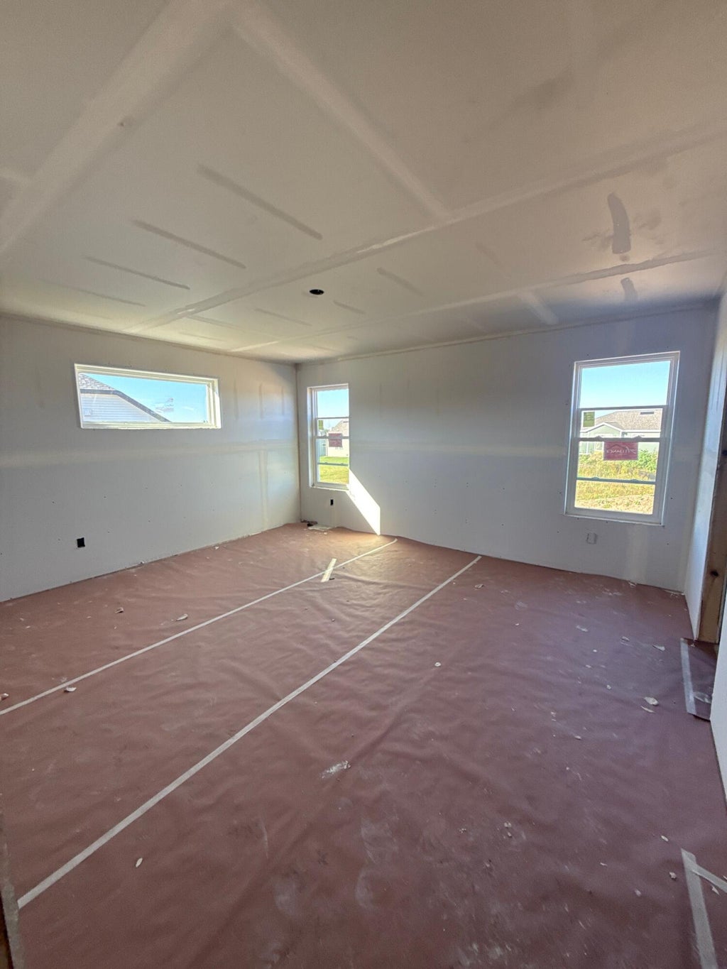
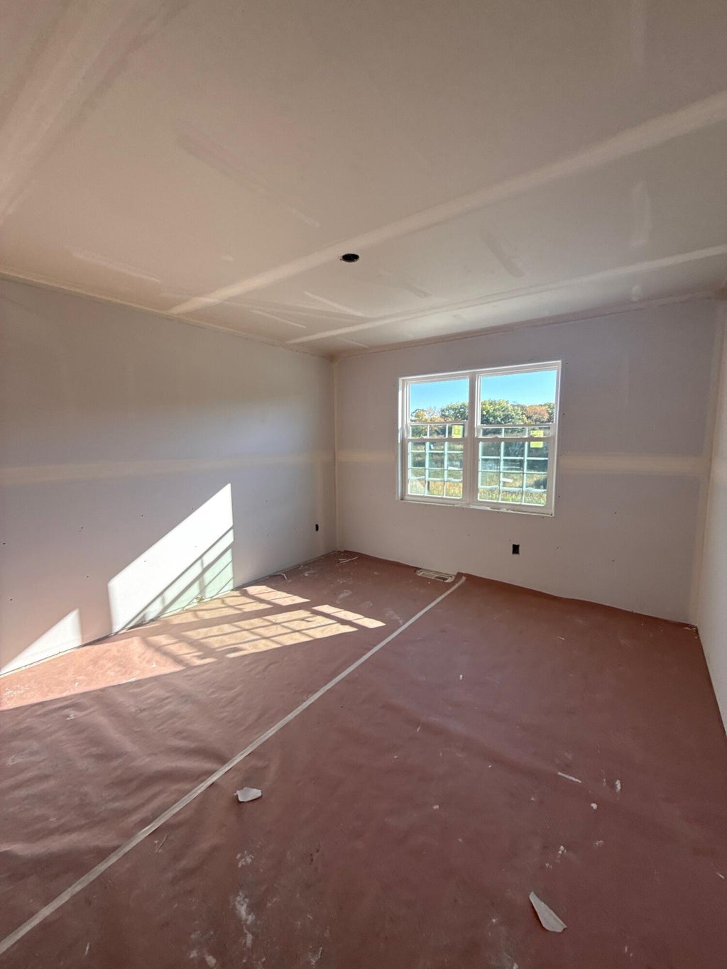
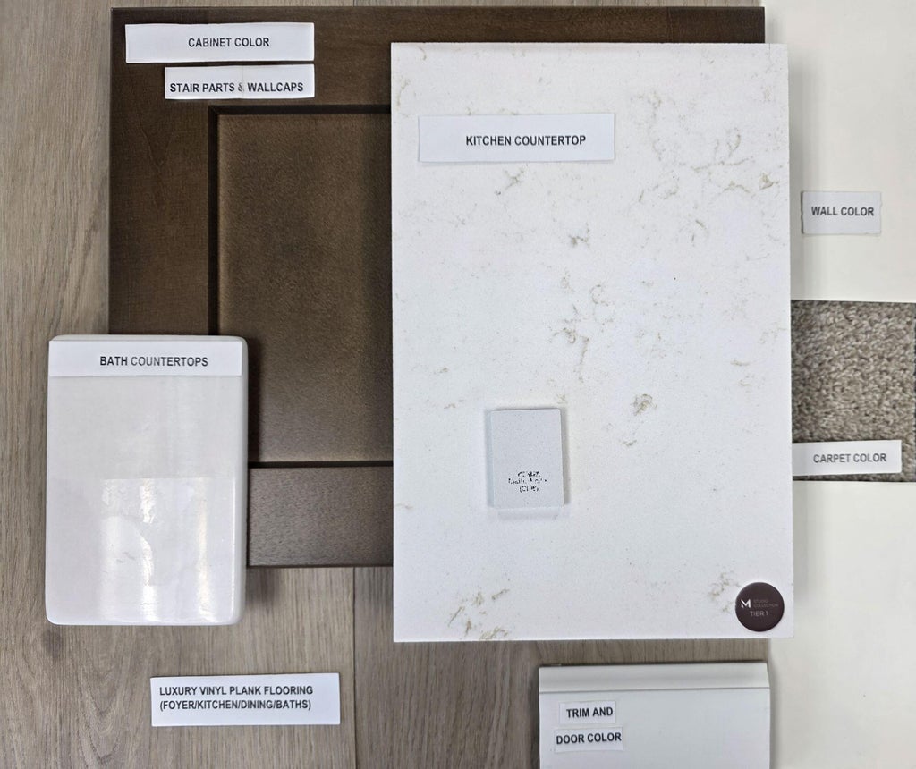
New Construction - Ready in December! UPGRADED Adams model with 9' Basement in Ridge View Estates subdivision of Fort Atkinson, offering 2,154 square feet of thoughtfully crafted living space with 4 bedrooms and 2.5 bathrooms. The open-concept main living area features LVP flooring with carpet in the Great room, creating a warm and inviting space for everyday living and entertaining. The kitchen is both stylish and functional, showcasing Arid-colored cabinetry, quartz countertops, a breakfast bar, and a spacious walk-in pantry. Situated on Lot 58 (.32 acres), this home also includes a 3-car garage, providing plenty of room for vehicles, storage, and hobbies. Experience quality craftsmanship, modern finishes, and exceptional comfort in Fort Atkinson's newest community.
Property Features of 1317 Peony Pl, Fort Atkinson, WI 53538
Contemporary
Single Family Residence
2026
Ridge View Estates
2
.32
| Microwave oven |
| Dishwasher |
| Central air |
| Forced air heat |
| Natural gas heat |
| Garbage disposal |
| Walk-in closet(s) |
| Concrete basement |
| Full basement |
| Sump pump |
| Middle school: Fort Atkinson |
| High school: Fort Atkinson |
| Garage |
| Three car garage |
| Attached parking |
| Attached garage |
| Garage spaces: 3 |
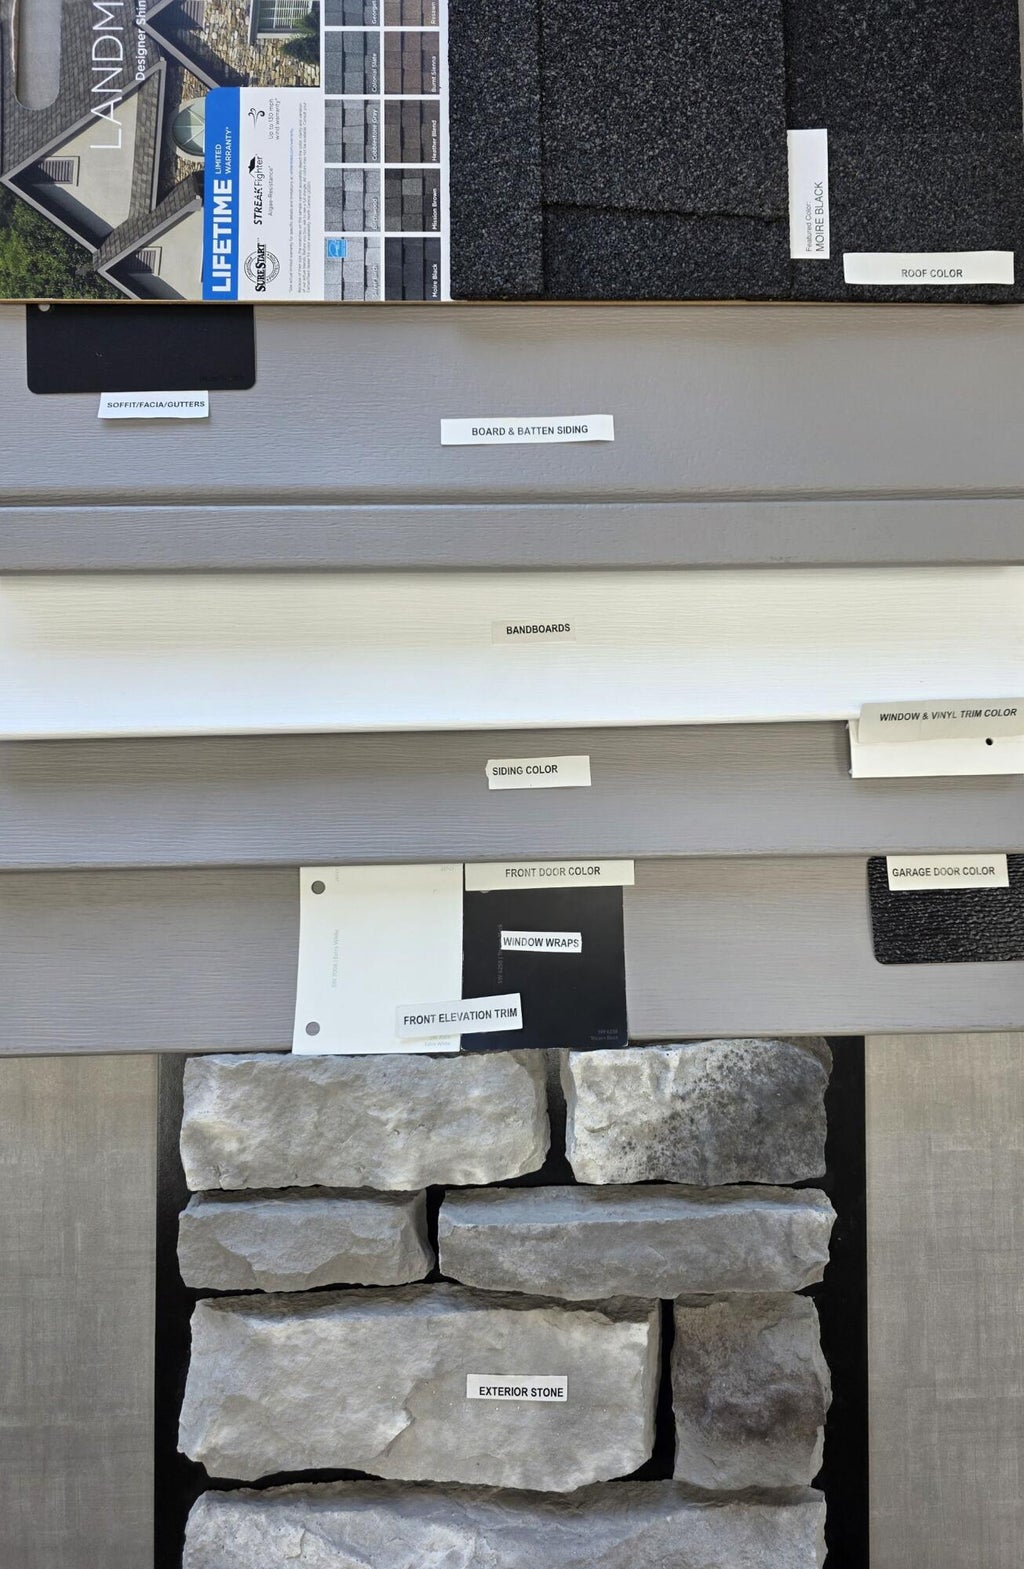
| Vinyl siding |
| Stone exterior |
| Lot acreage is: 0.32 |
| Lot sqft: 13939.2 |
| Subdivision: Ridge View Estates |
| Lot zoned: RES |
| Present use: Subdivision |
| Improvement: sidewalks |
| Paved driveway |
| Public sewer |
| Public water |
| New construction |
| Total square feet: 2129 |
| Total above grade finished sq ft: 2129 |
| Living square feet: 2129 |
| Property style: contemporary |
| Warranty included |
| For sale |
| Tax year: 2025 |
| Laundry room |
| Pantry |
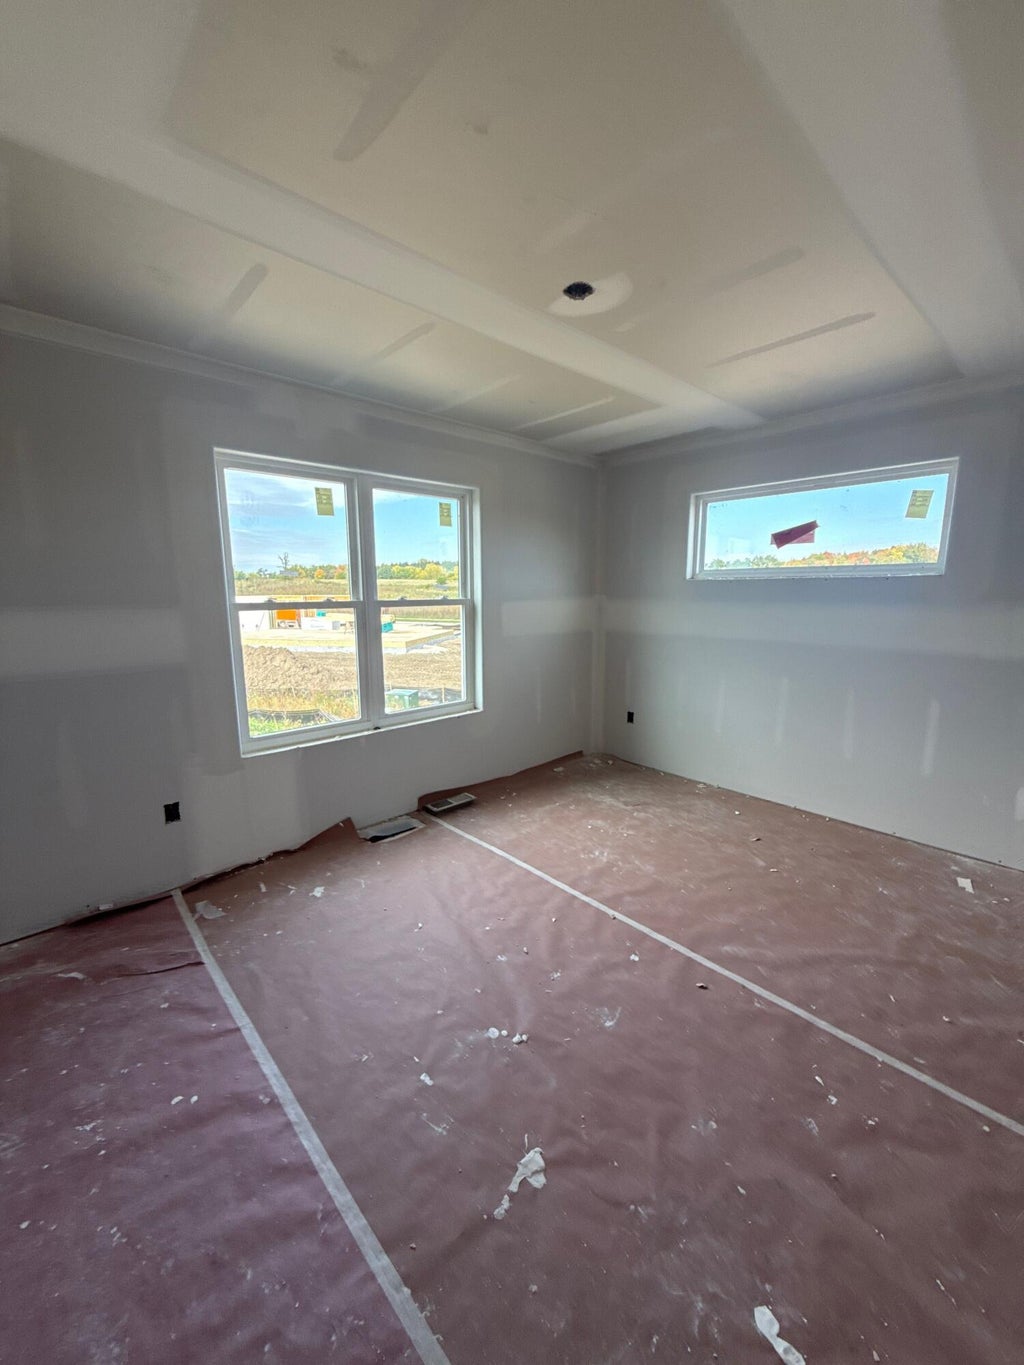
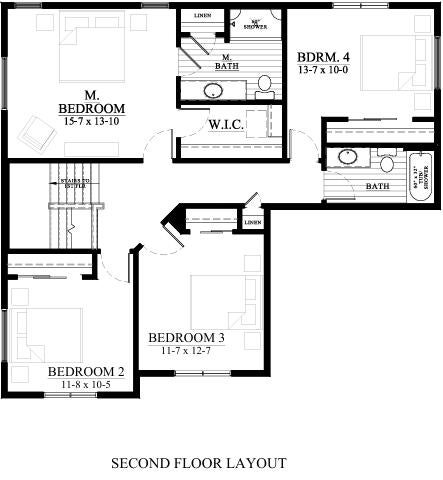
| Bedroom 2 is 12 x 11 |
| Bedroom 2 Level: Upper |
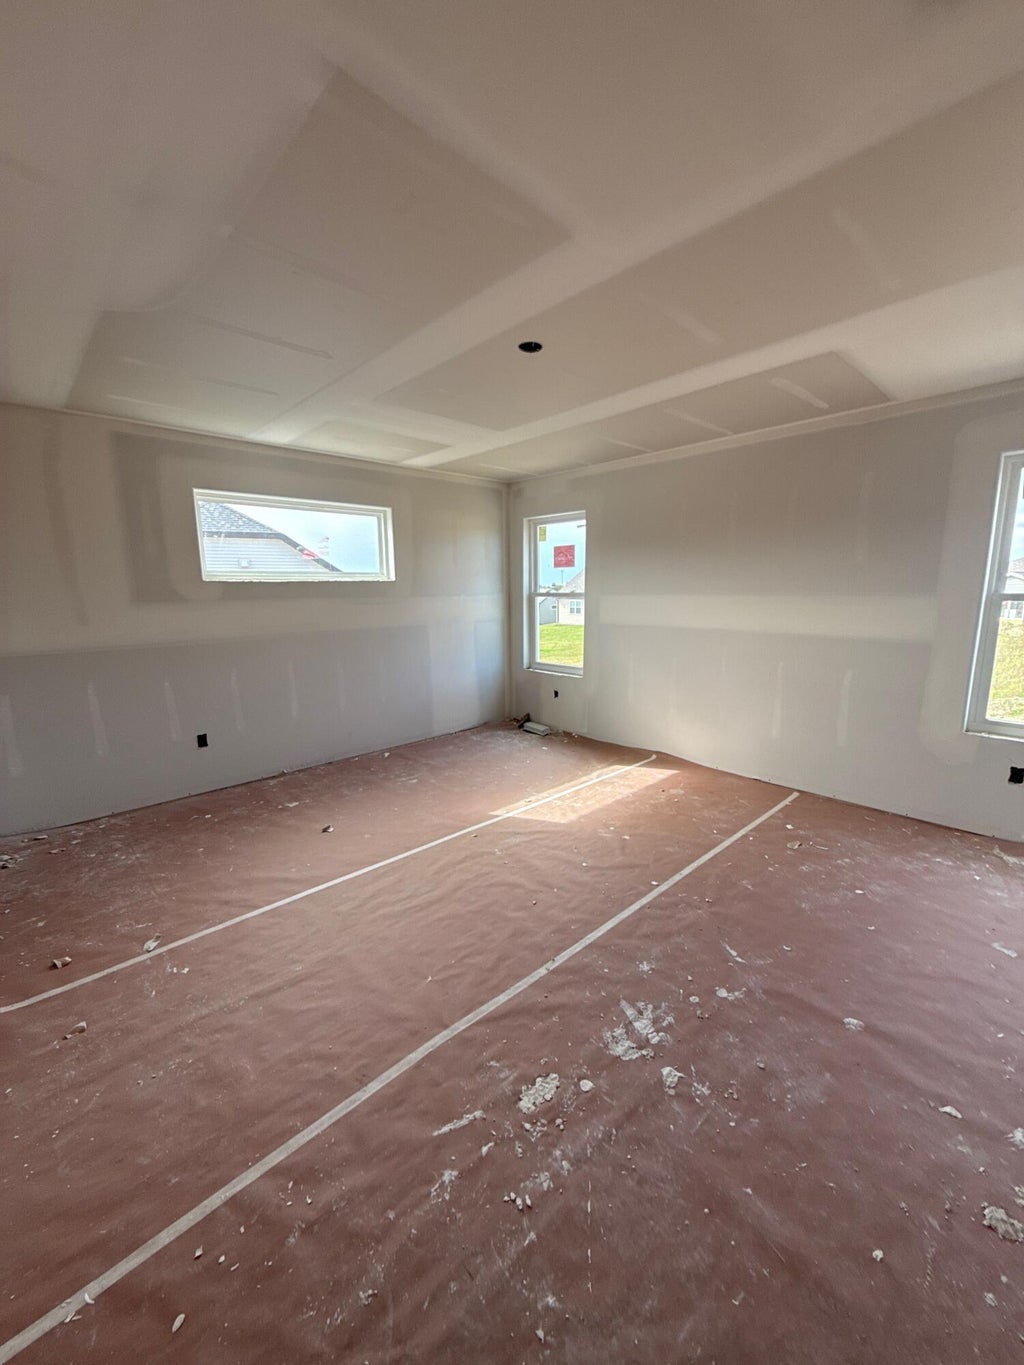
| Bedroom 3 is 12 x 13 |
| Bedroom 3 Level: Upper |
| Bedroom 4 is 14 x 10 |
| Bedroom 4 Level: Upper |
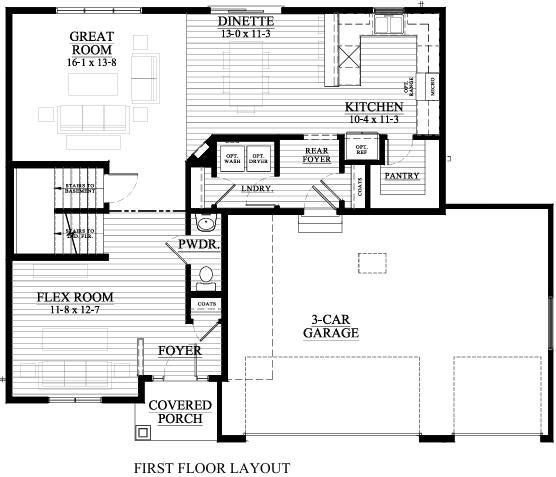
| Dining Room is 13 x 11 |
| Dining Level: Main |
| Living Room is 16 x 14 |
| Living Room Level: Main |
| Bonus Room is 12 x 11 |
| Bonus Room Level: Main |
| Laundry Room is 5 x 6 |
| Laundry Room Level: Main |
| Number of rooms: 9 |