





| 3 Beds | 2 Baths | 1.5 Car Garage | 1,360 Sq Ft |
Description of 12328 W Walker St, West Allis, WI 53214
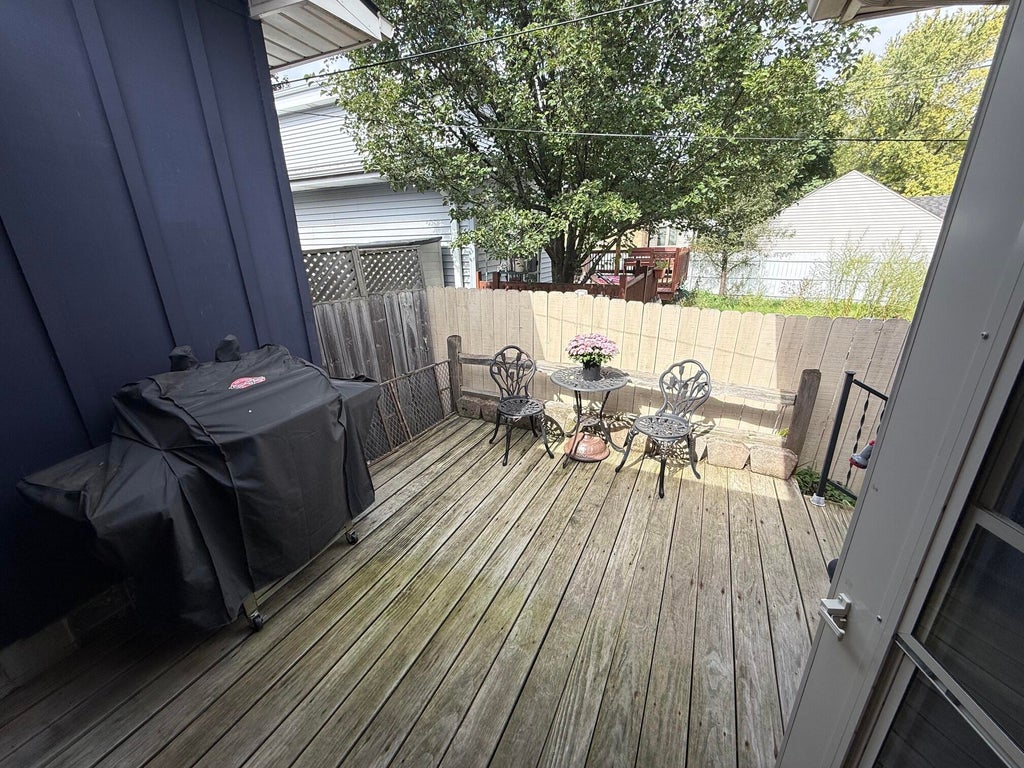
Charming home situated on a desirable corner lot (sits on the border of Brookfield) with a fully fenced-in yard! Inside, you'll find simulated hardwood floors and a den perfect for a home office, playroom, or cozy bonus space. Step outside to enjoy the deck and spacious fenced yard, offering plenty of room to relax or entertain. Come see all this home has to offer!
Property Features of 12328 W Walker St, West Allis, WI 53214
Listing courtesy of: Berkshire Hathaway HomeServices Metro Realty
Home Style
Ranch
Ranch
Type
Single Family Residence
Single Family Residence
Year Built
1976
1976
Subdivision
Suburban Estates
Suburban Estates
Annual Taxes
$5,233.03
$5,233.03
Stories
1
1
Acres
.16
.16
Interior Features
| Oven |
| Dishwasher |
| Refrigerator |
| Central air |
| Forced air heat |
| Natural gas heat |
| Full basement |
| Partial basement |
| Sump pump |
| Partially finished basement |
Exterior Features
| Garage |
| Attached parking |
| Attached garage |
| Garage spaces: 1.5 |
| Wood exterior |
| Deck |
| Fenced yard |
| Lot acreage is: 0.16 |
| Corner lot |
| Fenced lot |
| Lot sqft: 6969.6 |
| Subdivision: Suburban Estates |
| Lot zoned: RESI |
| Present use: Subdivision |
| Paved driveway |
| Public sewer |
| Public water |
| Total square feet: 1360 |
| Total above grade finished sq ft: 960 |
| Basement square feet: 400 |
| Living square feet: 1360 |
| Property style: ranch |
| For sale |
| Tax year: 2025 |
Room Dimensions
| Den is 10 x 10 |
| Den Level: Main |
| Bedroom 2 is 12 x 10 |
| Bedroom 2 Level: Main |
| Bedroom 3 is 10 x 10 |
| Bedroom 3 Level: Lower |
| Living Room is 16 x 10 |
| Living Room Level: Main |
| Number of rooms: 7 |