













| 5 Beds | 5 Baths | 3 Car Garage | 3,516 Sq Ft |
Description of 8860 391st Ct, Randall, WI 53128
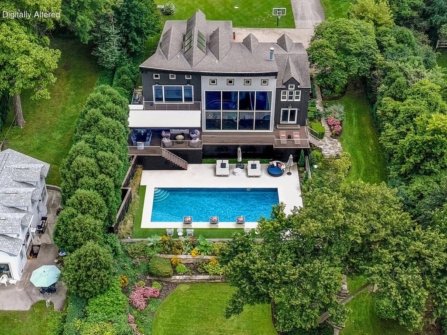
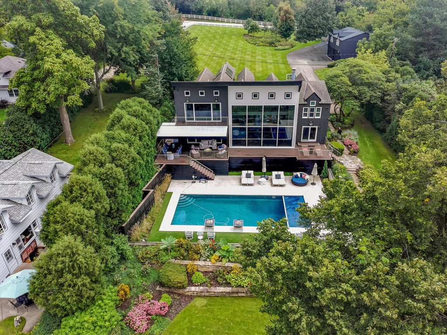
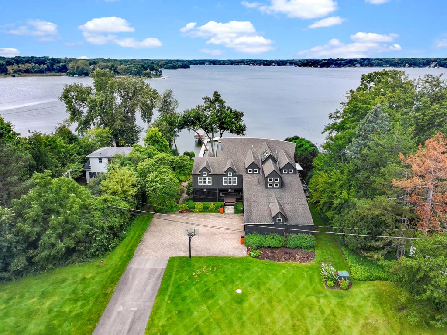
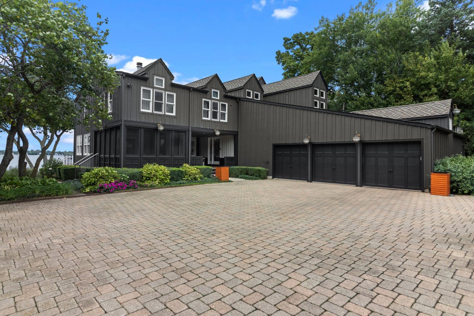
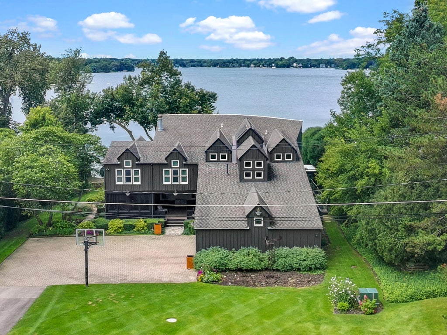
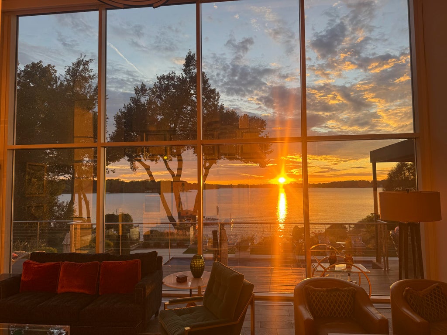
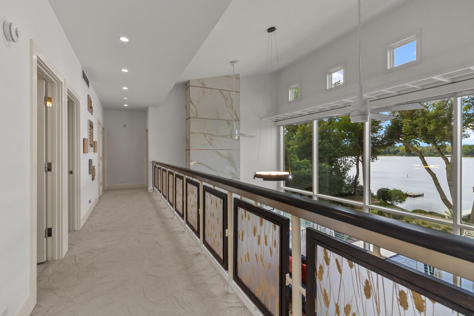
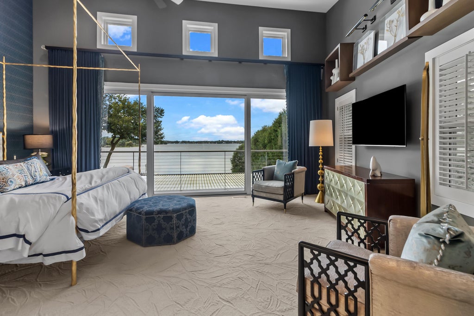
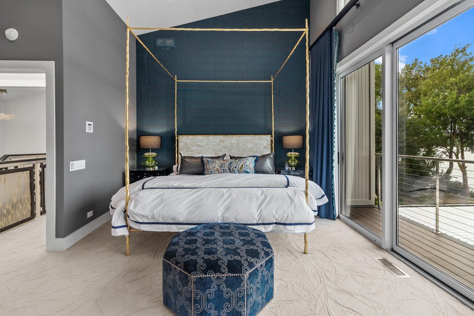
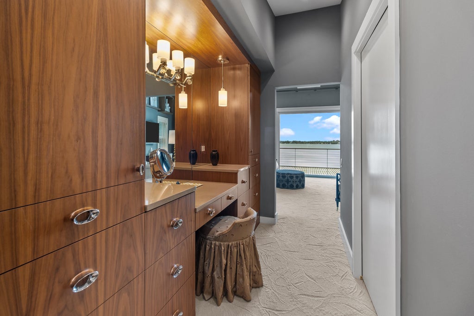
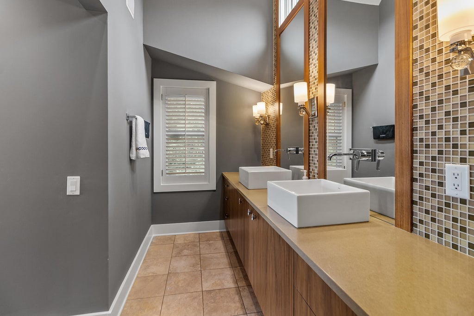
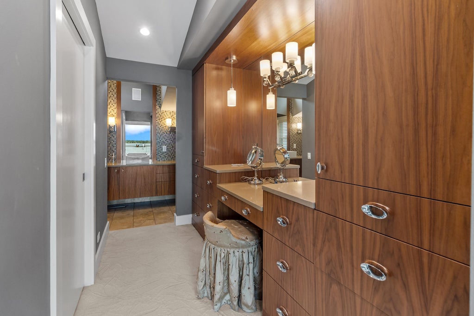
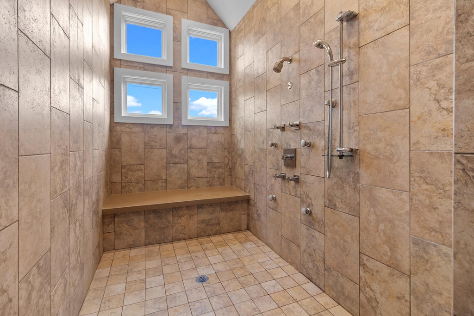
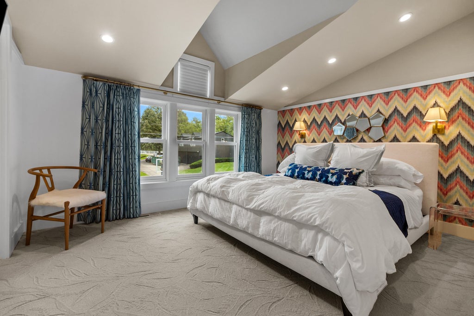
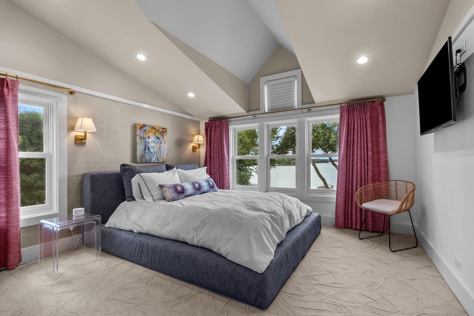
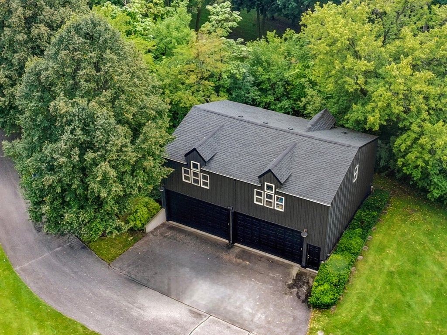
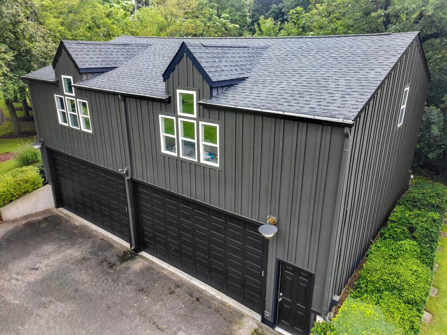
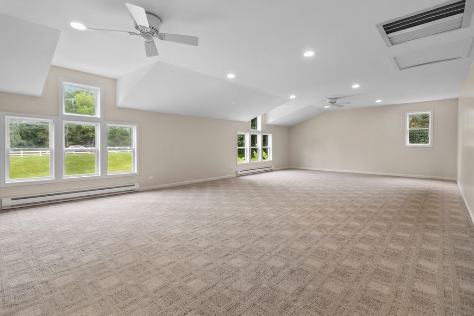
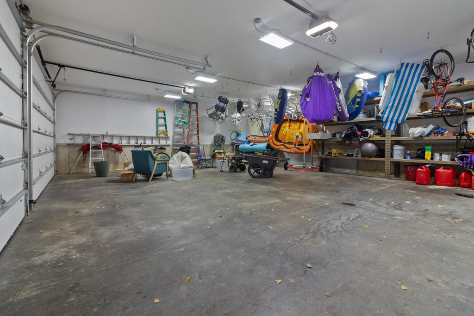
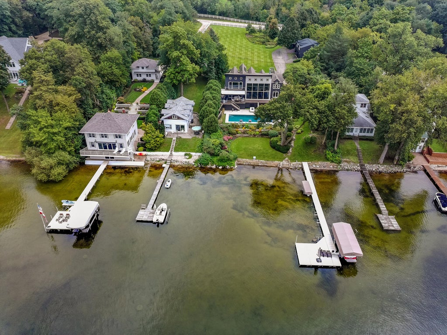
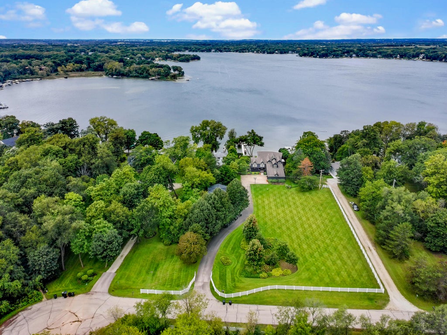
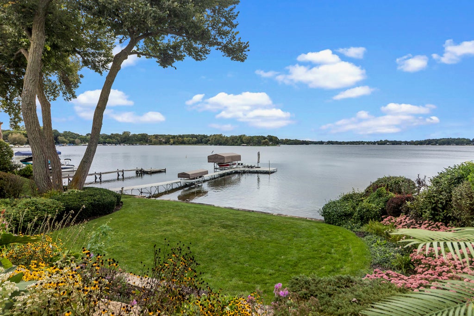
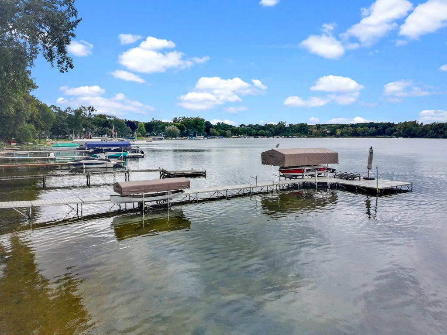
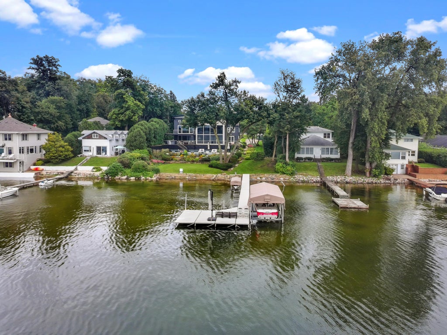
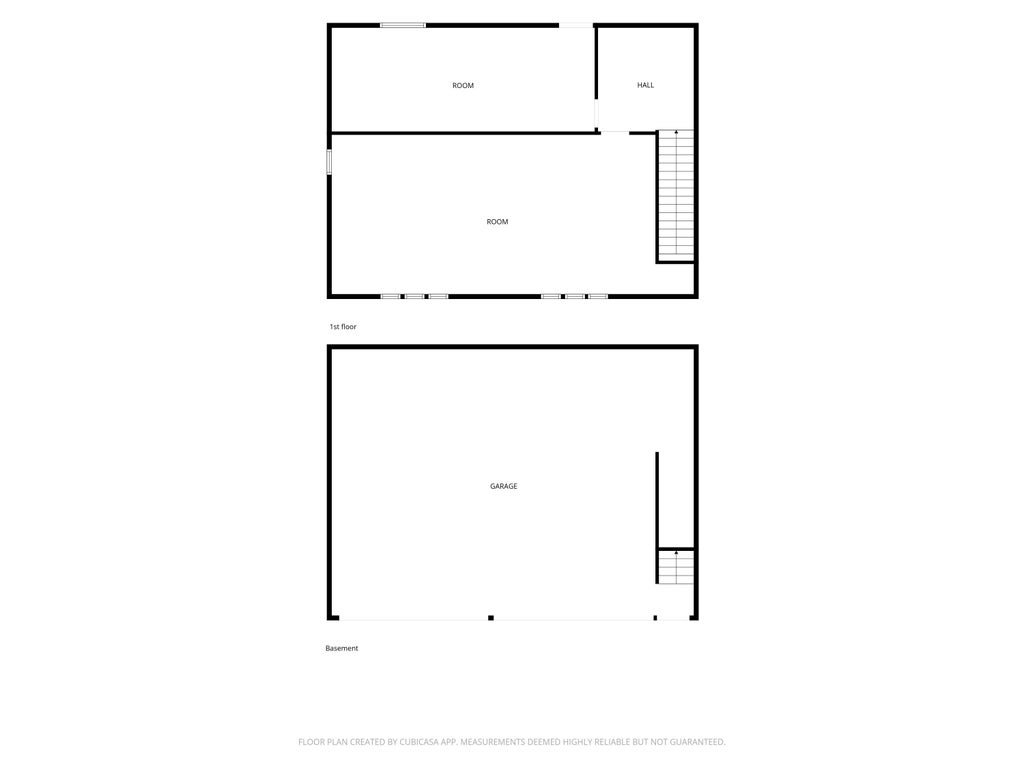
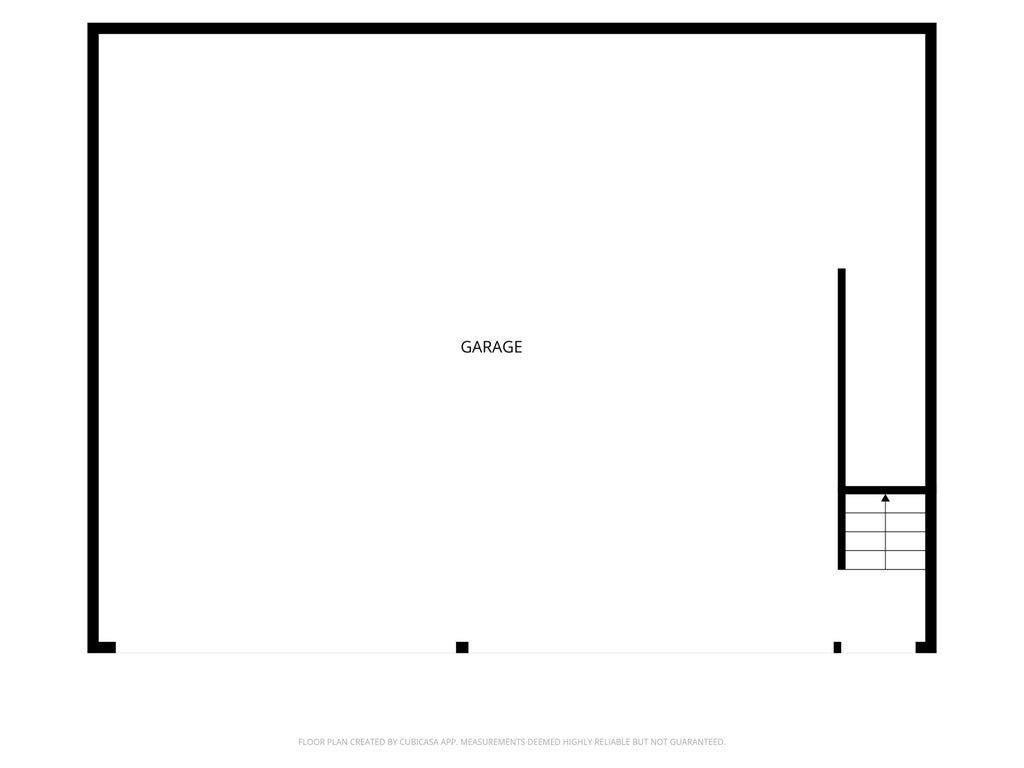
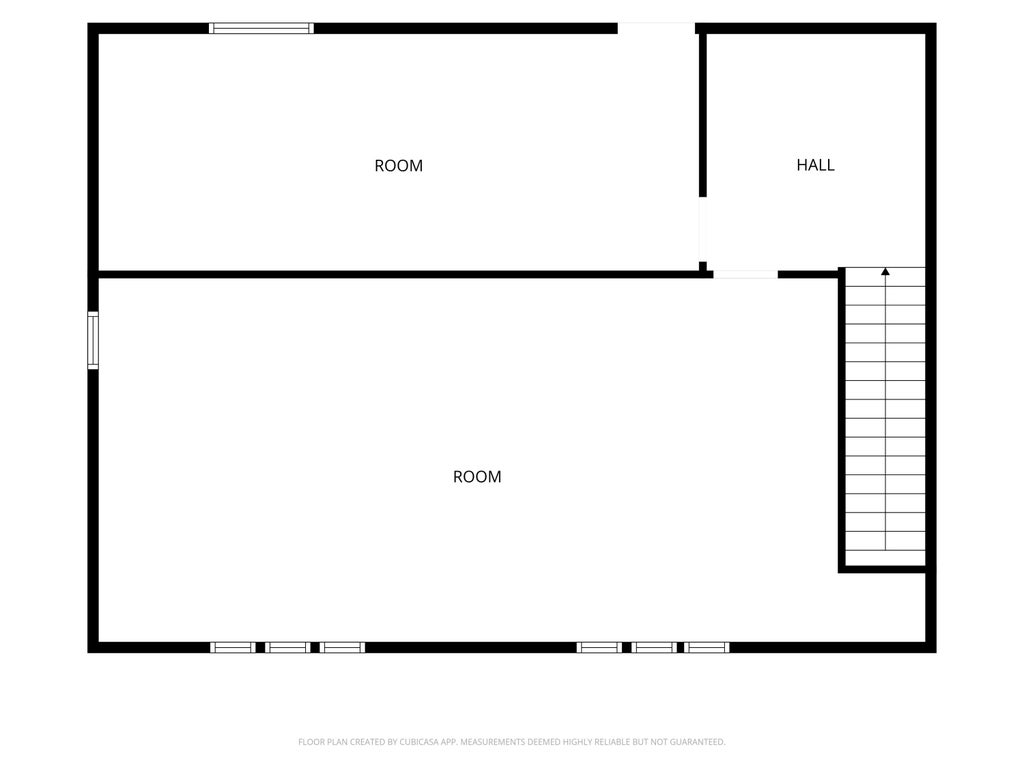
Experience the ultimate in lakefront luxury with this stunning 5-bedroom, 5-bathroom home situated on 1.8 acres along the beautiful shores of Powers Lake. Step outside to your own private waterfront retreat, featuring approximately 114' of shoreline, a spectacular swimming pool, outdoor entertaining areas, and a private pier. This property offers the perfect setting for an extraordinary lakefront lifestyle. For the boating enthusiast, car collector, or anyone seeking additional storage and recreational space, the property also features an impressive 1,200-square-foot outbuilding measuring 40' x 30'. With plenty of room for boats, cars, and lake toys, this versatile building provides the ideal complement to the home's exceptional waterfront amenities.
Property Features of 8860 391st Ct, Randall, WI 53128
Contemporary
Single Family Residence
1989
$26,120.00
2
1.87
| Washer |
| Dryer |
| Oven |
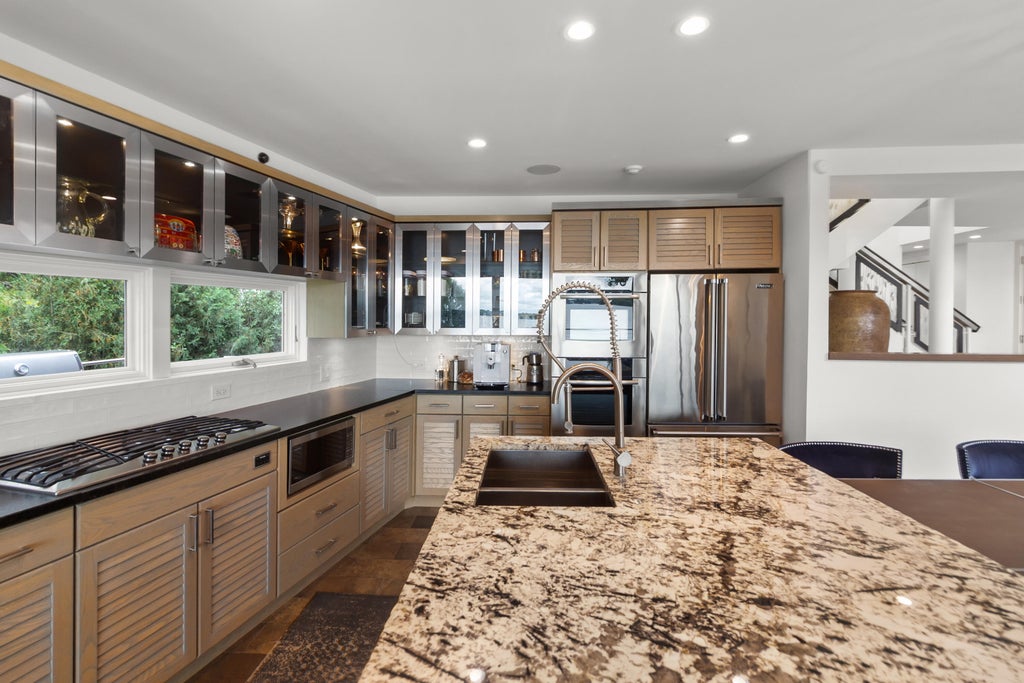
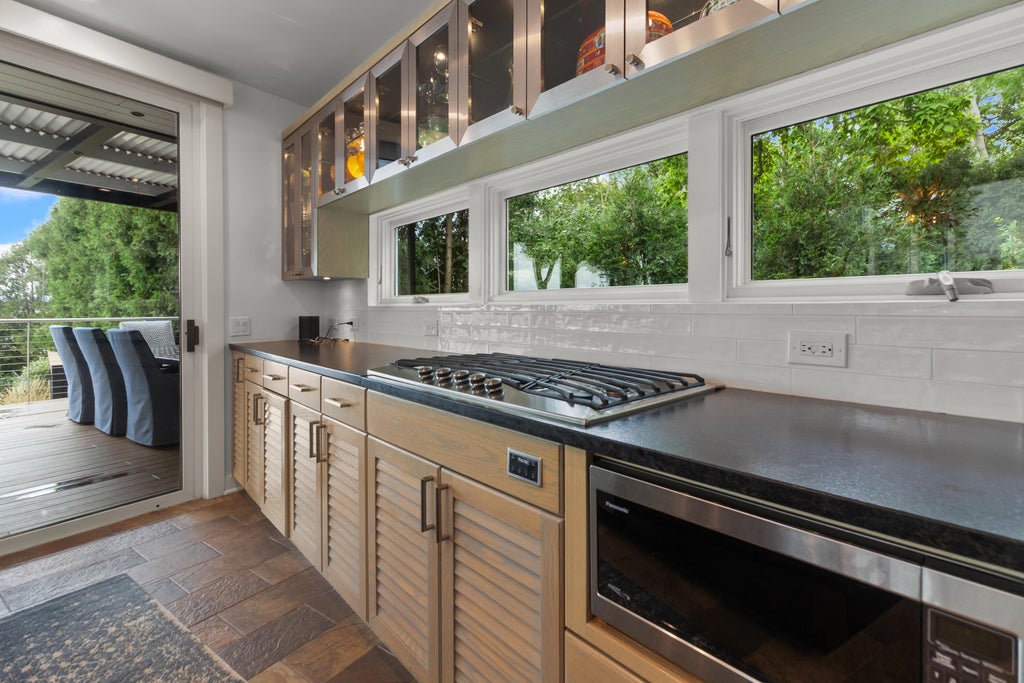
| Cooktop |
| Microwave oven |
| Dishwasher |
| Refrigerator |
| Central air |
| Forced air heat |
| Natural gas heat |
| Vaulted ceilings |
| Garbage disposal |
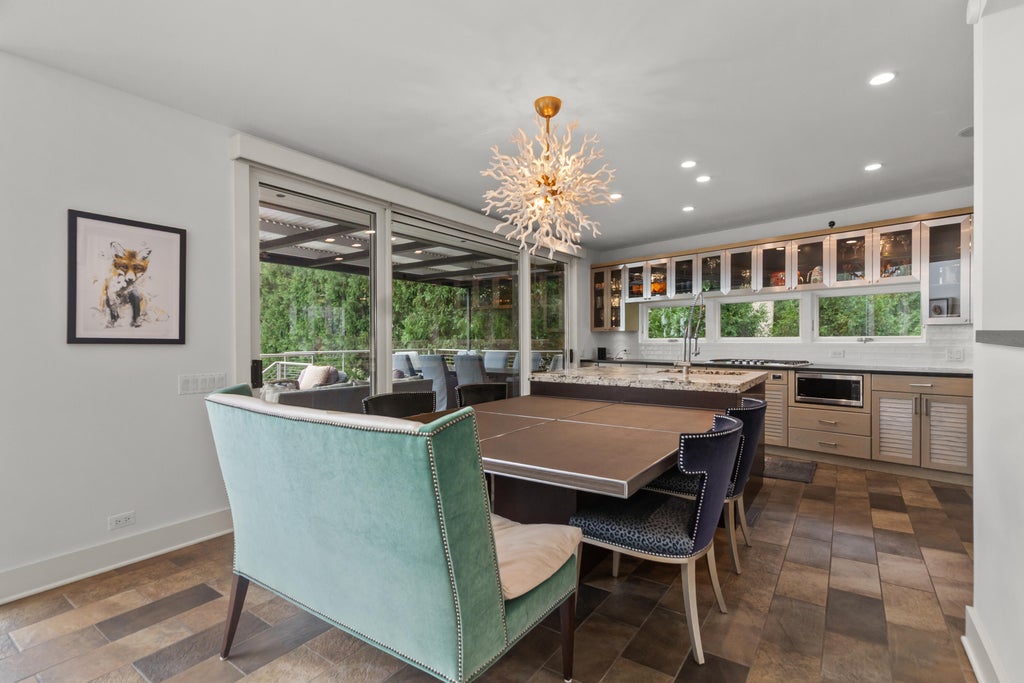
| Kitchen island |
| Walk-in closet(s) |
| Crawlspace |
| Elementary school: Randall Consolidated School |
| High school: Wilmot |
| Garage |
| Three car garage |
| Attached parking |
| Attached garage |
| Garage spaces: 3 |
| Wood exterior |
| Deck |
| Lot acreage is: 1.87 |
| Cul-de-sac location |
| Waterfront lot |
| Body of water: Powers |
| Lot sqft: 81457.2 |
| Lot zoned: Residential |
| Lot has water view |
| Paved driveway |
| Private water |
| Well water |
| Septic system |
| Total square feet: 3516 |
| Total above grade finished sq ft: 3516 |
| Living square feet: 3516 |
| Property style: contemporary |
| For sale |
| Tax year: 2025 |
| Den is 15.1 x 13.2 |
| Den Level: Main |
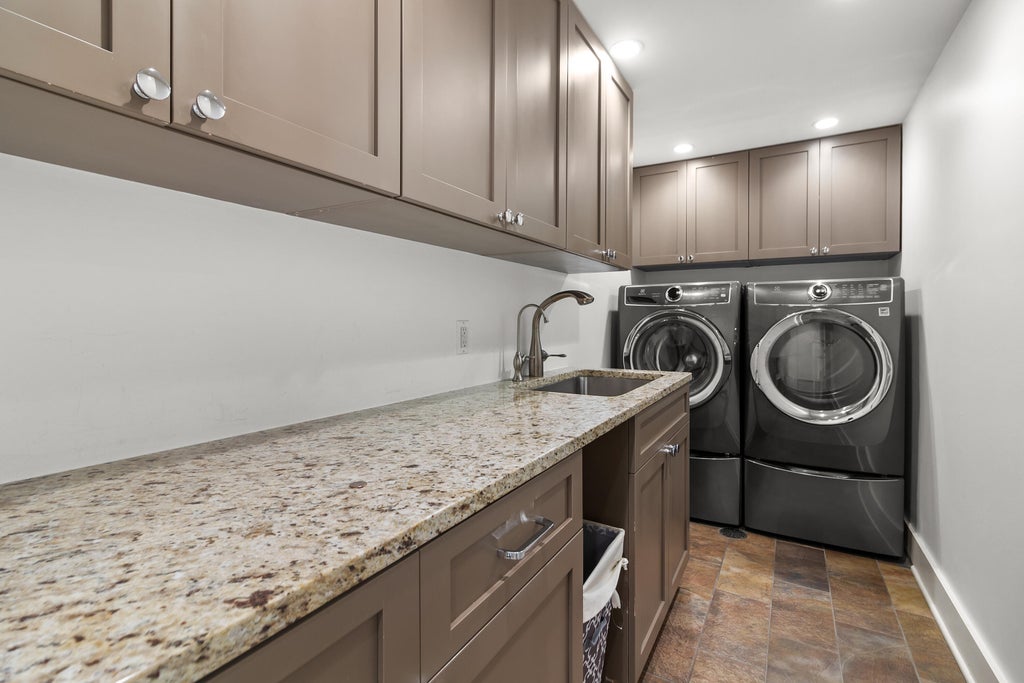
| Laundry room |
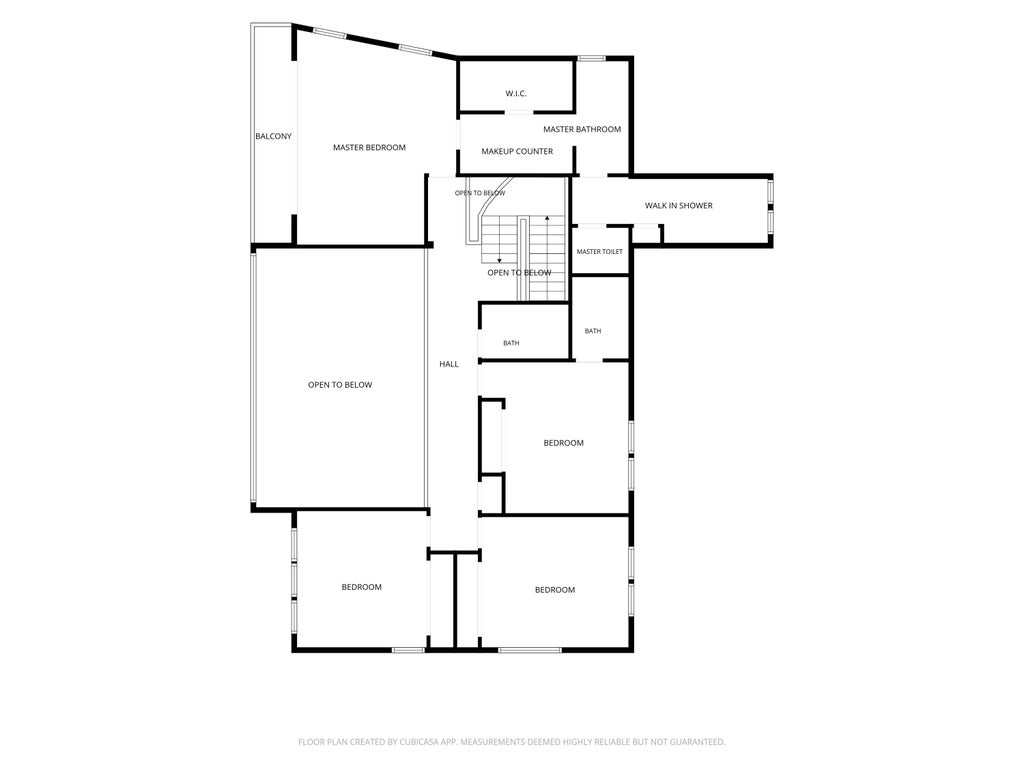
| Bedroom 2 is 13.1 x 14.2 |
| Bedroom 2 Level: Upper |
| Bedroom 3 is 13.1 x 12.3 |
| Bedroom 3 Level: Upper |
| Bedroom 4 is 12.2 x 12.1 |
| Bedroom 4 Level: Upper |
| Bedroom 5 is 10 x 18.3 |
| Bedroom 5 Level: Main |
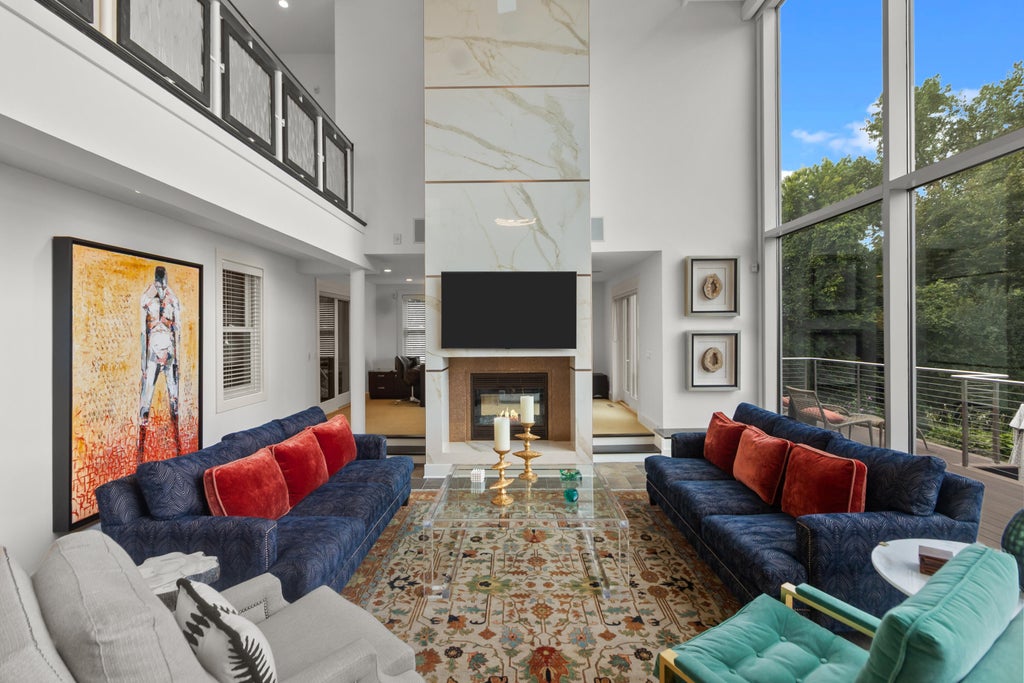
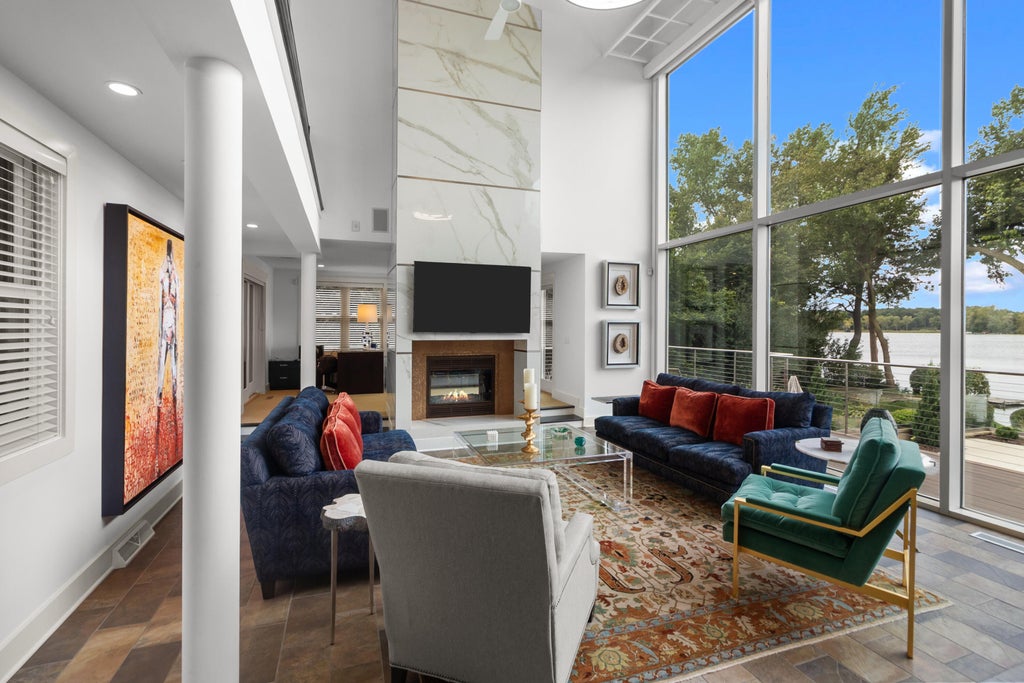
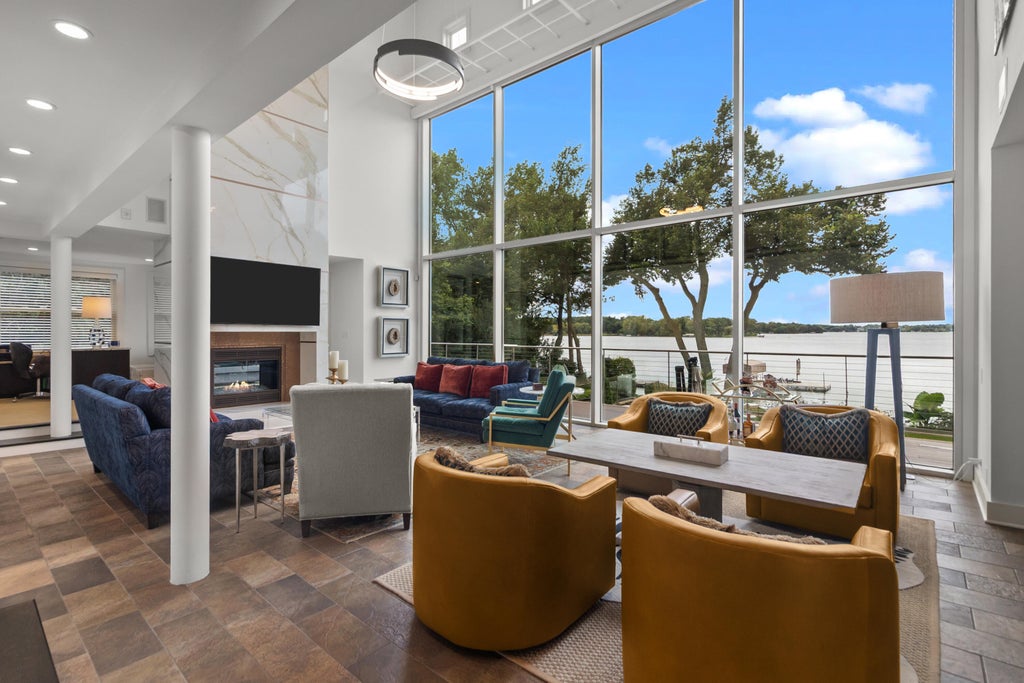
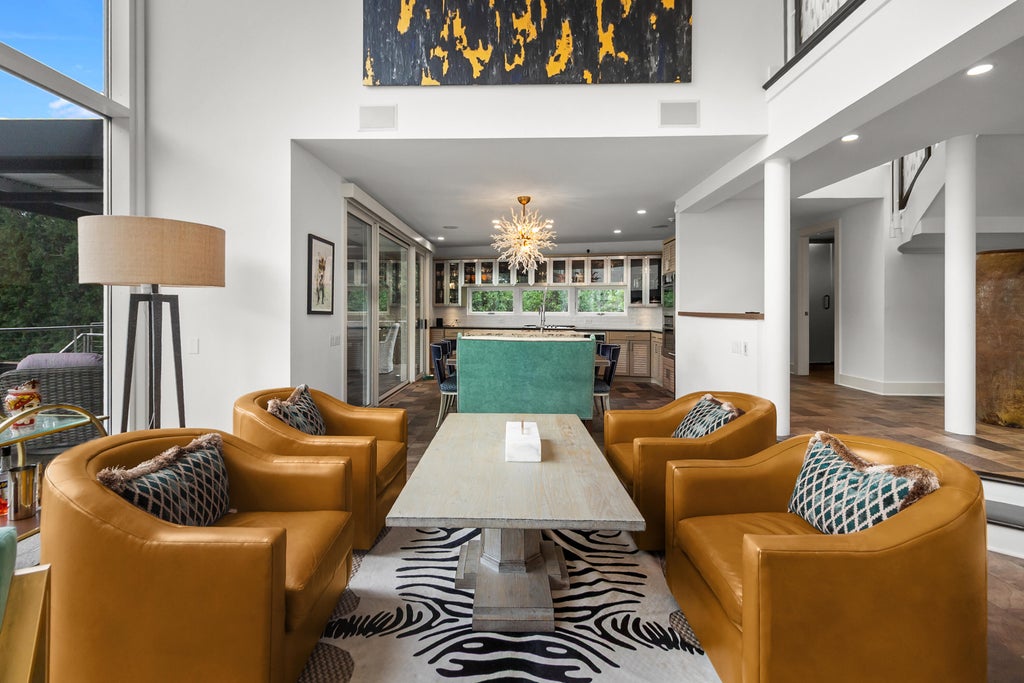
| Living Room is 18.11 x 24.4 |
| Living Room Level: Main |
| Laundry Room is 5.4 x 12.7 |
| Laundry Room Level: Main |
| Number of rooms: 12 |