
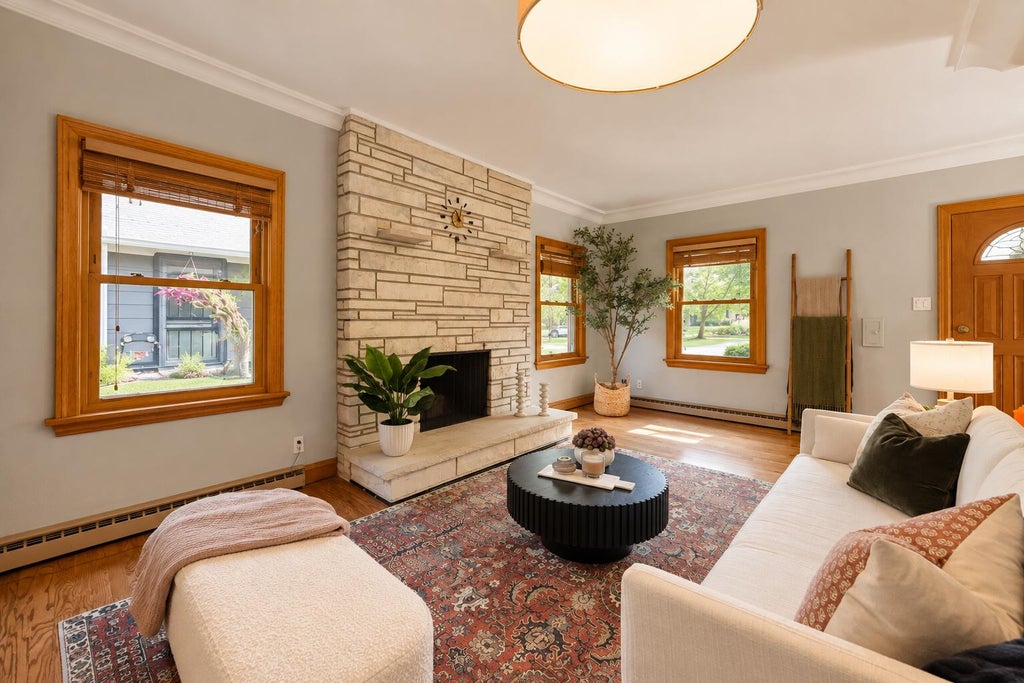
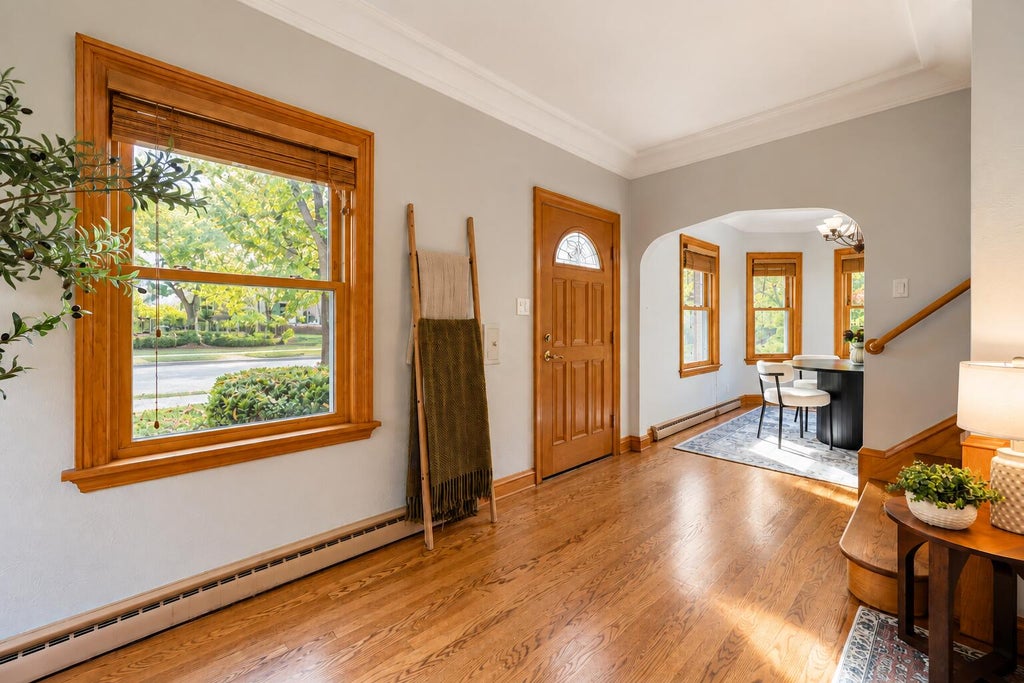
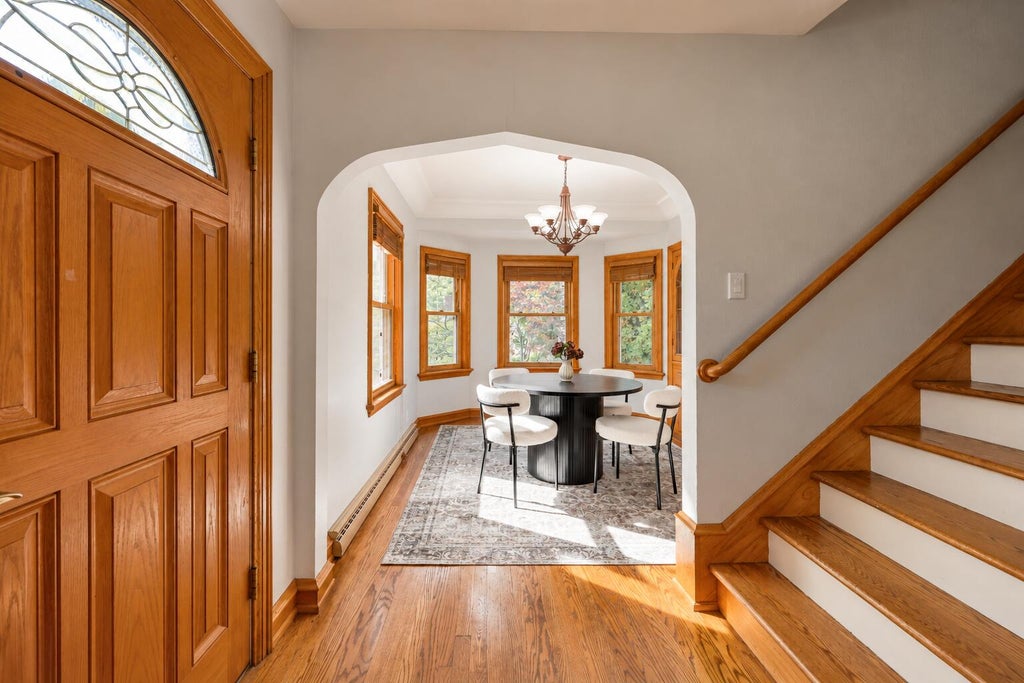
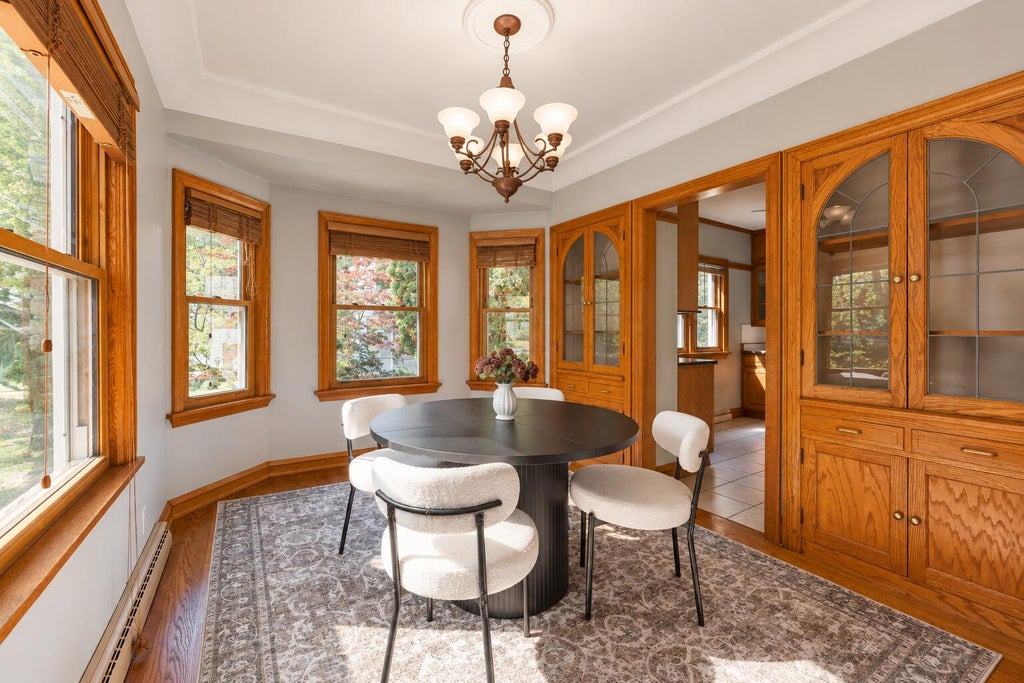

| 3 Beds | 1.5 Baths | 1.5 Car Garage | 1,441 Sq Ft |
Description of 6602 W Hadley St, Milwaukee, WI 53210
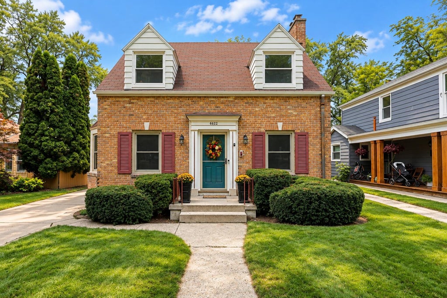
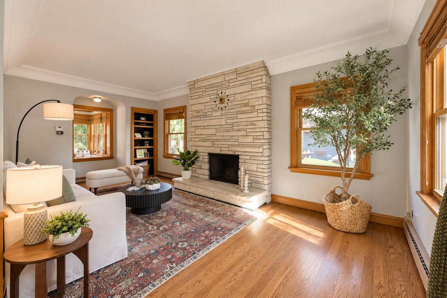
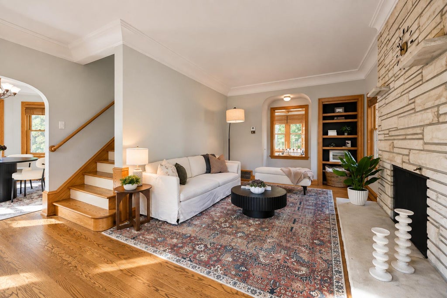
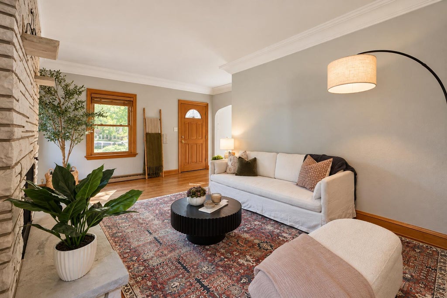
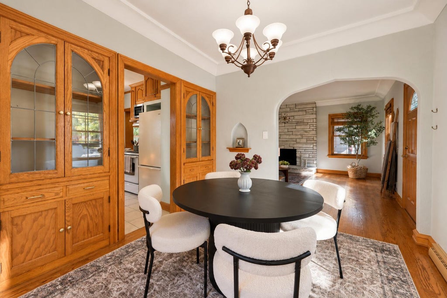
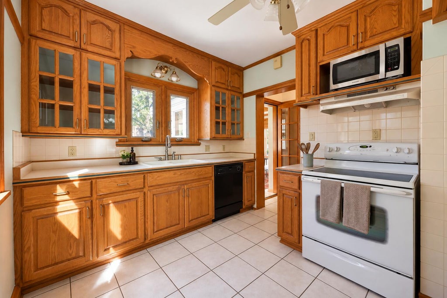
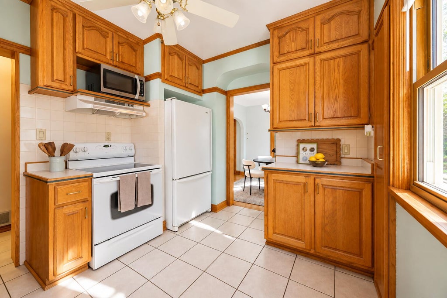
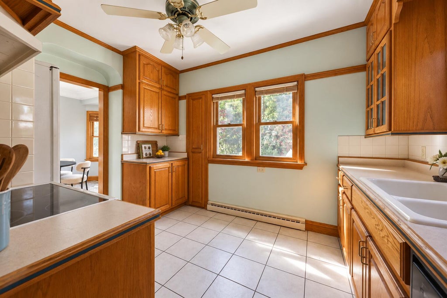
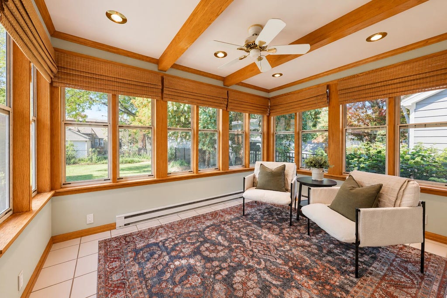
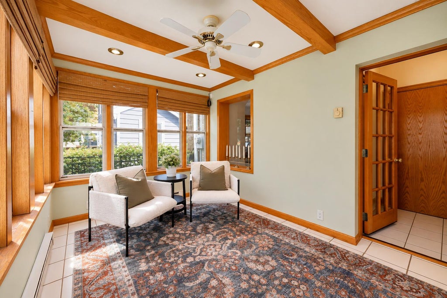
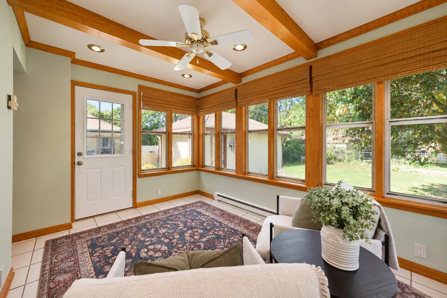
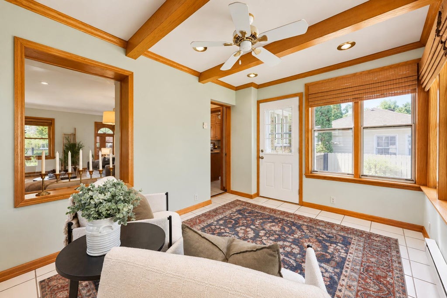
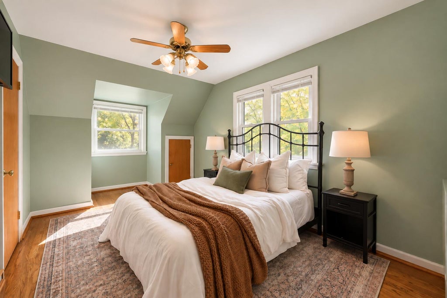
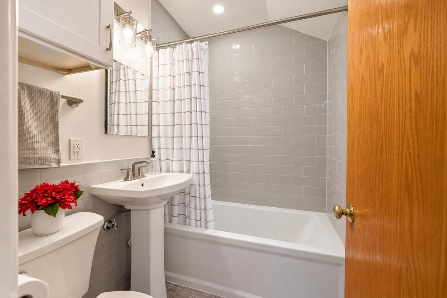
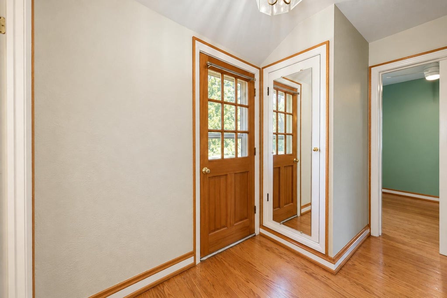
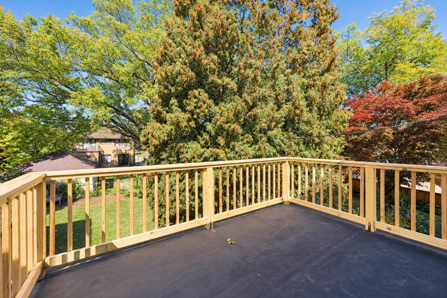
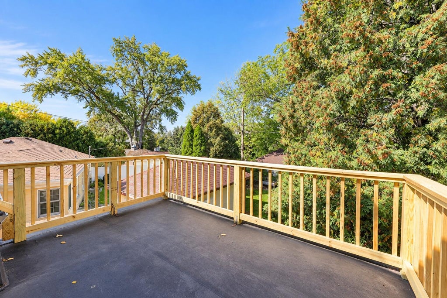
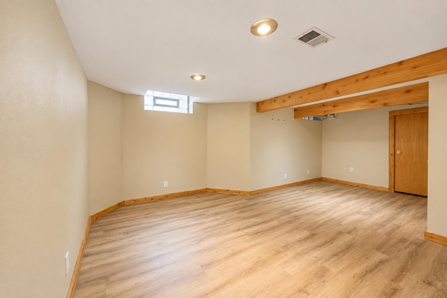
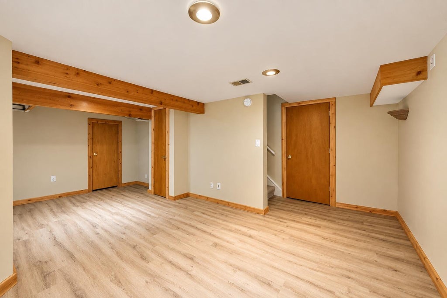
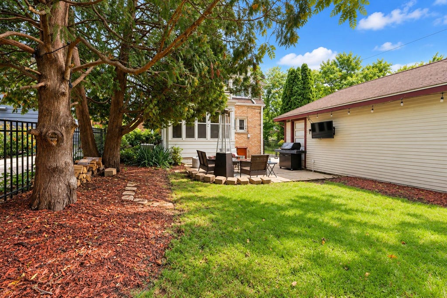
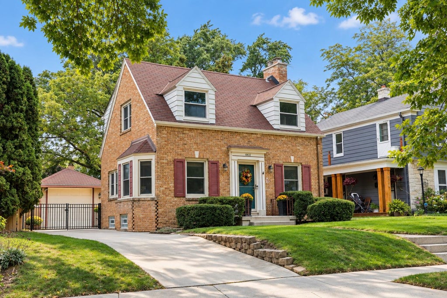
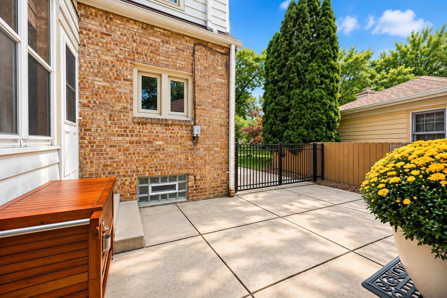
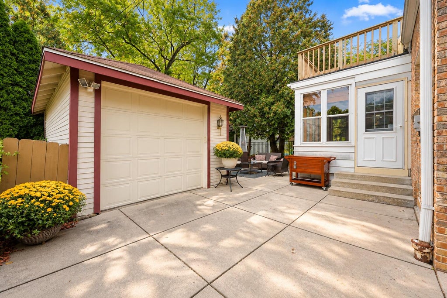
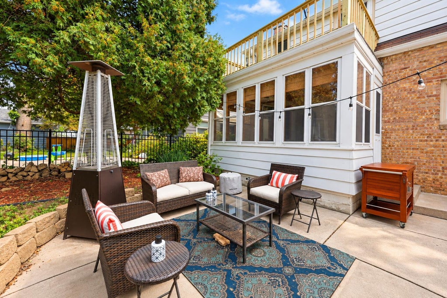
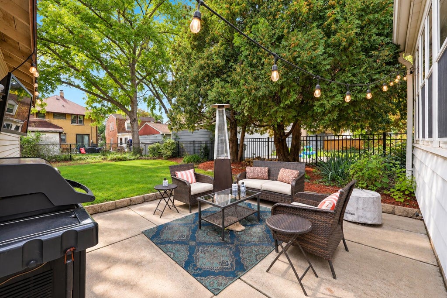
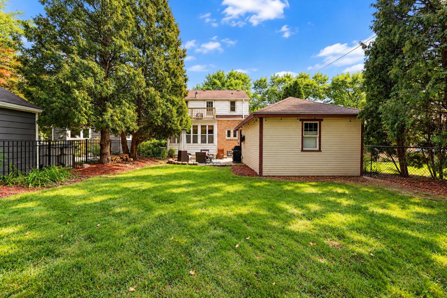
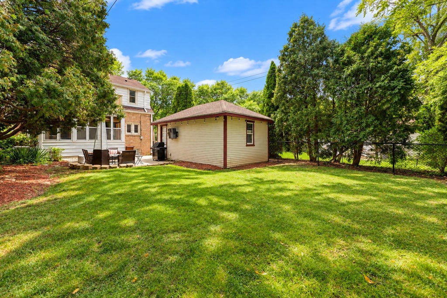
Welcome to Enderis Park! This charming 3-bedroom home offers the perfect blend of character, comfort & community. Step inside to find inviting living spaces with beautiful built-ins, a sunroom filled with natural light, & a finished lower level offering additional room to relax. Outside, enjoy a fenced backyard with room to play, garden or gather. Recent improvements include a new furnace & sump pump (2025), remodeled bath (2024) & windows (2019). But what makes it even better? The neighborhood! Enjoy easy access to East Tosa favorites & Enderis Park, where summer concerts, a farmers market, playground, pool, tennis courts & neighborhood celebrations bring the community together. A wonderful opportunity to enjoy a neighborhood that truly feels like home!
Property Features of 6602 W Hadley St, Milwaukee, WI 53210
Cape Cod
Single Family Residence
1937
$6,107.82
1.5
.11
| Washer |
| Dryer |
| Range |
| Oven |
| Microwave oven |
| Dishwasher |
| Refrigerator |
| Central air |
| Forced air heat |
| Natural gas heat |
| Full basement |
| Partial basement |
| Sump pump |
| Partially finished basement |
| Garage |
| Detached parking |
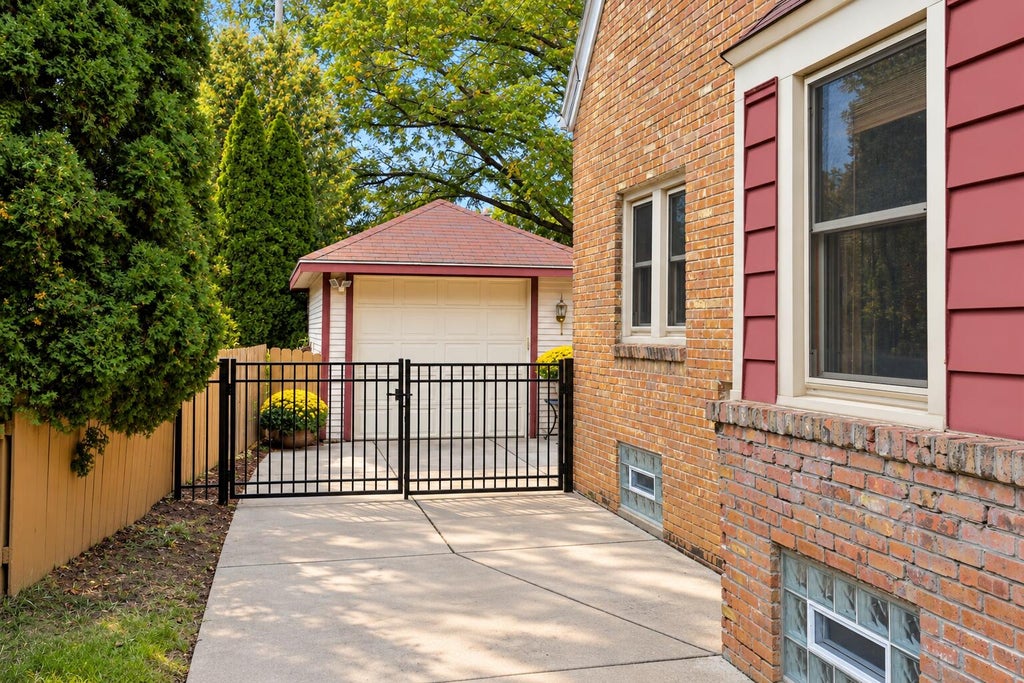
| Detached garage |
| Garage spaces: 1.5 |
| Brick exterior |
| Patio |
| Fenced yard |
| Lot acreage is: 0.11 |
| Fenced lot |
| Lot sqft: 4791.6 |
| Lot zoned: Res |
| Paved driveway |
| Public sewer |
| Public water |
| Total square feet: 1441 |
| Total above grade finished sq ft: 1154 |
| Basement square feet: 287 |
| Living square feet: 1441 |
| For sale |
| Tax year: 2025 |
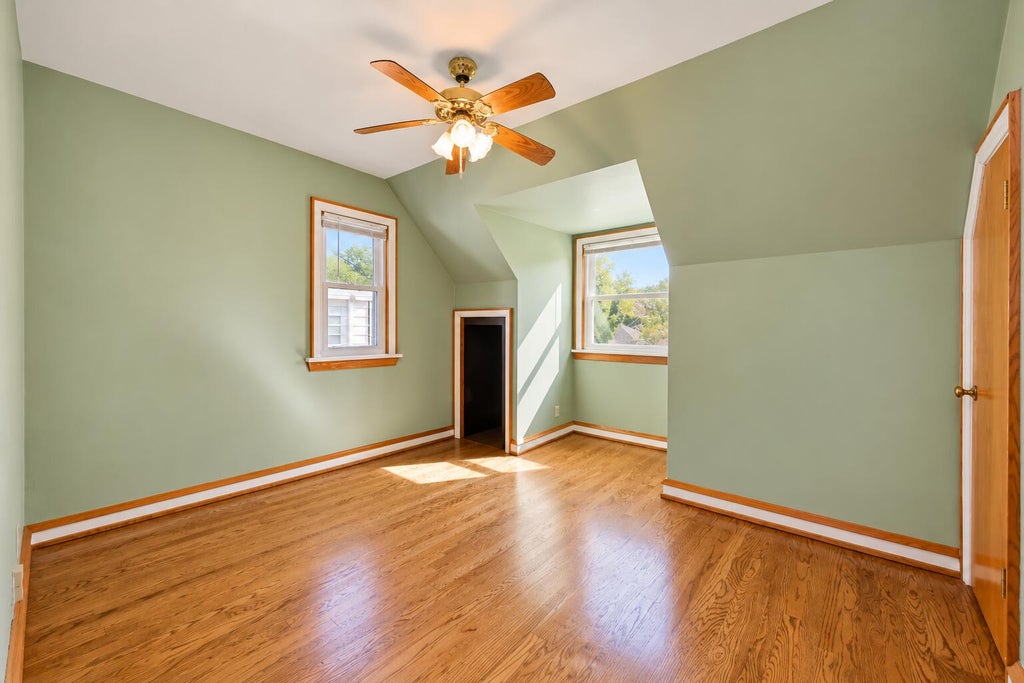
| Bedroom 2 is 12 x 11 |
| Bedroom 2 Level: Upper |
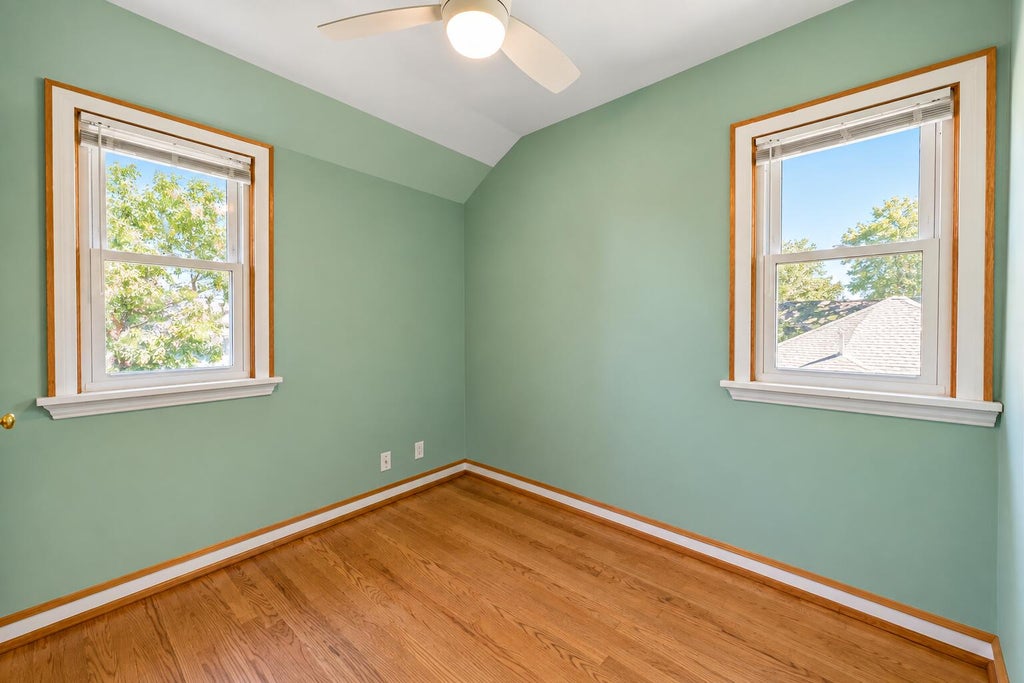
| Bedroom 3 is 9 x 8 |
| Bedroom 3 Level: Upper |
| Dining Room is 12 x 10 |
| Dining Level: Main |
| Living Room is 20 x 11 |
| Living Room Level: Main |
| Number of rooms: 8 |