

| 4 Beds | 2.5 Baths | 3 Car Garage | 1,950 Sq Ft |
Description of N1409 Hillside Blvd, Bloomfield, WI 53128
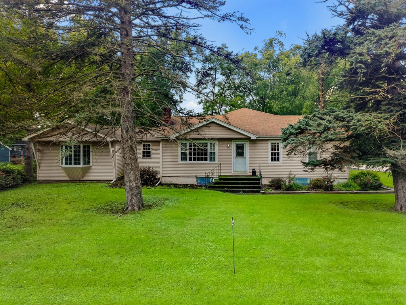
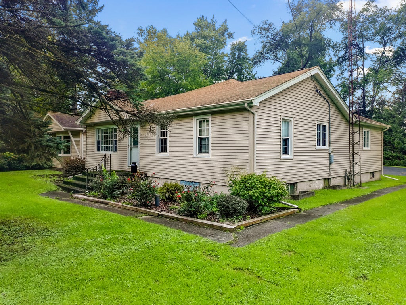
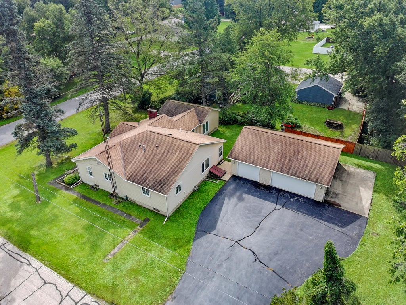
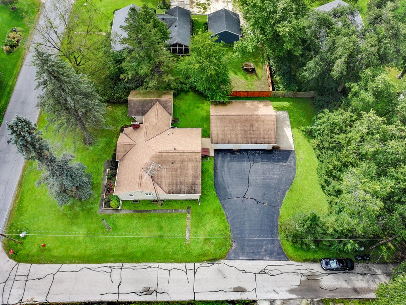
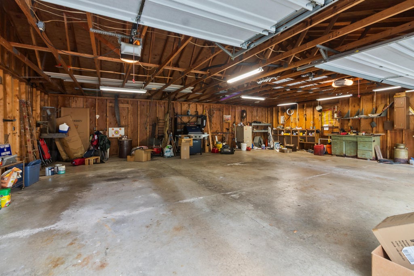
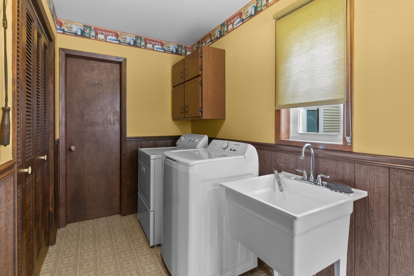
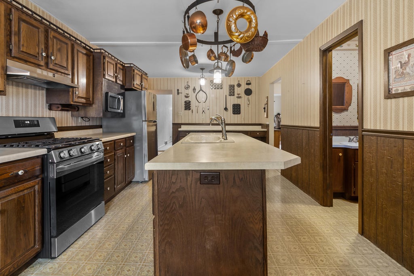
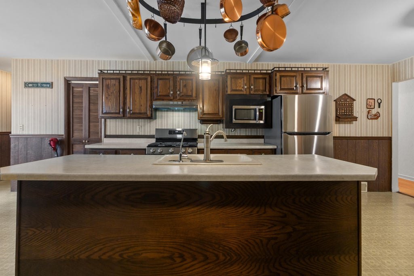
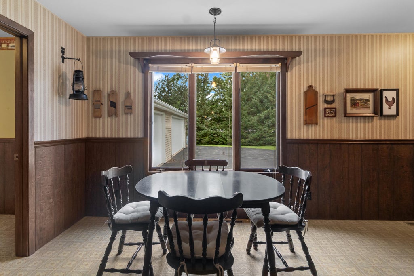
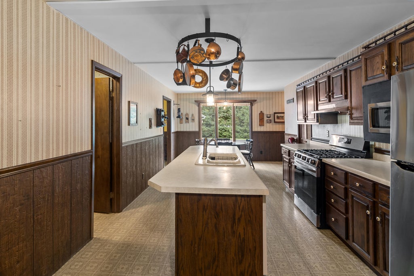
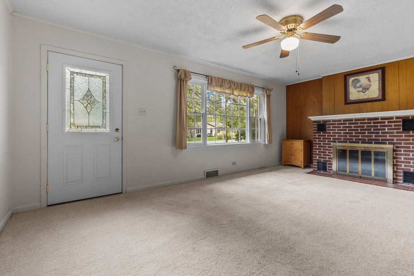
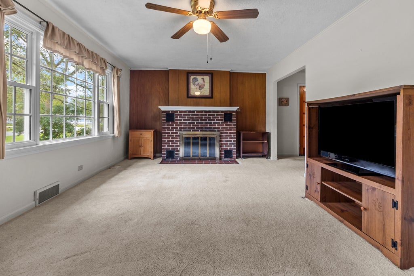
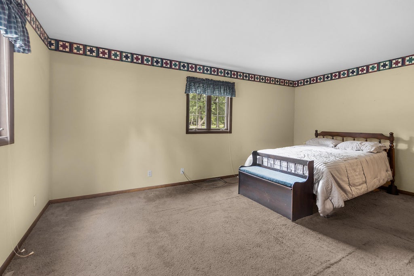
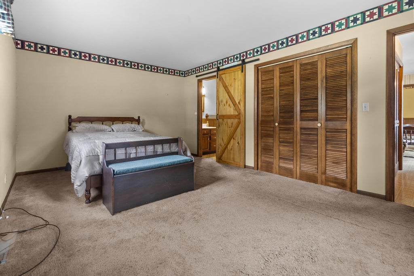
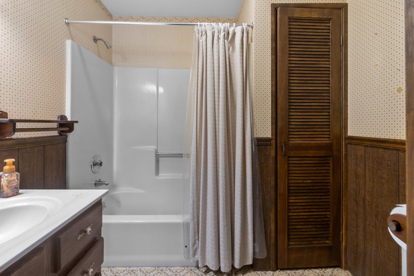
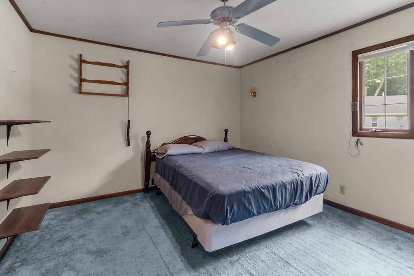
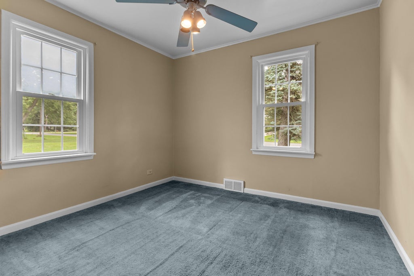
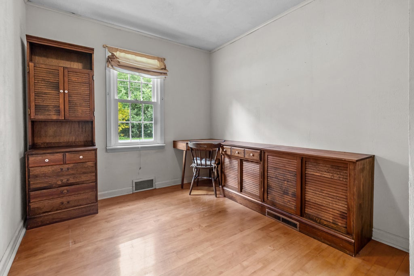
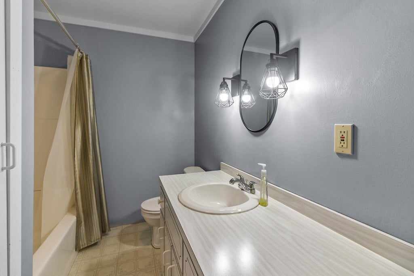
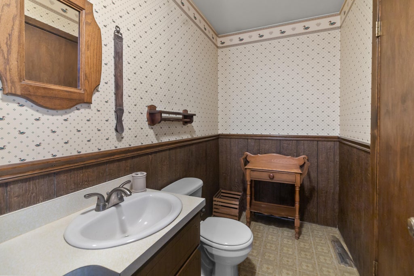
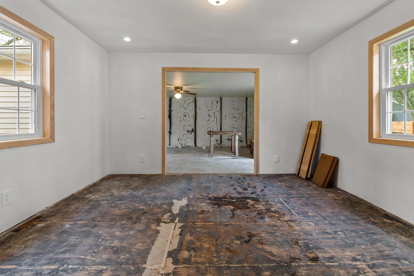
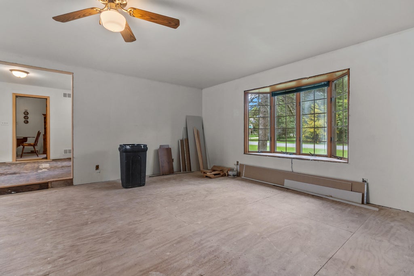
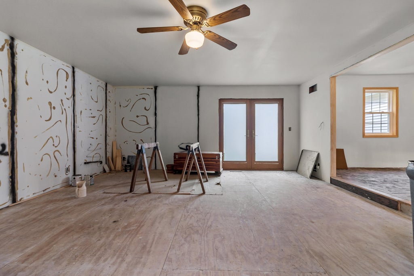
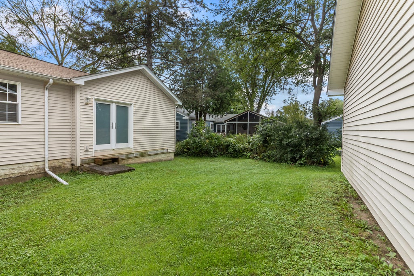
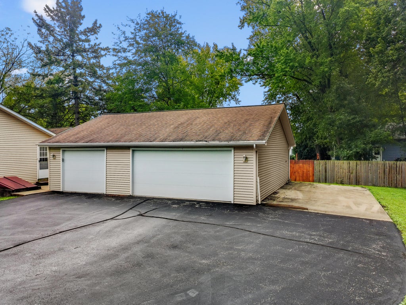
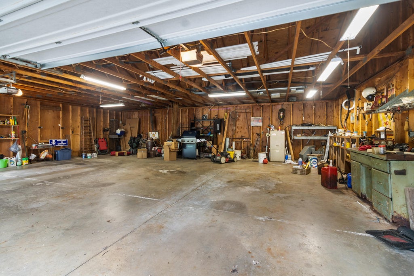
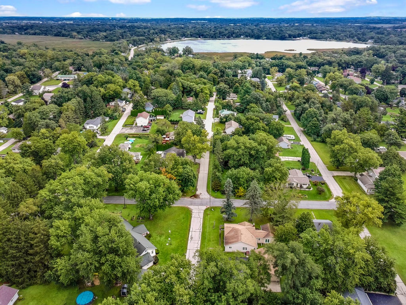
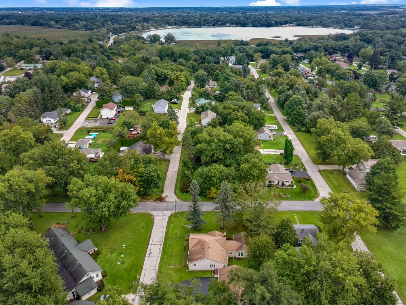
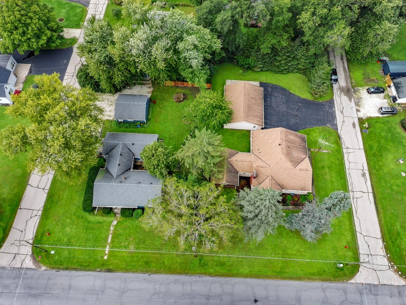
Garage enthusiasts, hobbyists, and those needing serious storage space will love this 1,950 sq ft ranch! The impressive 1,052 sq ft garage offers room for at least 3 cars, plus plenty of workspace with included work benches--ideal for projects, hobbies, equipment, or extra storage. Inside, the 4-bedroom, 2.5-bath home features a private primary wing with its own primary bath. The kitchen offers updated appliances, large island, dining nook, walk in pantry and extra cabinet storage. Two bonus rooms provide additional potential, with the first already featuring completed drywall, trim, and electrical. See floor plans for layout. Washer & furnace recently replaced for peace of mind. A property with space, functionality, and plenty of room to make it your own!
Property Features of N1409 Hillside Blvd, Bloomfield, WI 53128
Ranch
Single Family Residence
1947
$4,568.00
1
.41
| Washer |
| Dryer |
| Range |
| Oven |
| Microwave oven |
| Dishwasher |
| Refrigerator |
| Freezer |
| Central air |
| Forced air heat |
| Natural gas heat |
| Kitchen island |
| Partial basement |
| Sump pump |
| Elementary school: Star Center |
| Middle school: Lake Geneva |
| High school: Badger |
| Garage |
| Three car garage |
| Detached parking |
| Detached garage |
| Garage spaces: 3 |
| Vinyl siding |
| Lot acreage is: 0.41 |
| Lot sqft: 17859.6 |
| Lot zoned: RES |
| Paved driveway |
| Public sewer |
| Public water |
| Property style: ranch |
| For sale |
| Tax year: 2025 |
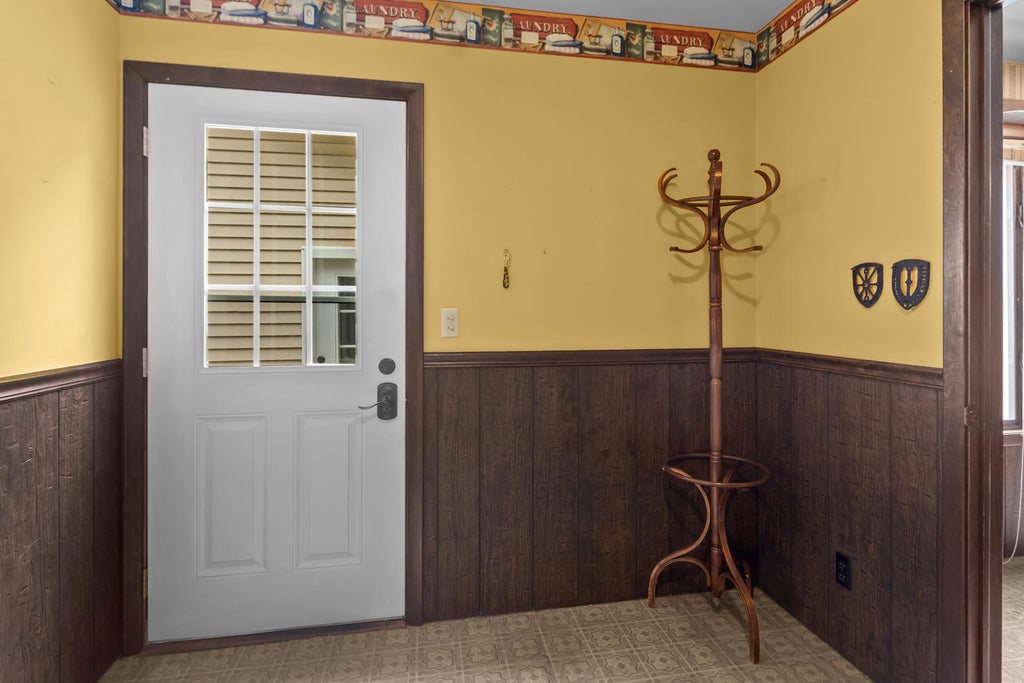
| Laundry room |
| Pantry |
| Bedroom 2 is 11.67 x 12.33 |
| Bedroom 2 Level: Main |
| Bedroom 3 is 10 x 9.9 |
| Bedroom 3 Level: Main |
| Bedroom 4 is 8.42 x 12.42 |
| Bedroom 4 Level: Main |
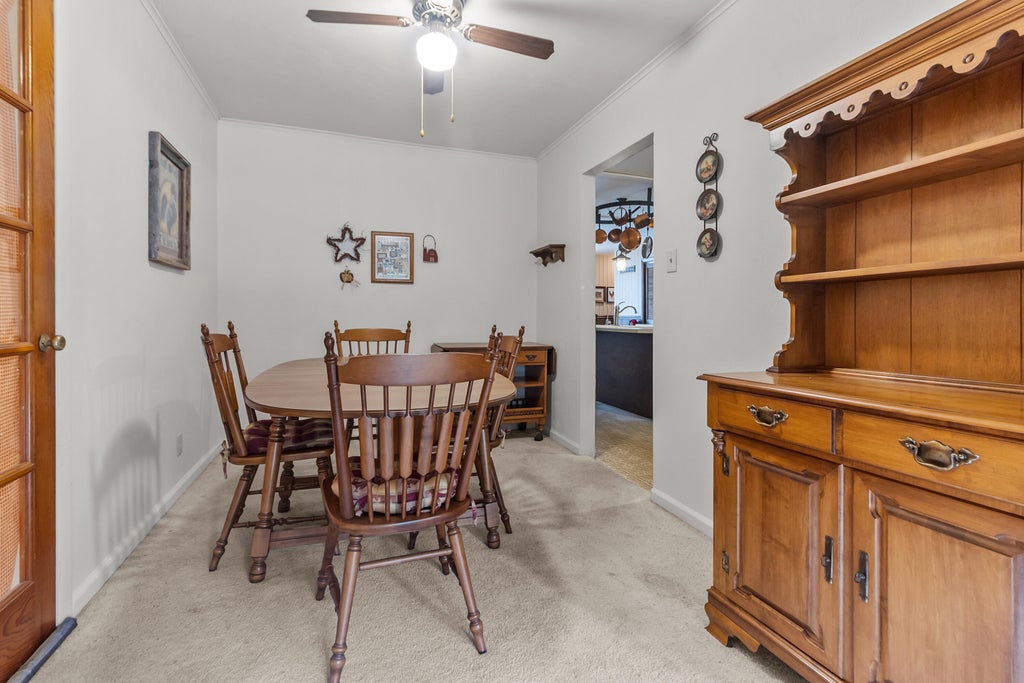
| Dining Room is 8.08 x 12.33 |
| Dining Level: Main |
| Living Room is 19.58 x 12.5 |
| Living Room Level: Main |
| Bonus Room is 17.17 x 21.17 |
| Bonus Room Level: Main |
| Laundry Room is 8.08 x 12.67 |
| Laundry Room Level: Main |
| Number of rooms: 10 |