
| 4 Beds | 2.5 Baths | 2.5 Car Garage | 2,275 Sq Ft |
Description of 466 Bleeker St, Delafield, WI 53018
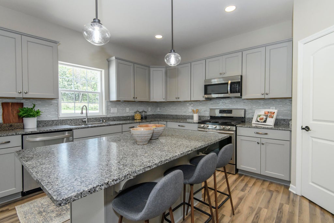
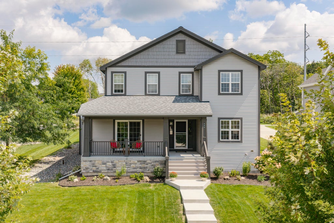
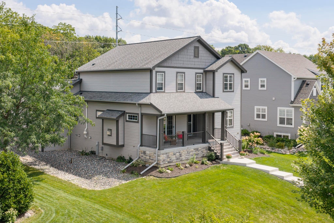
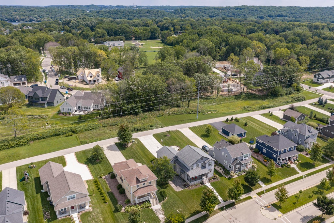
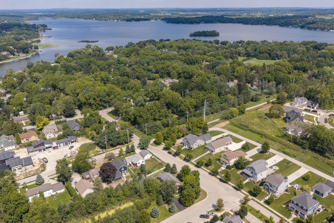
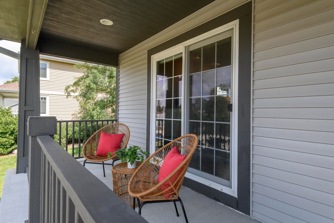
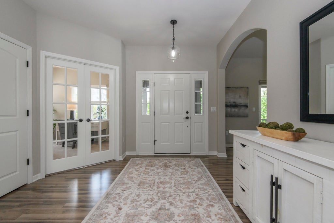
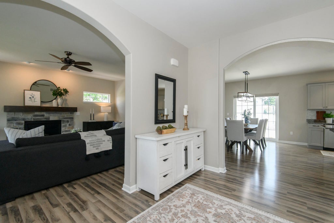
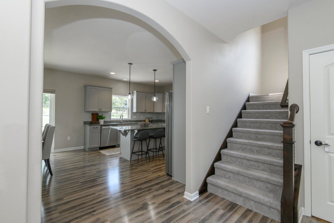
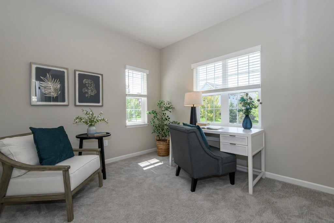
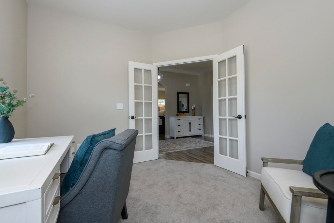
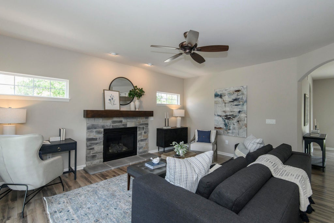
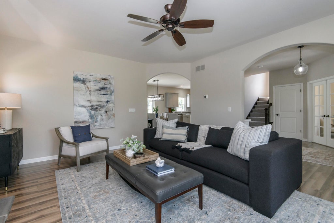
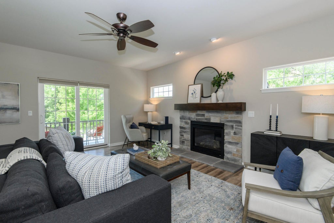
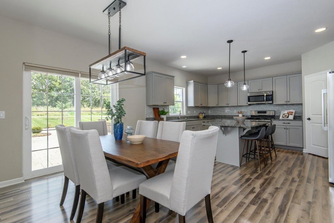
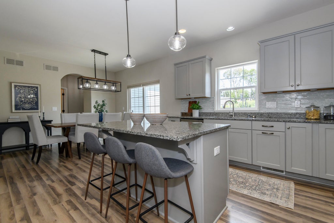
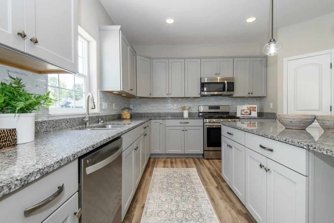
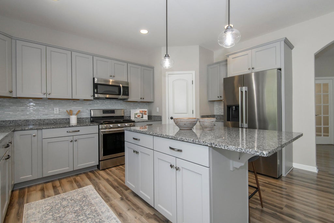
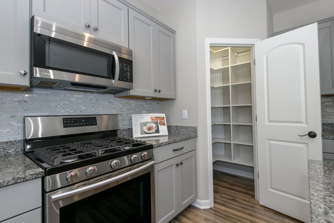
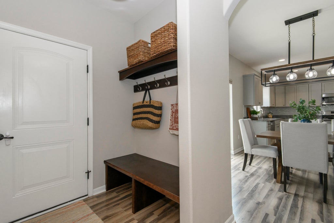
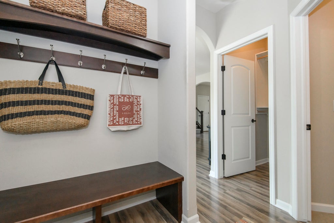
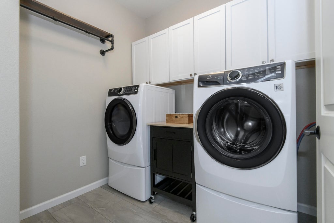
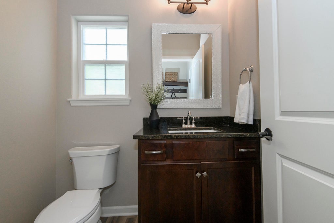
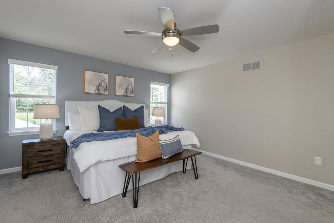
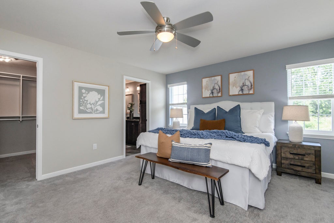
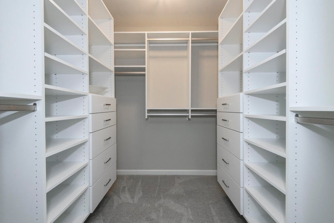
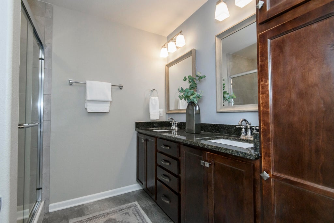
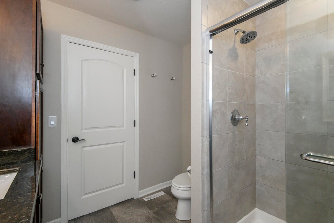
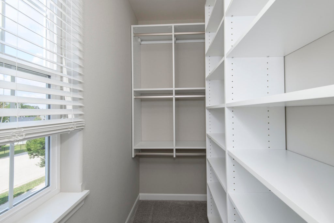
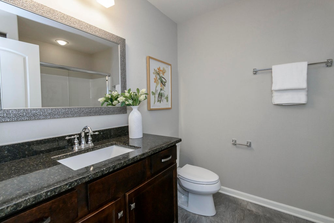
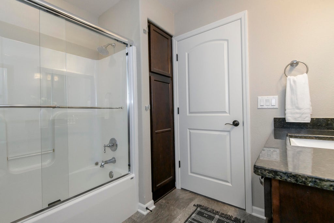
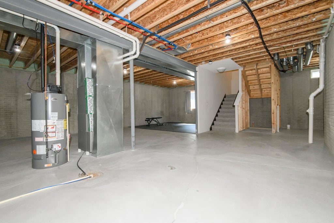
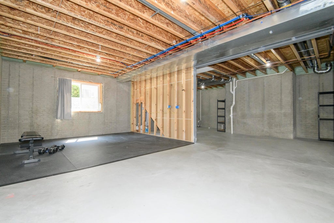
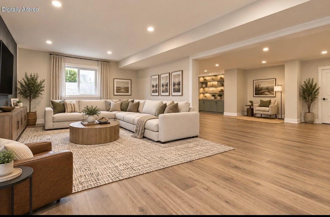
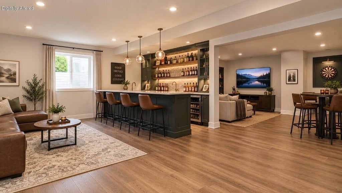
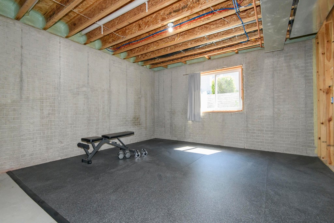
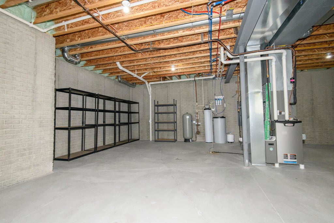
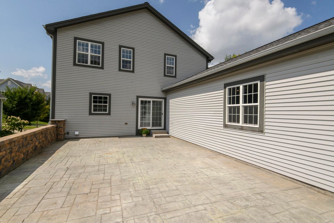
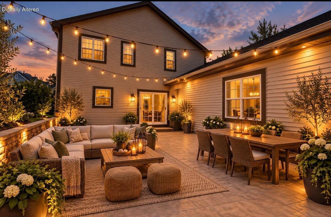
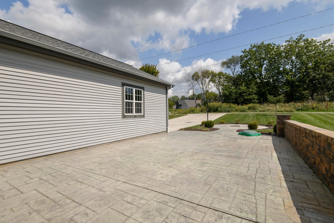
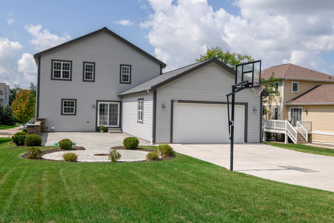
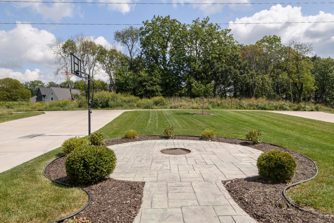
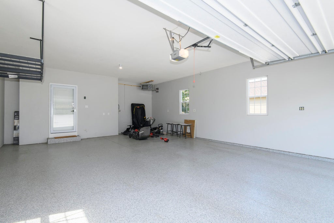
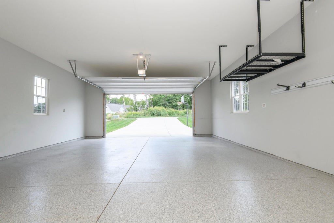
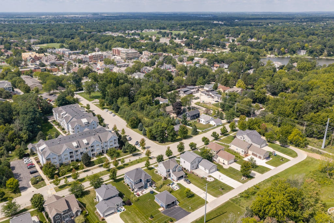
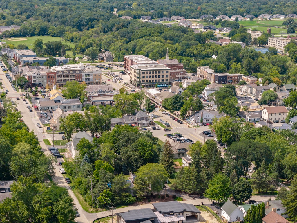
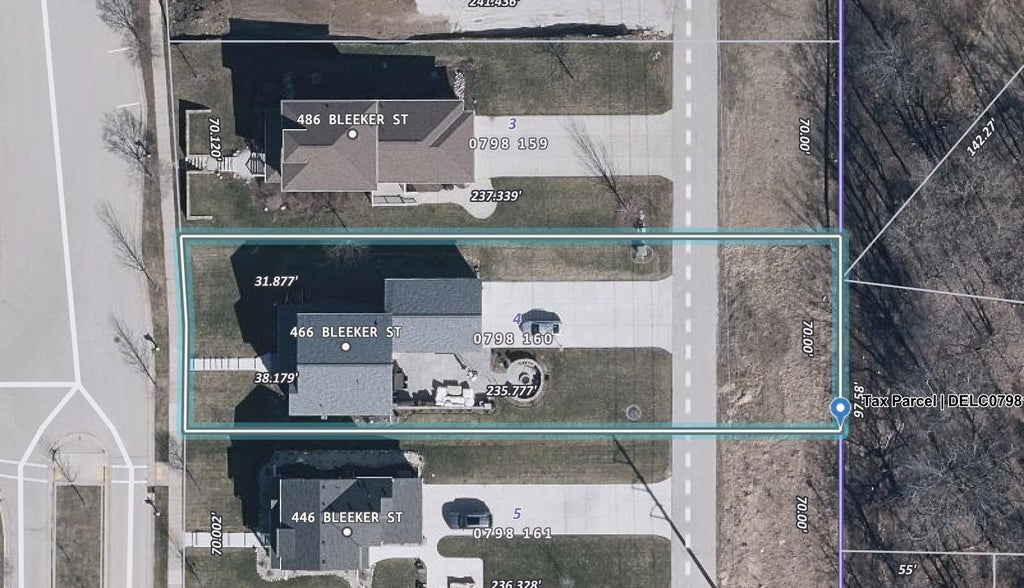
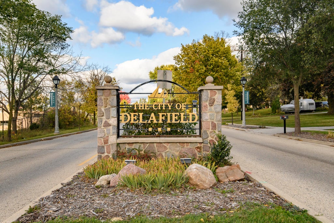
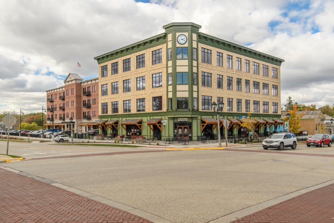
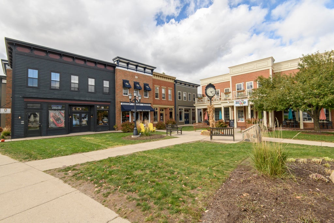
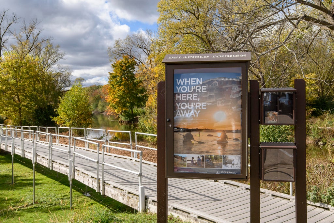
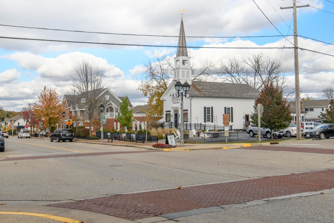
The location of this 4BR/2.5BA, 2,200+ sq. ft. Colonial is hard to beat! Walk to charming downtown Delafield, enjoy the Lake Country Trail, or spend time near beautiful Nagawicka Lake. All of this in the desirable Delafield Woods neighborhood! Open concept layout w/beautiful stone GFP, bright kitchen with granite countertops, center island, & walk-in pantry, dedicated office with French doors, spacious primary suite with WIC, & en-suite, main floor laundry, and more! Enjoy the patio, covered porch, level backyard, and fire ring...perfect for relaxing evenings and entertaining friends. Over 1,200 additional square feet in the unfinished lower level, ready for your vision! Features Incl: Mudroom Bench; Garage Epoxy Flooring; Laundry On Main. Updates Incl: Water Heater (2024).
Property Features of 466 Bleeker St, Delafield, WI 53018
Colonial
Single Family Residence
2017
Delafield Woods
$6,845.15
2
.38
| Washer |
| Dryer |
| Range |
| Oven |
| Microwave oven |
| Dishwasher |
| Refrigerator |
| Central air |
| Forced air heat |
| Natural gas heat |
| Kitchen island |
| Walk-in closet(s) |
| Concrete basement |
| Full basement |
| Middle school: Kettle Moraine |
| Garage |
| Attached parking |
| Attached garage |
| Garage spaces: 2.5 |
| Vinyl siding |
| Stone exterior |
| Patio |
| Lot acreage is: 0.38 |
| Cul-de-sac location |
| Lot sqft: 16552.8 |
| Subdivision: Delafield Woods |
| Lot zoned: RES |
| Present use: Subdivision |
| Improvement: sidewalks |
| Paved driveway |
| Public sewer |
| Private water |
| Well water |
| Property style: colonial |
| For sale |
| Tax year: 2025 |
| Den is 12 x 10 |
| Den Level: Main |
| Laundry room |
| Pantry |
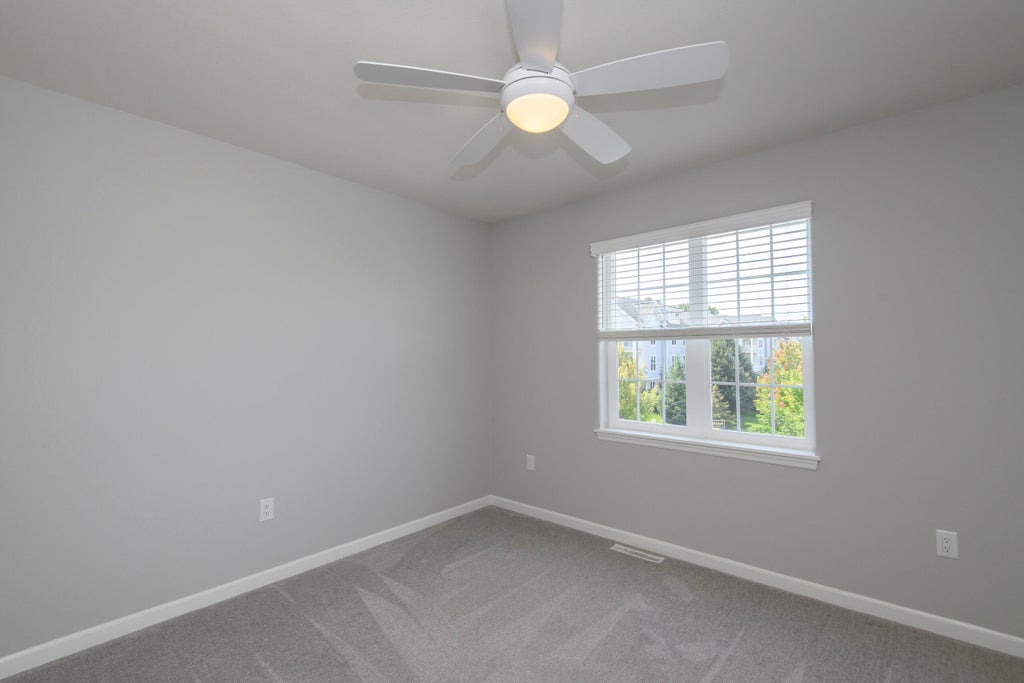
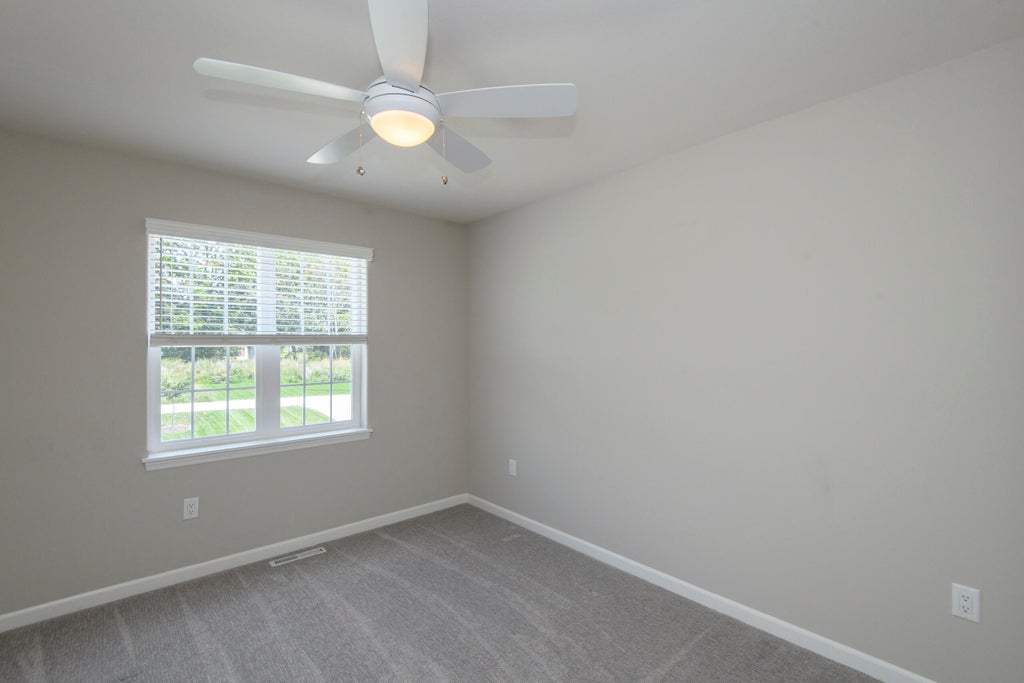
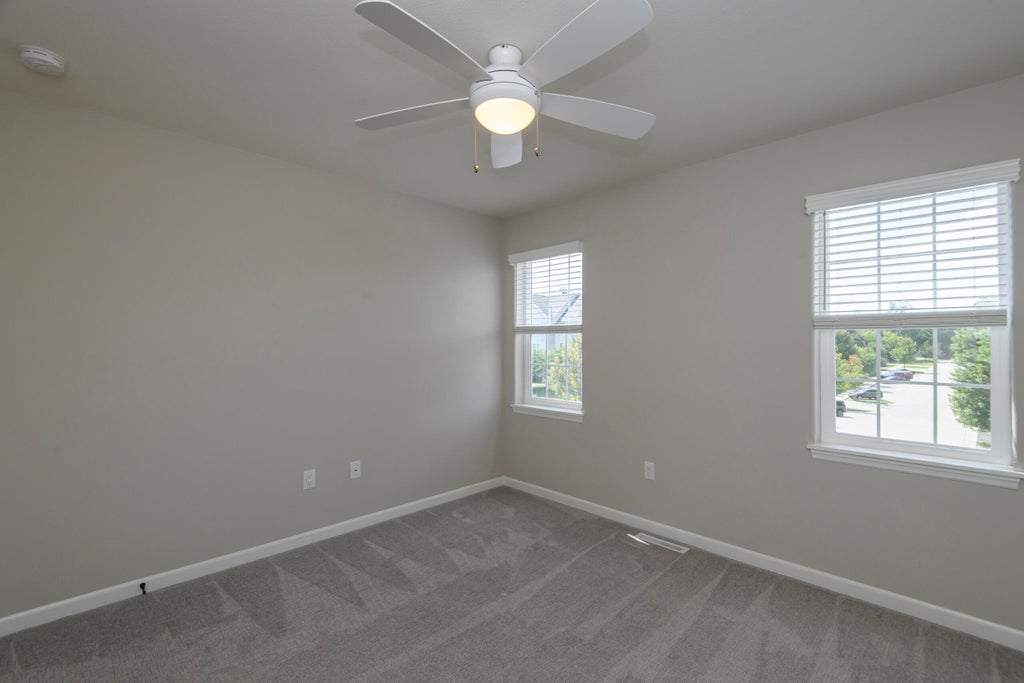
| Bedroom 2 is 12 x 11 |
| Bedroom 2 Level: Upper |
| Bedroom 3 is 12 x 11 |
| Bedroom 3 Level: Upper |
| Bedroom 4 is 12 x 11 |
| Bedroom 4 Level: Upper |
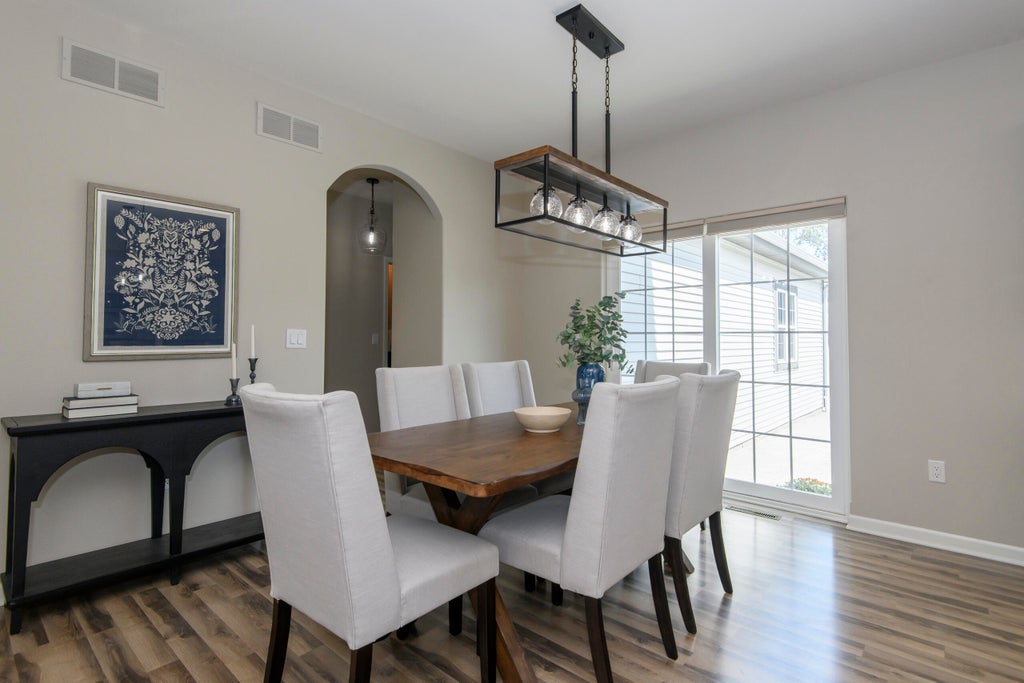
| Dining Room is 12 x 10 |
| Dining Level: Main |
| Living Room is 18 x 16 |
| Living Room Level: Main |
| Laundry Room is 9 x 8 |
| Laundry Room Level: Main |
| Number of rooms: 11 |