







| 3 Beds | 1 Bath | 2.5 Car Garage | 1,248 Sq Ft |
Description of 2320 51st St, Kenosha, WI 53140
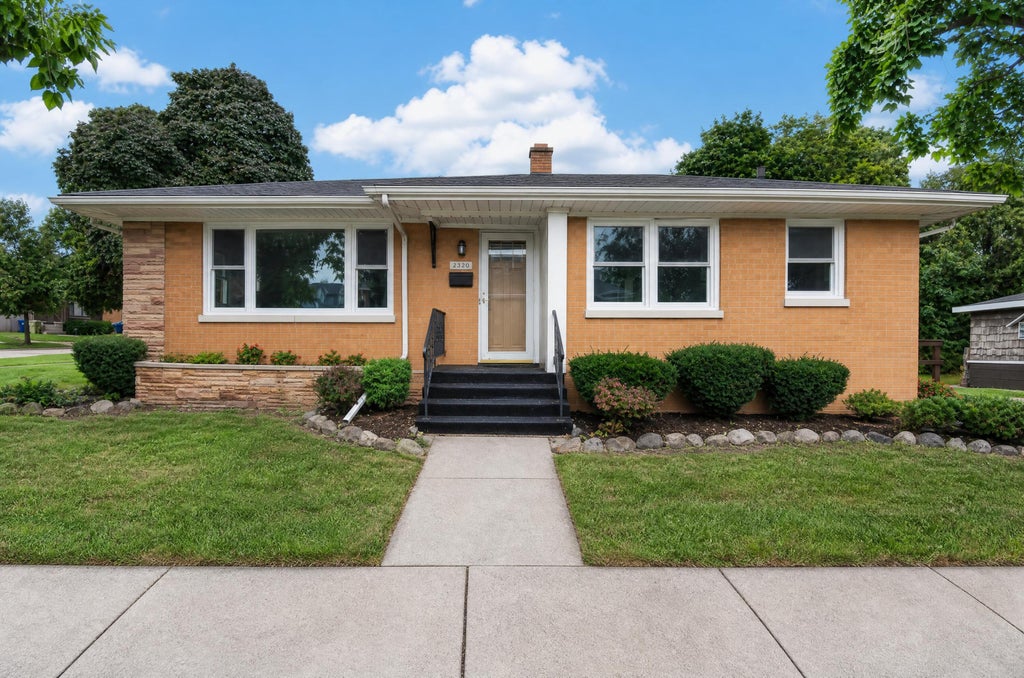
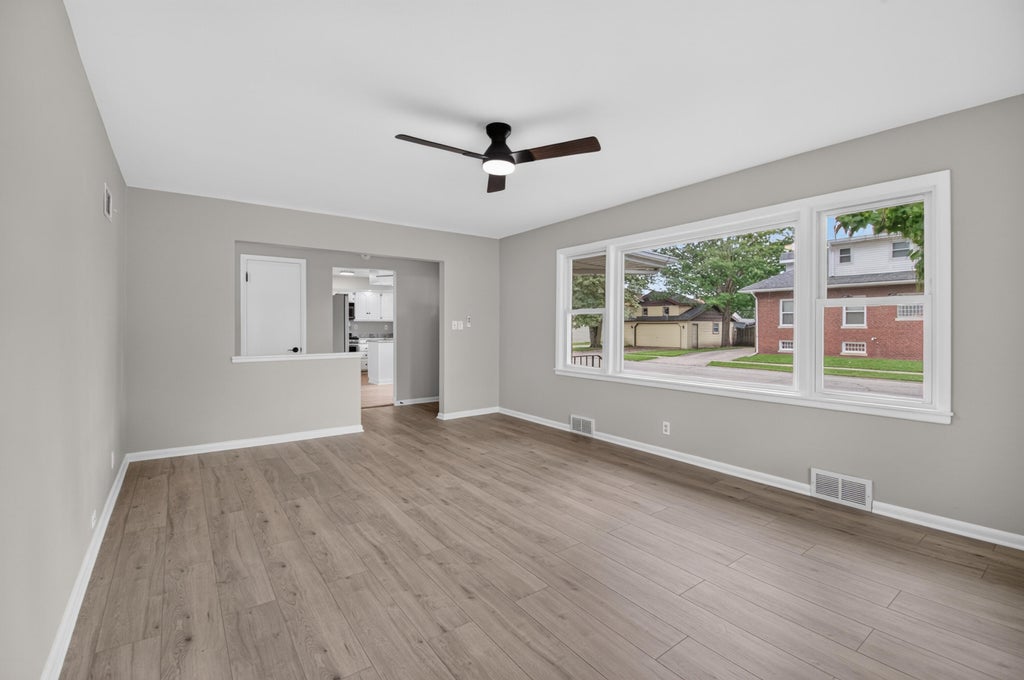
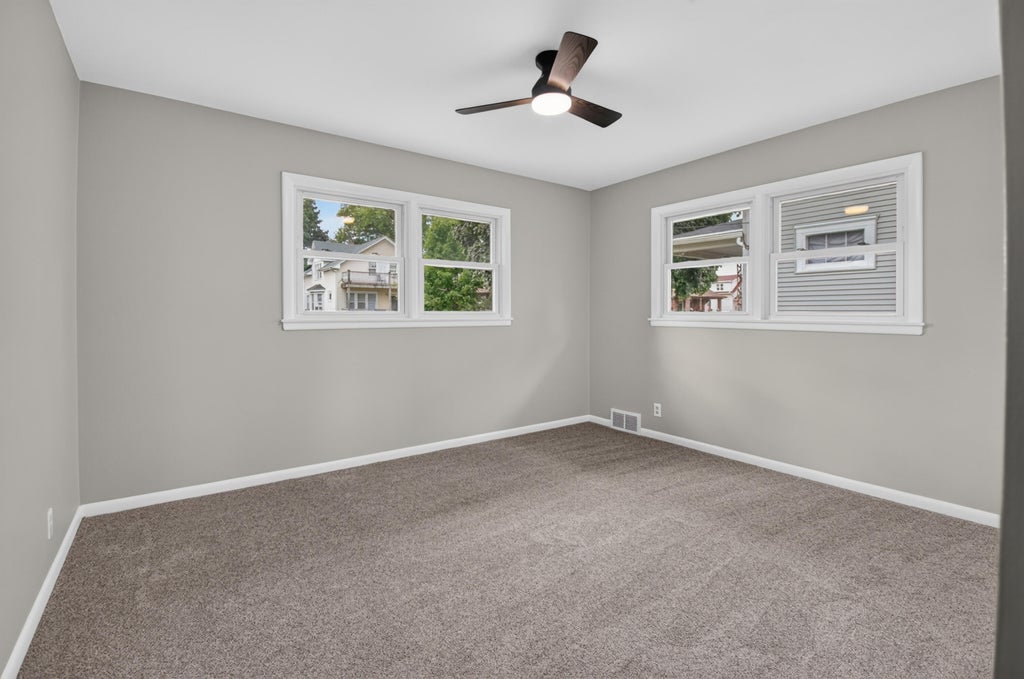
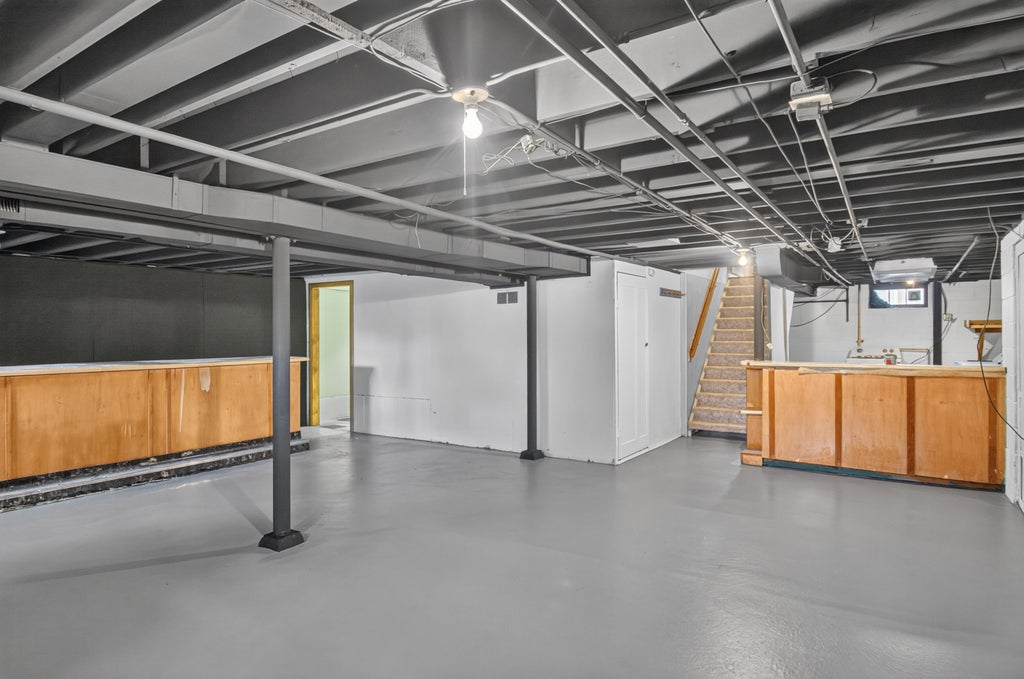
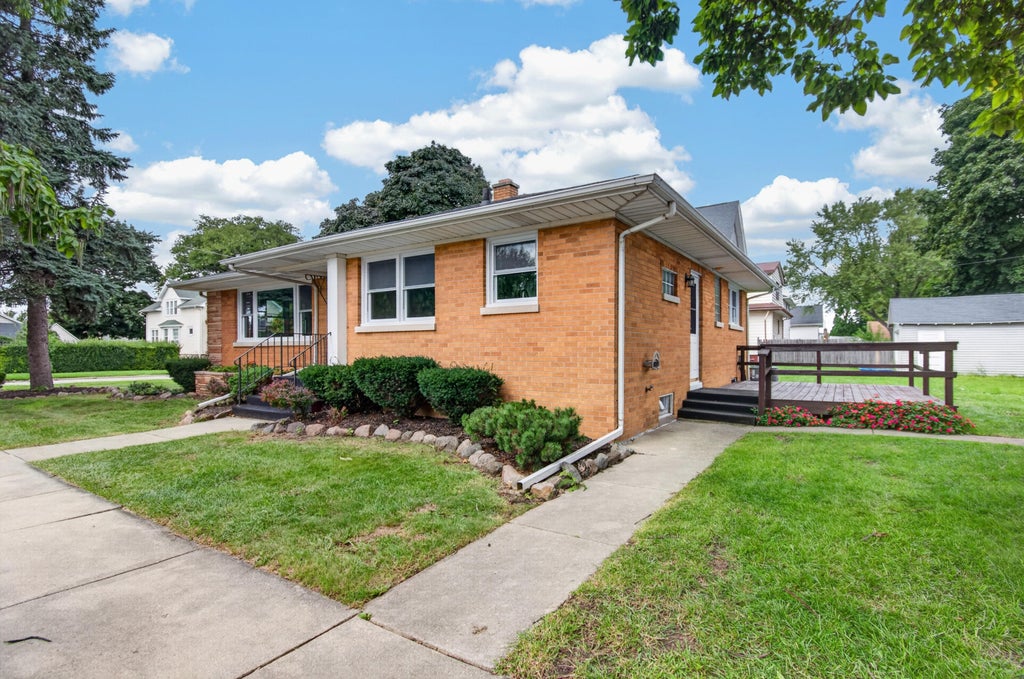
MOVE-IN READY 3BR/1BA brick ranch in Kenosha with a beautifully refreshed interior and timeless finishes throughout! Offering 1,248sq. ft. on the main level, this home features new windows, luxury vinyl plank flooring throughout the main living areas, new carpet in the bedrooms, fresh interior paint, updated lighting, stylish ceiling fans, and a new front door. The kitchen showcases crisp white cabinetry, black hardware, stainless steel appliances, generous counter space, and a bright, inviting layout. The updated bathroom features a new vanity, mirror, toilet, fixtures, and flooring with a clean, modern design. A freshly painted basement with an epoxy-coated floor provides additional clean and functional space for storage, recreation, or future possibilities.
Property Features of 2320 51st St, Kenosha, WI 53140
Ranch
Single Family Residence
1955
$2,826.00
1
.14
| Washer |
| Dryer |
| Range |
| Oven |
| Microwave oven |
| Dishwasher |
| Refrigerator |
| Central air |
| Forced air heat |
| Natural gas heat |
| Garbage disposal |
| Full basement |
| Sump pump |
| Elementary school: Frank |
| Middle school: Washington |
| High school: Bradford |
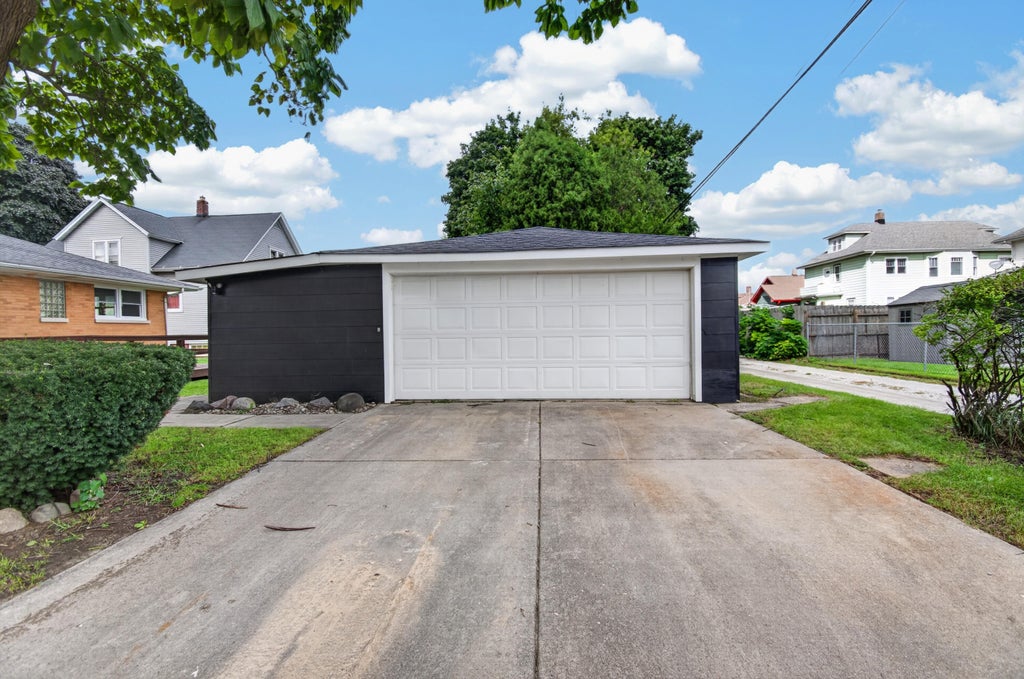
| Garage |
| Detached parking |
| Detached garage |
| Garage spaces: 2.5 |
| Brick exterior |
| Deck |
| Lot acreage is: 0.14 |
| Lot sqft: 6098.4 |
| Lot zoned: RES |
| Paved driveway |
| Public sewer |
| Public water |
| Property style: ranch |
| For sale |
| Tax year: 2025 |
| Pantry |
| Bedroom 2 is 10 x 9 |
| Bedroom 2 Level: Main |
| Bedroom 3 is 13 x 9 |
| Bedroom 3 Level: Main |
| Living Room is 13 x 19 |
| Living Room Level: Main |
| Number of rooms: 5 |