



| 4 Beds | 1.5 Baths | 2 Car Garage | 1,354 Sq Ft |
Description of 2819 S Clement Ave, Milwaukee, WI 53207
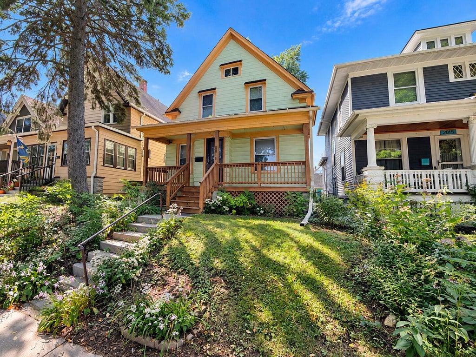
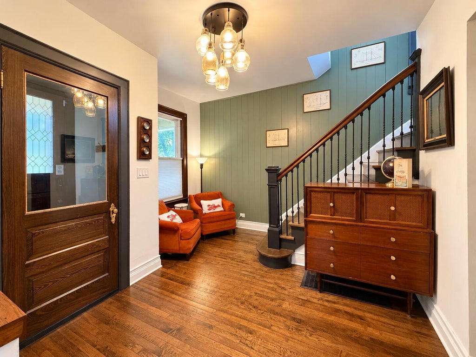
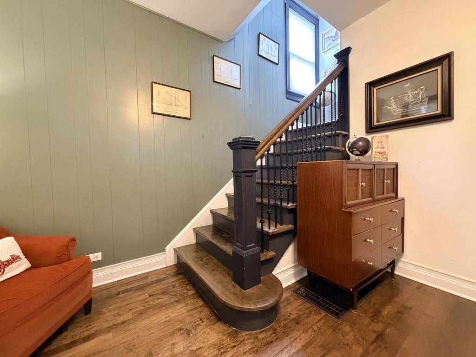
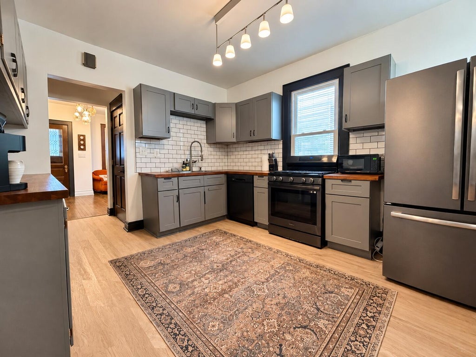
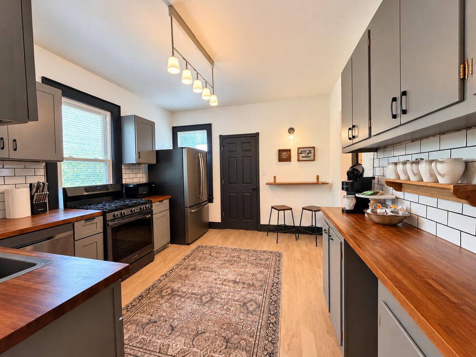
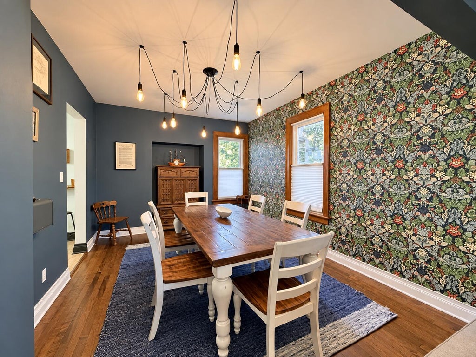
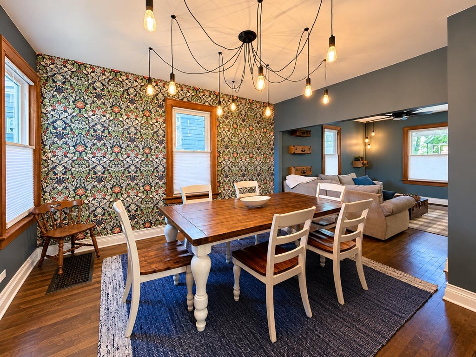
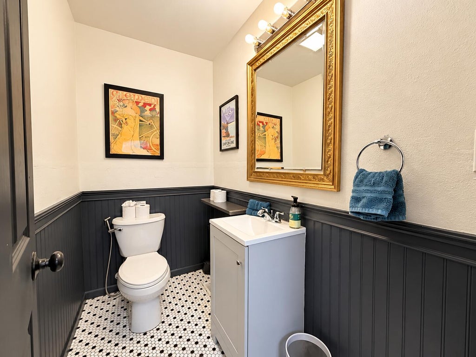
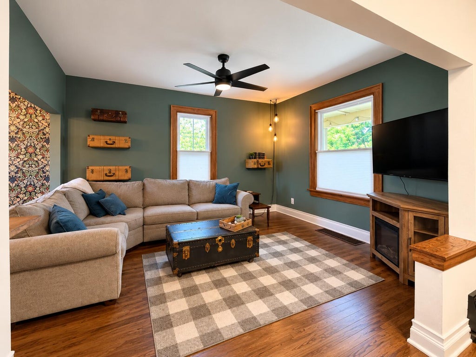
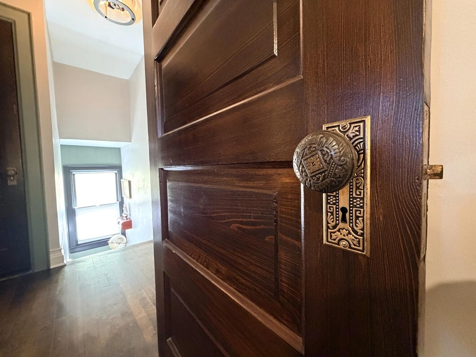
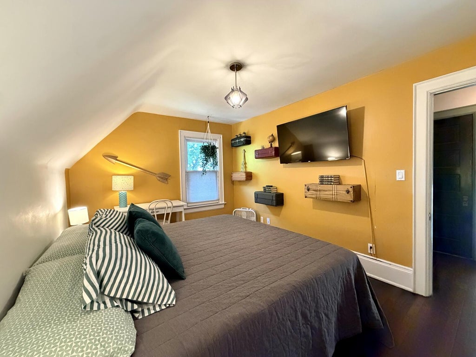
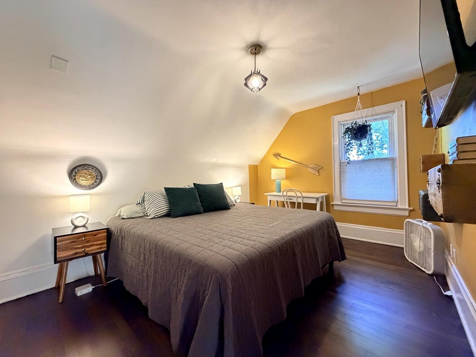
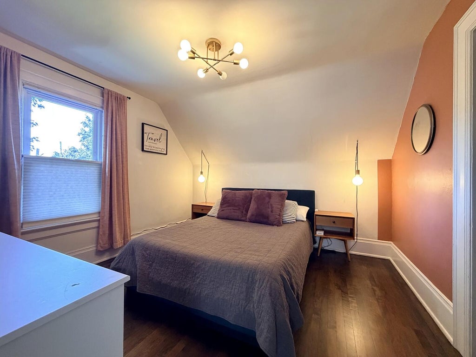
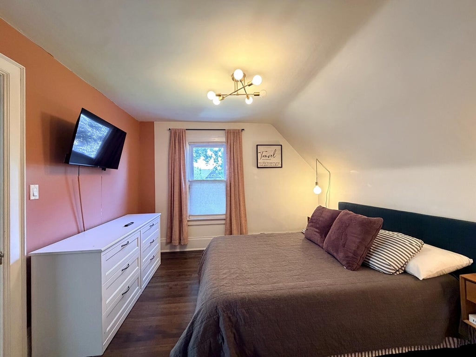
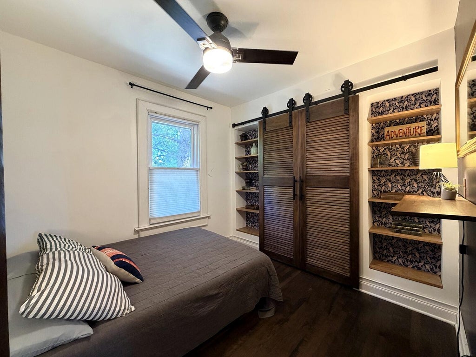
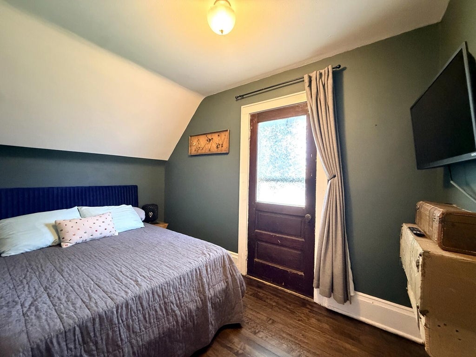
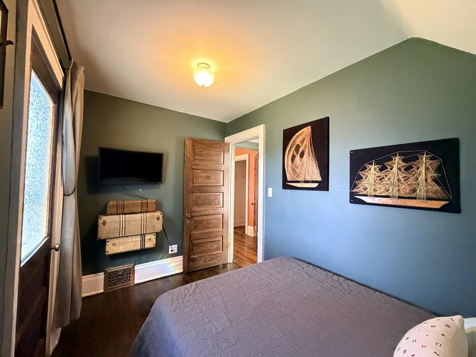
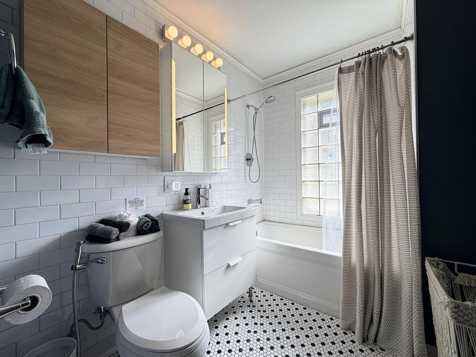
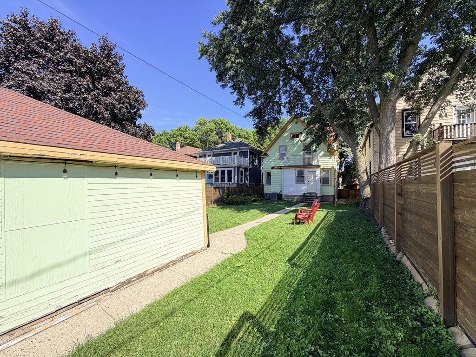
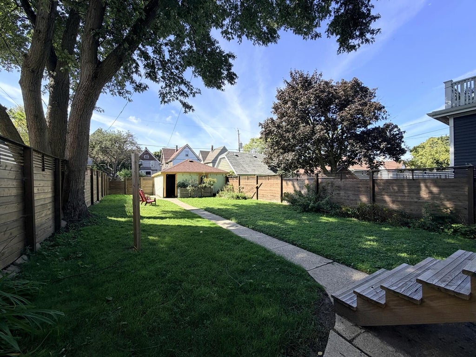
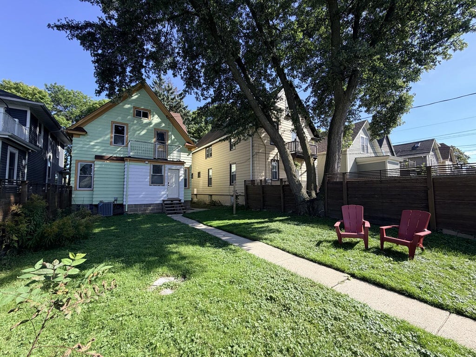
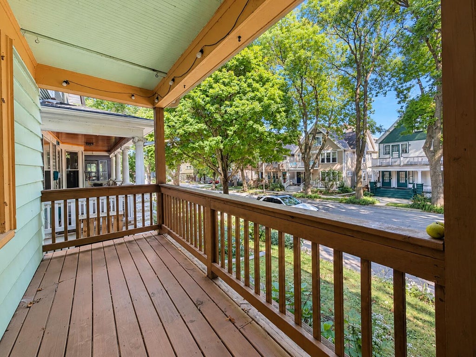
Classic Bay View character just off KK! This 4-bedroom, 1.5-bath Victorian blends original details with thoughtful improvements, including original hardwood floors, original door hardware and new windows. The main level offers inviting living and dining spaces, a statement dining room, a functional kitchen and convenient half bath, while four bedrooms and a full bath provide plenty of room upstairs. Outside, enjoy a fenced backyard and a 2-car garage, a major bonus for city living. Set in one of Bay View's most walkable pockets, you're just steps from restaurants, bars, coffee shops and neighborhood favorites along Kinnickinnic Ave. Full of personality, charm and space, this is a home that feels unmistakably Bay View.
Property Features of 2819 S Clement Ave, Milwaukee, WI 53207
Listing courtesy of: Premier Point Realty LLC
Home Style
Victorian/Federal
Victorian/Federal
Type
Single Family Residence
Single Family Residence
Year Built
1909
1909
Annual Taxes
$5,970.82
$5,970.82
Stories
2
2
Acres
.1
.1
Interior Features
| Washer |
| Dryer |
| Range |
| Dishwasher |
| Refrigerator |
| Central air |
| Forced air heat |
| Natural gas heat |
| Garbage disposal |
| Full basement |
Exterior Features
| Garage |
| Two car garage |
| Detached parking |
| Detached garage |
| Garage spaces: 2 |
| Aluminum siding |
| Fenced yard |
| Lot acreage is: 0.1 |
| Fenced lot |
| Lot sqft: 4356 |
| Lot zoned: RES |
| Improvement: sidewalks |
| Public sewer |
| Public water |
| Property style: victorian |
| For sale |
| Tax year: 2025 |
Room Dimensions
| Bedroom 2 is 11 x 11 |
| Bedroom 2 Level: Upper |
| Bedroom 3 is 13 x 8 |
| Bedroom 3 Level: Upper |
| Bedroom 4 is 10 x 7 |
| Bedroom 4 Level: Upper |
| Dining Room is 14 x 11 |
| Dining Level: Main |
| Living Room is 15 x 11 |
| Living Room Level: Main |
| Number of rooms: 7 |