








| 3 Beds | 1 Bath | 2.5 Car Garage | 1,272 Sq Ft |
Description of 1708 73rd St, Kenosha, WI 53143
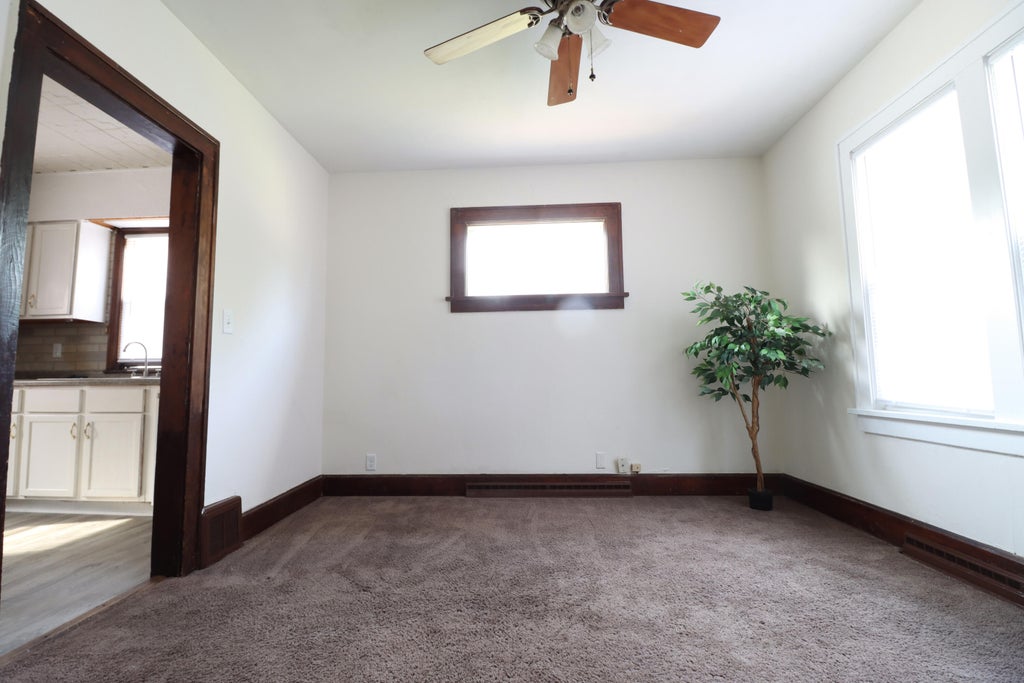
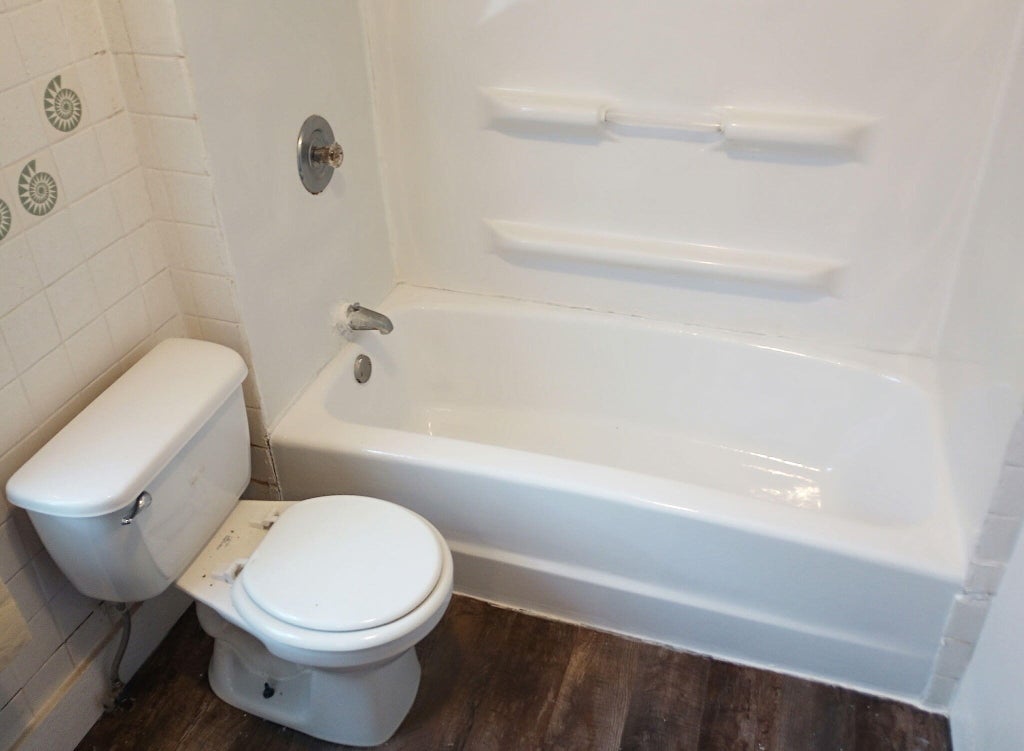
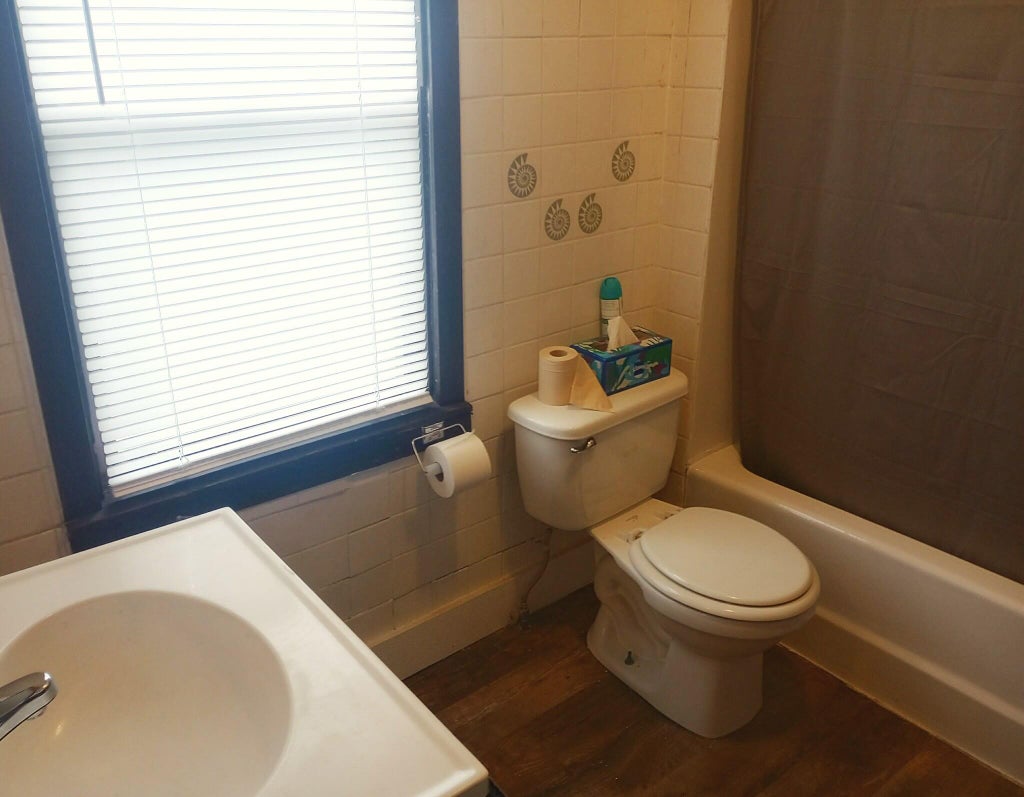
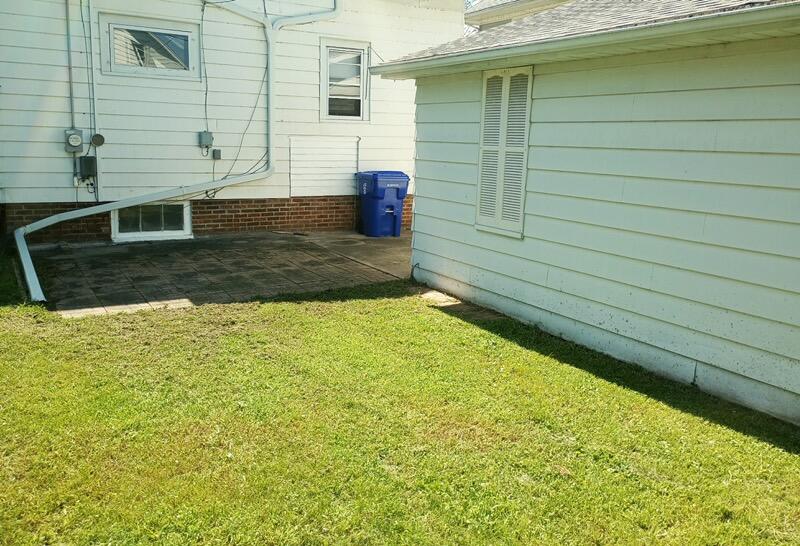
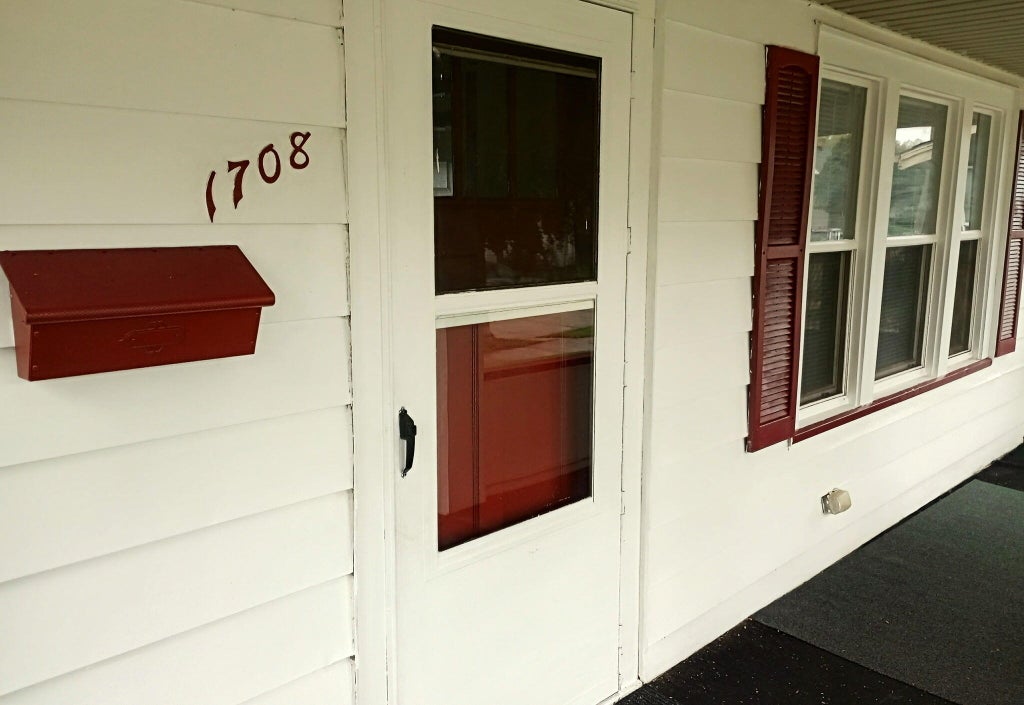
Welcome to 1708 73rd Street! This move-in-ready home features 9-foot ceilings, fresh paint, new thermal-pane windows and window treatments, new second-floor carpet, and new vinyl plank flooring in the foyer and kitchen. The main bedroom includes a large walk-in closet, while hardwood floors beneath the carpet offer potential to restore the home's original character. Additional updates include a refinished bathtub, gas stove, newer stainless-steel refrigerator, outlets in the garage and newer gutters. Outside, enjoy a large covered front porch, fenced backyard, 12' x 12' patio, and spacious 2.5-car garage with a newer roof and powered door. Located near Lincoln Park, tennis courts and Lake Michigan! Amazing opportunity for owner-occupants or investors!
Property Features of 1708 73rd St, Kenosha, WI 53143
Bungalow
Single Family Residence
1920
$2,136.00
2
.1
| Washer |
| Dryer |
| Range |
| Dishwasher |
| Refrigerator |
| Forced air heat |
| Natural gas heat |
| Full basement |
| Garage |
| Detached parking |
| Detached garage |
| Garage spaces: 2.5 |
| Aluminum siding |
| Lot acreage is: 0.1 |
| Lot sqft: 4356 |
| Lot zoned: RES |
| Public sewer |
| Public water |
| For sale |
| Tax year: 2025 |
| Bedroom 2 is 12 x 11 |
| Bedroom 2 Level: Upper |
| Bedroom 3 is 12 x 9 |
| Bedroom 3 Level: Upper |
| Living Room is 14 x 14 |
| Living Room Level: Main |
| Number of rooms: 5 |