
















| 3 Beds | 4 Baths | 3 Car Garage | 740 Sq Ft |
Description of W5570 Double Dr, Walworth, WI 53184
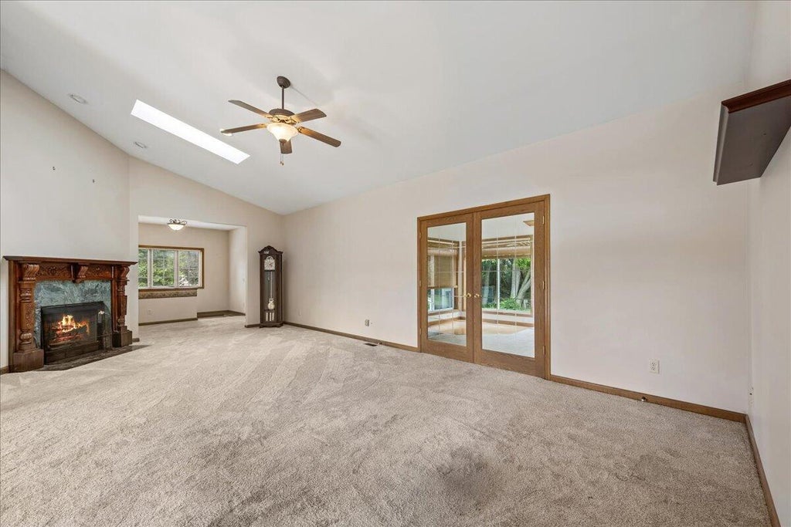
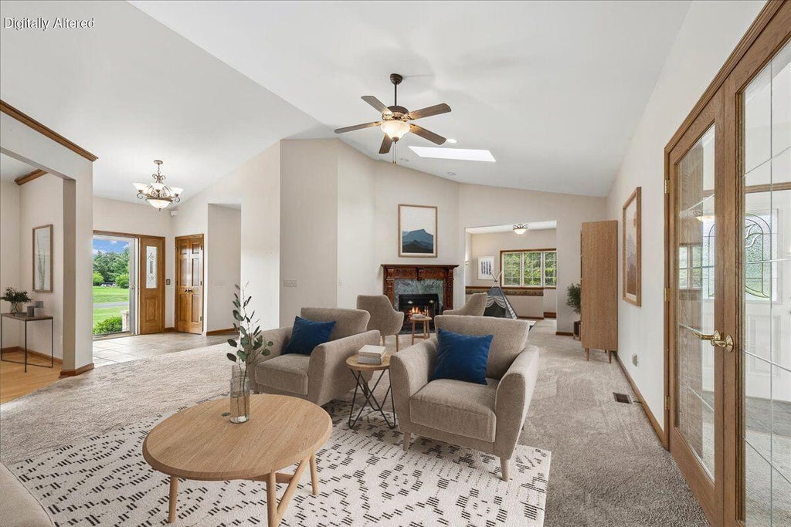
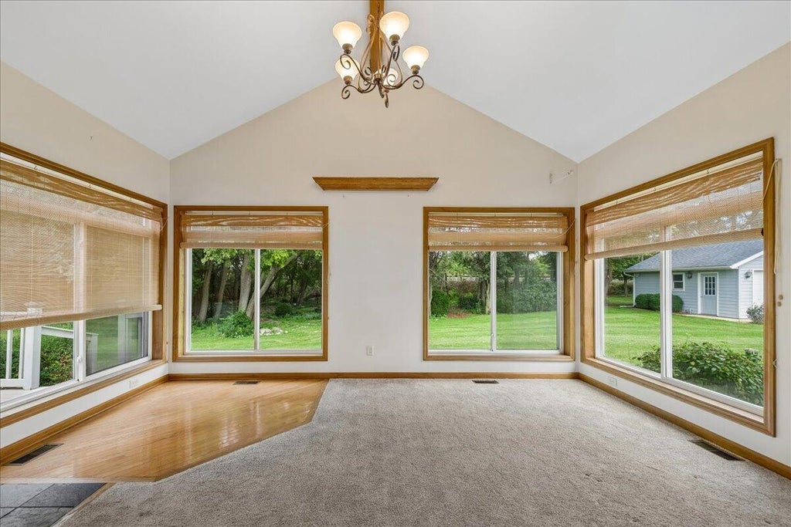
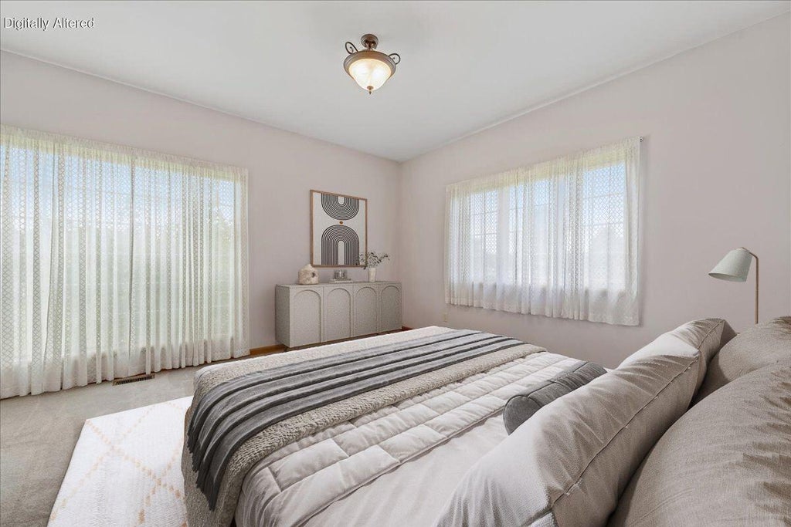
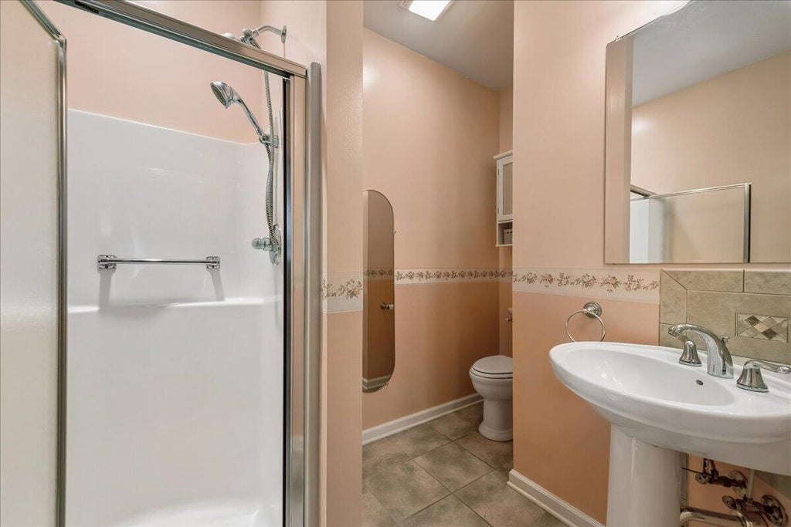
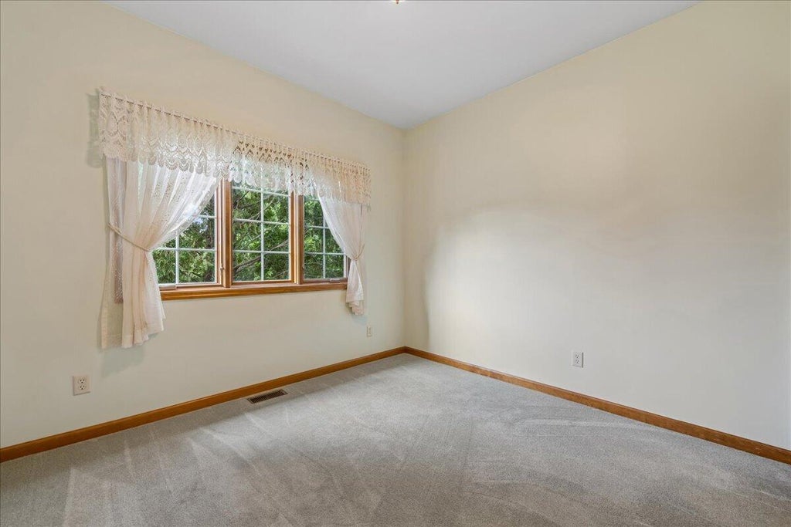
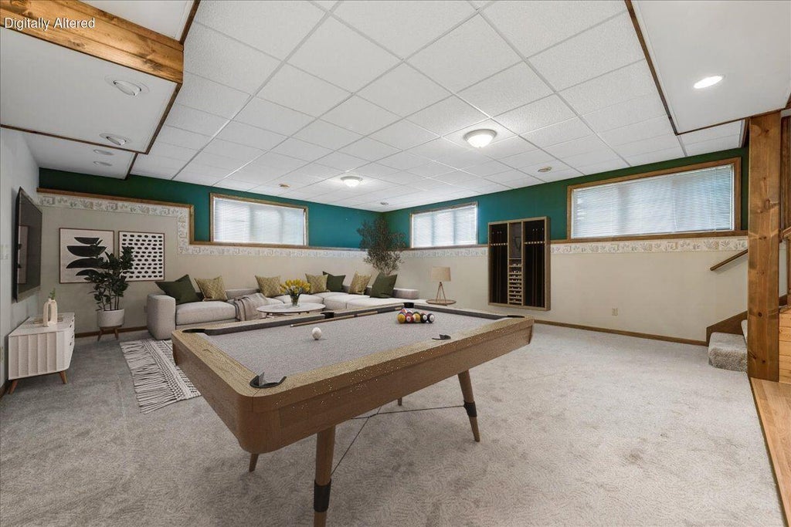
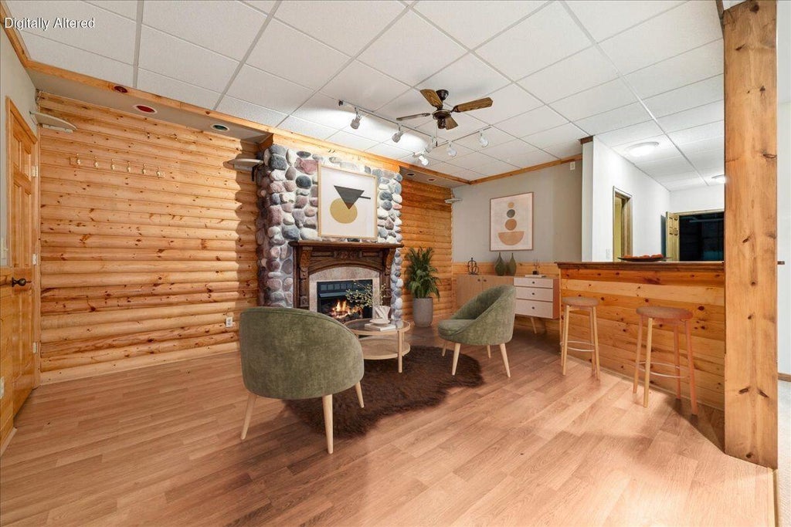
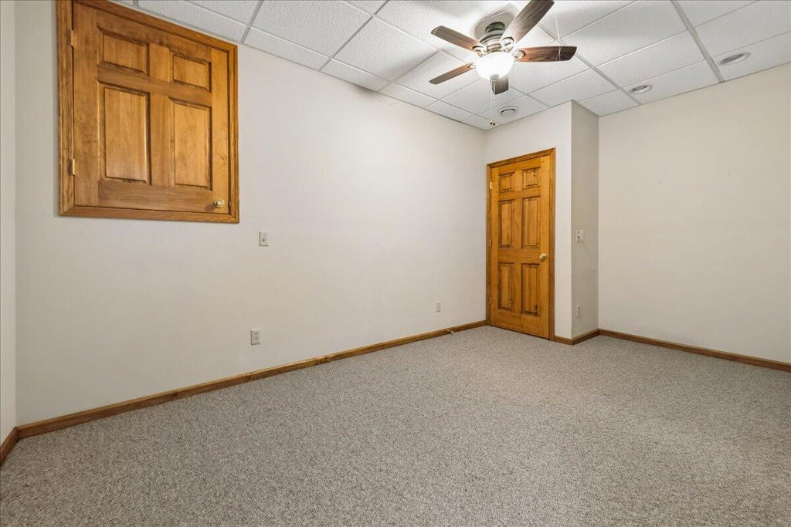
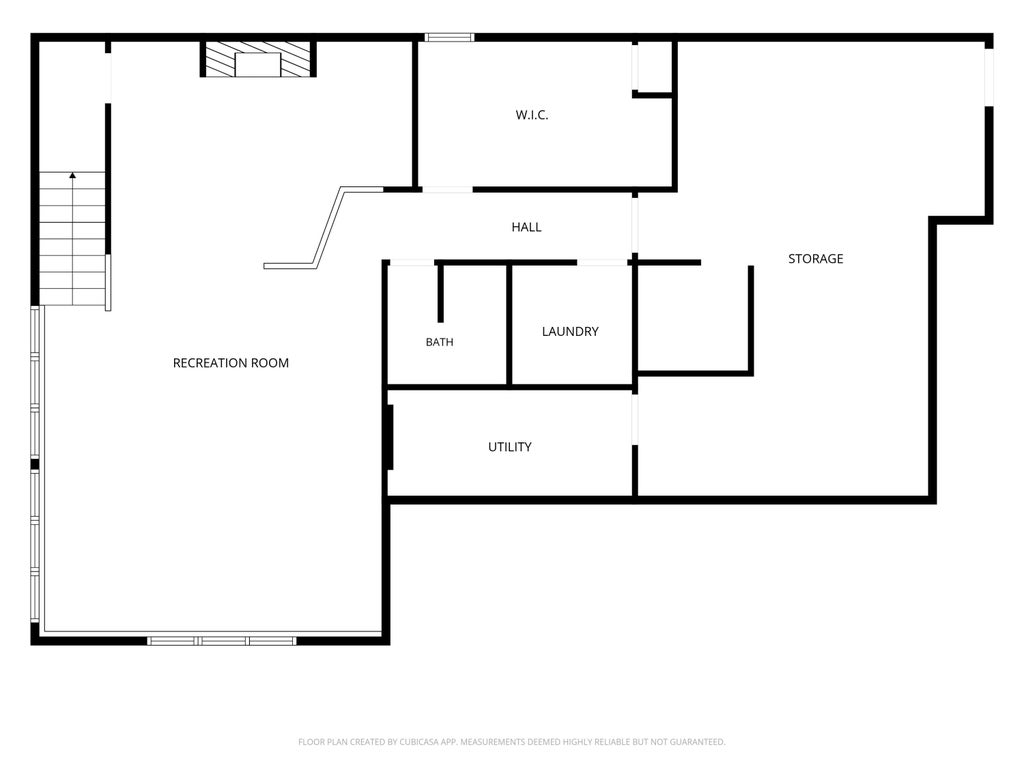
First time available gorgeous custom built sprawling ranch on secluded 0.93 acre lot! This thoughtfully designed 3bd/4bth house welcomes you with the charming front porch as you enter into the bright, open floor plan. Spacious living room w/ vaulted ceiling & gas FP leads into the beautiful 4-season sun room! You will love to cook in this kitchen/dining combo w/ had floors, vaulted ceilings, skylight, island & ample cabinet/counter space. Main level has 2 primary suites, an additional bd, bth, laundry & bonus room. English bsmt is partially finished w/ huge rec room, den w/ FP, flex room, full bth & storage/mechanical room w/ access to garage. 3 car attached garage & 2nd 20'x20' detached garage w/ opener. Easy access to HWY50 & HWY67. Minutes to Walworth & Geneva Lake. Property sold AS-IS
Property Features of W5570 Double Dr, Walworth, WI 53184
Ranch
Single Family Residence
2005
$5,424.00
1
.93
| Washer |
| Dryer |
| Range |
| Oven |
| Microwave oven |
| Dishwasher |
| Refrigerator |
| Central air |
| Forced air heat |
| Natural gas heat |
| Kitchen island |
| Walk-in closet(s) |
| Concrete basement |
| Finished basement |
| Full basement |
| Elementary school: Walworth |
| High school: Big Foot |
| Garage |
| Three car garage |
| Attached parking |
| Attached garage |
| Garage spaces: 3 |
| Vinyl siding |
| Brick exterior |
| Deck |
| Lot acreage is: 0.93 |
| Lot sqft: 40510.8 |
| Wooded lot |
| Lot zoned: RES |
| Paved driveway |
| Private water |
| Well water |
| Septic system |
| Total square feet: 740 |
| Basement square feet: 740 |
| Living square feet: 740 |
| Property style: ranch |
| For sale |
| Tax year: 2025 |
| Bedroom 2 is 10 x 10 |
| Bedroom 2 Level: Main |
| Bedroom 3 is 10 x 10 |
| Bedroom 3 Level: Main |
| Dining Room is 14 x 12 |
| Dining Level: Main |
| Living Room is 16 x 19 |
| Living Room Level: Main |
| Number of rooms: 10 |