











| 4 Beds | 2.5 Baths | 2.5 Car Garage | 3,203 Sq Ft |
Description of 3640 Dominic Dr, Brookfield, WI 53045
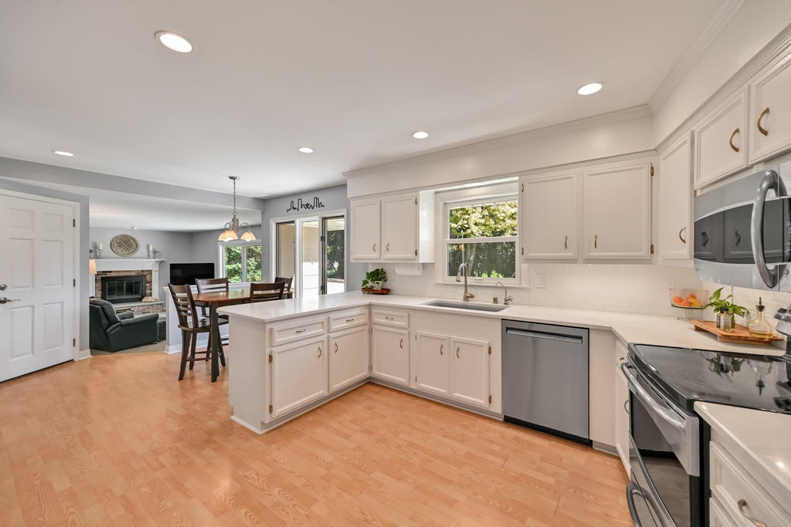
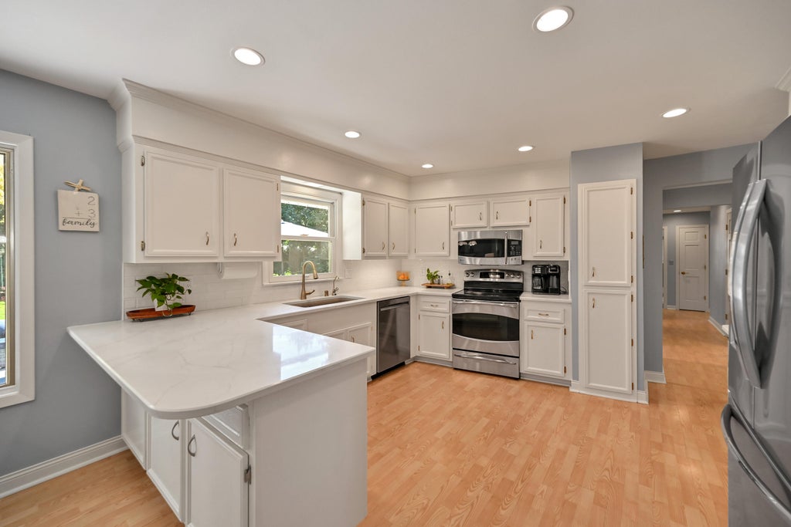
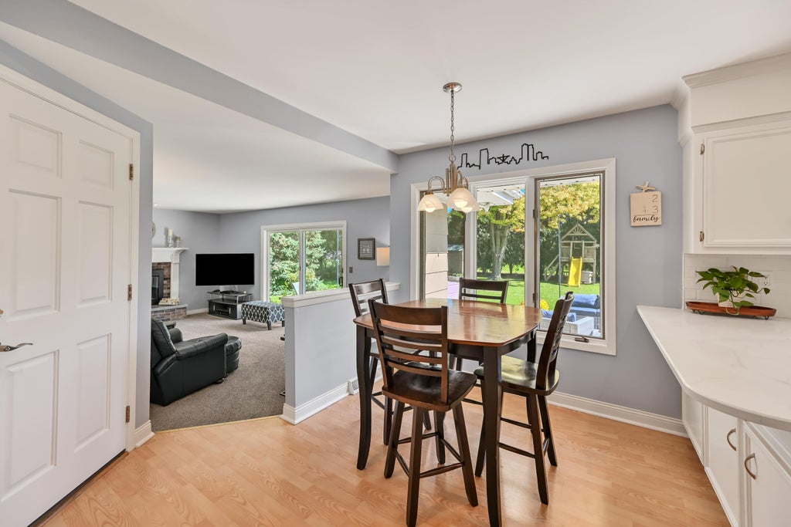
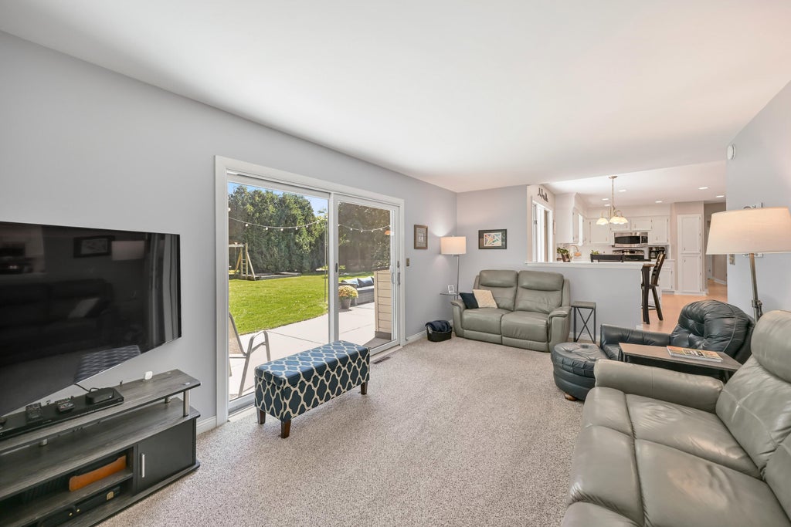
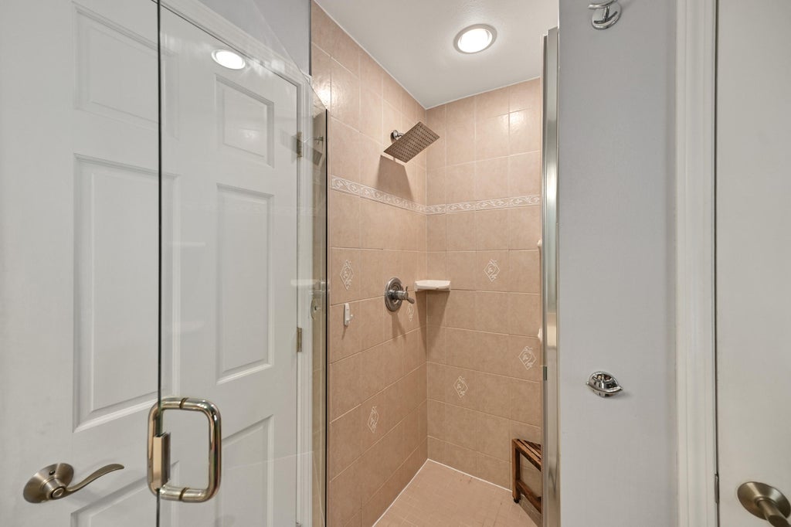
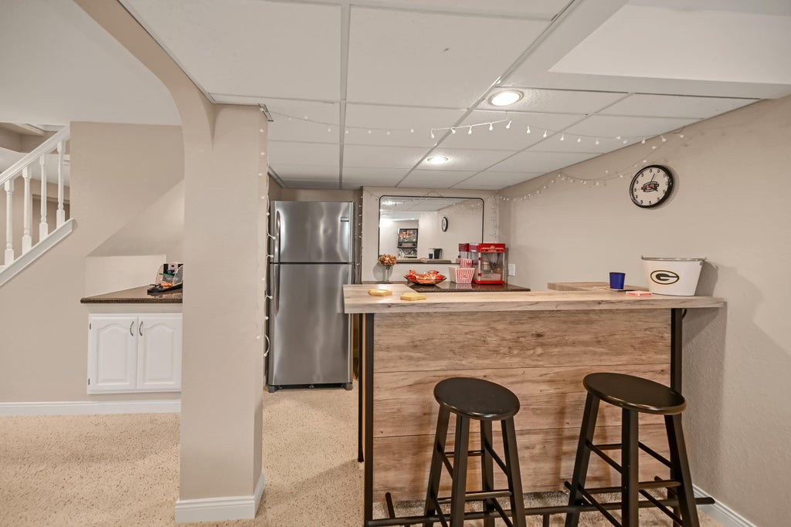
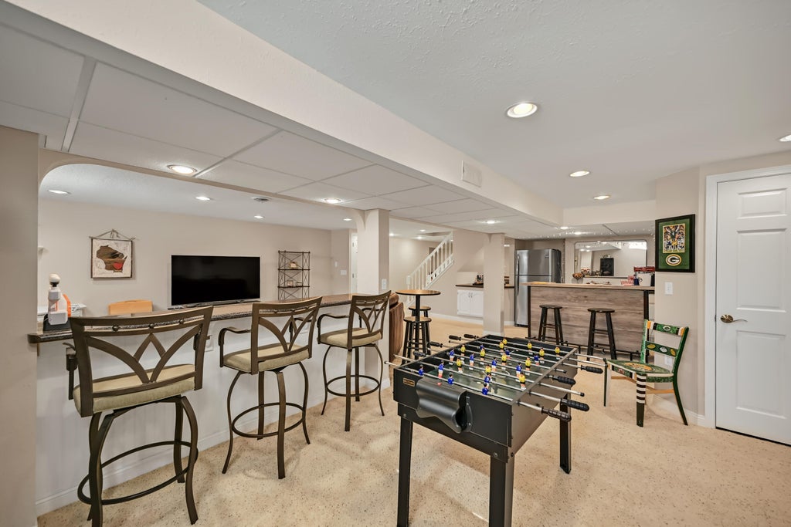
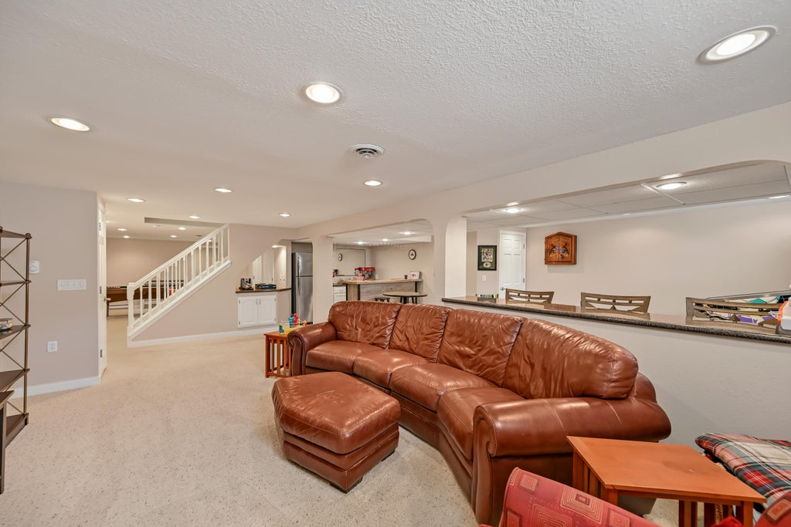
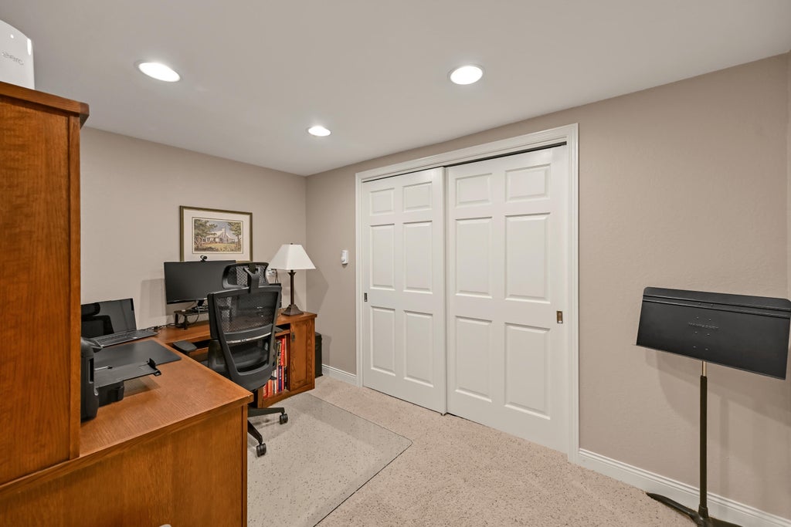
Fall in love with this pristine, well-cared-for Dominic Heights ranch! Bright and welcoming, this 4-bedroom, 2.5-bath home offers spacious rooms, generous closets and updated baths. The open living and dining rooms are ideal for entertaining. The large kitchen features quartz counters, new appliances and opens to the family room with natural fireplace and patio access. Private primary suite plus three additional bedrooms. Expansive lower level offers versatile living space and private office. Enjoy beautiful landscaping and new patios. Recent updates include roof, furnaces, water heater and much more. Move in and enjoy!
Property Features of 3640 Dominic Dr, Brookfield, WI 53045
Listing courtesy of: Shorewest Realtors, Inc.
Home Style
Ranch
Ranch
Type
Single Family Residence
Single Family Residence
Year Built
1967
1967
Subdivision
Dominic Heights
Dominic Heights
Annual Taxes
$4,533.00
$4,533.00
Stories
1
1
Acres
.45
.45
Interior Features
| Central air |
| Forced air heat |
| Natural gas heat |
| Walk-in closet(s) |
| Crawlspace |
| Finished basement |
| Full basement |
| Partial basement |
| Sump pump |
Exterior Features
| Elementary school: Burleigh |
| Middle school: Pilgrim Park |
| High school: Brookfield East |
| Garage |
| Attached parking |
| Attached garage |
| Garage spaces: 2.5 |
| Brick exterior |
| Patio |
| Lot acreage is: 0.45 |
| Lot sqft: 19602 |
| Subdivision: Dominic Heights |
| Lot zoned: Res |
| Paved driveway |
| Public sewer |
| Public water |
| Total square feet: 3203 |
| Total above grade finished sq ft: 2131 |
| Basement square feet: 1072 |
| Living square feet: 3203 |
| Property style: ranch |
| For sale |
| Tax year: 2025 |
Room Dimensions
| Den is 12 x 8 |
| Den Level: Lower |
| Family room is 20 x 11 |
| Family Room Level: Main |
| Pantry |
| Bedroom 2 is 12 x 11 |
| Bedroom 2 Level: Main |
| Bedroom 3 is 11 x 10 |
| Bedroom 3 Level: Main |
| Bedroom 4 is 11 x 10 |
| Bedroom 4 Level: Main |
| Dining Room is 12 x 11 |
| Dining Level: Main |
| Living Room is 20 x 12 |
| Living Room Level: Main |
| Game Room is 16 x 19 |
| Game Room Level: Lower |
| Number of rooms: 9 |