
| 3 Beds | 2 Baths | 2 Car Garage | 2,458 Sq Ft |
Description of 232 N West Ave, Jefferson, WI 53549
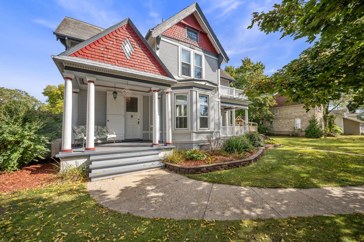
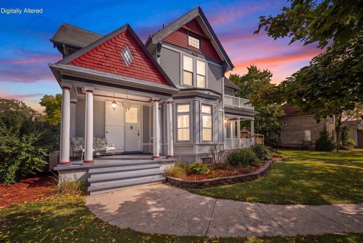
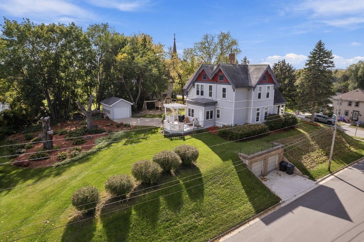
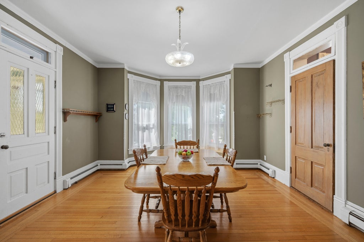
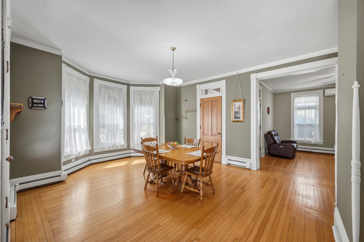
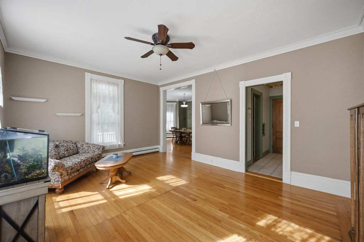
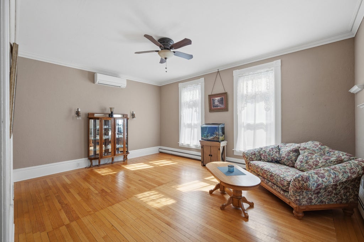
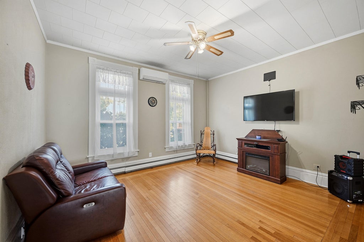
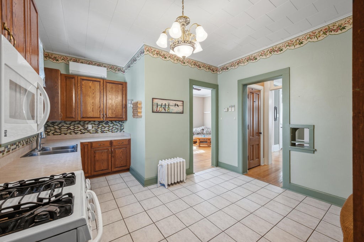
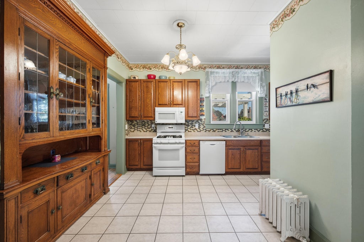
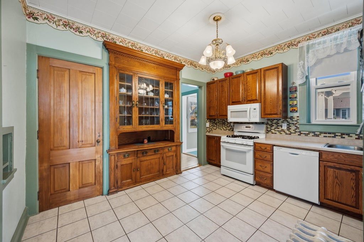
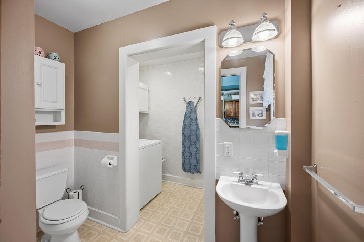
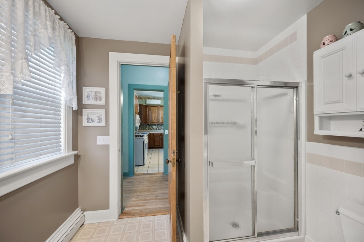
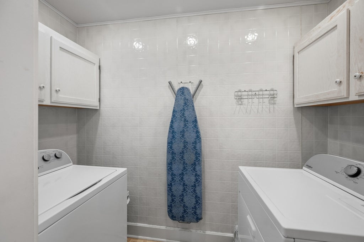
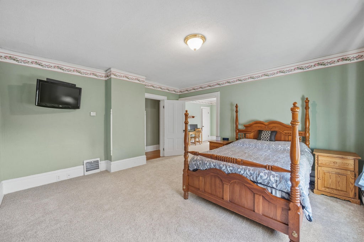
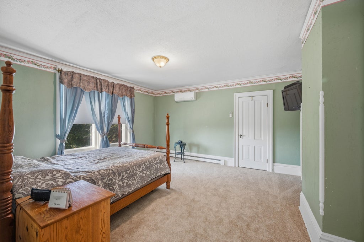
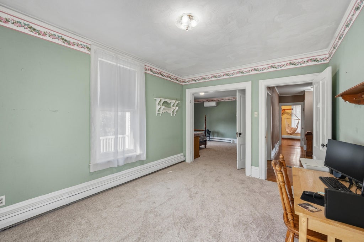
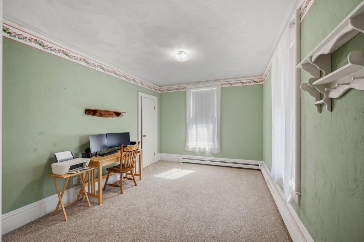
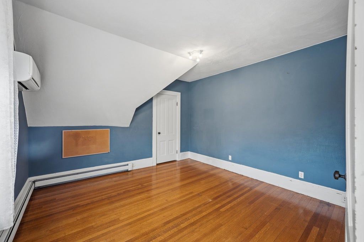
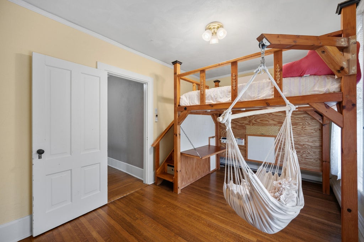
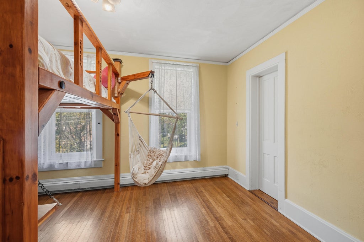
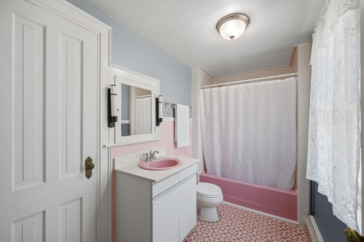
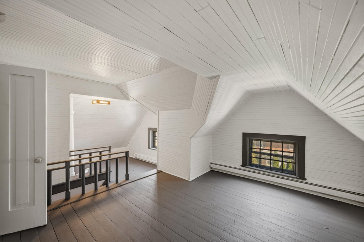
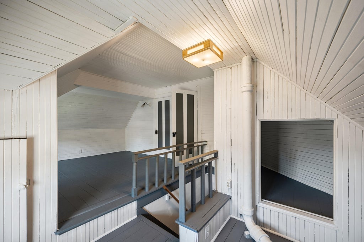
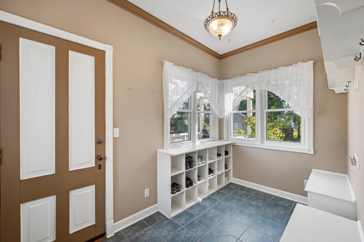
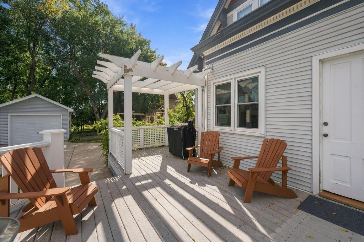
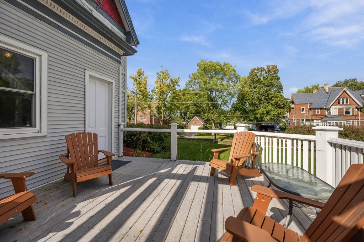
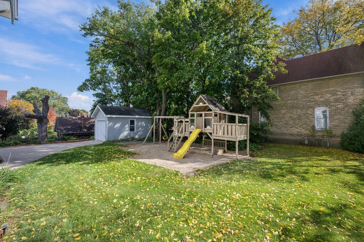
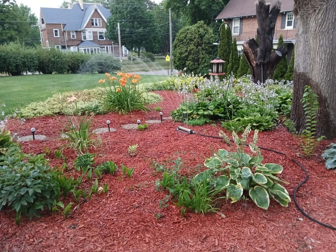
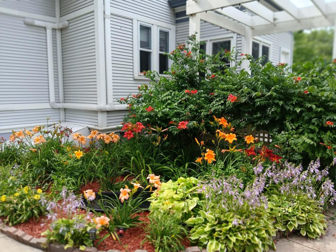
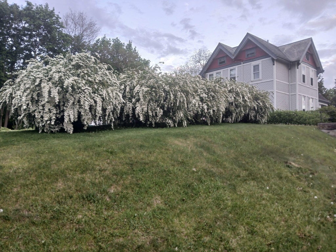
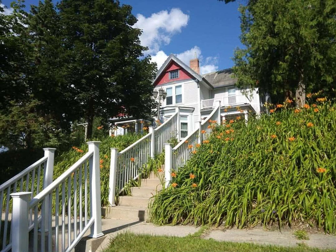
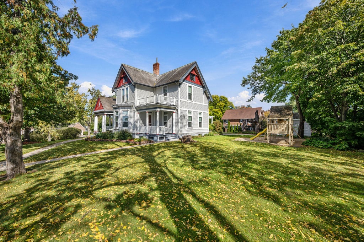
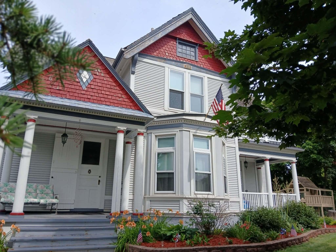
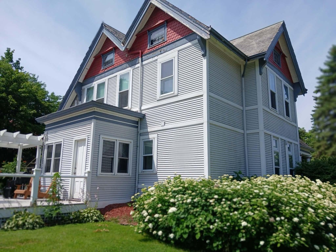
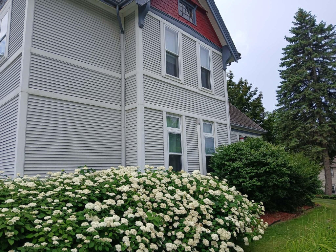
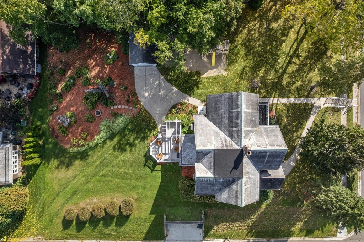
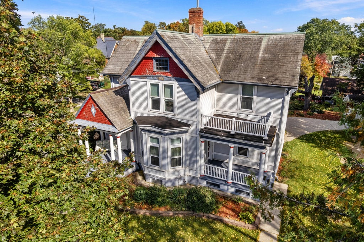
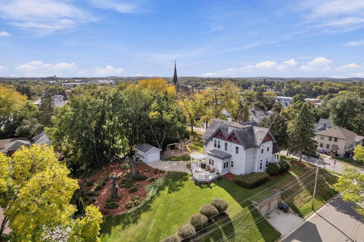
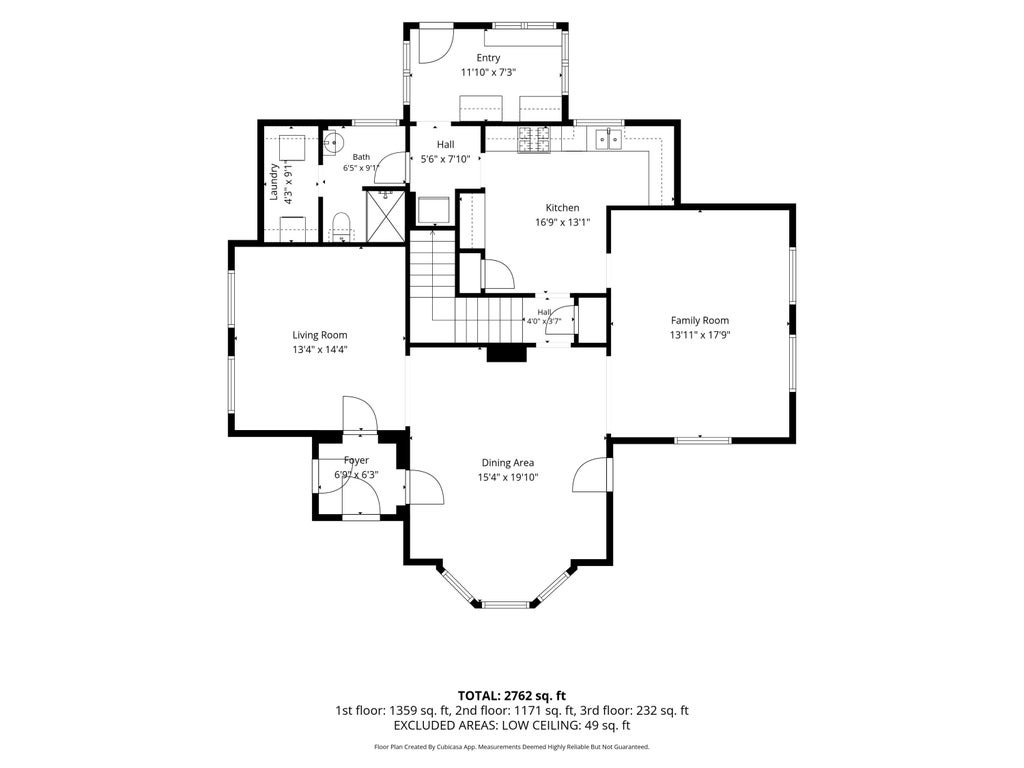
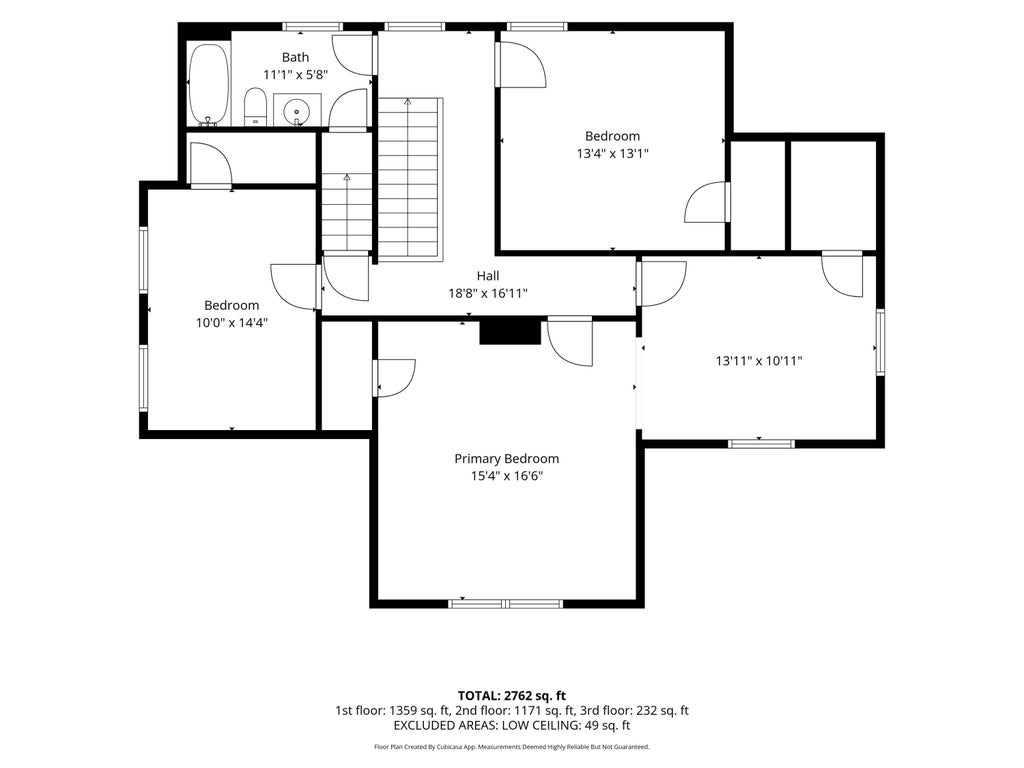
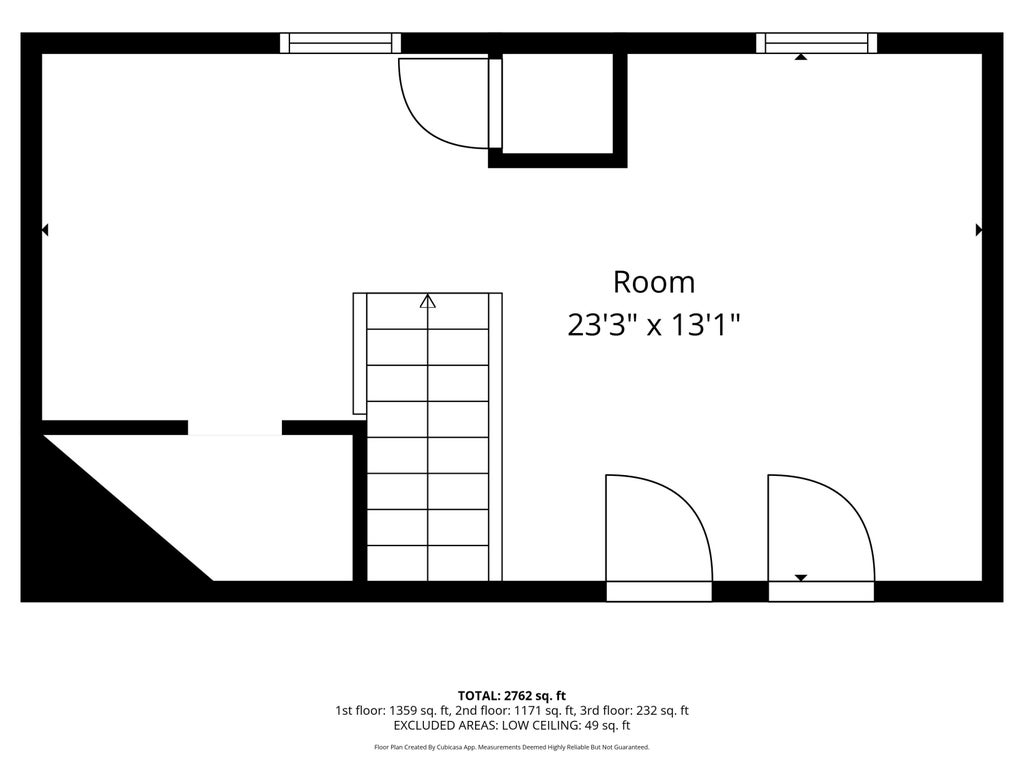
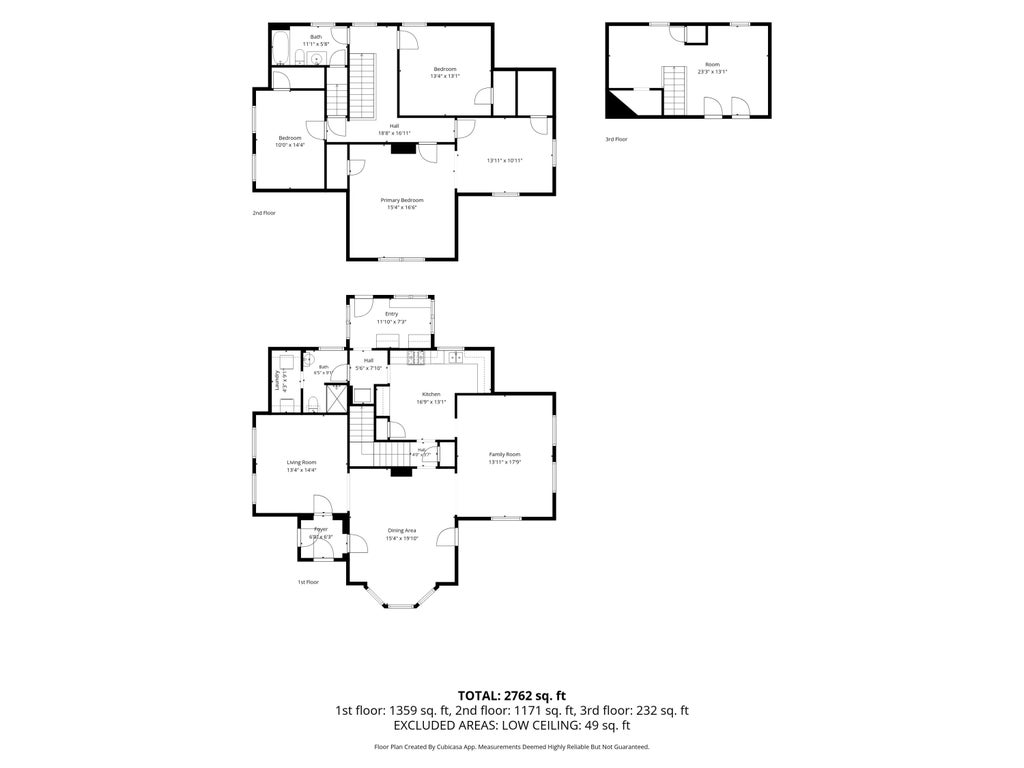
Charming Victorian nestled on a beautifully landscaped corner lot. Warm hardwood floors welcome you inside, while natural light fills the dining, family and living rooms. A spacious kitchen features a built-in curio cabinet and new refrigerator, while the main level offers a full bath and convenient laundry room. Upstairs, you'll find 3 bedrooms and a full bath, including a double-room primary bedroom with new carpeting that could be reconverted back to its original 4-bedroom floor plan. A finished attic room provides flexible additional space, and rear mudroom adds everyday convenience. Outside, enjoy the deck and 2 covered front porches to watch the sunsets. Located near shopping, parks, festivals, and restaurants, with easy access to Madison and Milwaukee.
Property Features of 232 N West Ave, Jefferson, WI 53549
Victorian/Federal
Single Family Residence
1901
$5,203.34
2
.41
| Washer |
| Dryer |
| Range |
| Microwave oven |
| Dishwasher |
| Refrigerator |
| Natural gas heat |
| Radiant heat |
| Garbage disposal |
| Full basement |
| Middle school: Jefferson |
| High school: Jefferson |
| Garage |
| Two car garage |
| Attached parking |
| Attached garage |
| Garage spaces: 2 |
| Vinyl siding |
| Deck |
| Lot acreage is: 0.41 |
| Corner lot |
| Lot sqft: 17859.6 |
| Lot zoned: RES |
| Improvement: sidewalks |
| Paved driveway |
| Public sewer |
| Public water |
| Property style: victorian |
| Warranty included |
| For sale |
| Tax year: 2025 |
| Family room is 12 x 14 |
| Family Room Level: Main |
| Bedroom 2 is 12 x 12 |
| Bedroom 2 Level: Upper |
| Bedroom 3 is 14 x 9 |
| Bedroom 3 Level: Upper |
| Dining Room is 18 x 15 |
| Dining Level: Main |
| Living Room is 18 x 13 |
| Living Room Level: Main |
| Number of rooms: 7 |