
| 3 Beds | 1.5 Baths | 1.5 Car Garage | 1,524 Sq Ft |
Description of 4428 S 63rd St, Greenfield, WI 53220
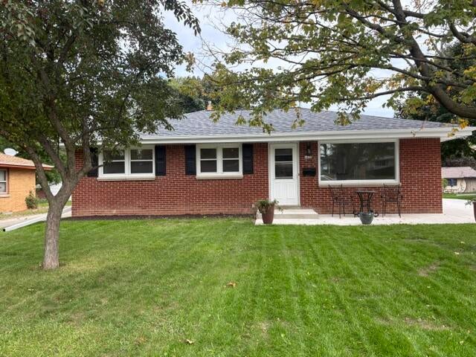
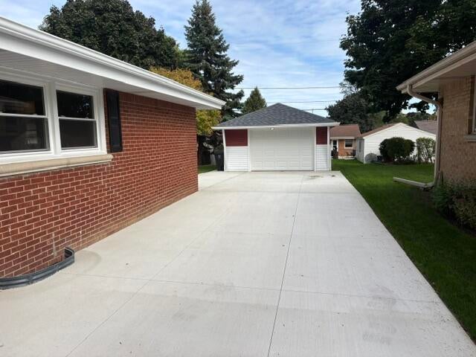
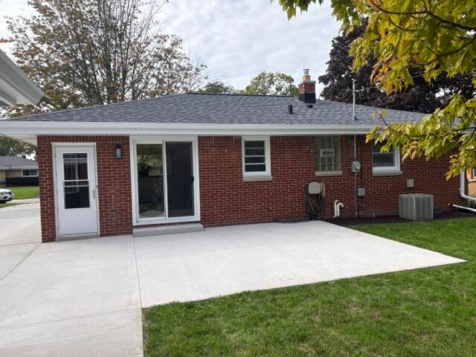
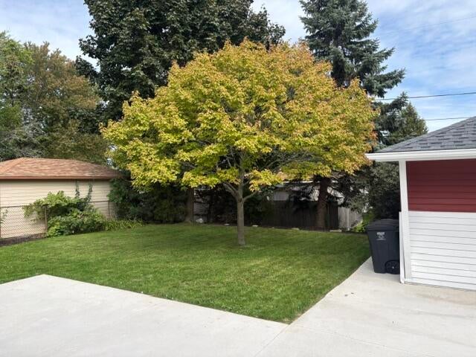
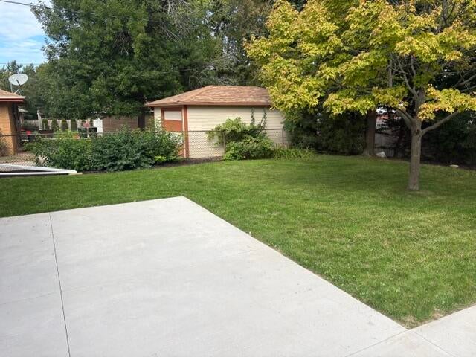
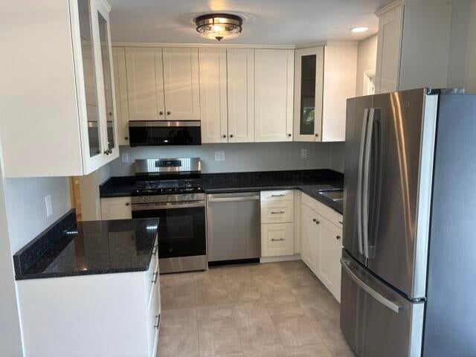
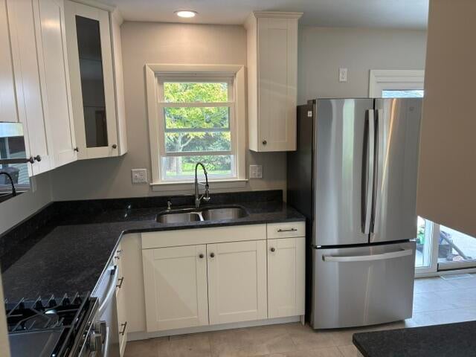
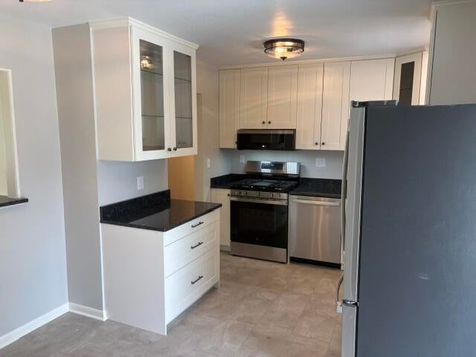
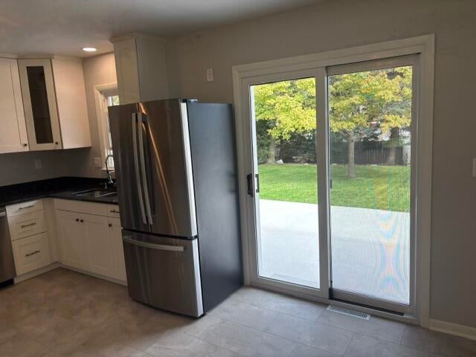
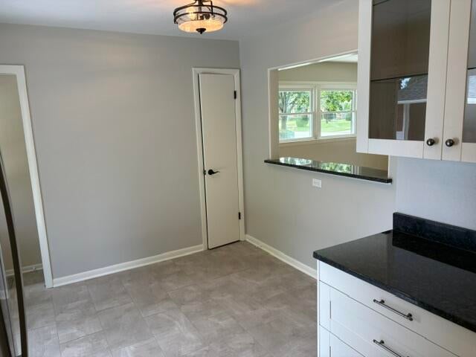
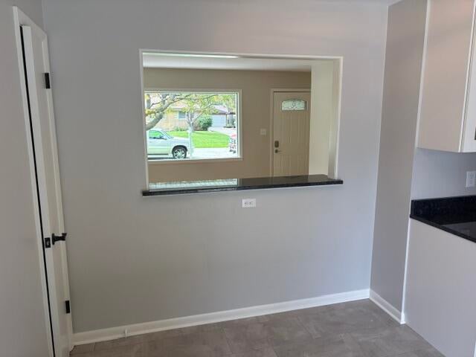
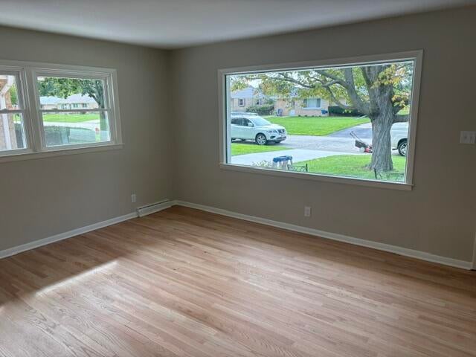
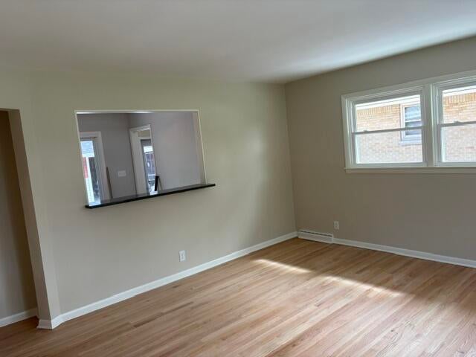
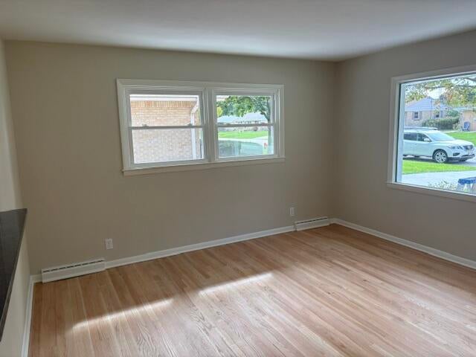
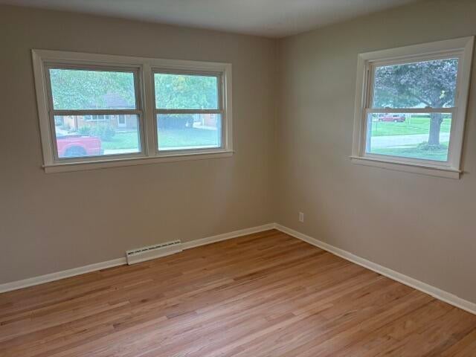
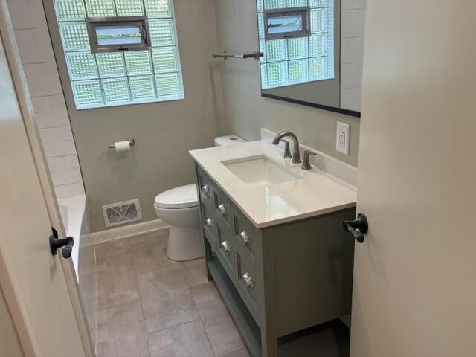
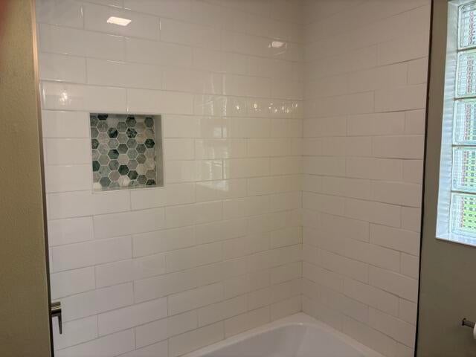
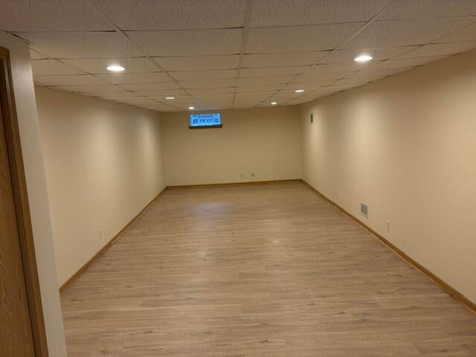
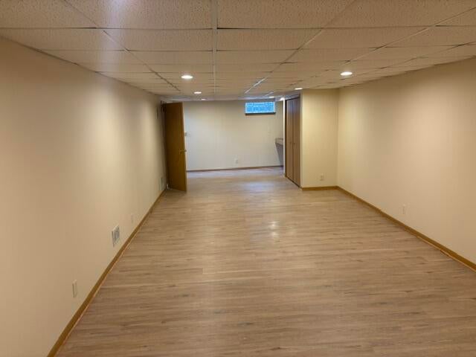
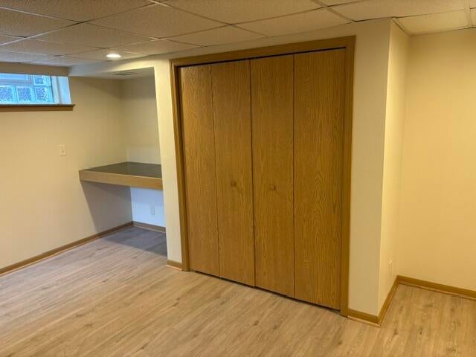
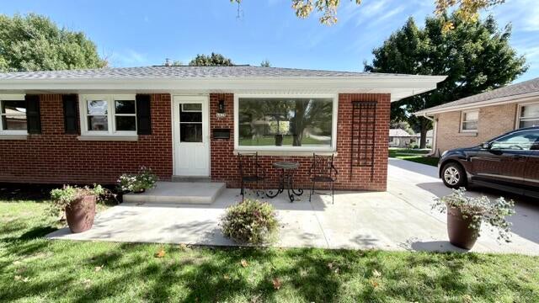
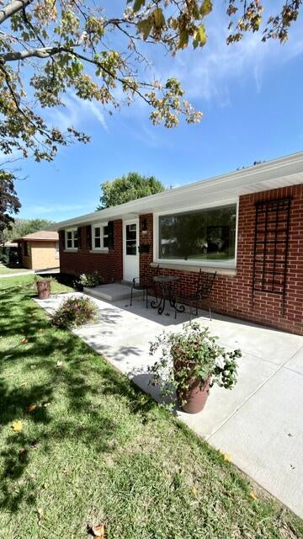
You must see this beautiful 3-BR, 1.5 BA brick ranch with updates galore. Kitchen with white cabinets, granite countertops, stainless steel appliances, pantry closet, and new flooring. New fixtures, windows, roof, driveway, and 2 cement patios. Prof. painted from top to bottom including white woodwork. Bath with white subway tile, vanity, and flooring. Huge rec room with vinyl plank flooring. prof. redone hardwood floors. Beautiful yard prof. landscaped.
Property Features of 4428 S 63rd St, Greenfield, WI 53220
Listing courtesy of: RE/MAX Lakeside-Central
Home Style
Ranch
Ranch
Type
Single Family Residence
Single Family Residence
Year Built
1956
1956
Annual Taxes
$4,087.00
$4,087.00
Stories
1
1
Acres
.17
.17
Interior Features
| Range |
| Oven |
| Microwave oven |
| Dishwasher |
| Refrigerator |
| Central air |
| Forced air heat |
| Natural gas heat |
| Finished basement |
| Full basement |
| Sump pump |
Exterior Features
| Middle school: Greenfield |
| High school: Greenfield |
| Garage |
| Detached parking |
| Detached garage |
| Garage spaces: 1.5 |
| Brick exterior |
| Patio |
| Lot acreage is: 0.17 |
| Lot sqft: 7405.2 |
| Lot zoned: res |
| Paved driveway |
| Public sewer |
| Public water |
| Total square feet: 1524 |
| Total above grade finished sq ft: 1092 |
| Basement square feet: 432 |
| Living square feet: 1524 |
| Property style: ranch |
| For sale |
| Tax year: 2025 |
Room Dimensions
| Family room is 36 x 12 |
| Family Room Level: Lower |
| Pantry |
| Bedroom 2 is 11 x 11 |
| Bedroom 2 Level: Main |
| Bedroom 3 is 11 x 9 |
| Bedroom 3 Level: Main |
| Living Room is 15 x 14 |
| Living Room Level: Main |
| Number of rooms: 6 |