
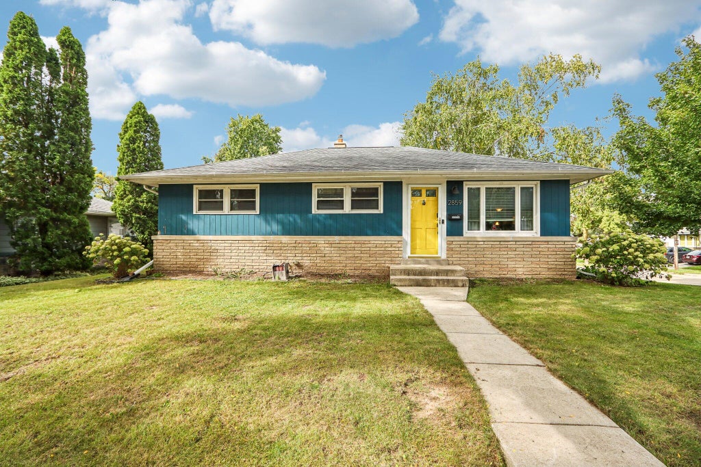
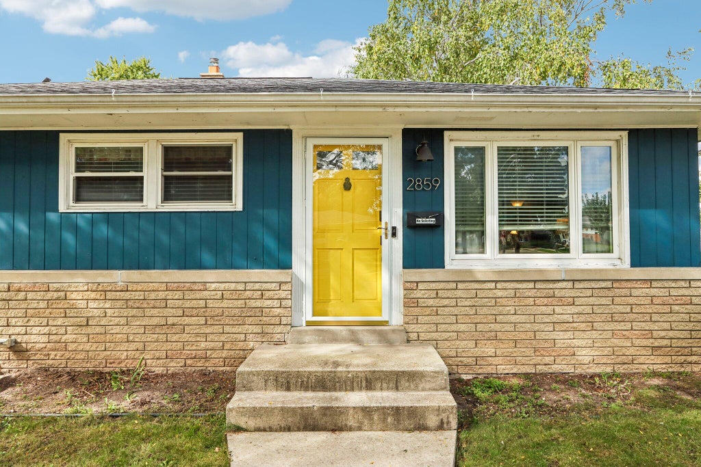
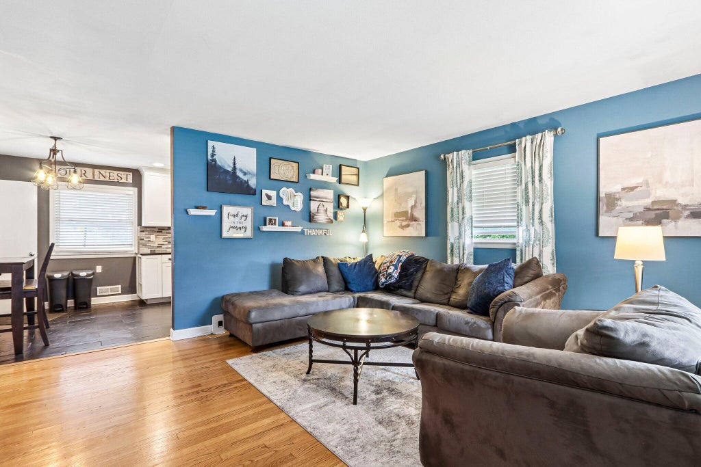
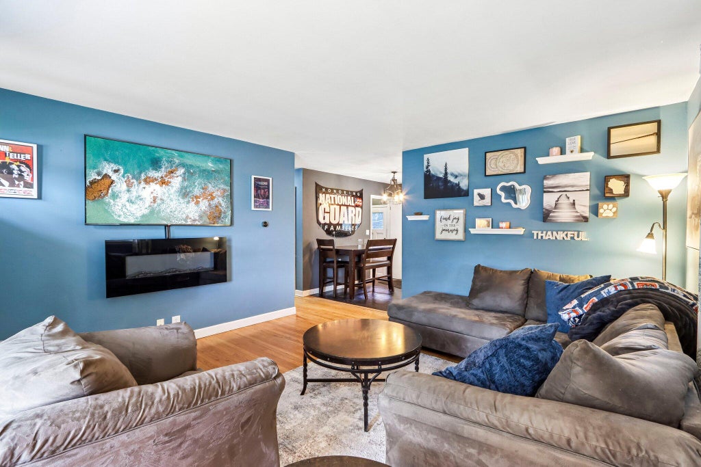
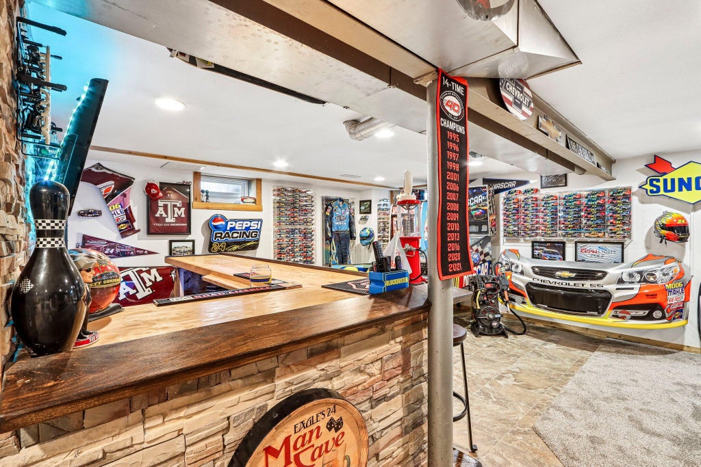
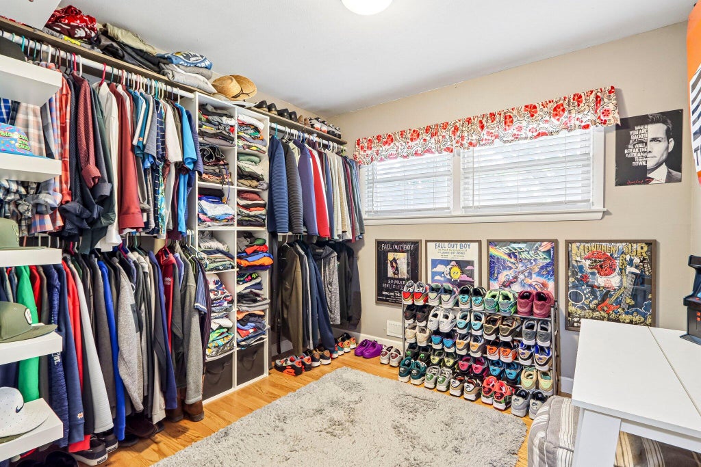
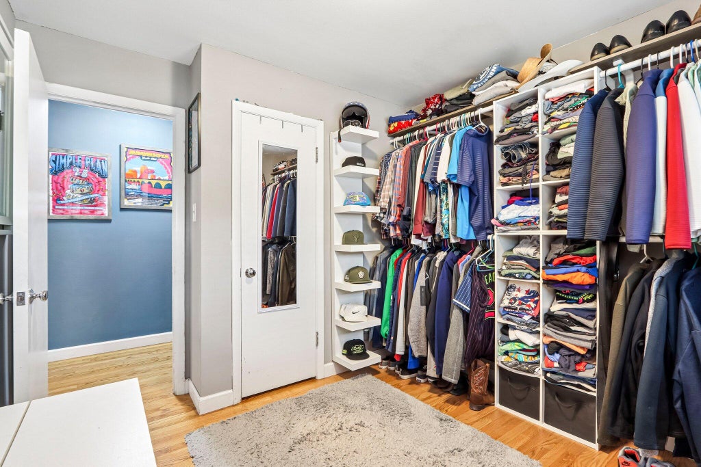
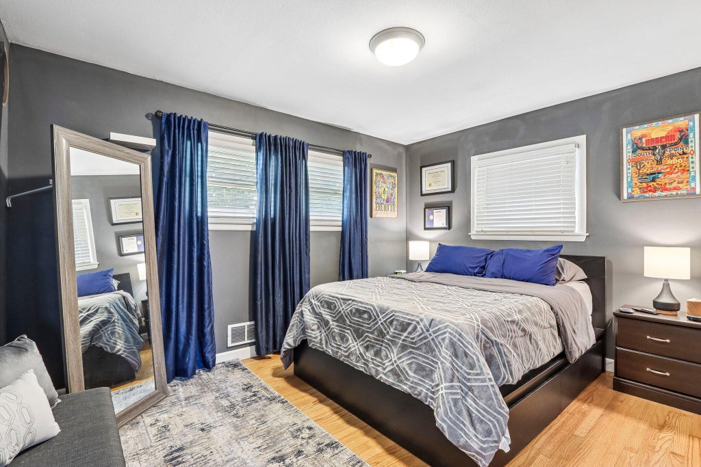
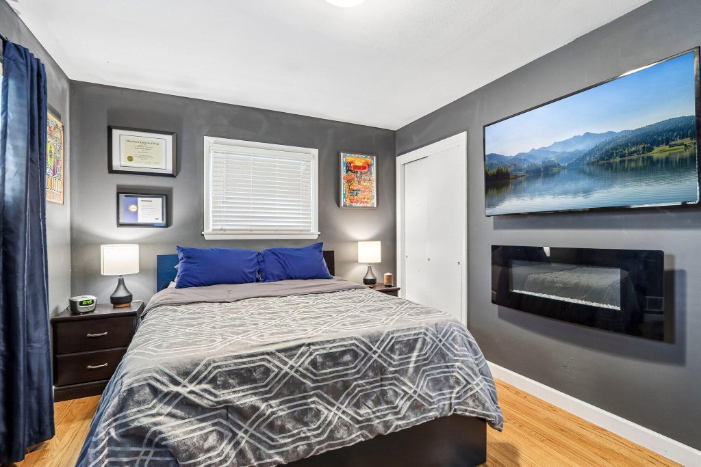
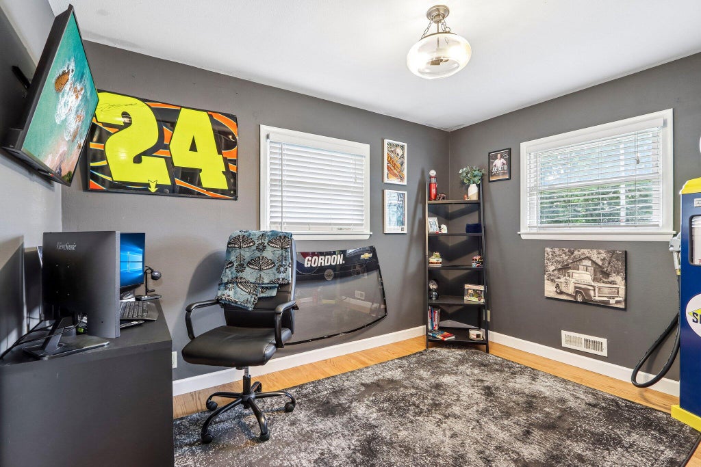
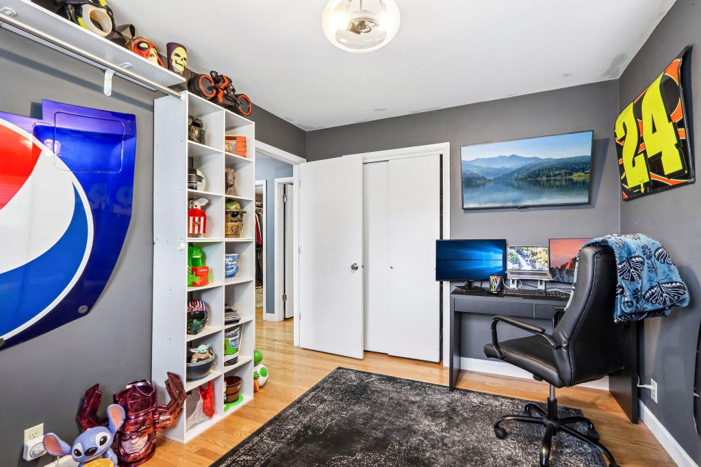
| 3 Beds | 1 Bath | 2.5 Car Garage | 1,350 Sq Ft |
Description of 2859 S 96th St, West Allis, WI 53227
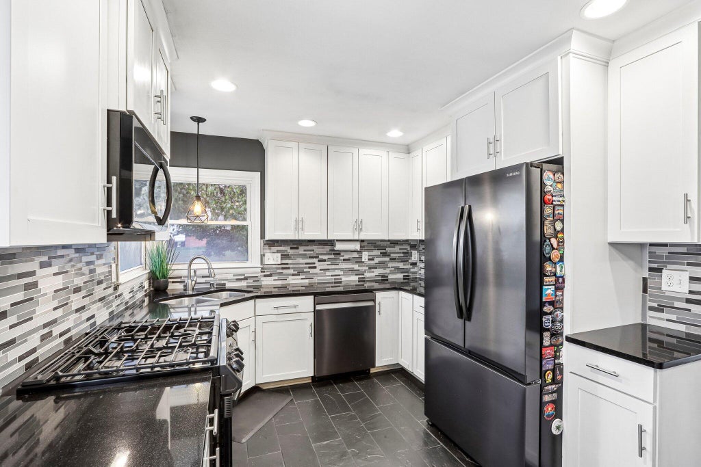
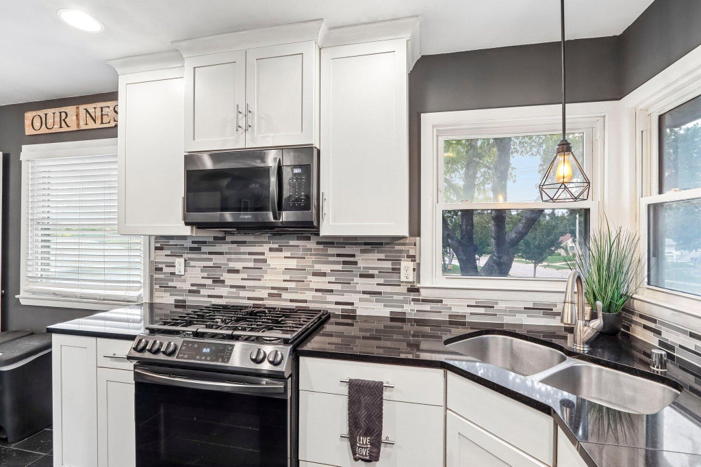
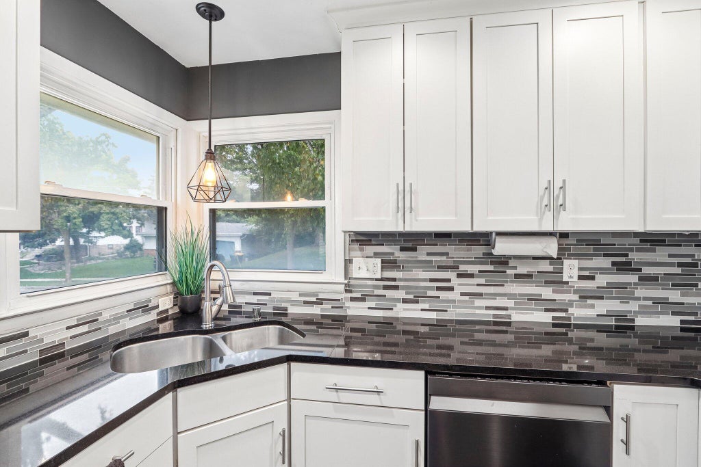
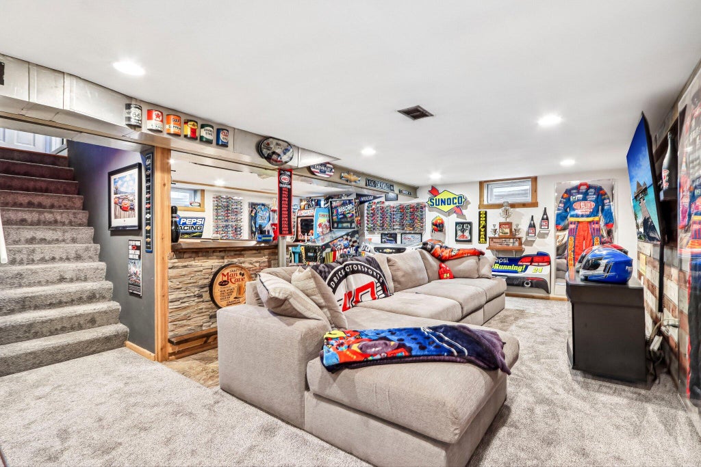
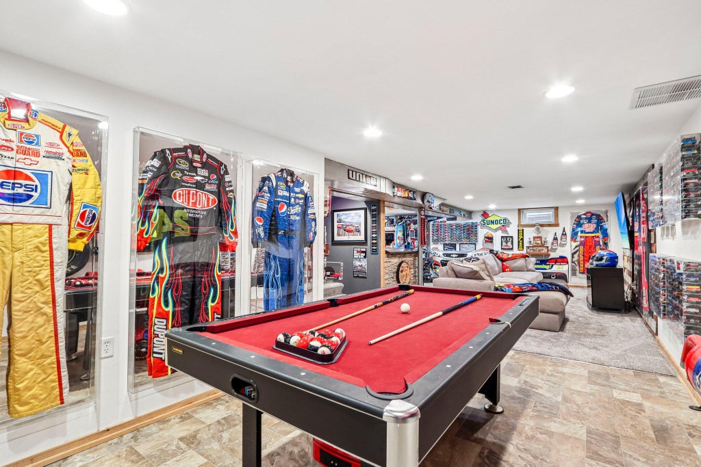
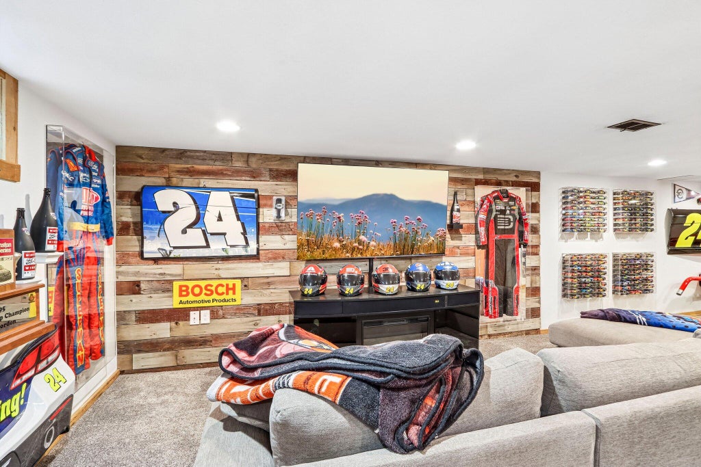
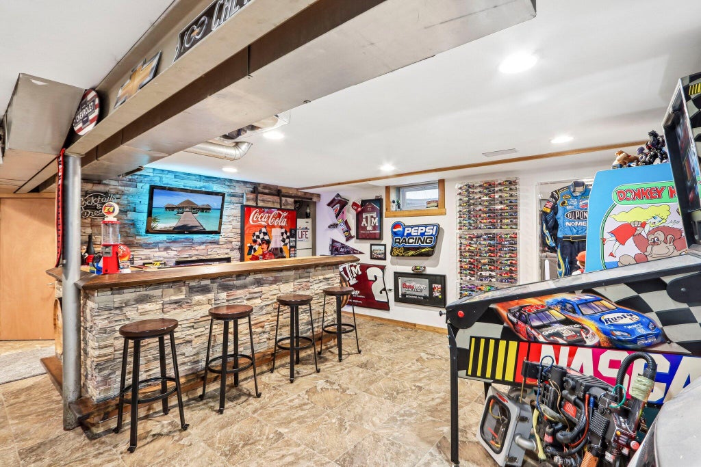
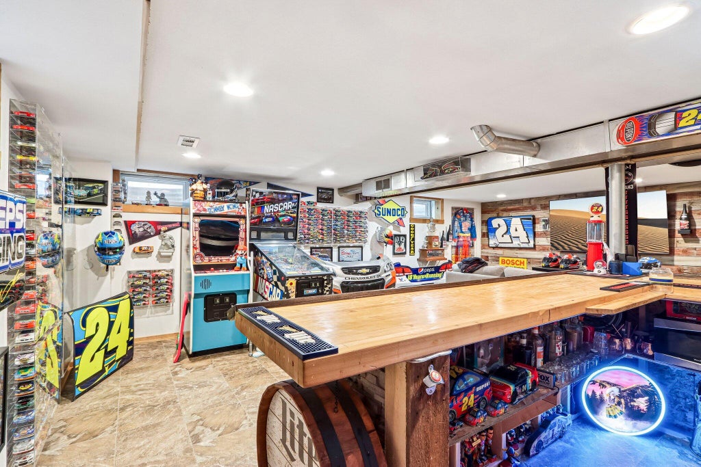
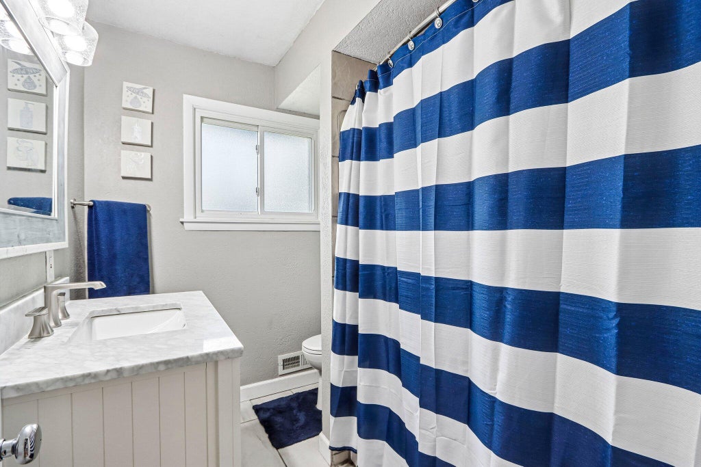
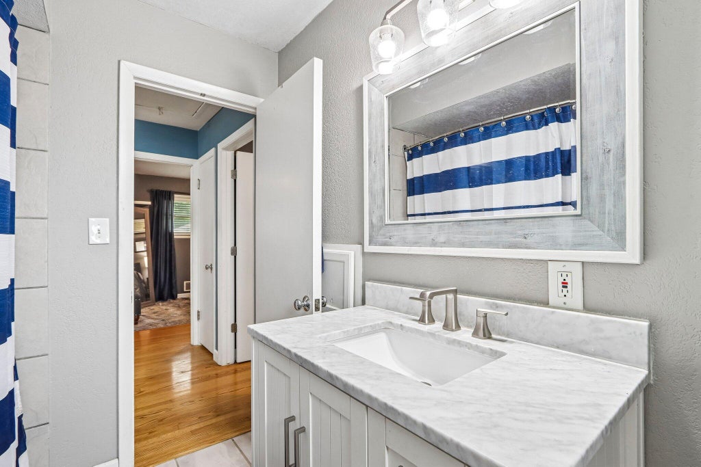
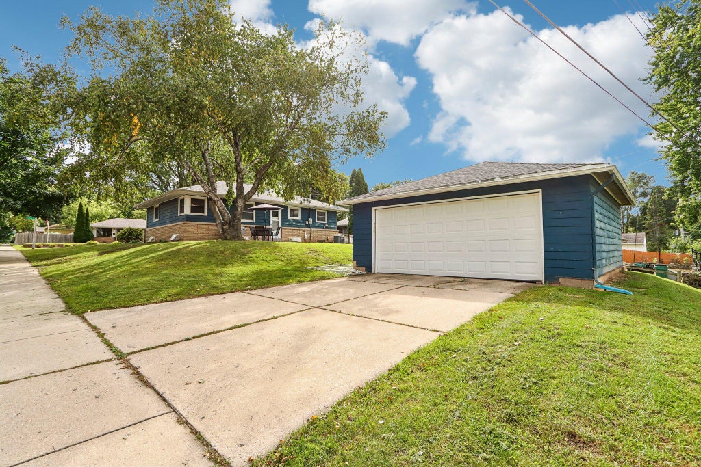
Located just outside Milwaukee's famous Candy Cane Lane, this West Allis home offers an easy-to-love location with convenient access in and out of the neighborhood, plus walkability, updates, and space that make everyday living feel simple. The kitchen features all-new appliances (2026), the bathroom was updated in 2021, and the finished basement offers room to entertain, work from home, or relax. The versatile layout is ideal for a family, first-time home buyer, or bachelor ready to upgrade from the apartment... wink wink. Enjoy everyday essentials, dining, shopping, parks, and more just minutes away! For first-time home buyers looking for an updated, move-in-ready home in West Allis, this one checks a lot of boxes without sacrificing location.
Property Features of 2859 S 96th St, West Allis, WI 53227
Ranch
Single Family Residence
1954
$4,624.00
1
.2
| Washer |
| Dryer |
| Range |
| Dishwasher |
| Refrigerator |
| Central air |
| Forced air heat |
| Natural gas heat |
| Full basement |
| Partial basement |
| Partially finished basement |
| Garage |
| Detached parking |
| Detached garage |
| Garage spaces: 2.5 |
| Brick exterior |
| Wood exterior |
| Patio |
| Lot acreage is: 0.2 |
| Corner lot |
| Lot sqft: 8712 |
| Lot zoned: RES |
| Improvement: sidewalks |
| Paved driveway |
| Public sewer |
| Public water |
| Total square feet: 1350 |
| Total above grade finished sq ft: 998 |
| Basement square feet: 352 |
| Living square feet: 1350 |
| Property style: ranch |
| For sale |
| Tax year: 2025 |
| Bedroom 2 is 12 x 10 |
| Bedroom 2 Level: Main |
| Bedroom 3 is 10 x 10 |
| Bedroom 3 Level: Main |
| Living Room is 15 x 14 |
| Living Room Level: Main |
| Game Room is 17 x 25 |
| Game Room Level: Lower |
| Number of rooms: 6 |