











| 3 Beds | 1 Bath | 2 Car Garage | 1,088 Sq Ft |
Description of 5310 S 115th St, Hales Corners, WI 53130
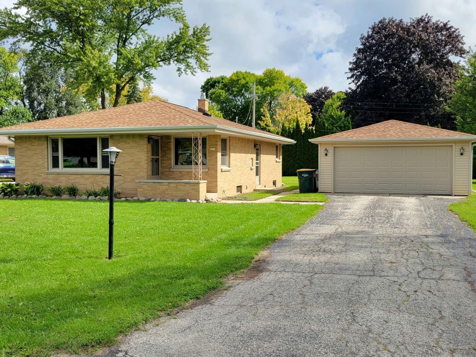
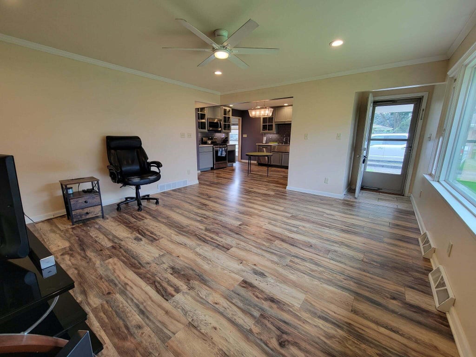
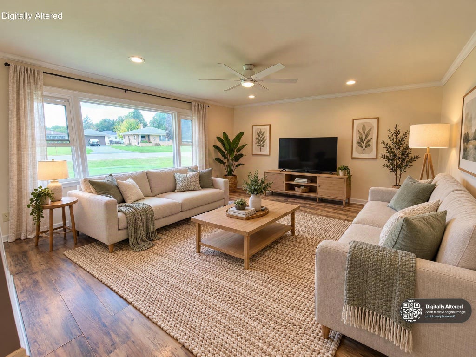
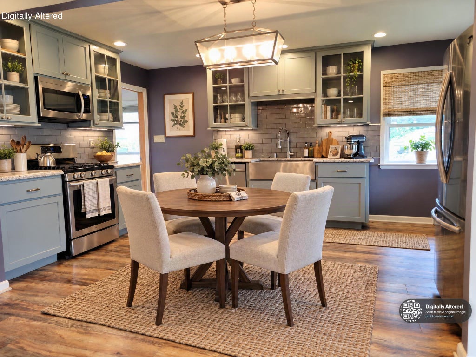
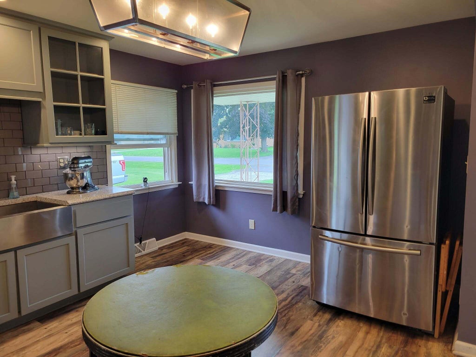
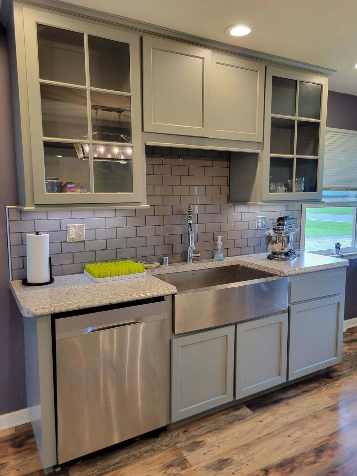
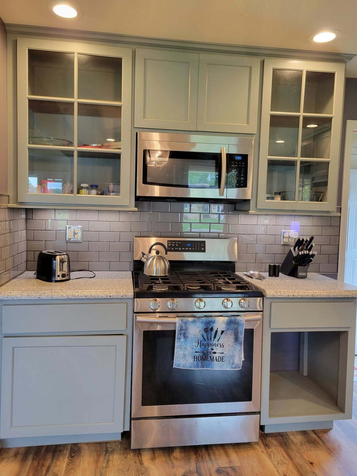
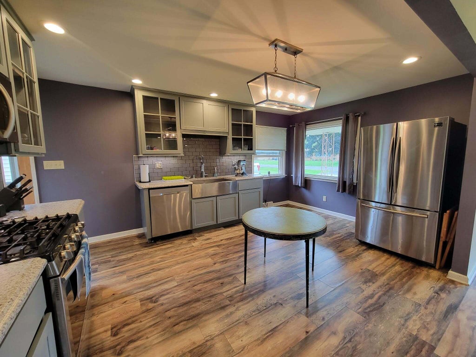
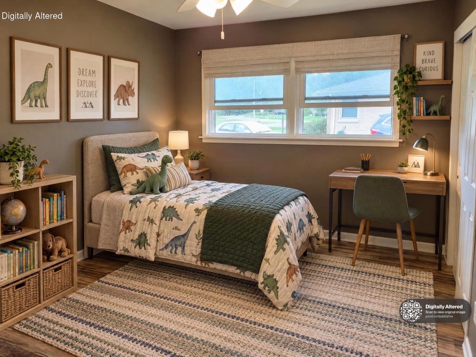
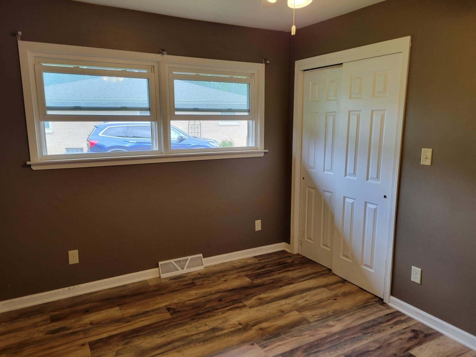
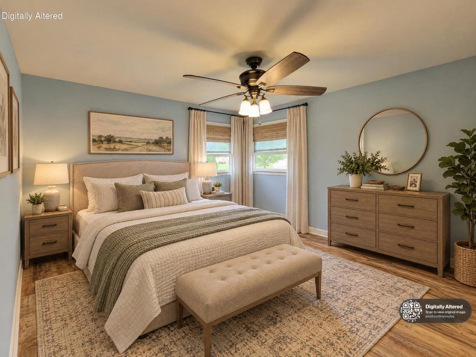
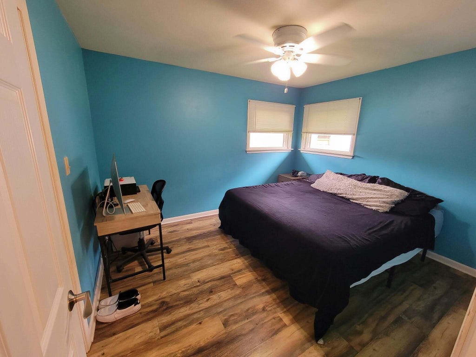
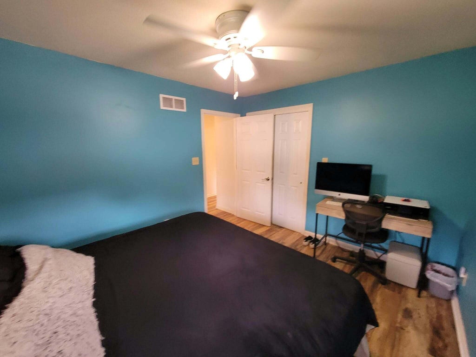
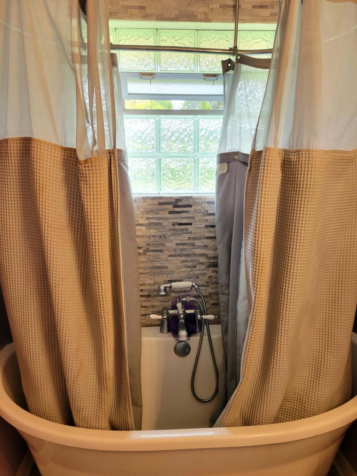
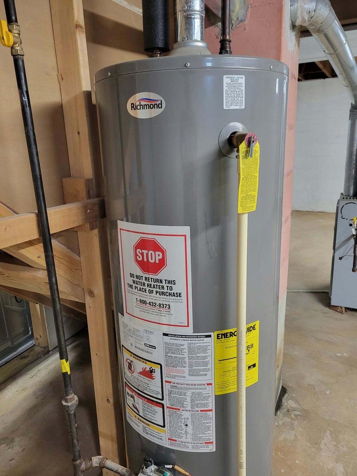
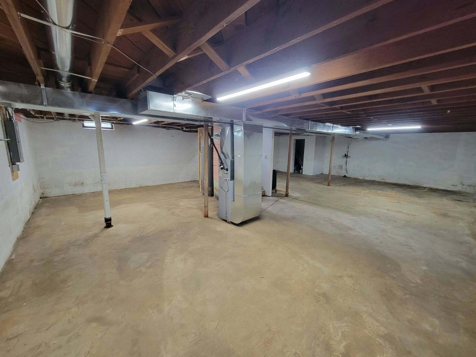
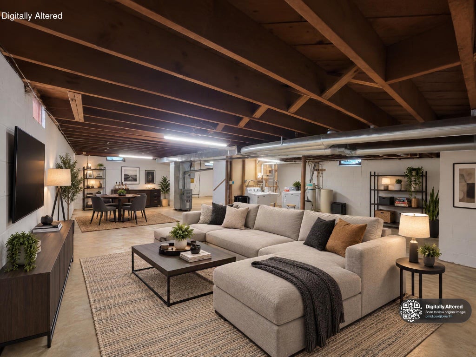
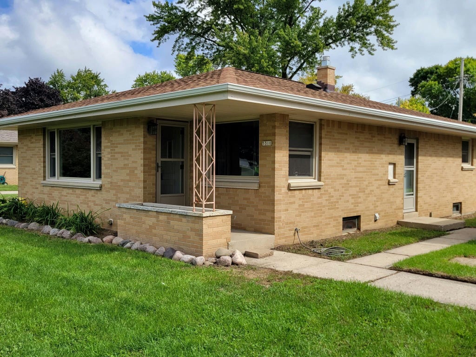
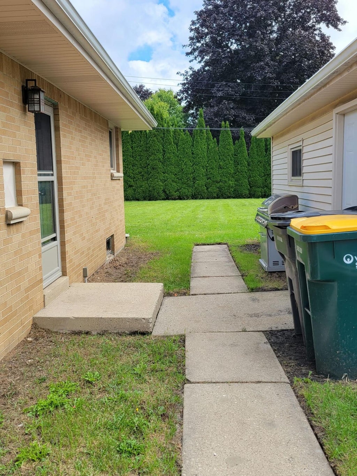
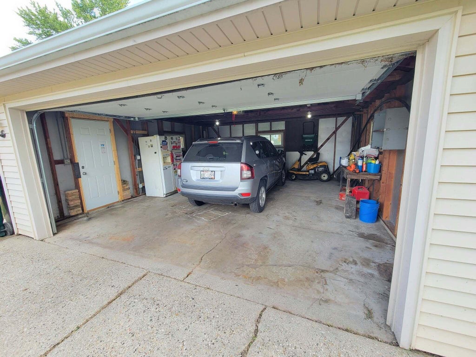
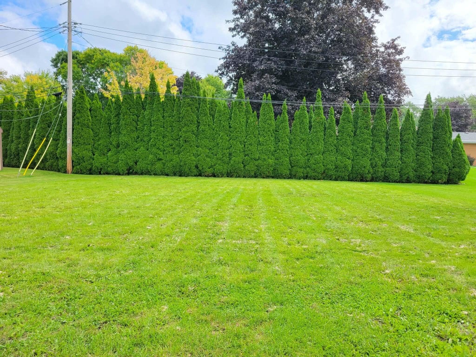
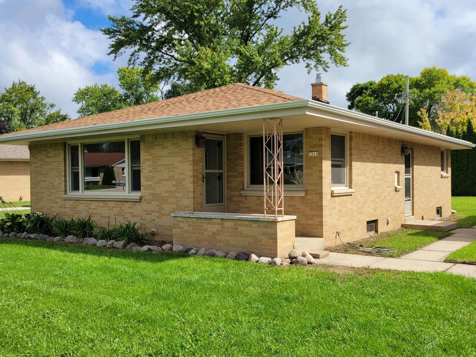
Welcome to your new Hales Corners 3 bedroom Brick Ranch with expansive yard ready for your landscaping dreams to come true! Enjoy cooking in the open concept kitchen while watching the game in the large living room. Each of the three comfortable bedrooms is separated from each other by generous sized closets and the full bathroom. No bedroom touches another adding extra privacy. The lower level is a blank canvas just waiting to be made over into your dream rec-room, work shop, laundry room and/or open flex space. Detached 2 car garage is big enough for extra storage for your gardening equipment or outdoor entertainment items. The long driveway adds plenty of space for multiple vehicles. Most everything has been replaced since 2018 including mechanicals, windows, roof and more!
Property Features of 5310 S 115th St, Hales Corners, WI 53130
Ranch
Single Family Residence
1956
$5,274.00
1
.26
| Washer |
| Dryer |
| Range |
| Oven |
| Dishwasher |
| Refrigerator |
| Central air |
| Forced air heat |
| Natural gas heat |
| Full basement |
| Middle school: Whitnall |
| High school: Whitnall |
| Garage |
| Two car garage |
| Detached parking |
| Detached garage |
| Garage spaces: 2 |
| Brick exterior |
| Lot acreage is: 0.26 |
| Lot sqft: 11325.6 |
| Lot zoned: TBV |
| Paved driveway |
| Public sewer |
| Public water |
| Property style: ranch |
| For sale |
| Tax year: 2025 |
| Bedroom 2 is 10 x 12 |
| Bedroom 2 Level: Main |
| Bedroom 3 is 9 x 12 |
| Bedroom 3 Level: Main |
| Living Room is 14 x 15 |
| Living Room Level: Main |
| Number of rooms: 5 |