

| 4 Beds | 2.5 Baths | 2.5 Car Garage | 1,741 Sq Ft |
Description of 2221 S 79th St, West Allis, WI 53219
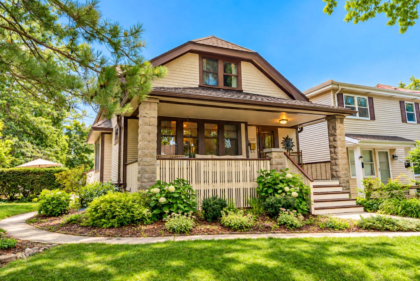
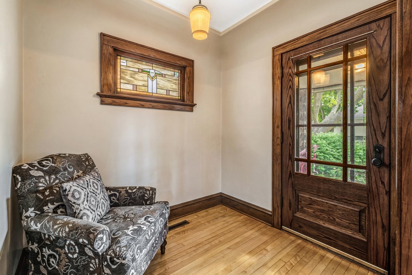
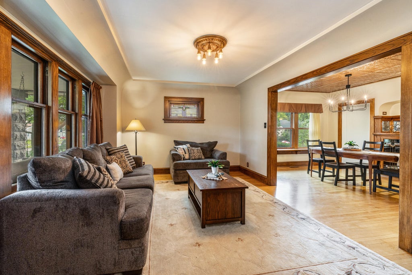
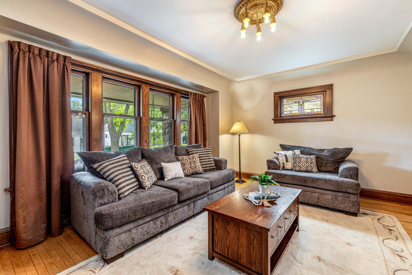
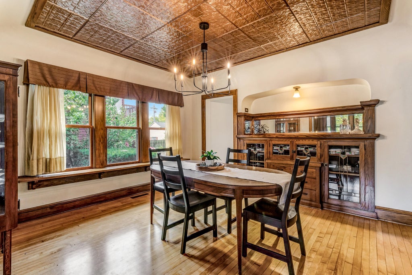
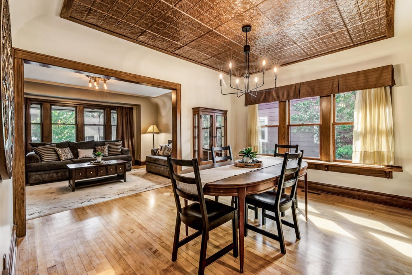
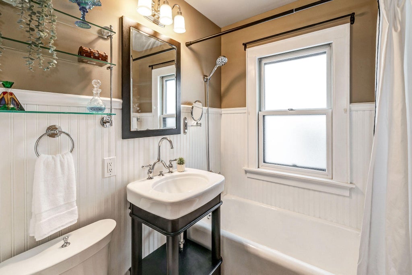
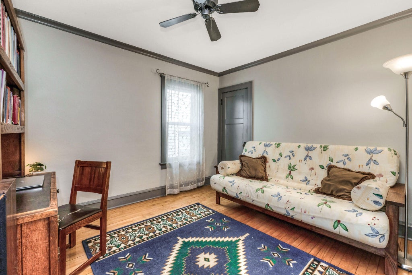
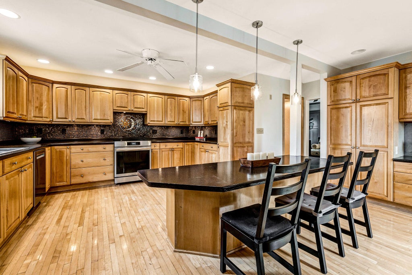
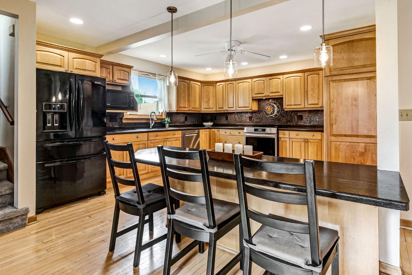
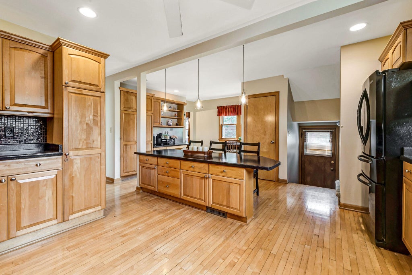
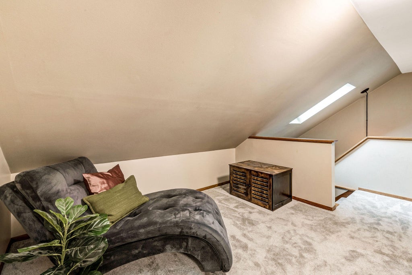
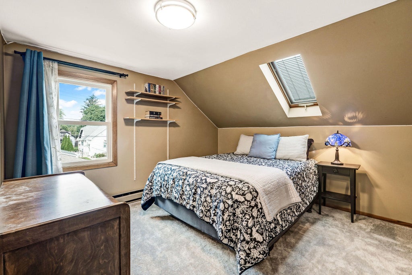
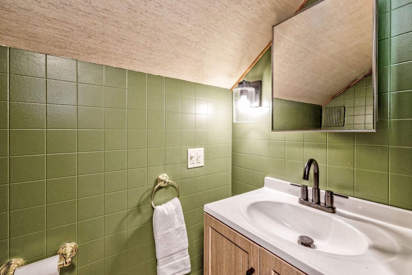
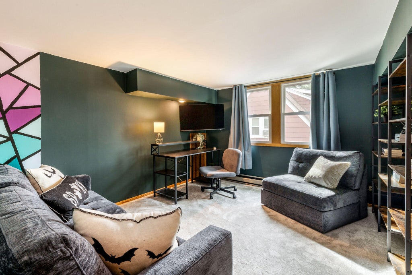
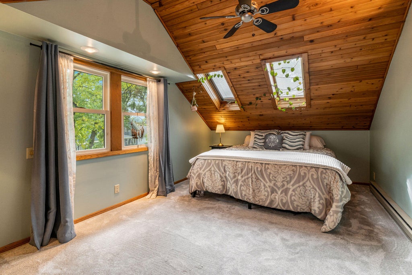
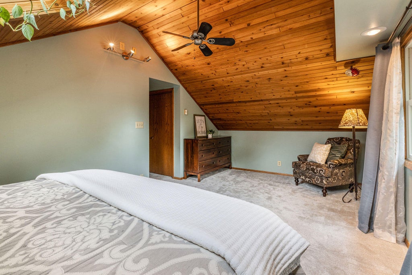
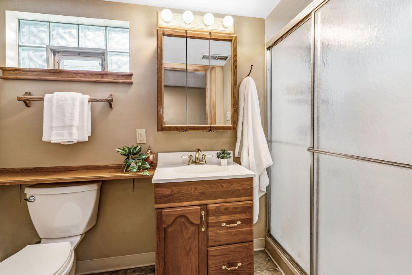
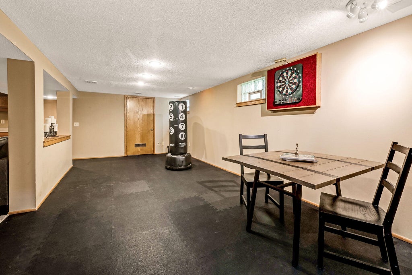
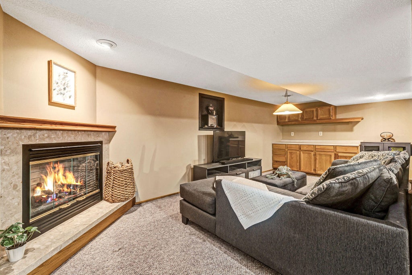
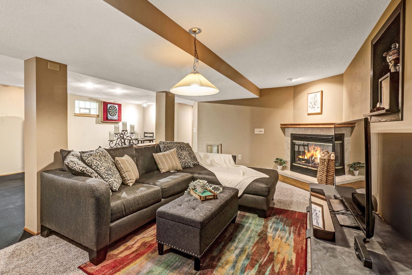
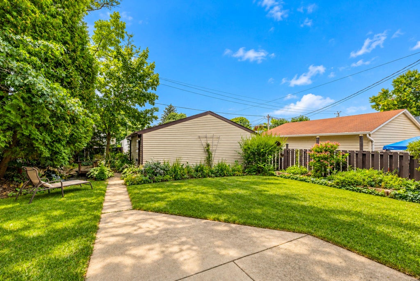
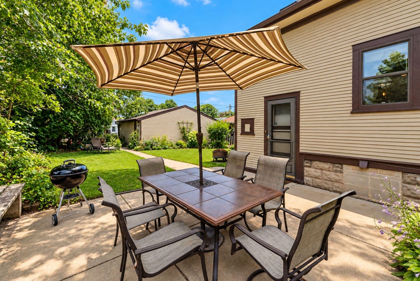
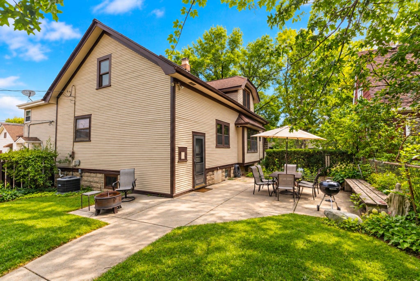
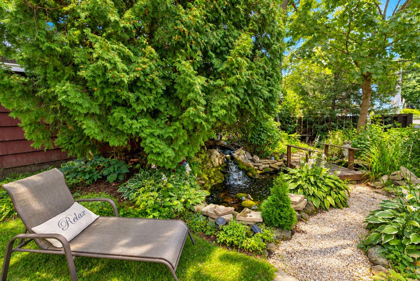
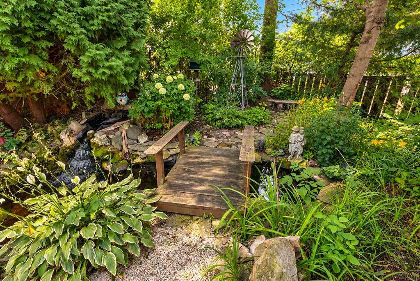
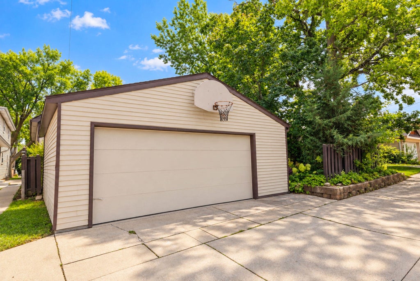
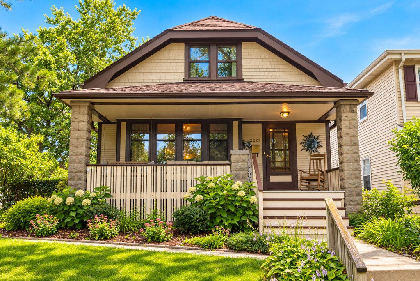
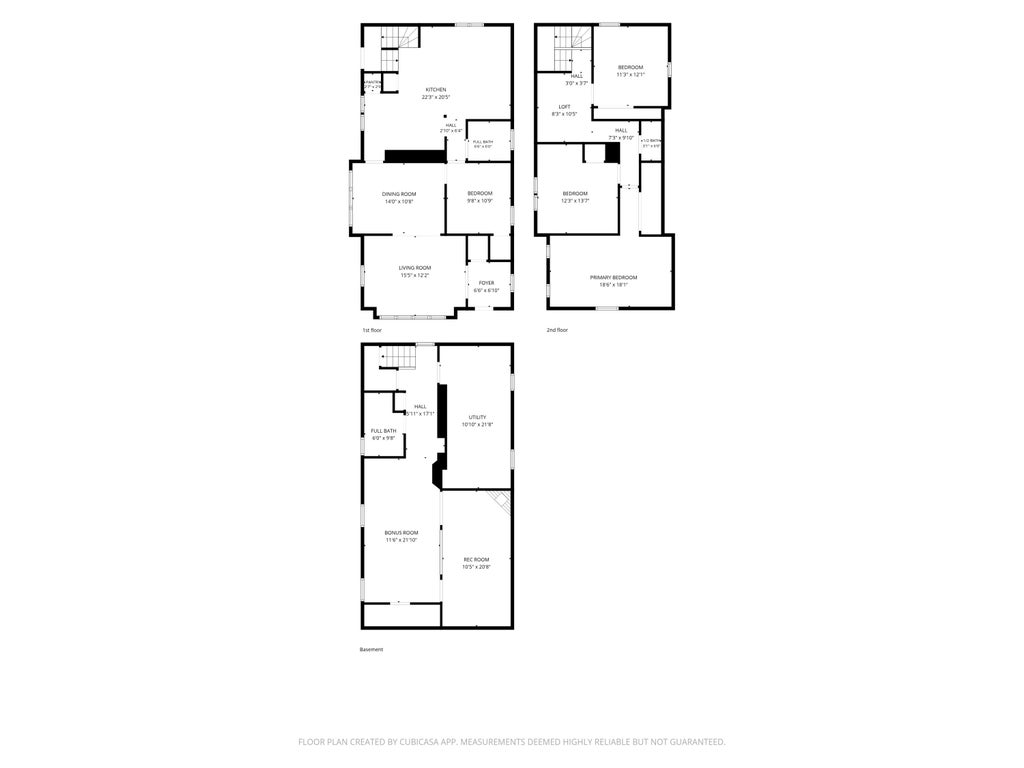
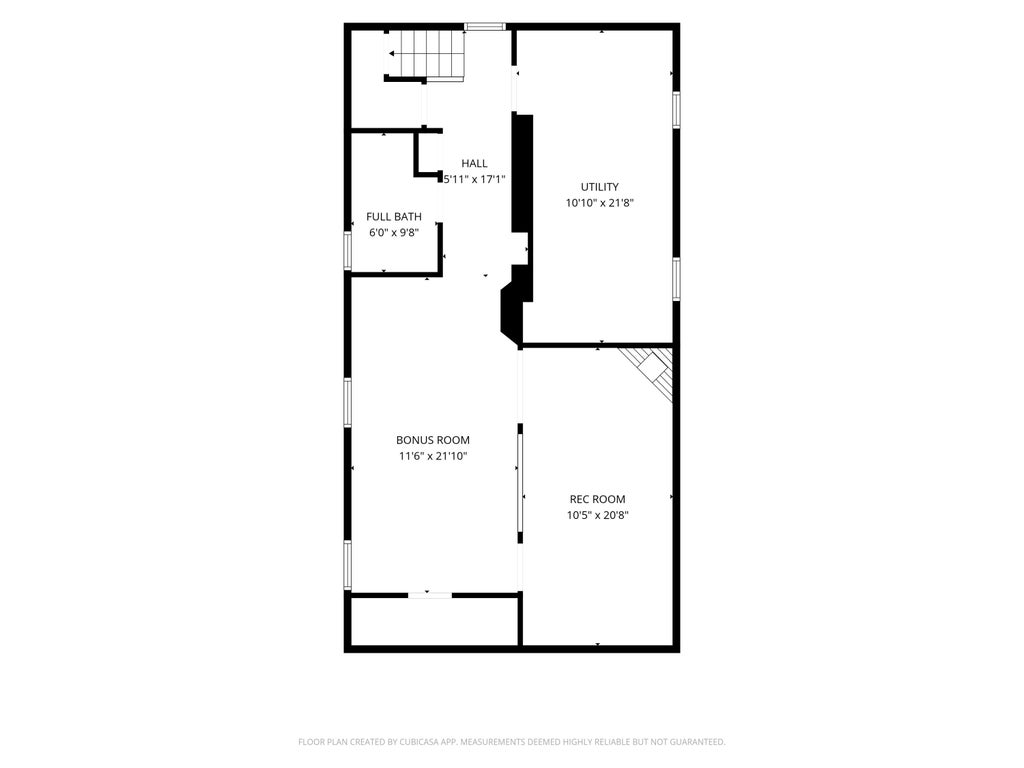
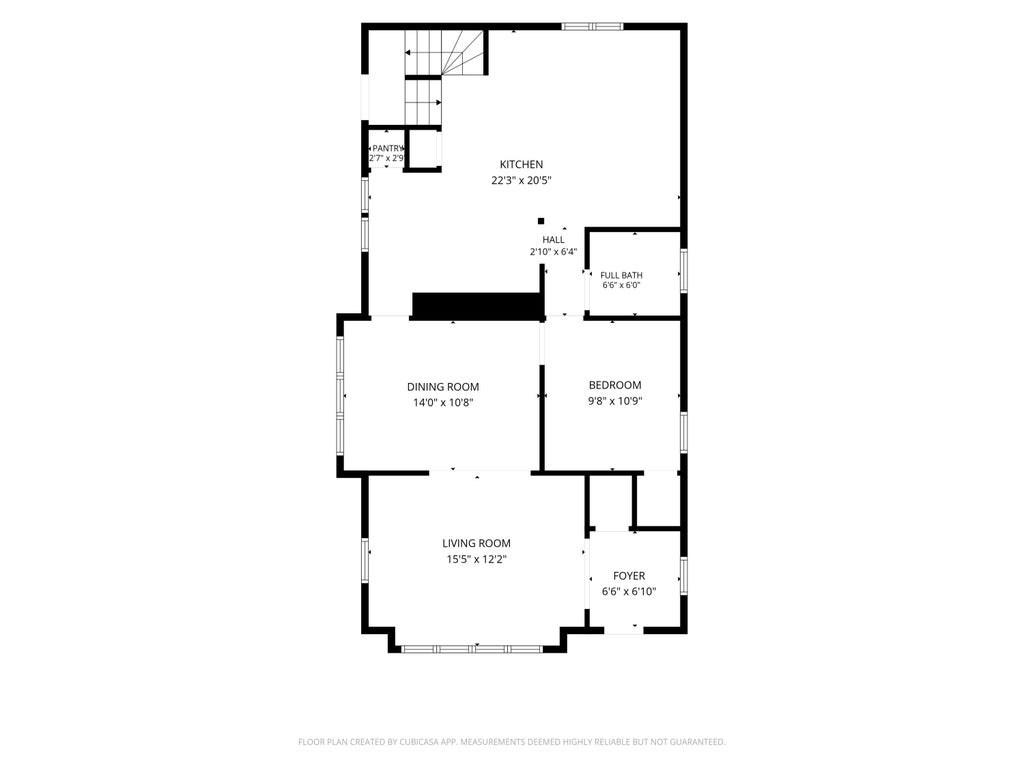
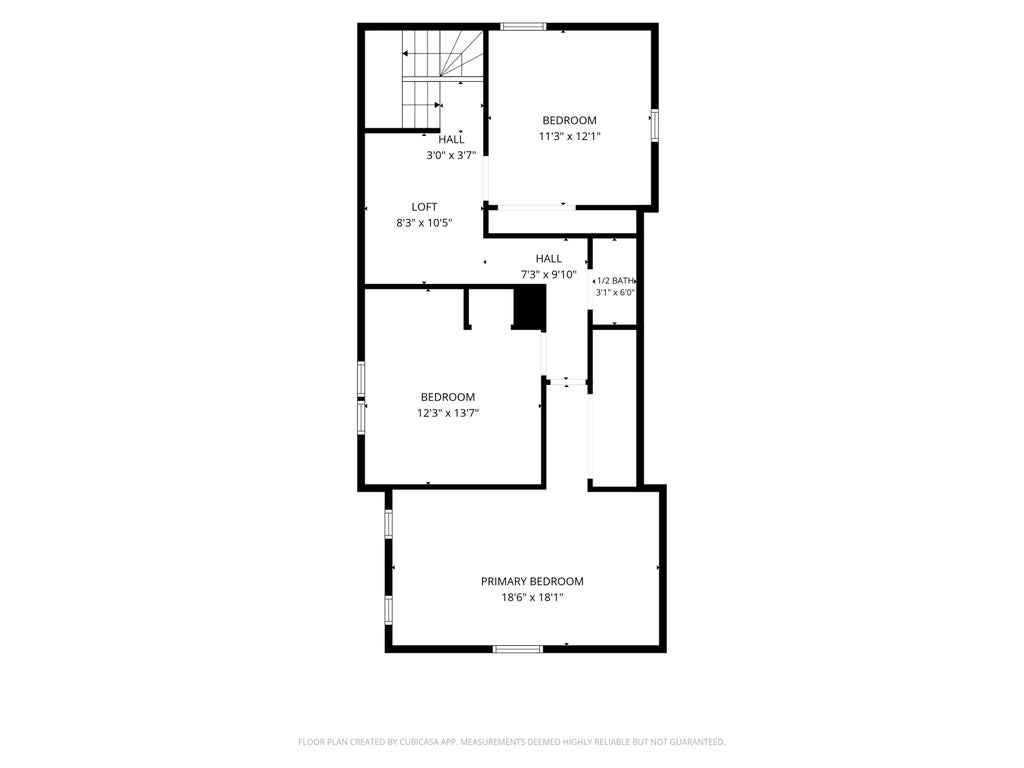
Looking for a spacious Mke bungalow that's rich with history and move-in ready? This home has it all! Light-filled living spaces that bear original woodwork, built-ins and stained glass. A spacious kitchen for a cook who also enjoys some company! One of the 4 spacious bedrooms and a full bath sits on the main floor making for a perfect guest space. Your primary bedroom oasis awaits you upstairs with skylights and a vaulted ceiling. Head down to the finished rec room to curl up by the fireplace, or take it outside to your enchanting backyard with a large patio and beautiful Koi pond! This home has everything you need to enjoy peace and gathering, just minutes away from the best of West Allis' food and beverage scene! Don't miss out, book your showing!
Property Features of 2221 S 79th St, West Allis, WI 53219
Bungalow
Single Family Residence
1926
$5,381.24
2
.14
| Washer |
| Dryer |
| Range |
| Dishwasher |
| Refrigerator |
| Freezer |
| Central air |
| Forced air heat |
| Natural gas heat |
| Window unit air conditioner |
| Vaulted ceilings |
| Kitchen island |
| Walk-in closet(s) |
| Finished basement |
| Full basement |
| Elementary school: Franklin |
| Middle school: Frank Lloyd Wright |
| High school: West Allis Central |
| Garage |
| Detached parking |
| Detached garage |
| Garage spaces: 2.5 |
| Wood exterior |
| Patio |
| Lot acreage is: 0.14 |
| Waterfront lot |
| Lot has pond |
| Lot sqft: 6098.4 |
| Lot zoned: Residential |
| Public sewer |
| Public water |
| Total square feet: 1741 |
| Total above grade finished sq ft: 1279 |
| Basement square feet: 462 |
| Living square feet: 1741 |
| For sale |
| Tax year: 2025 |
| Laundry room |
| Bedroom 2 is 11 x 10 |
| Bedroom 2 Level: Main |
| Bedroom 3 is 14 x 12 |
| Bedroom 3 Level: Upper |
| Bedroom 4 is 12 x 11 |
| Bedroom 4 Level: Upper |
| Dining Room is 14 x 11 |
| Dining Level: Main |
| Living Room is 15 x 12 |
| Living Room Level: Main |
| Bonus Room is 22 x 12 |
| Bonus Room Level: Lower |
| Laundry Room is 22 x 11 |
| Laundry Room Level: Lower |
| Number of rooms: 10 |