









| 6 Beds | 1 Bath | 2 Car Garage | 1,470 Sq Ft |
Description of 2923 E Cudahy Ave, Saint Francis, WI 53235
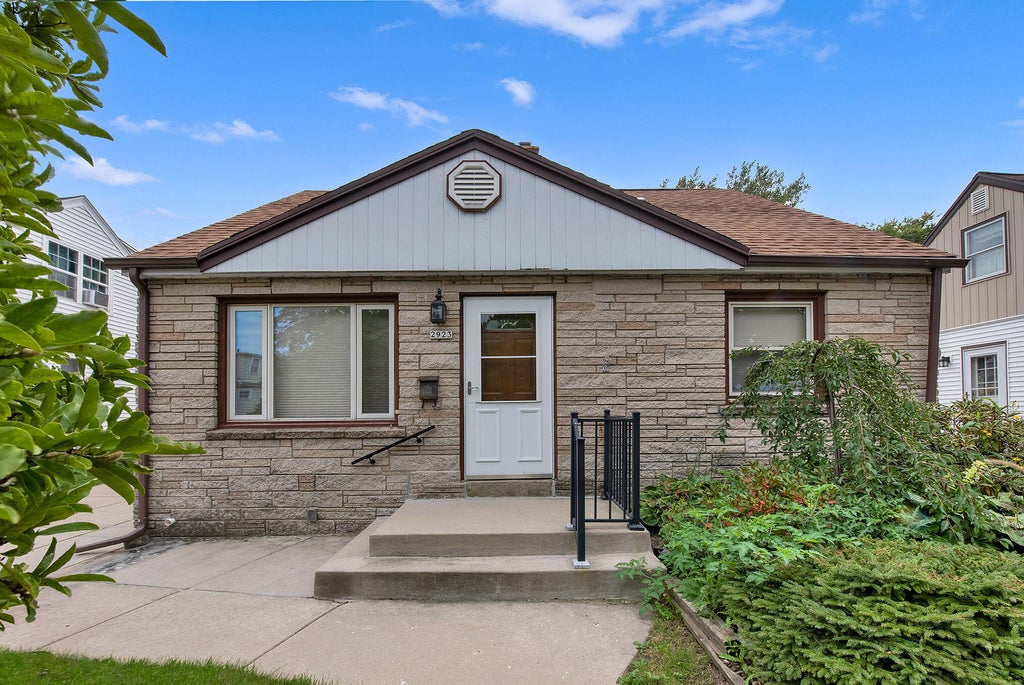
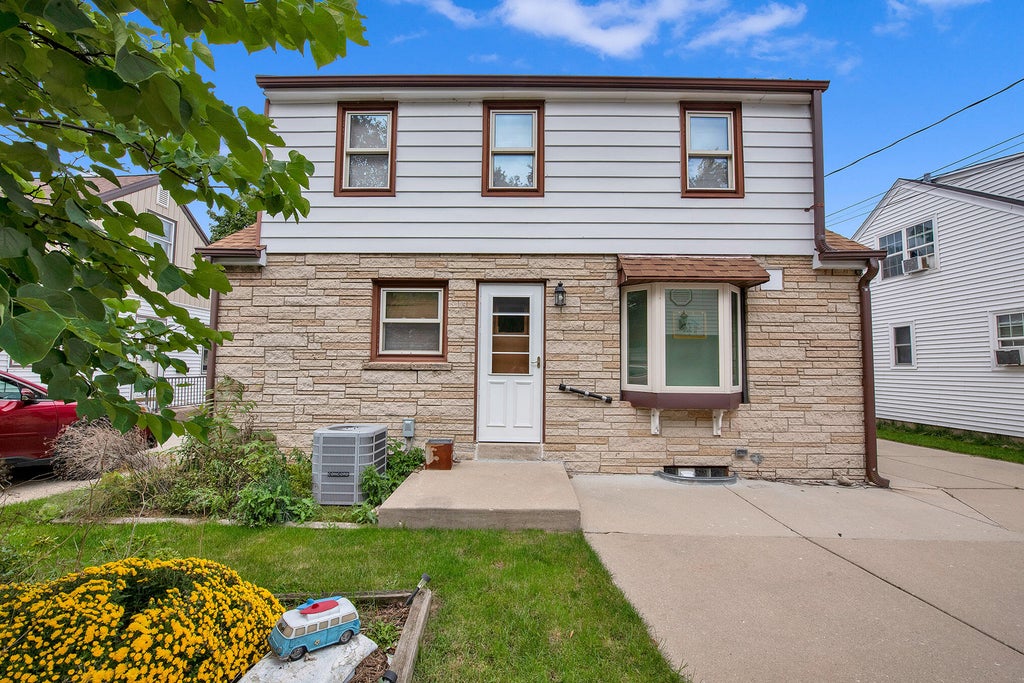
Welcome home to this spacious 6-bedroom Cape Cod in St. Francis! Offering an abundance of space and possibilities, this home is ready for its next owner to make it their own. With six bedrooms and a full bath, there's plenty of flexibility for bedrooms, home offices, hobby rooms, guest space and more. The classic Cape Cod style adds character, while the generous layout provides room to grow and create a home that fits your needs. Whether you're looking for extra space or a property you can personalize over time, this home has plenty to offer. Bring your ideas and come see the possibilities!
Property Features of 2923 E Cudahy Ave, Saint Francis, WI 53235
Listing courtesy of: Homestead Realty, Inc
Home Style
Cape Cod
Cape Cod
Type
Single Family Residence
Single Family Residence
Year Built
1953
1953
Annual Taxes
$4,522.12
$4,522.12
Stories
1.5
1.5
Acres
.12
.12
Interior Features
| Dryer |
| Range |
| Dishwasher |
| Refrigerator |
| Forced air heat |
| Natural gas heat |
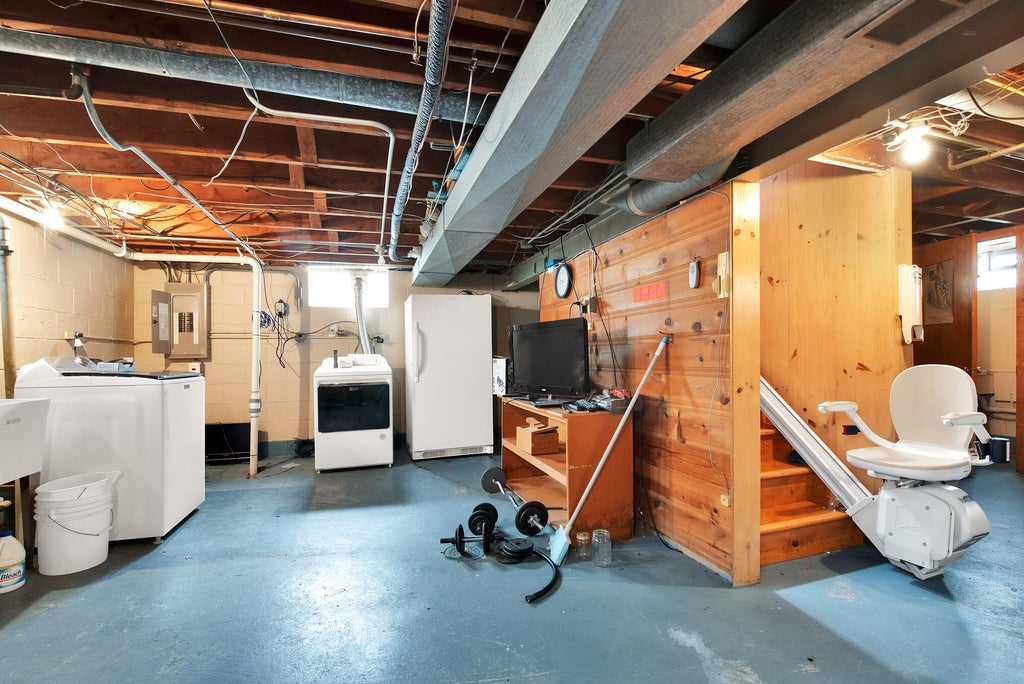
| Full basement |
Exterior Features
| Middle school: Deer Creek |
| High school: Saint Francis |
| Garage |
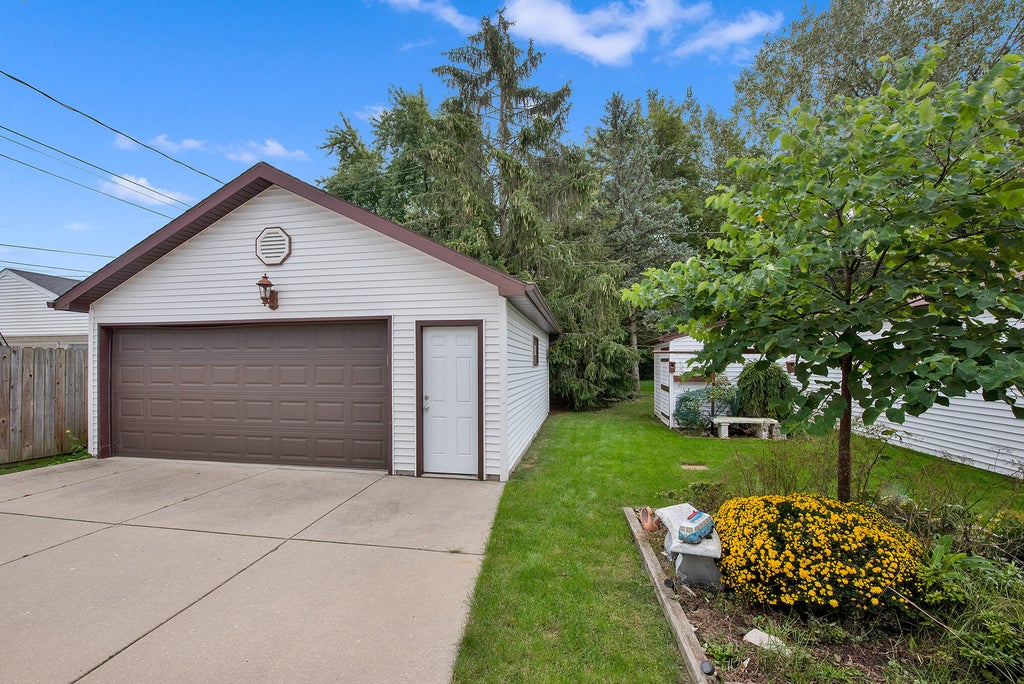
| Two car garage |
| Detached parking |
| Detached garage |
| Garage spaces: 2 |
| Stone exterior |
| Lot acreage is: 0.12 |
| Lot sqft: 5227.2 |
| Lot zoned: Residential |
| Paved driveway |
| Public sewer |
| Public water |
| For sale |
| Tax year: 2025 |
Room Dimensions
| Bedroom 2 is 11 x 10 |
| Bedroom 2 Level: Main |
| Bedroom 3 is 11 x 10 |
| Bedroom 3 Level: Main |
| Bedroom 4 is 8 x 8 |
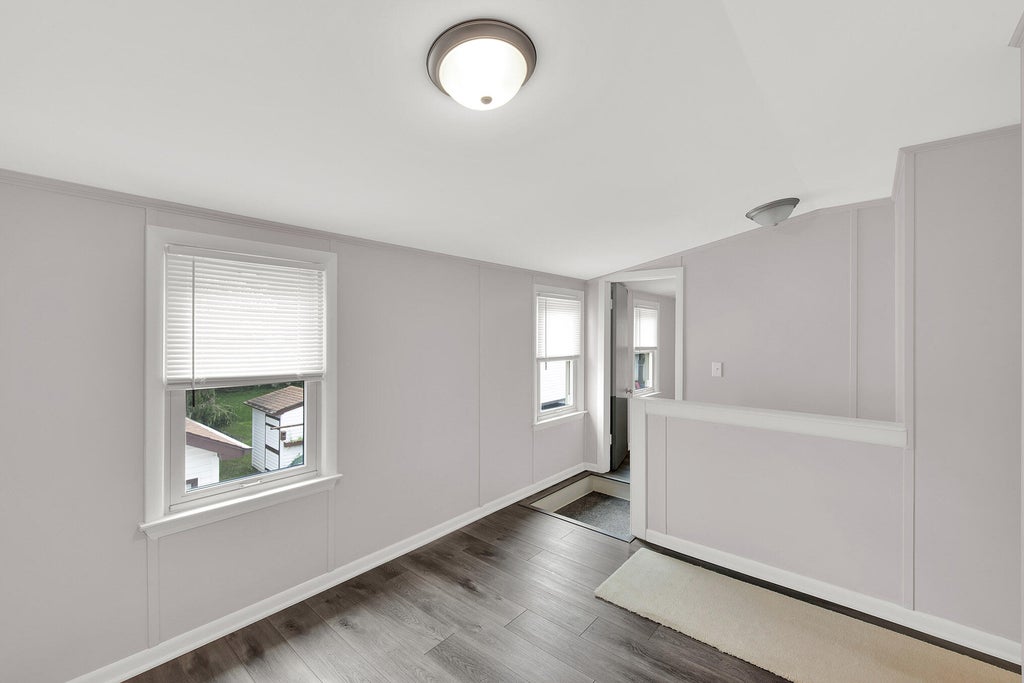
| Bedroom 4 Level: Upper |
| Bedroom 5 is 10 x 9 |
| Bedroom 5 Level: Upper |
| Living Room is 17 x 14 |
| Living Room Level: Main |
| Number of rooms: 6 |