
| 3 Beds | 2 Baths | 2.5 Car Garage | 1,034 Sq Ft |
Description of 18550 Brookridge Dr, Brookfield, WI 53045
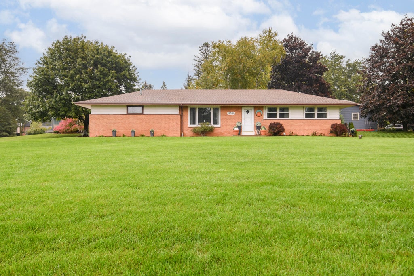
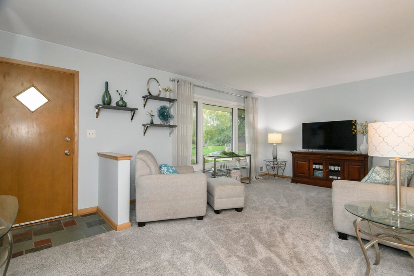
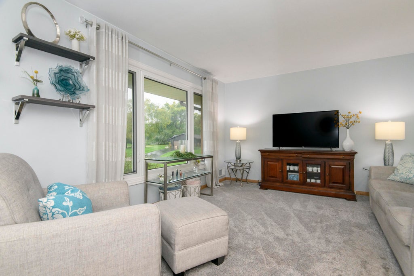
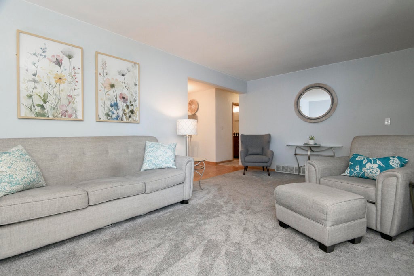
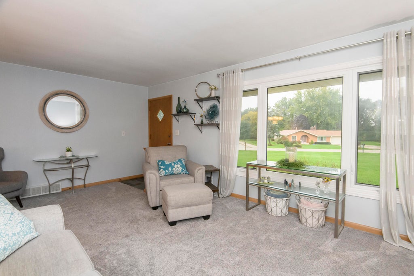
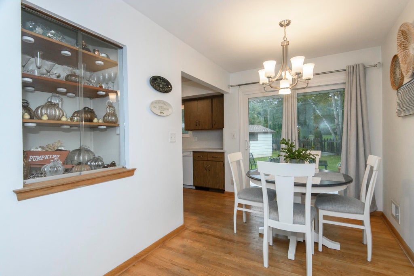
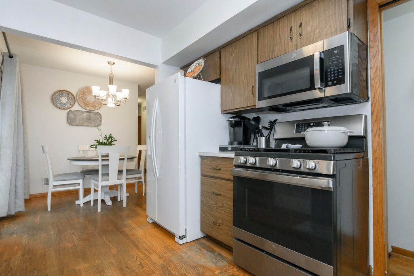
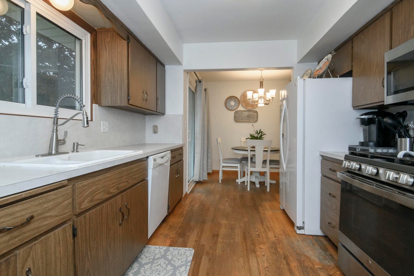
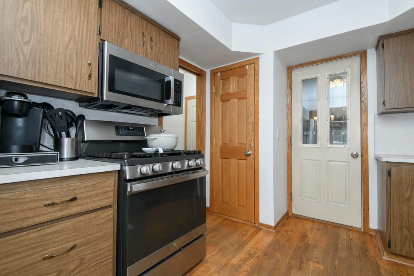
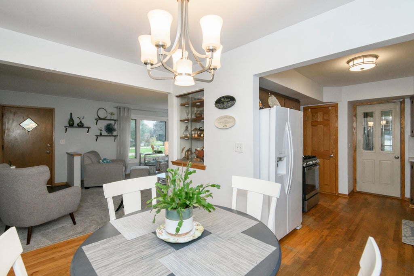
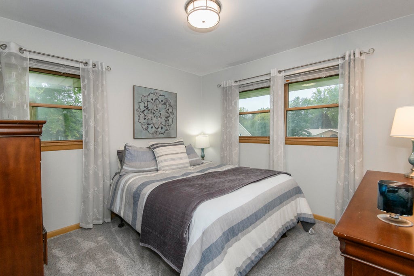
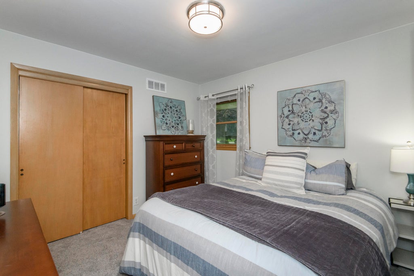
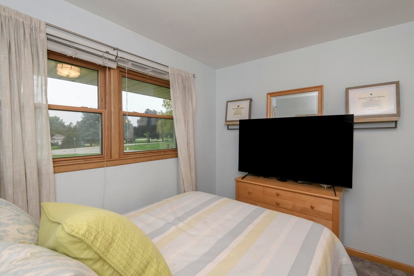
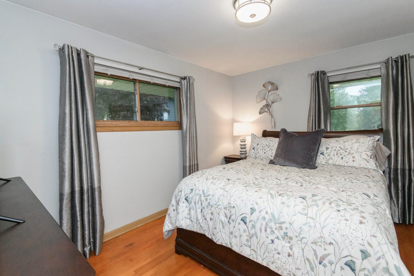
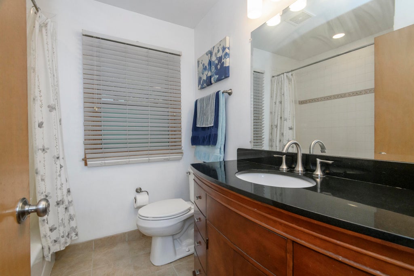
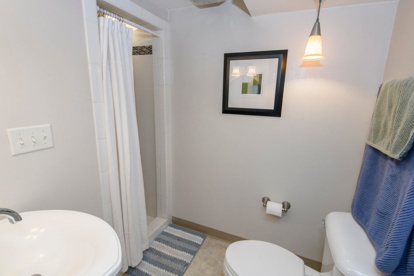
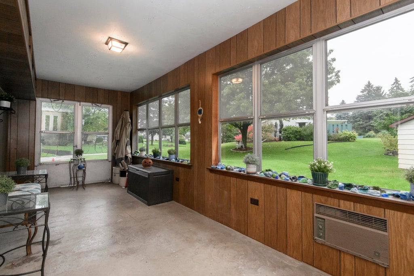
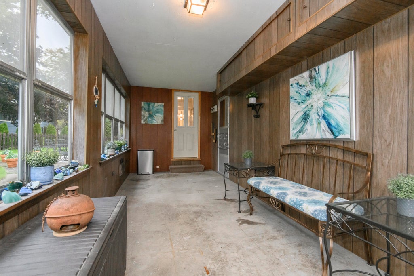
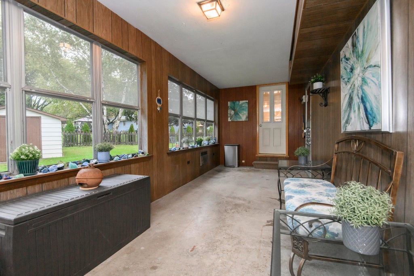
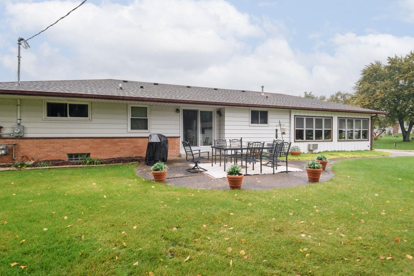
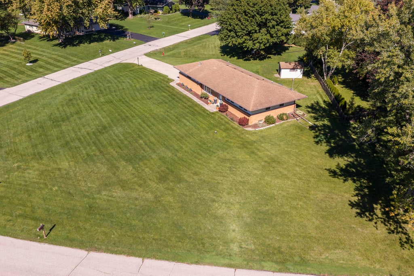
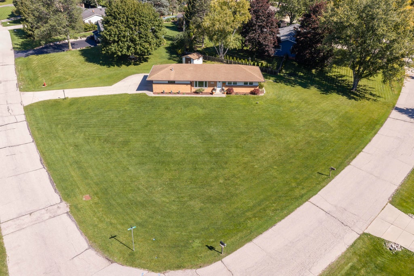
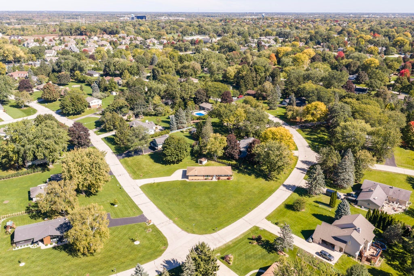
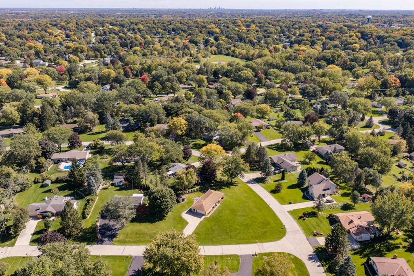
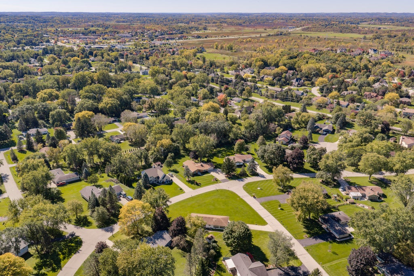
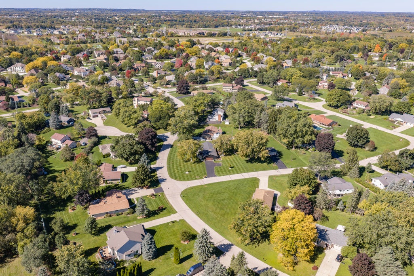
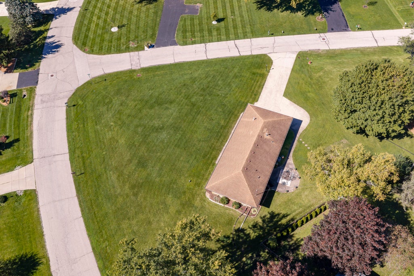
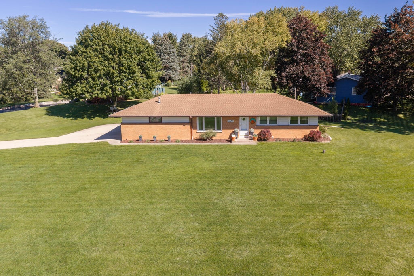
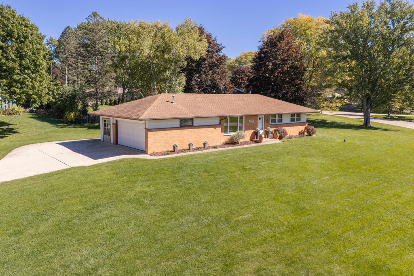
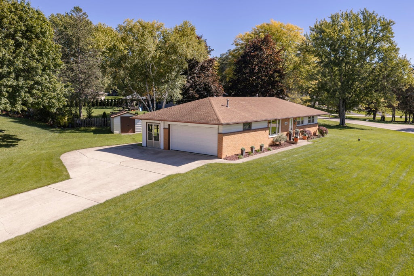
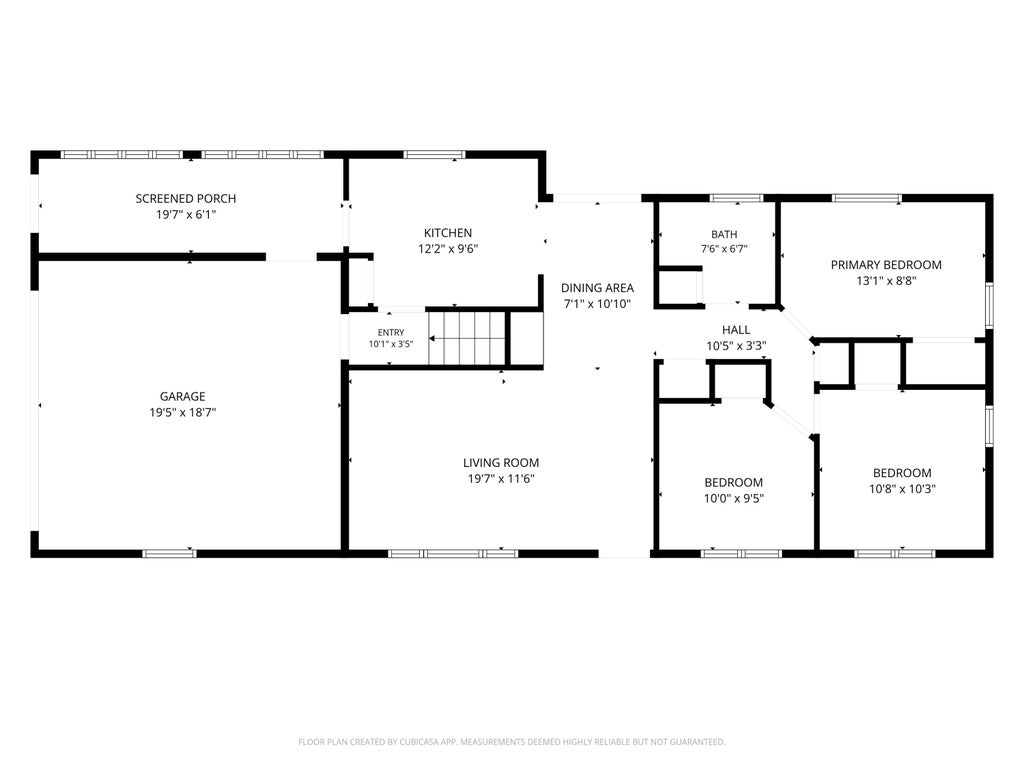
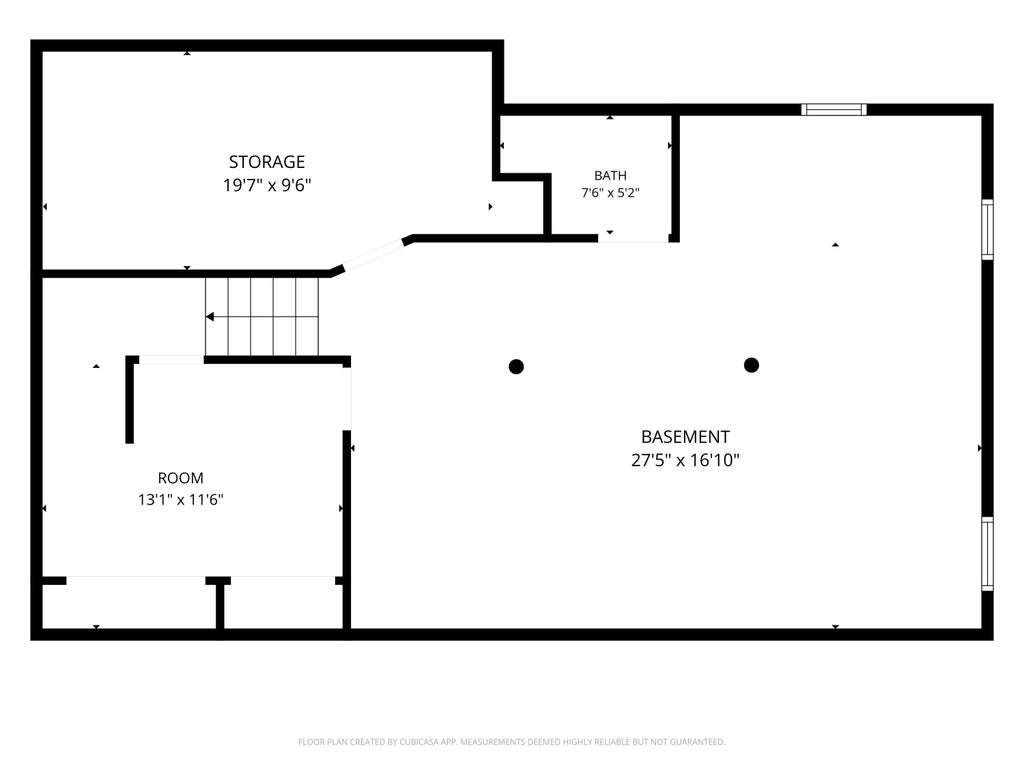
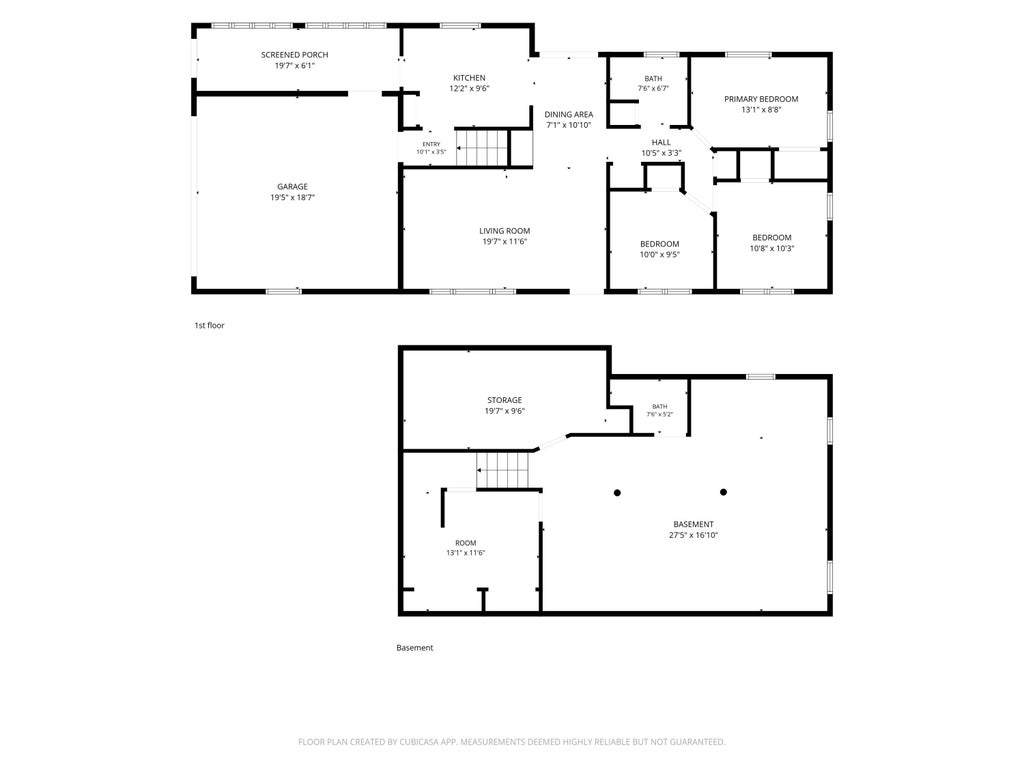
Effortlessly refined and thoughtfully composed, this 3-bedroom, 2-bath Brookfield ranch celebrates the grace of single-level living. Its fluid floor plan creates an elegant foundation for everyday rituals, intimate gatherings and quiet repose, while offering exceptional versatility for work, hobbies or overnight guests. The primary bedroom promises a private retreat, complemented by 2 adaptable bedrooms and a second full bath that brings ease to mornings and hosting. Beyond the residence, established Brookfield surroundings place recreation and community destinations close at hand, including Voigt Soccer Park and Brookfield Academy. Shopping, dining, services and daily essentials remain conveniently connected. Spacious 3-seasons room and a full basement perfect for your ideas and vision!
Property Features of 18550 Brookridge Dr, Brookfield, WI 53045
Ranch
Single Family Residence
1957
Brookside Estates
$3,159.00
1
.5
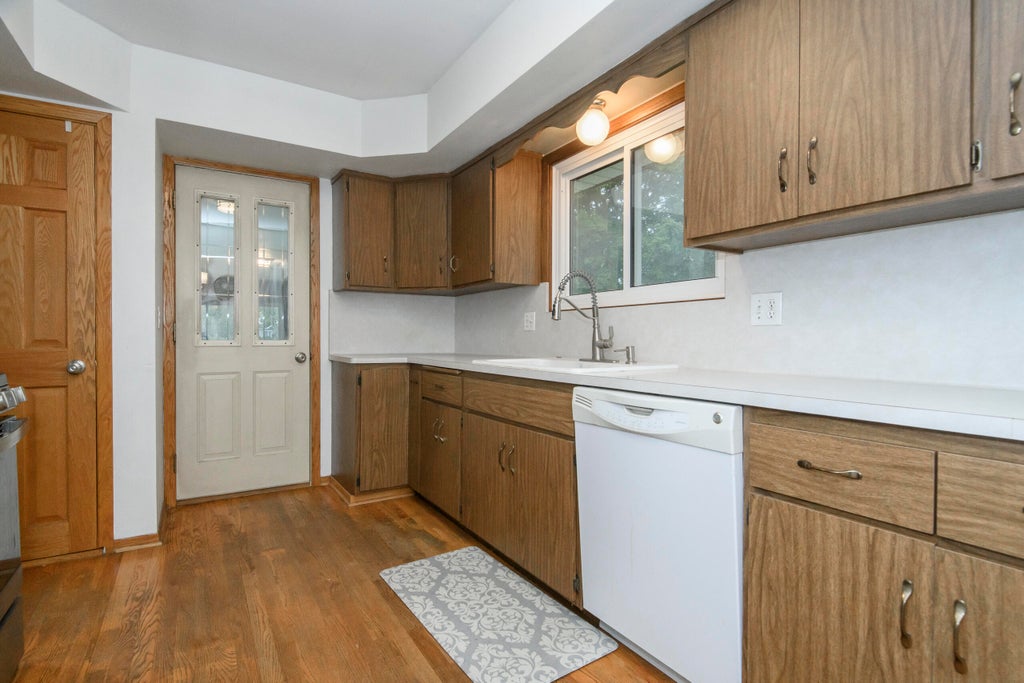
| Range |
| Oven |
| Refrigerator |
| Central air |
| Forced air heat |
| Natural gas heat |
| Full basement |
| Garage |
| Attached parking |
| Attached garage |
| Garage spaces: 2.5 |
| Brick exterior |
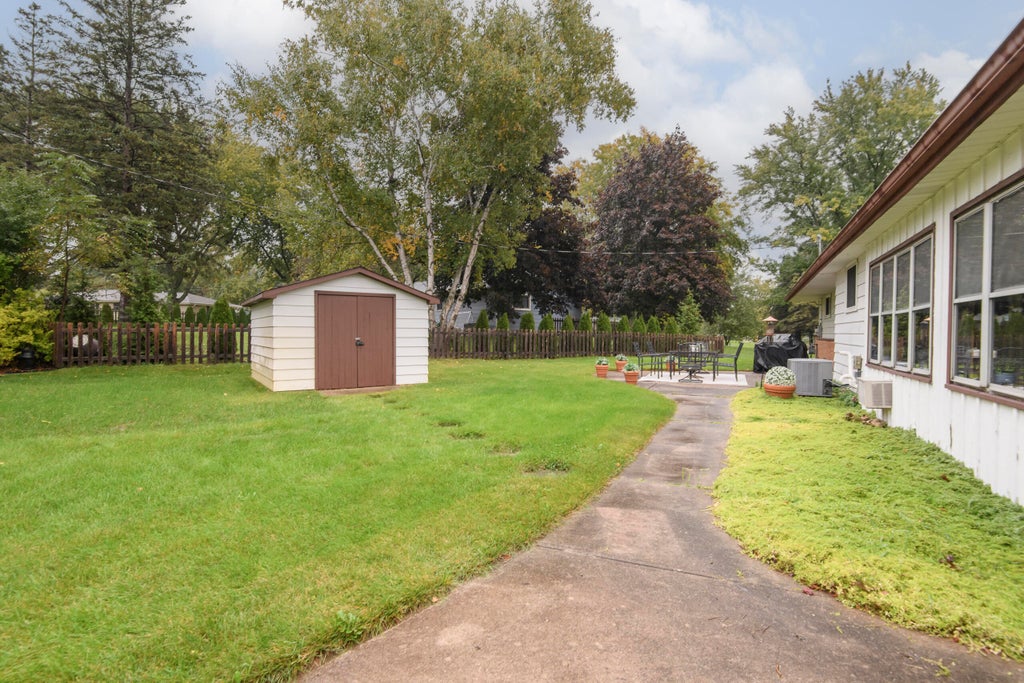
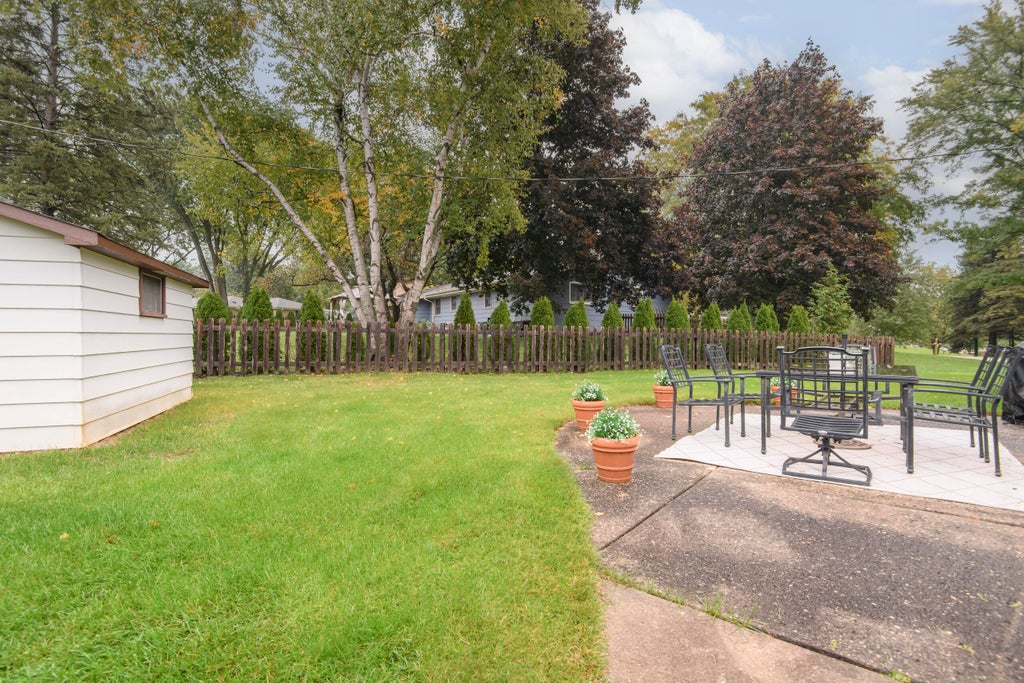
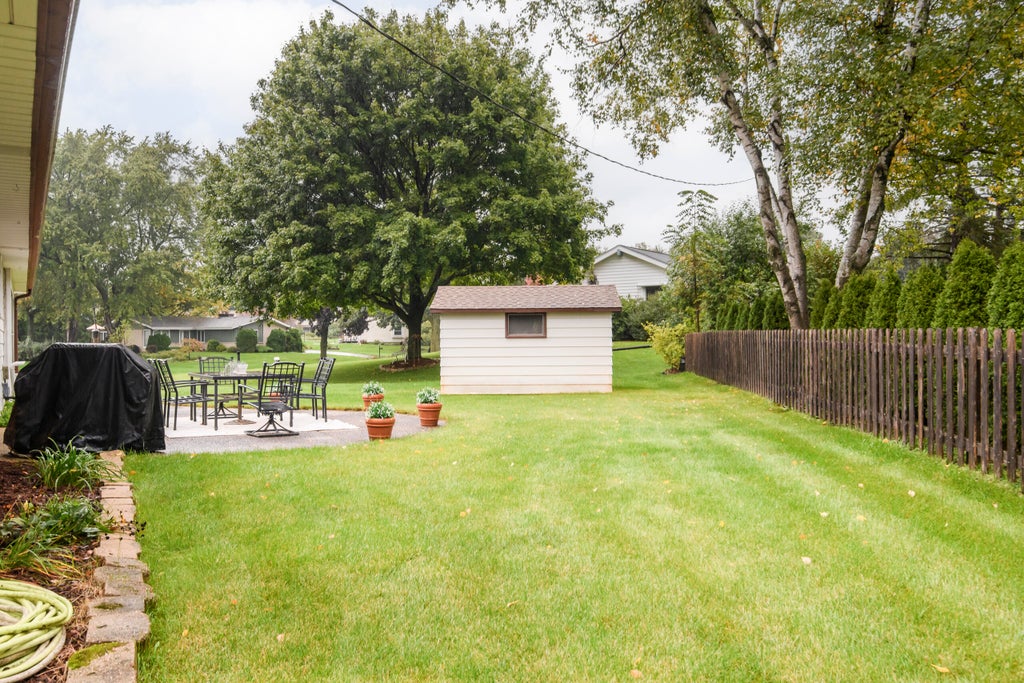
| Patio |
| Lot acreage is: 0.5 |
| Lot sqft: 21780 |
| Subdivision: Brookside Estates |
| Lot zoned: RES |
| Paved driveway |
| Public sewer |
| Private water |
| Well water |
| Property style: ranch |
| For sale |
| Tax year: 2025 |
| Bedroom 2 is 11 x 11 |
| Bedroom 2 Level: Main |
| Bedroom 3 is 11 x 10 |
| Bedroom 3 Level: Main |
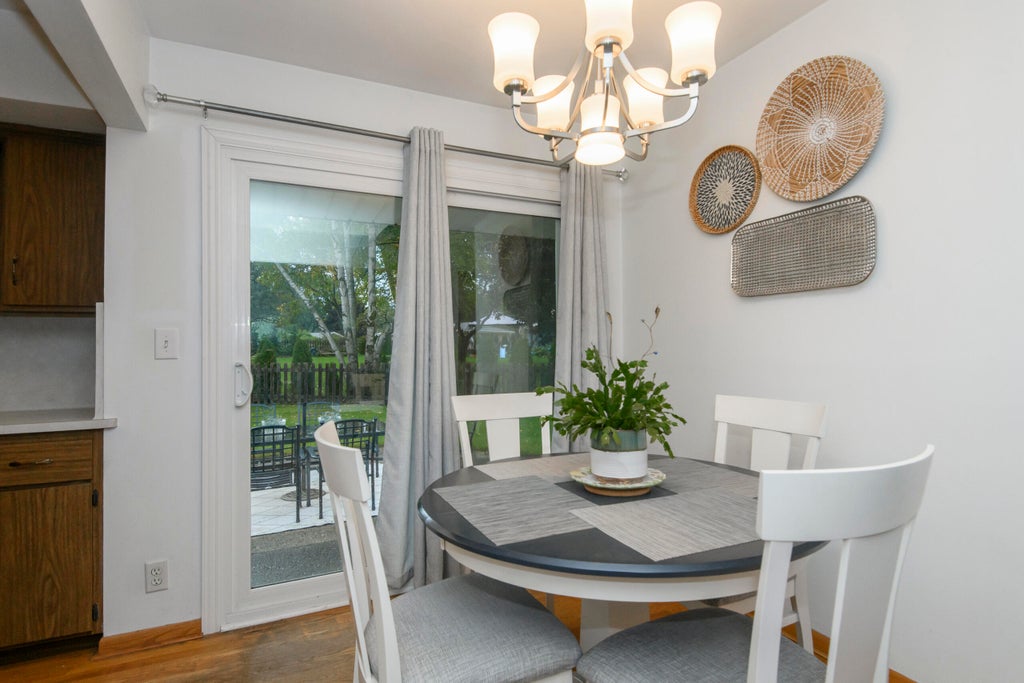
| Dining Room is 9 x 10 |
| Dining Level: Main |
| Living Room is 13 x 20 |
| Living Room Level: Main |
| Number of rooms: 7 |