
| 3 Beds | 1.5 Baths | 1 Car Garage | 1,114 Sq Ft |
Description of 3913 N 70th St, Milwaukee, WI 53216
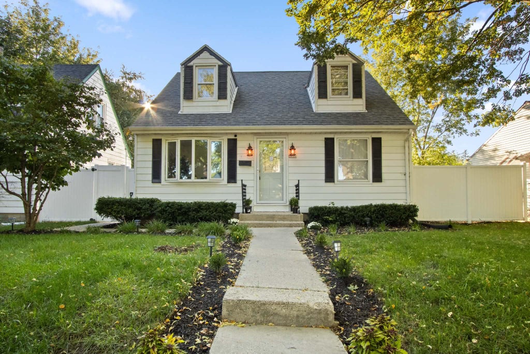
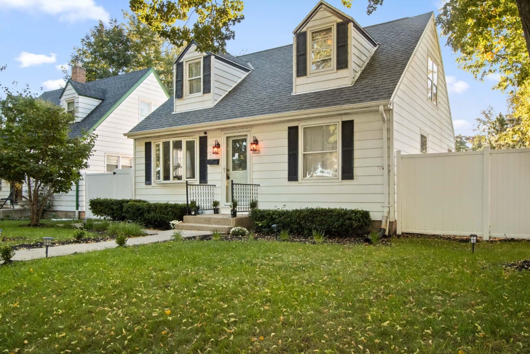
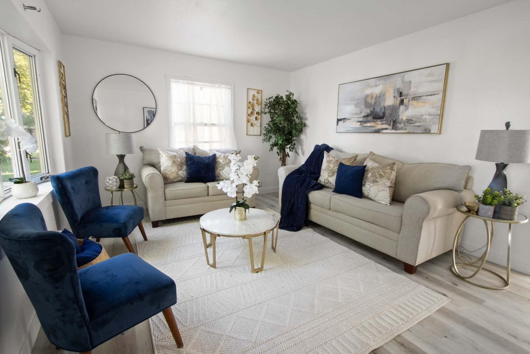
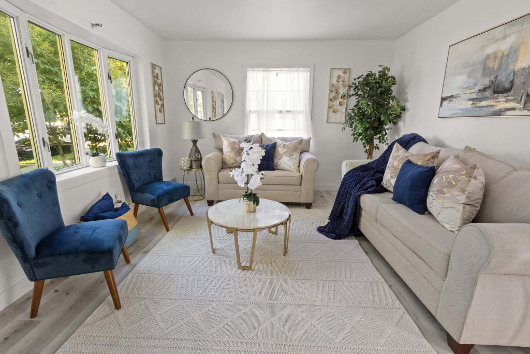
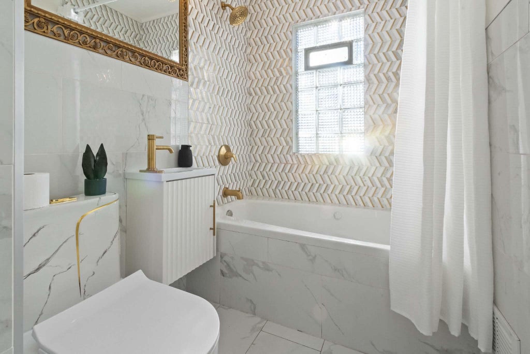
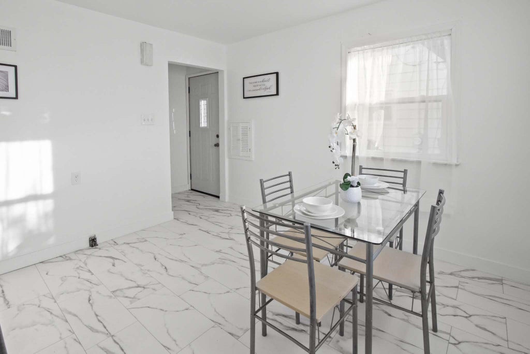
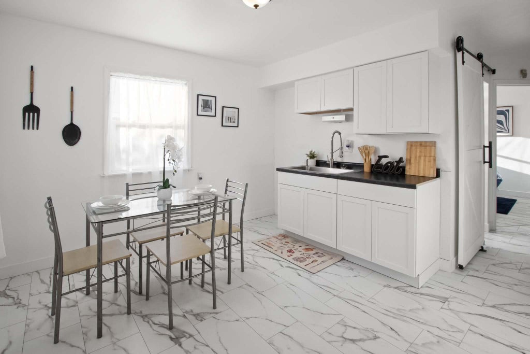
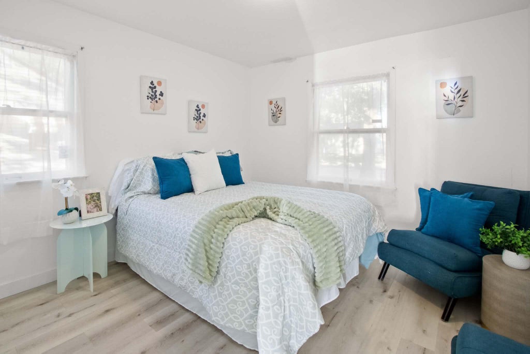
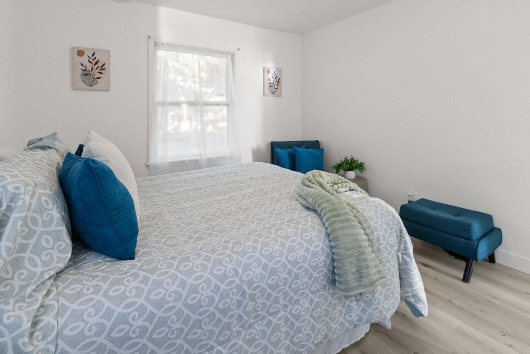
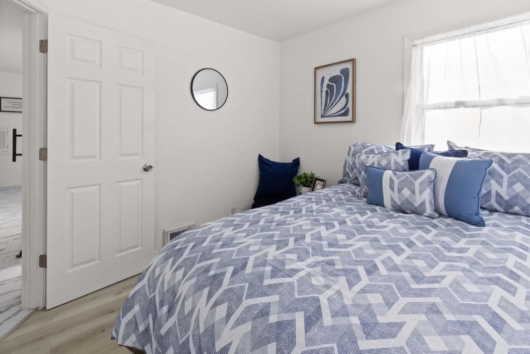
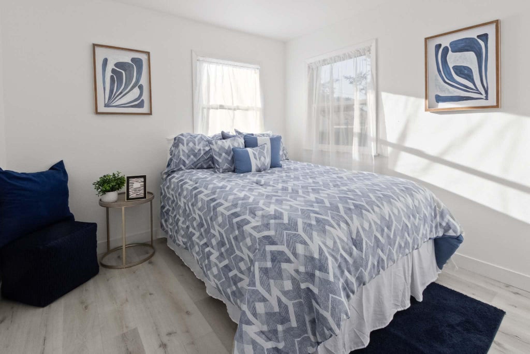
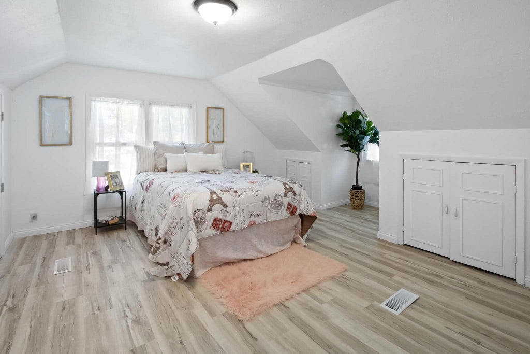
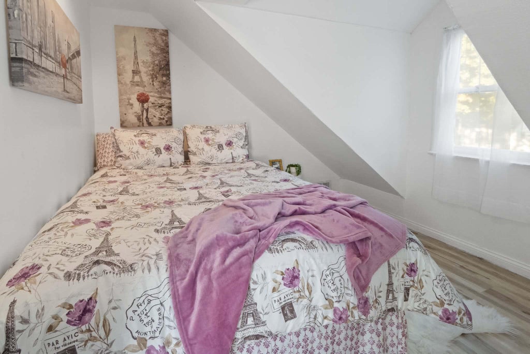
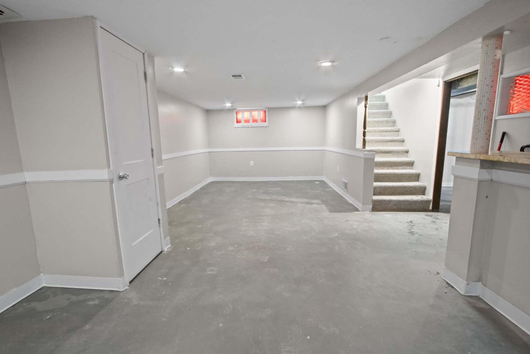
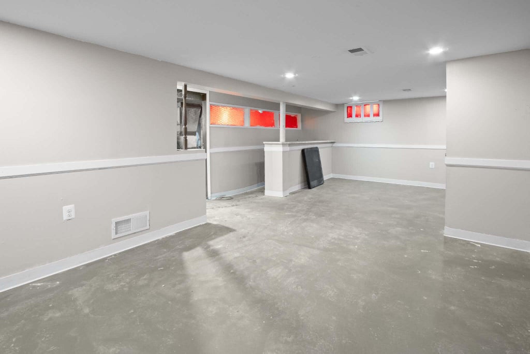
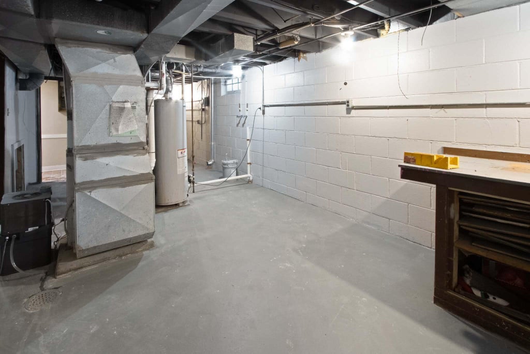
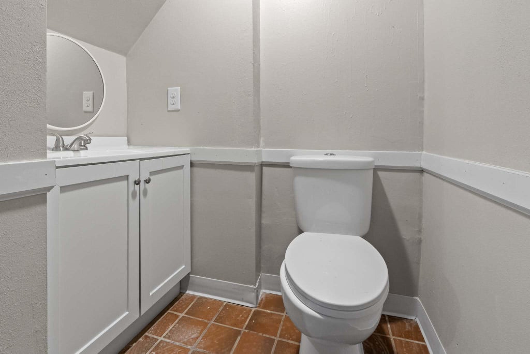
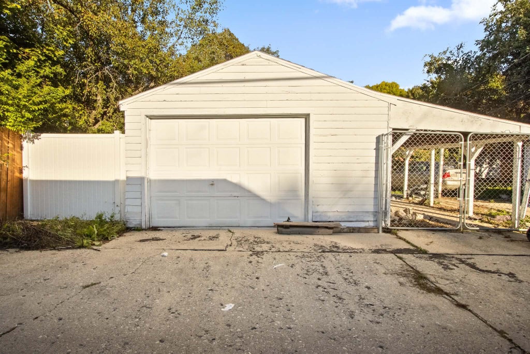
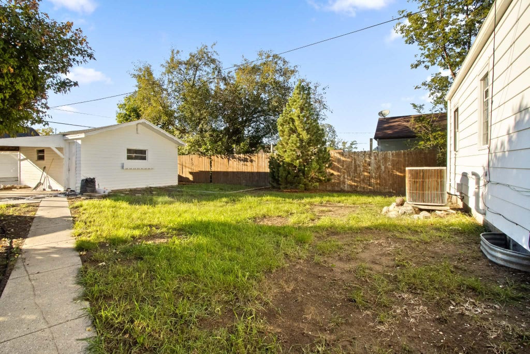
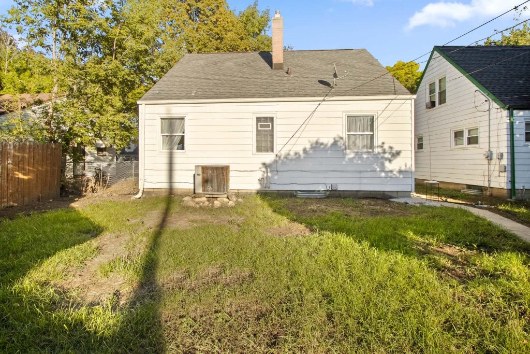
Welcome to this beautifully remodeled 3-bedroom Cape Cod offering classic charm with modern updates! This move-in-ready home features 3 bedrooms and a versatile bonus room, 1.5 baths, and a full basement with a bar area, perfect for entertaining or additional living space. Enjoy a renovated primary bath with jet tub, new flooring throughout, updated kitchen cabinets, updated plumbing, and central air. Outside offers a partially fenced yard perfect for entertaining, 1-car garage plus additional parking slab. Conveniently located near Dineen Park, shopping, dining, recreation, and other Milwaukee amenities. Don't miss this updated home with plenty of space, parking, and charm!
Property Features of 3913 N 70th St, Milwaukee, WI 53216
Listing courtesy of: Homestead Realty, Inc
Home Style
Cape Cod
Cape Cod
Type
Single Family Residence
Single Family Residence
Year Built
1953
1953
Annual Taxes
$3,938.00
$3,938.00
Stories
1.5
1.5
Acres
.11
.11
Interior Features
| Central air |
| Forced air heat |
| Natural gas heat |
| Full basement |
| Partial basement |
| Partially finished basement |
Exterior Features
| Elementary school: Milwaukee Environmental Science Academy |
| Middle school: Milwaukee Sch of Languages 6-12 |
| High school: Marshall |
| Garage |
| One car garage |
| Detached parking |
| Detached garage |
| Garage spaces: 1 |
| Aluminum siding |
| Fenced yard |
| Lot acreage is: 0.11 |
| Fenced lot |
| Lot sqft: 4791.6 |
| Lot zoned: Res |
| Paved driveway |
| Public sewer |
| Public water |
| For sale |
| Tax year: 2025 |
Room Dimensions
| Bedroom 2 is 10 x 10 |
| Bedroom 2 Level: Main |
| Bedroom 3 is 15 x 14 |
| Bedroom 3 Level: Upper |
| Living Room is 16 x 12 |
| Living Room Level: Main |
| Bonus Room is 12 x 10 |
| Bonus Room Level: Upper |
| Number of rooms: 6 |