
| 2 Beds | 1.5 Baths | 1 Car Garage | 1,481 Sq Ft |
Description of 1946 Ludington Ave, Wauwatosa, WI 53226
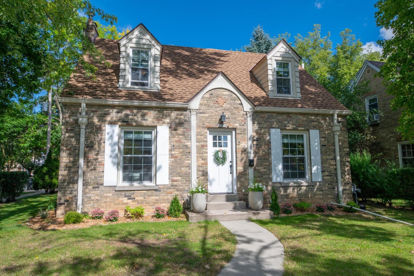
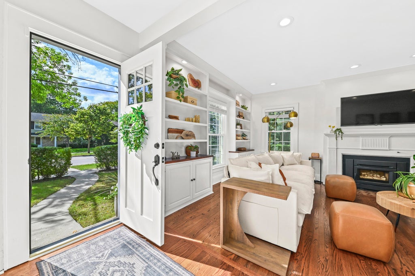
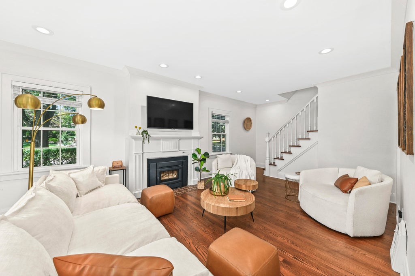
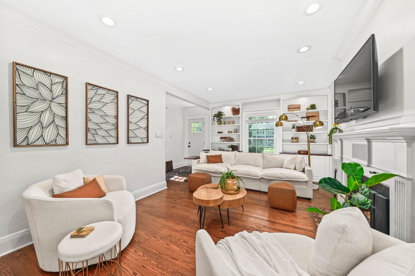
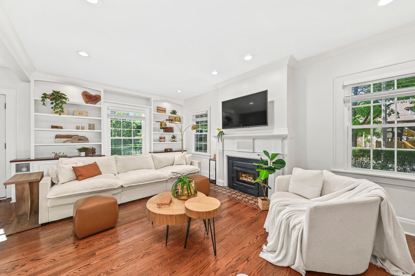
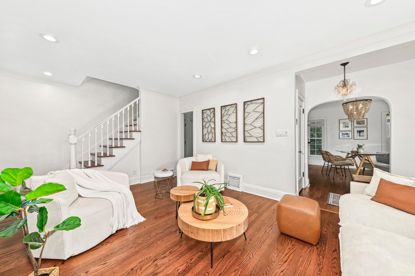
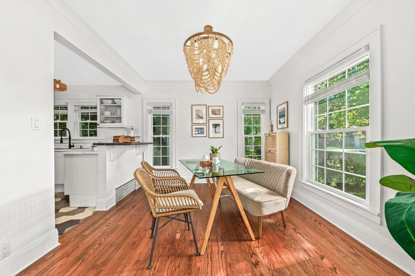
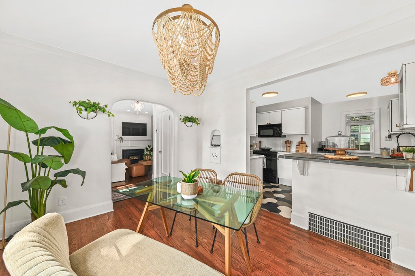
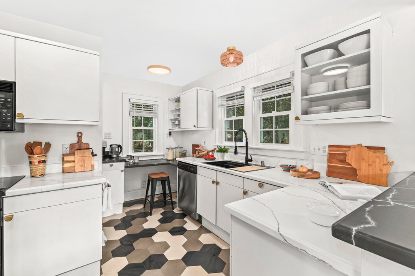
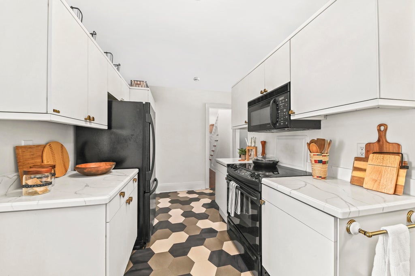
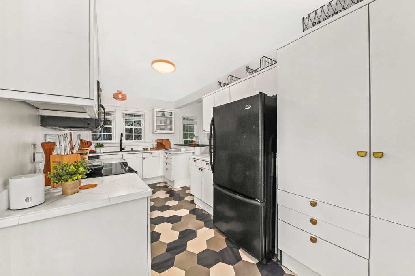
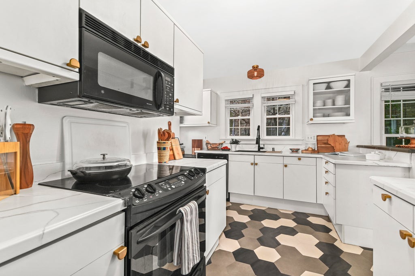
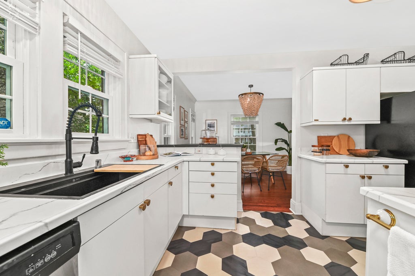
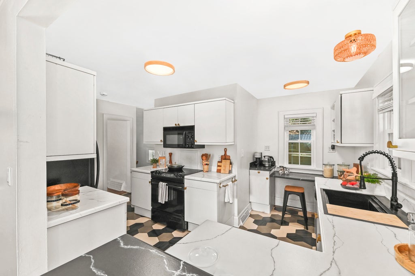
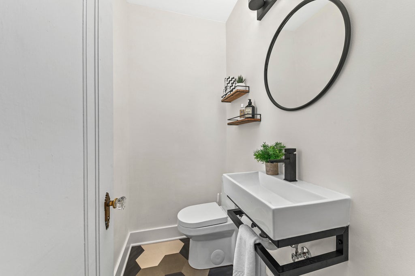
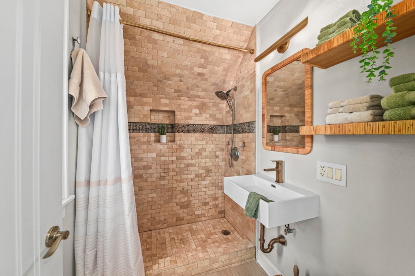
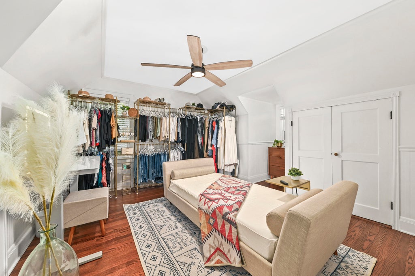
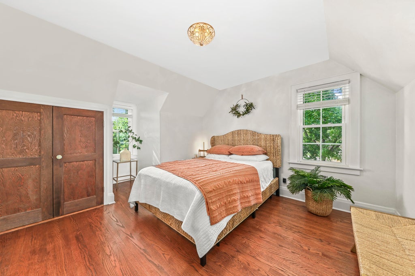
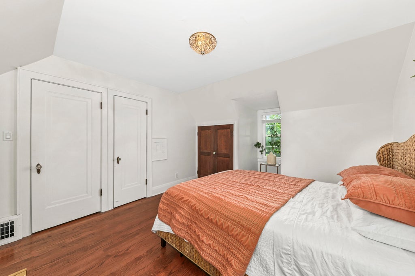
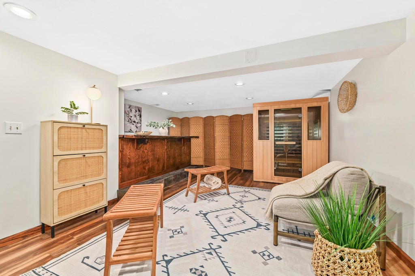
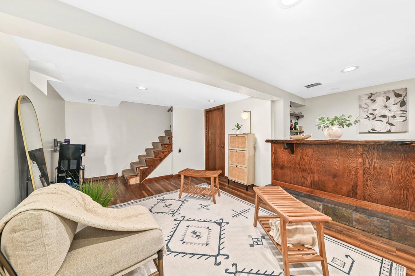
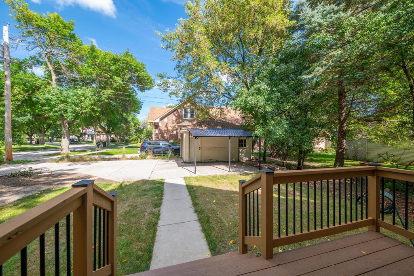
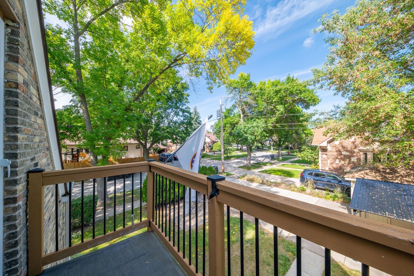
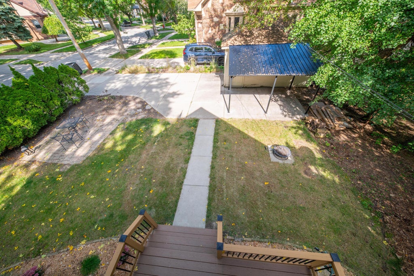
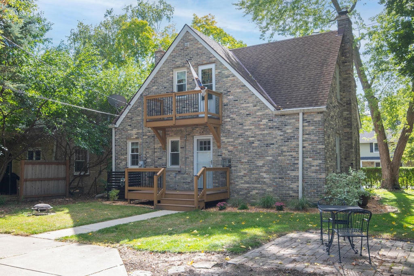
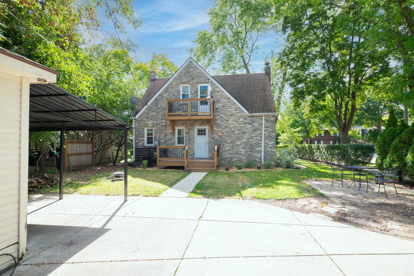
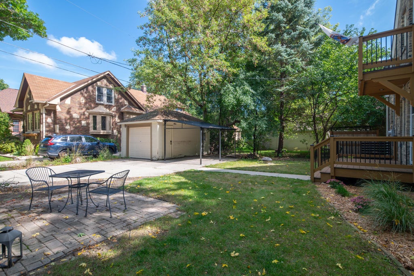
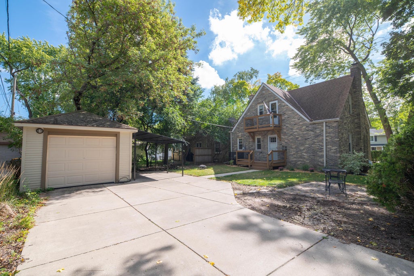
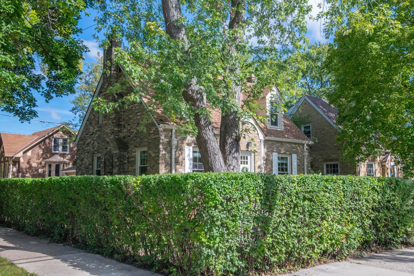
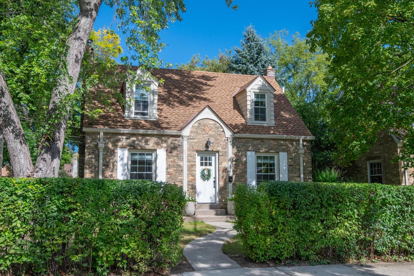
Picture-perfect cream city brick Cape Cod in an unbeatable Tosa location! Walk to the Village, Parkway & beer garden, North Avenue restaurants and cafes, all nestled in a beautiful neighborhood. Thoughtfully updated while preserving its original charm, this light and airy home features hardwood floors, a focal fireplace, built-ins, and an open living/dining area. The stylish white kitchen offers updated appliances, peninsula seating, and abundant storage. Two bedrooms, updated full bath with walk-in shower, plus main-level half bath. Finished lower level with rec room and bar, dry basement, and great storage. Private backyard with deck, patio, garage and new carport. Move-in ready and adorable!
Property Features of 1946 Ludington Ave, Wauwatosa, WI 53226
Listing courtesy of: Firefly Real Estate, LLC
Home Style
Cape Cod
Cape Cod
Type
Single Family Residence
Single Family Residence
Year Built
1936
1936
Subdivision
Ludington Commons
Ludington Commons
Annual Taxes
$7,725.00
$7,725.00
Stories
1.5
1.5
Acres
.11
.11
Interior Features
| Washer |
| Dryer |
| Range |
| Oven |
| Dishwasher |
| Refrigerator |
| Central air |
| Forced air heat |
| Natural gas heat |
| Full basement |
| Partial basement |
| Partially finished basement |
Exterior Features
| Elementary school: McKinley |
| Middle school: Longfellow |
| High school: Wauwatosa West |
| Garage |
| One car garage |
| Detached parking |
| Detached garage |
| Garage spaces: 1 |
| Vinyl siding |
| Brick exterior |
| Patio |
| Deck |
| Lot acreage is: 0.11 |
| Corner lot |
| Lot sqft: 4791.6 |
| Subdivision: Ludington Commons |
| Lot zoned: AA SING Aa Sing |
| Present use: Subdivision |
| Improvement: sidewalks |
| Paved driveway |
| Public sewer |
| Public water |
| Total square feet: 1481 |
| Total above grade finished sq ft: 1162 |
| Basement square feet: 319 |
| Living square feet: 1481 |
| For sale |
| Tax year: 2025 |
Room Dimensions
| Bedroom 2 is 12 x 12 |
| Bedroom 2 Level: Upper |
| Dining Room is 12 x 11 |
| Dining Level: Main |
| Living Room is 23 x 12 |
| Living Room Level: Main |
| Number of rooms: 5 |