




























| 3 Beds | 2.5 Baths | 3 Car Garage | 1,970 Sq Ft |
Description of N93W27616 Quail Hollow Ct, Lisbon, WI 53029
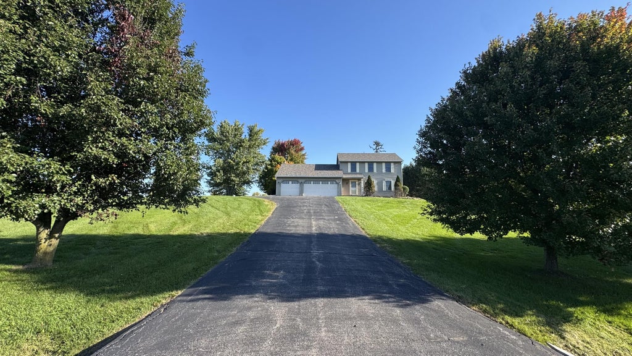
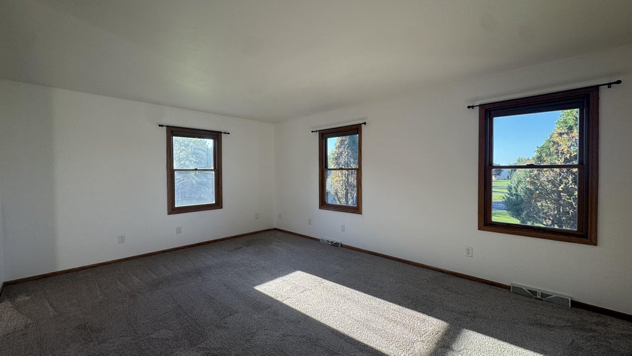
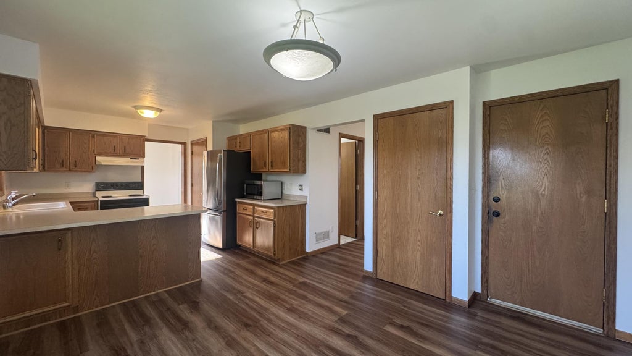
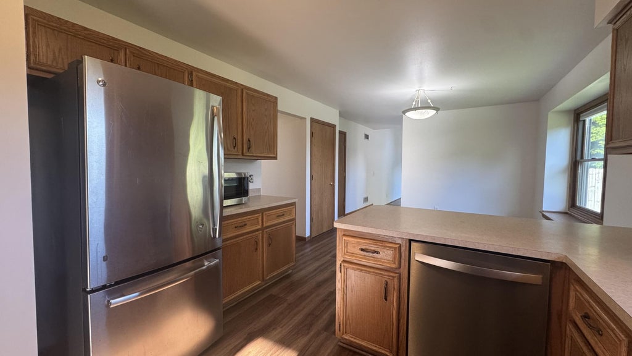
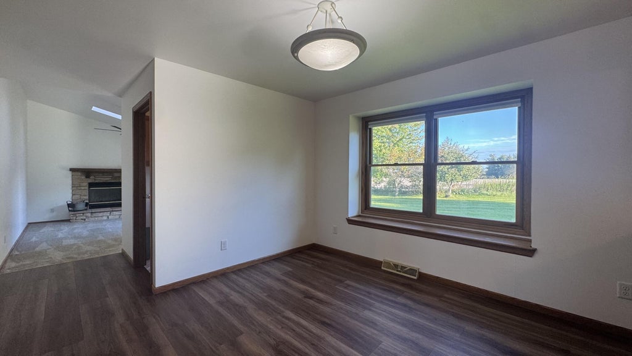
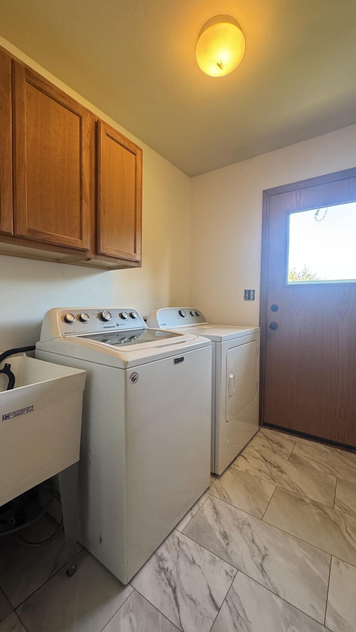
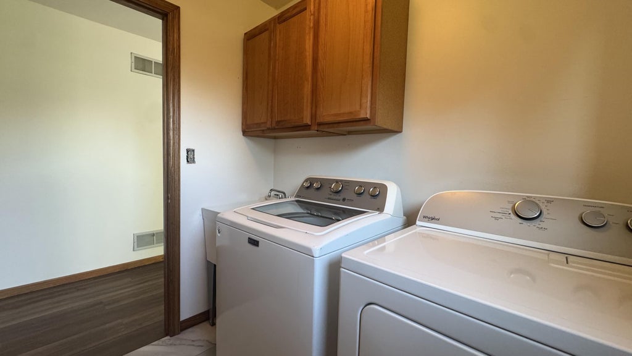
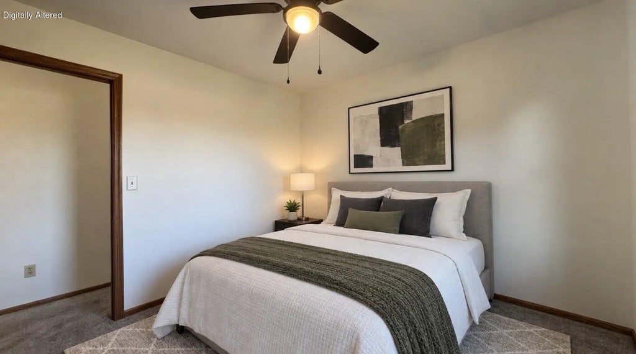
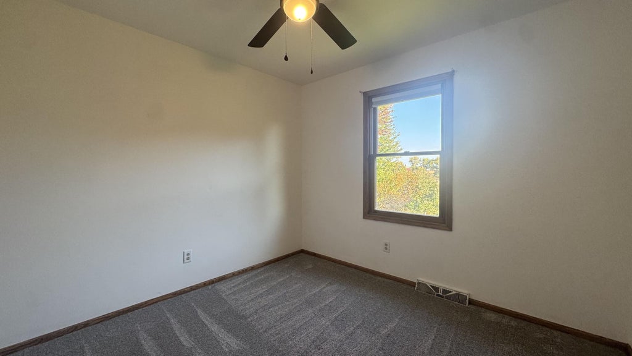
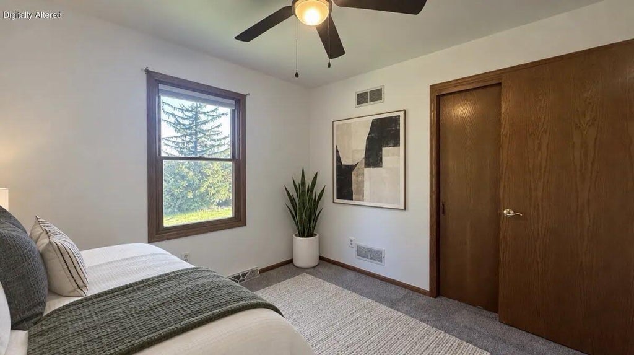
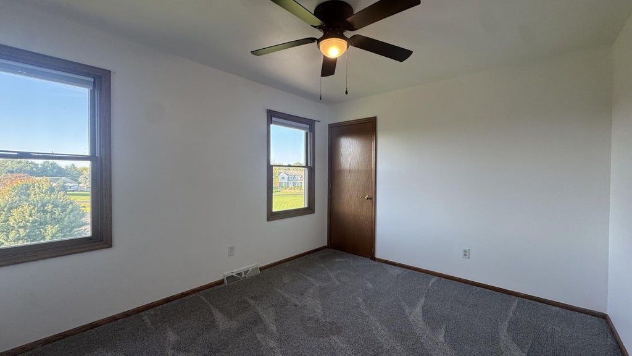
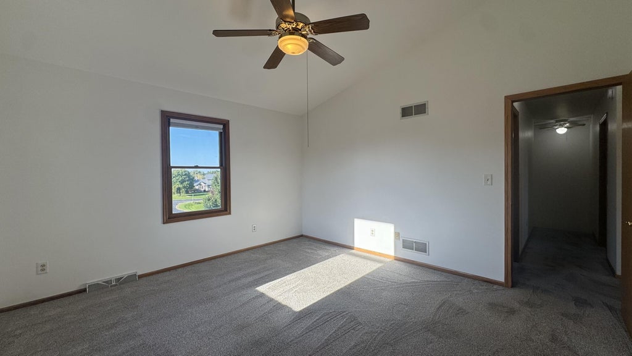
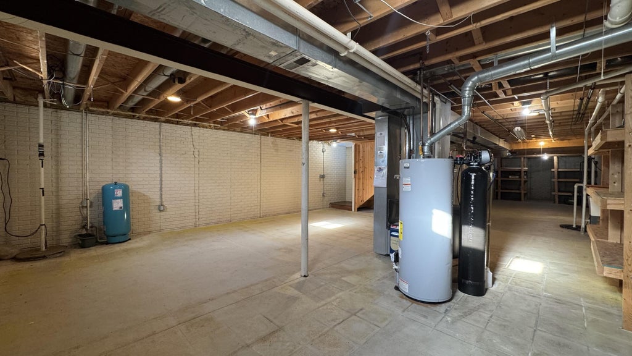
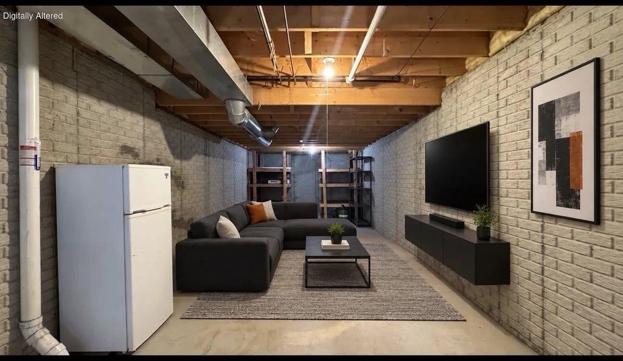
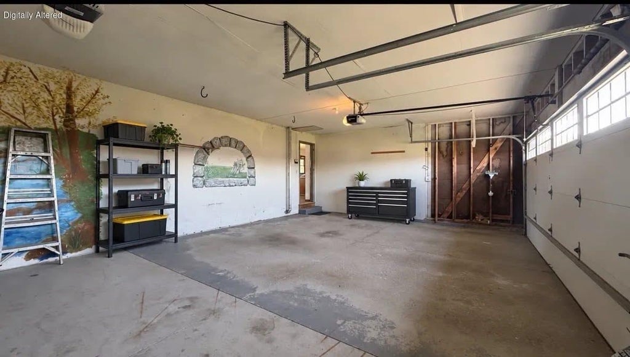
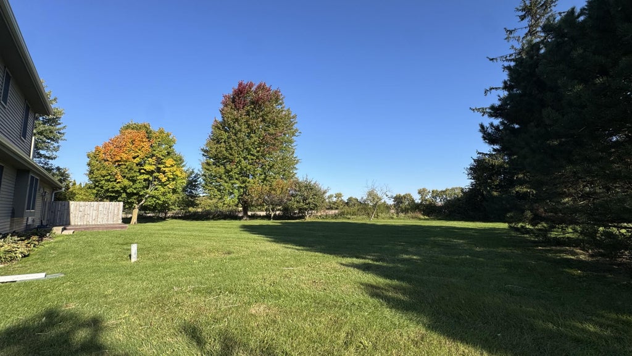
Welcome to this inviting 3-bedroom, 2.5-bath home situated on nearly a full acre of land! The expansive main level features a welcoming foyer, formal living and dining rooms, and a spacious family room with natural fireplace, skylights, and direct access to outside deck. The eat-in kitchen includes most major appliances. Enjoy the convenience of a 1st-floor laundry room (washer/dryer included) and a half bath. Upstairs, retreat to the primary suite complete with a private full bath and a walk-in closet, plus 2 additional bedrooms and 2nd full bath. The full unfinished basement boasts 8-foot ceilings, offering a blank canvas for future living space. The attached 3-car garage provides abundant parking and storage. With a massive yard, this beautiful property is an absolute must-see
Property Features of N93W27616 Quail Hollow Ct, Lisbon, WI 53029
Colonial
Single Family Residence
1998
$4,040.20
2
.92
| Washer |
| Dryer |
| Range |
| Oven |
| Microwave oven |
| Dishwasher |
| Refrigerator |
| Central air |
| Forced air heat |
| Natural gas heat |
| Garbage disposal |
| Walk-in closet(s) |
| Concrete basement |
| Full basement |
| Sump pump |
| Elementary school: Merton |
| Middle school: Merton |
| High school: Arrowhead |
| Garage |
| Three car garage |
| Attached parking |
| Attached garage |
| Garage spaces: 3 |
| Vinyl siding |
| Wood exterior |
| Deck |
| Lot acreage is: 0.92 |
| Lot sqft: 40075.2 |
| Lot zoned: Residential |
| Present use: Subdivision |
| Paved driveway |
| Private water |
| Well water |
| Septic system |
| Total square feet: 1970 |
| Total above grade finished sq ft: 1920 |
| Basement square feet: 50 |
| Living square feet: 1970 |
| Property style: colonial |
| For sale |
| Tax year: 2025 |
| Family room is 11 x 19 |
| Family Room Level: Main |
| Laundry room |
| Pantry |
| Bedroom 2 is 10 x 12 |
| Bedroom 2 Level: Upper |
| Bedroom 3 is 10 x 9 |
| Bedroom 3 Level: Upper |
| Dining Room is 10 x 10 |
| Dining Level: Main |
| Living Room is 12 x 16 |
| Living Room Level: Main |
| Laundry Room is 7 x 5 |
| Laundry Room Level: Main |
| Number of rooms: 10 |