





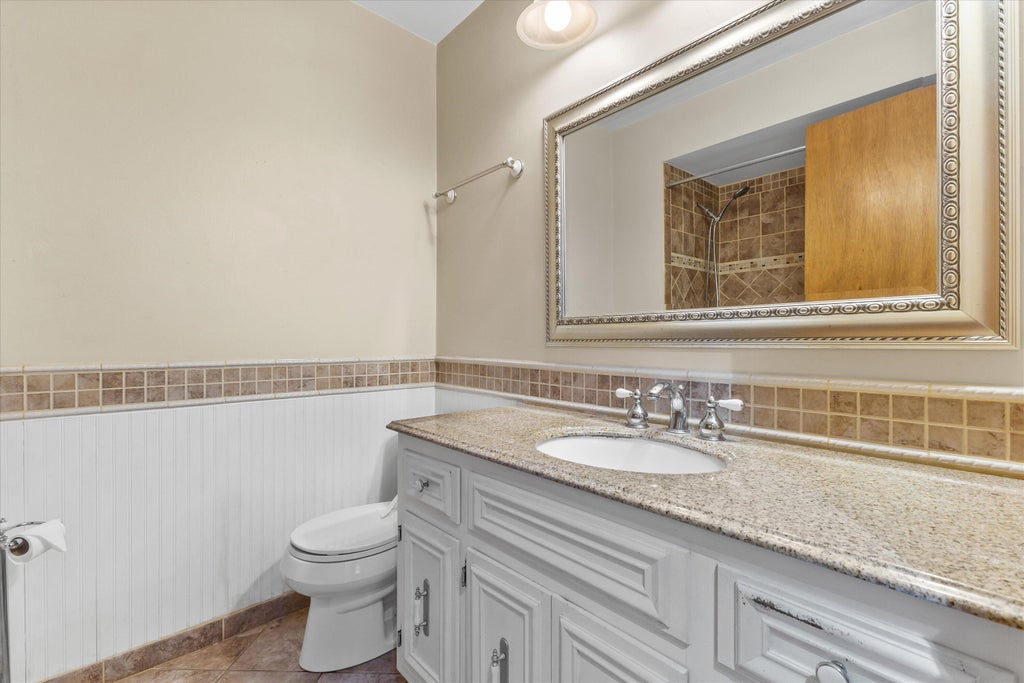
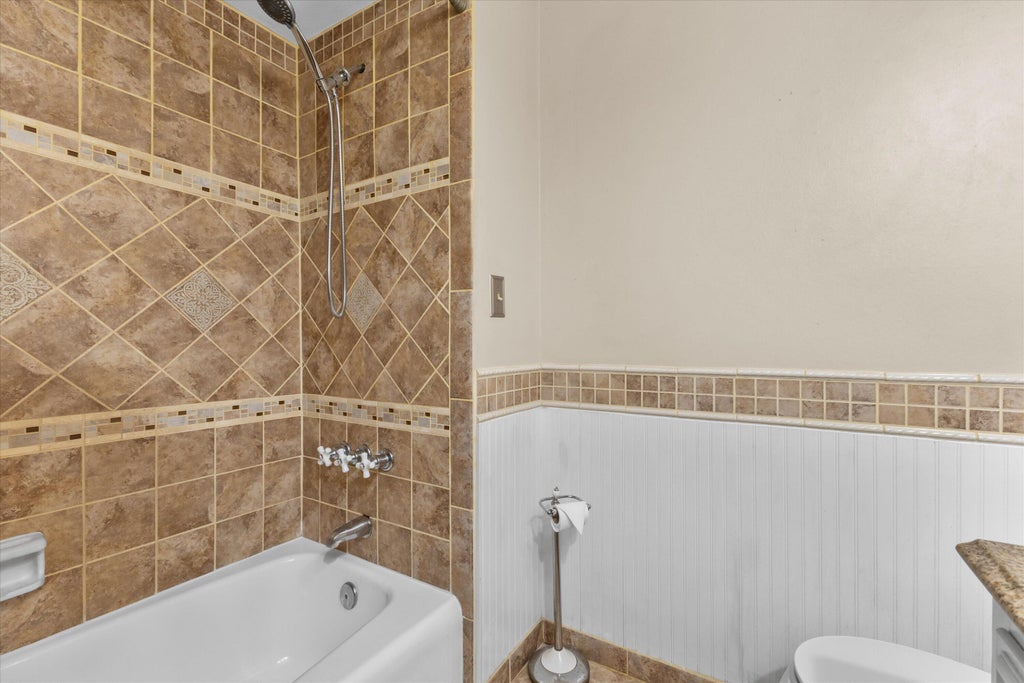








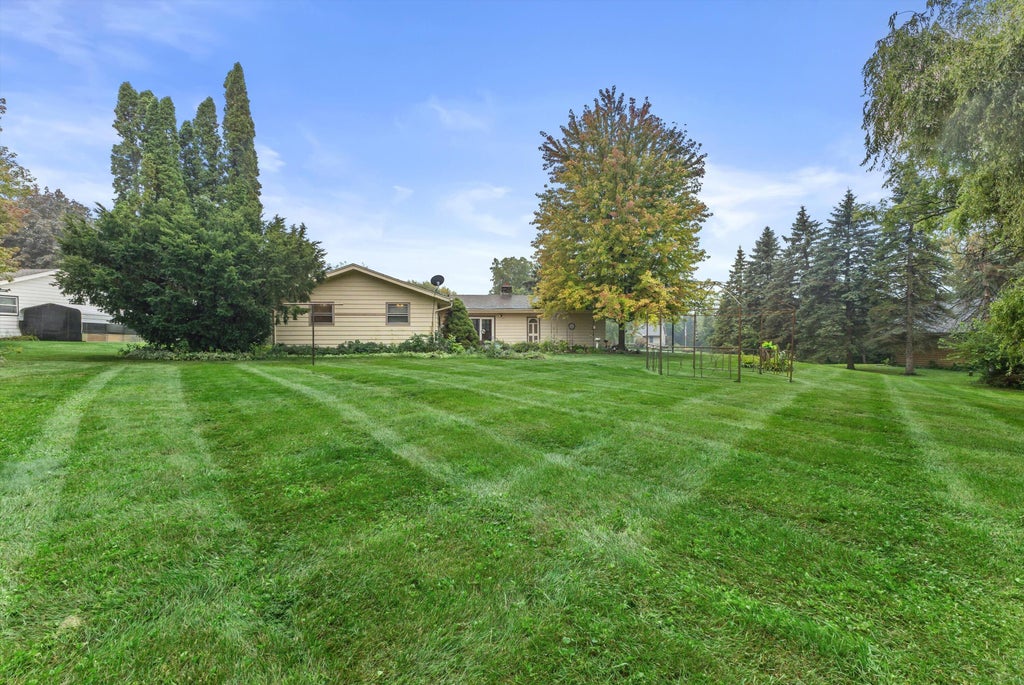
| 3 Beds | 1.5 Baths | 2 Car Garage | 1,500 Sq Ft |
Description of S77W22250 Eleanor St, Vernon, WI 53150
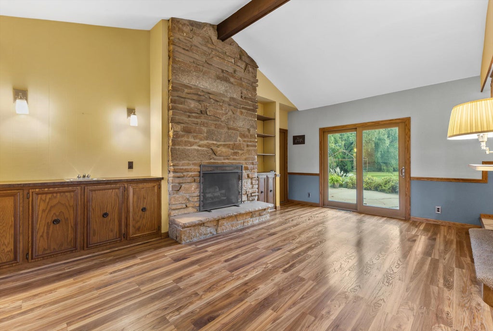
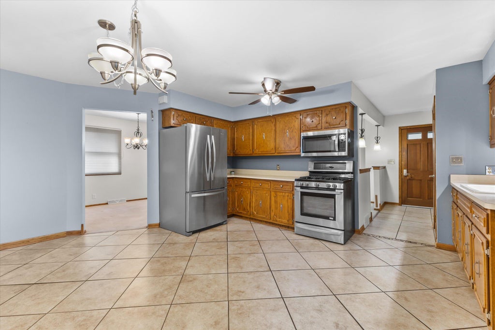
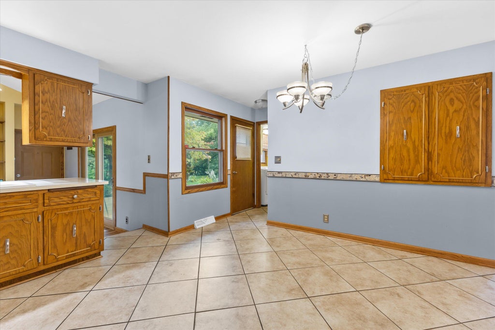
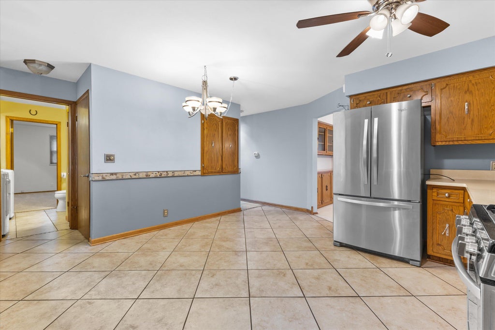
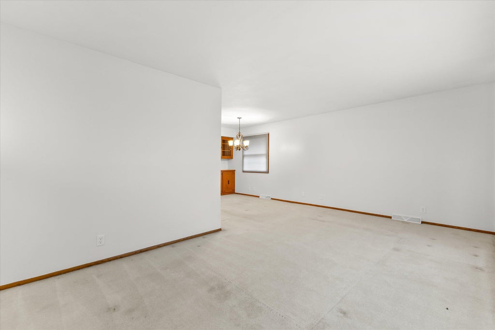
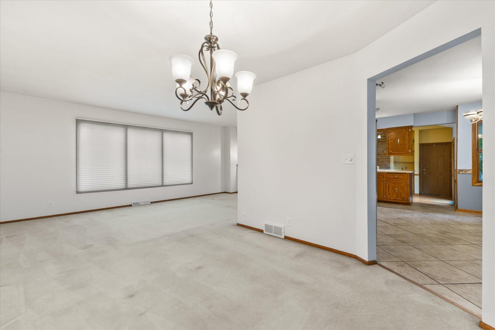
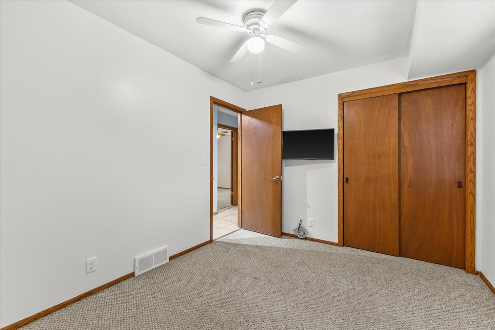
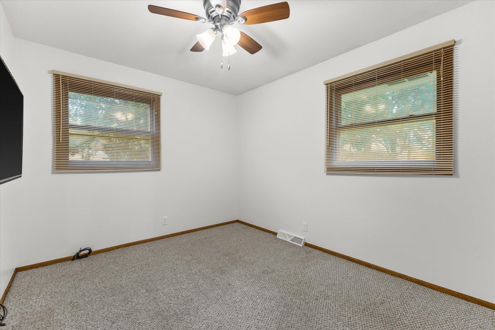
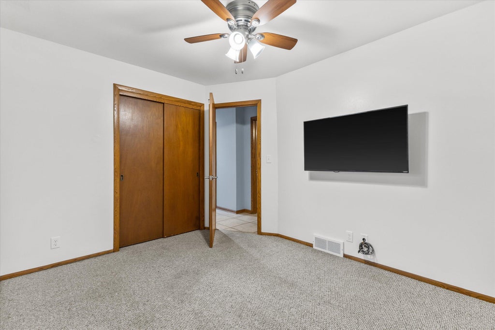
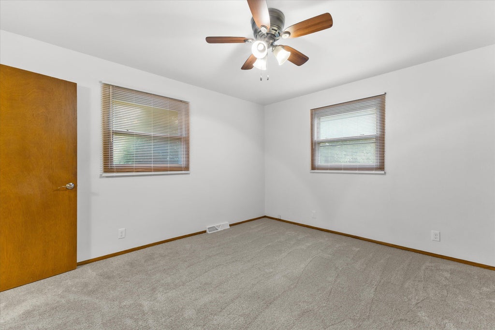
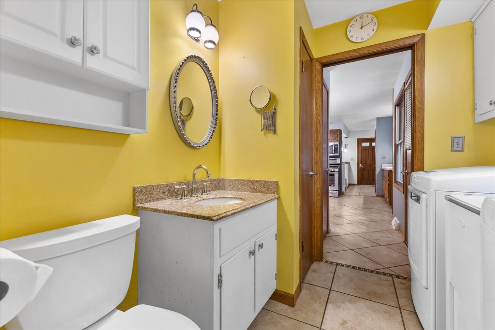
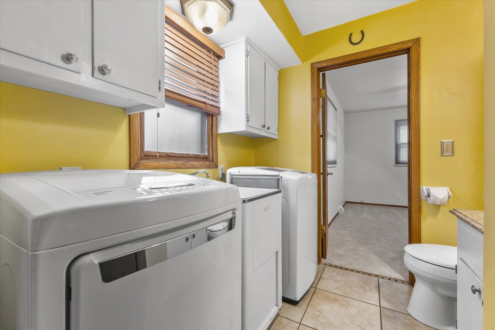
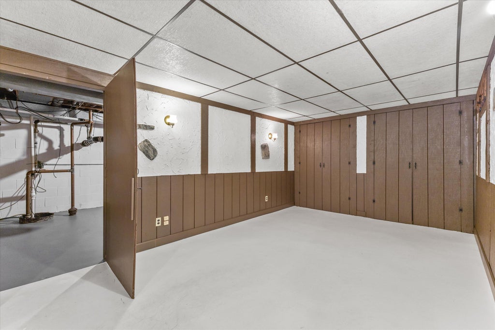
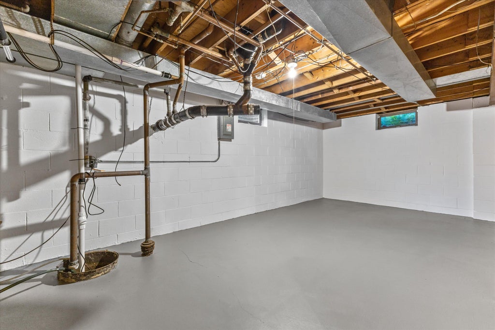
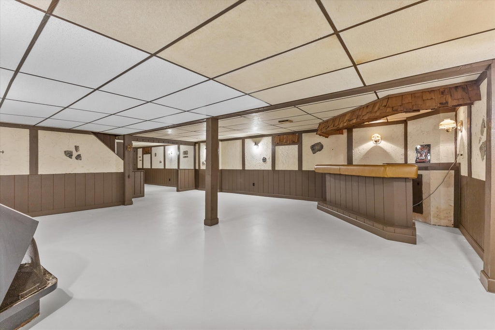
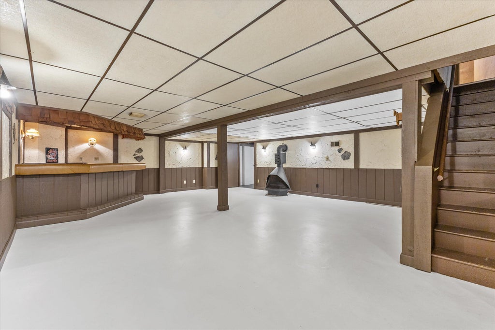
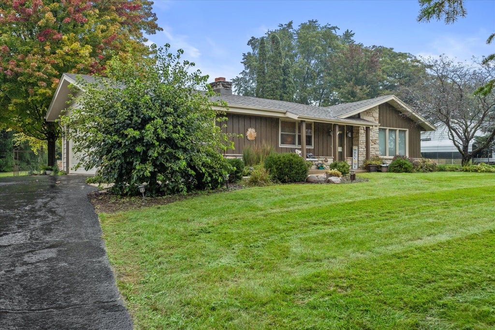
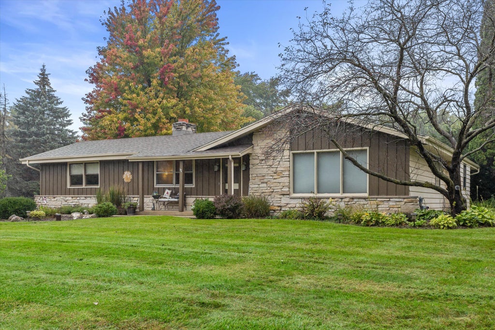
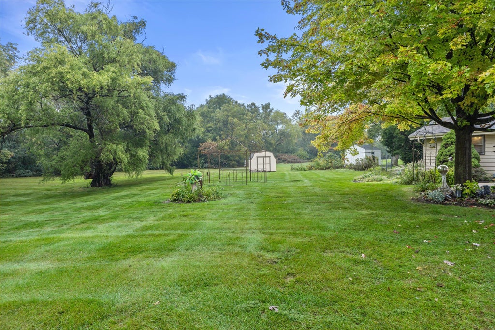
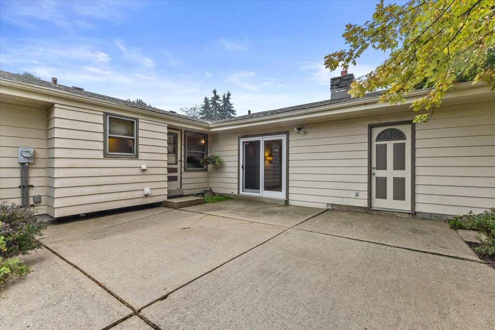
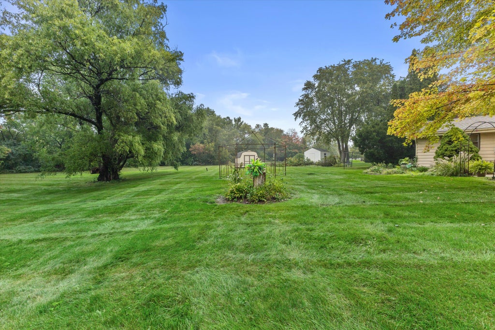
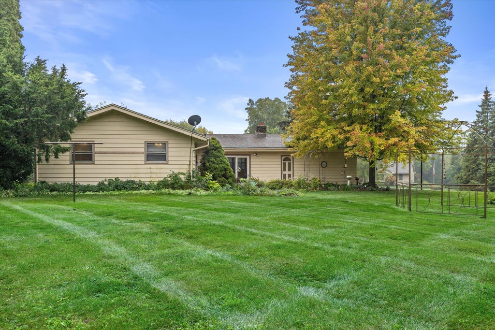
Five minutes to Downtown Muskego! Put your personal touch on this 3BR ranch on a quiet cul-de-sac in top-rated School District with low taxes!! Nestled on a private, sun-drenched 1+ acre lot with southern exposure, this quality home features a newer roof and is framed by mature trees. Inside, enjoy a functional main-level layout and a massive lower level perfect for family fun and recreation. Newer KIT appliances and a sunken family room. A rare find blending park-like serenity with neighborhood convenience--schedule your showing today!
Property Features of S77W22250 Eleanor St, Vernon, WI 53150
Listing courtesy of: Century 21 Benefit Realty
Home Style
Ranch
Ranch
Type
Single Family Residence
Single Family Residence
Year Built
1973
1973
Annual Taxes
$3,437.02
$3,437.02
Stories
1
1
Acres
1.1
1.1
Interior Features
| Washer |
| Dryer |
| Range |
| Oven |
| Refrigerator |
| Central air |
| Forced air heat |
| Natural gas heat |
| Handicap access |
| Full basement |
| Sump pump |
Exterior Features
| Middle school: Park View |
| High school: Mukwonago |
| Garage |
| Two car garage |
| Attached parking |
| Attached garage |
| Garage spaces: 2 |
| Wood exterior |
| Stone exterior |
| Patio |
| Lot acreage is: 1.1 |
| Cul-de-sac location |
| Lot sqft: 47916 |
| Lot zoned: residential |
| Present use: Subdivision |
| Paved driveway |
| Private water |
| Well water |
| Septic system |
| Property style: ranch |
| For sale |
| Tax year: 2025 |
Room Dimensions
| Family room is 20 x 13 |
| Family Room Level: Main |
| Bedroom 2 is 12 x 11 |
| Bedroom 2 Level: Main |
| Bedroom 3 is 13 x 12 |
| Bedroom 3 Level: Main |
| Dining Room is 10 x 12 |
| Dining Level: Main |
| Living Room is 19.5 x 18 |
| Living Room Level: Main |
| Number of rooms: 7 |