
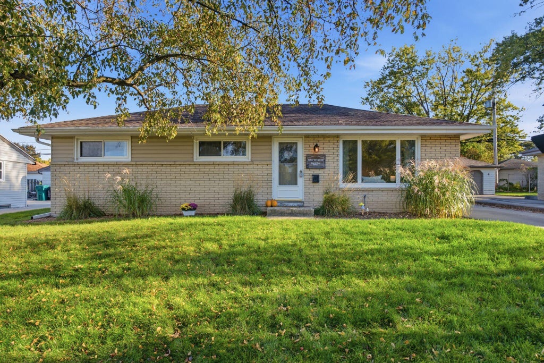
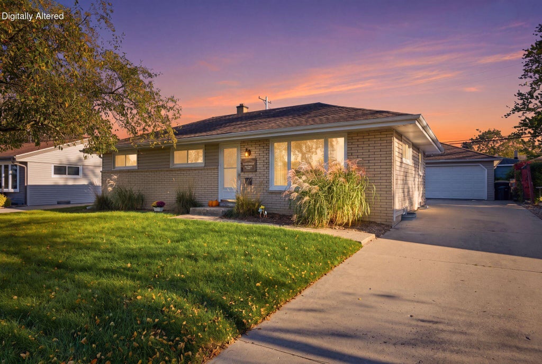
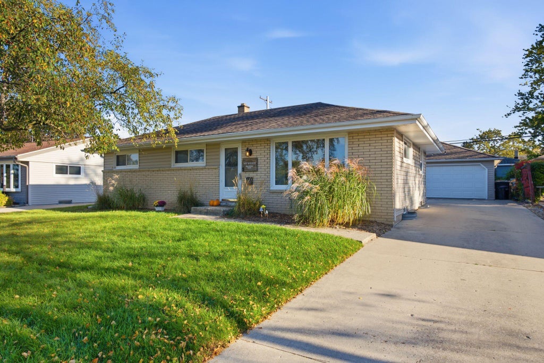
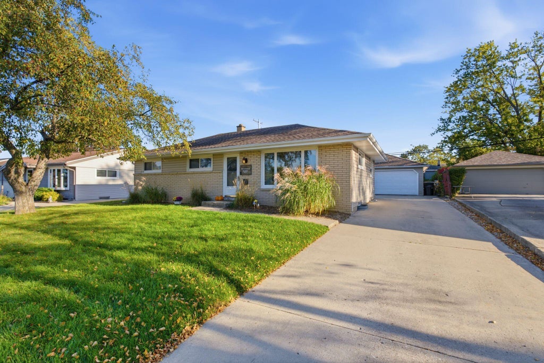
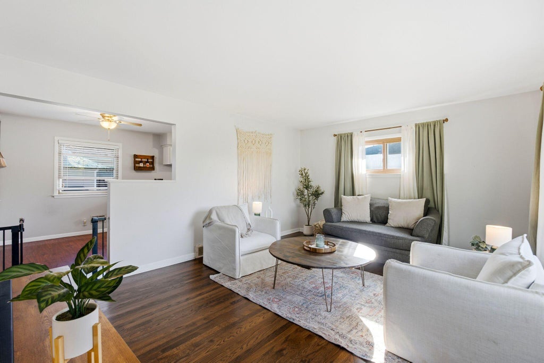
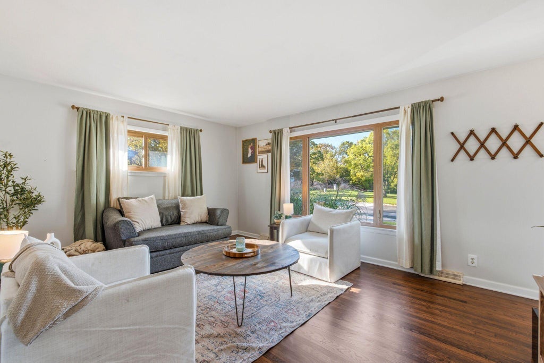
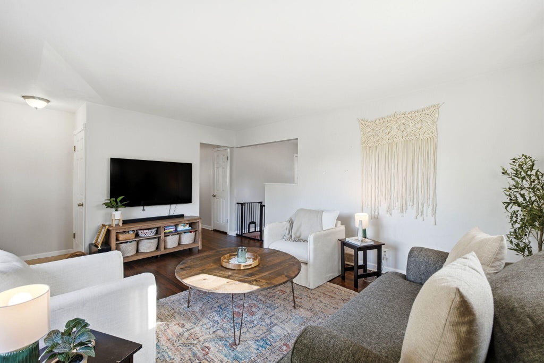
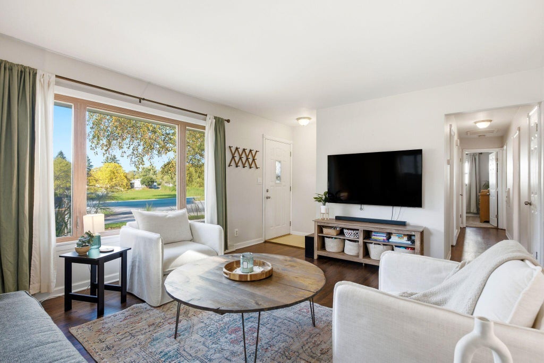
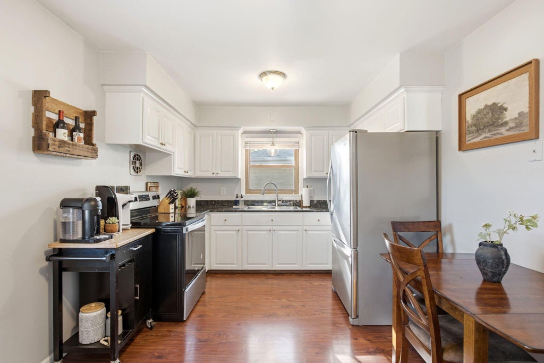
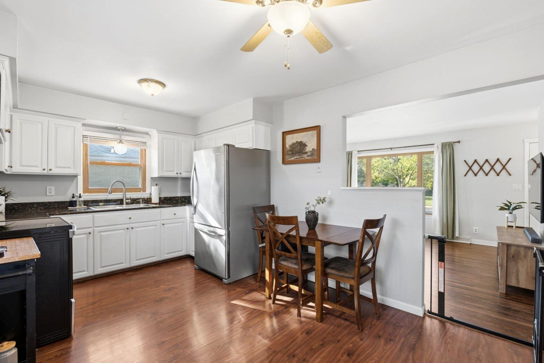
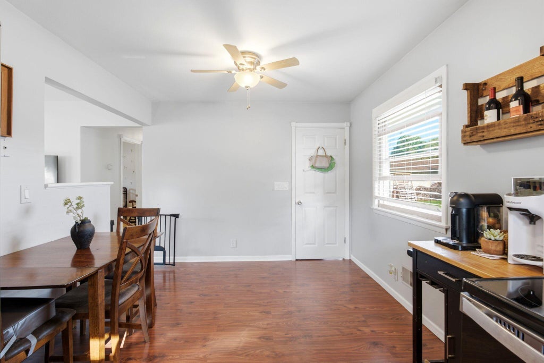
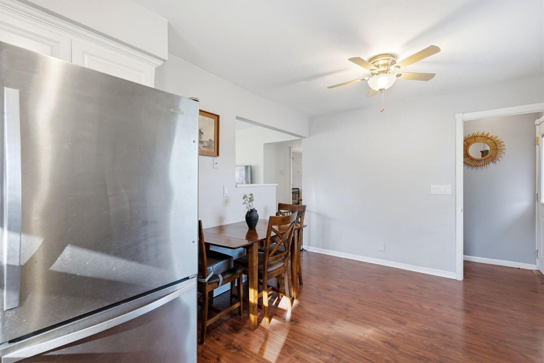
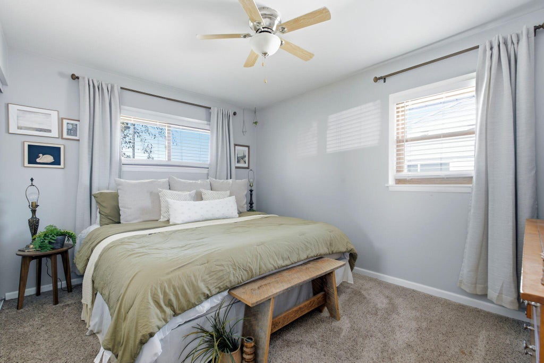
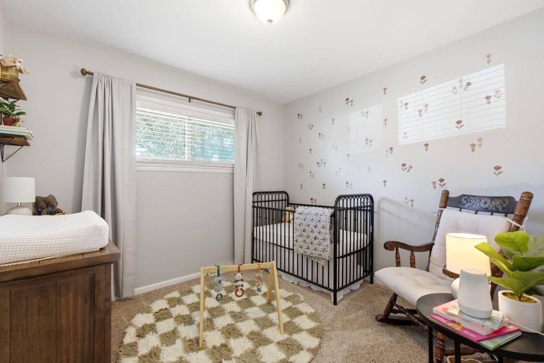
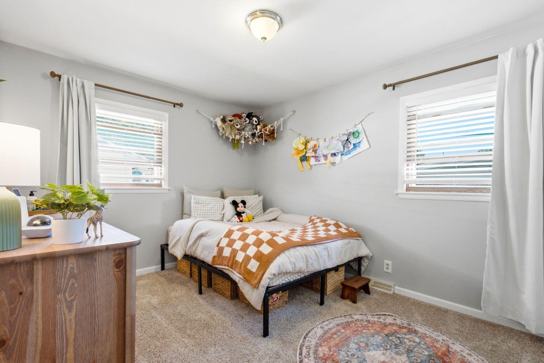
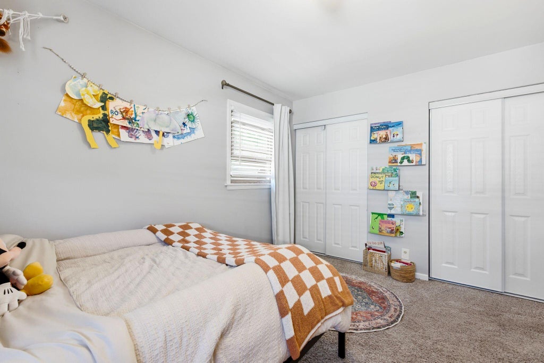
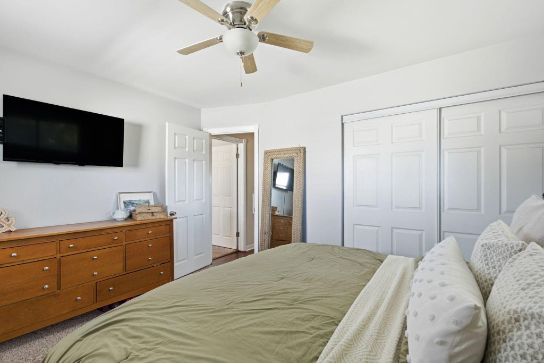
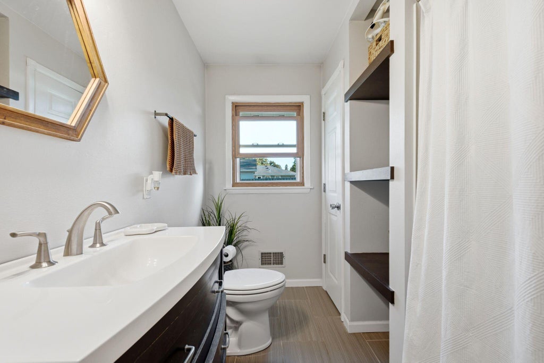
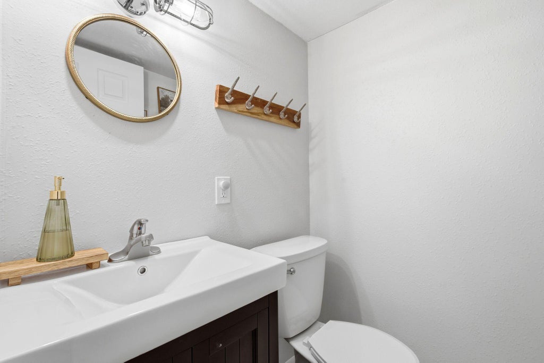
| 3 Beds | 1.5 Baths | 2.5 Car Garage | 1,480 Sq Ft |
Description of N85W15153 MacArthur Dr, Menomonee Falls, WI 53051
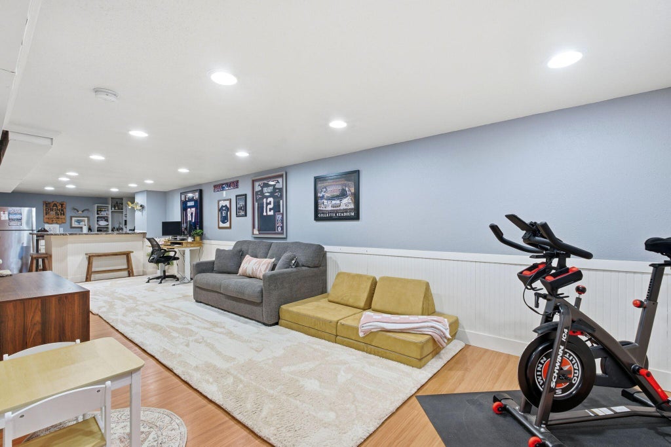
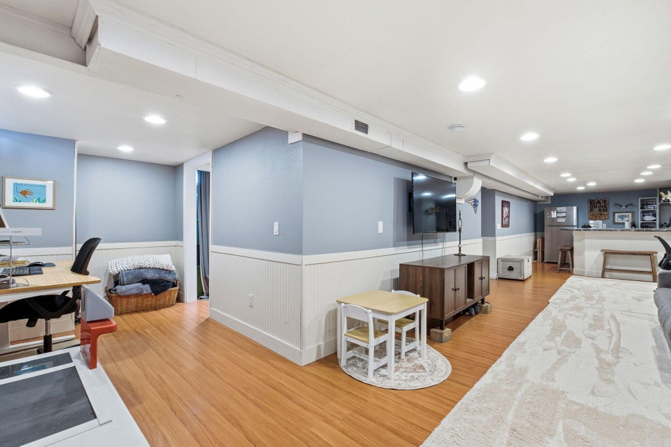
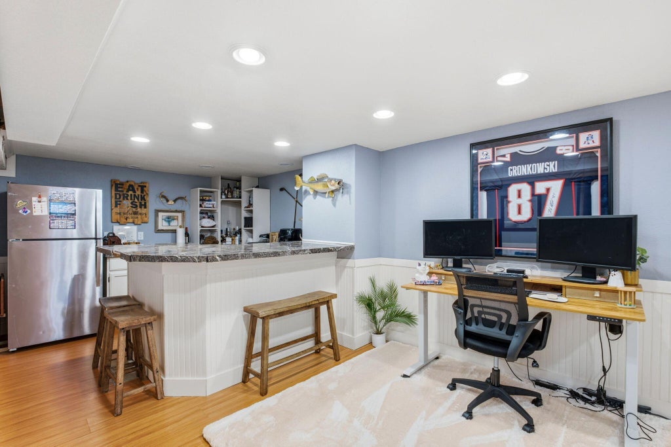
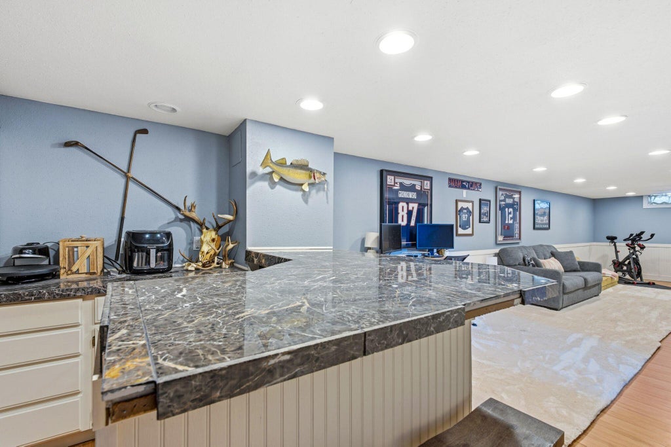
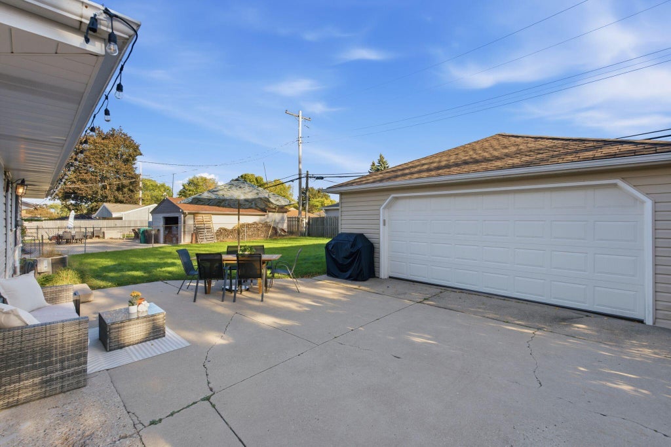
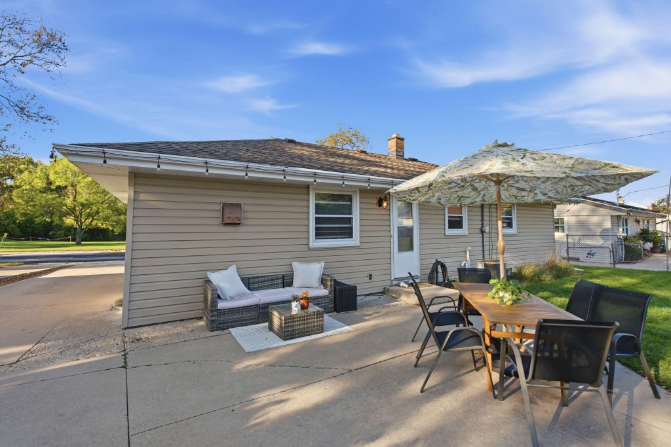
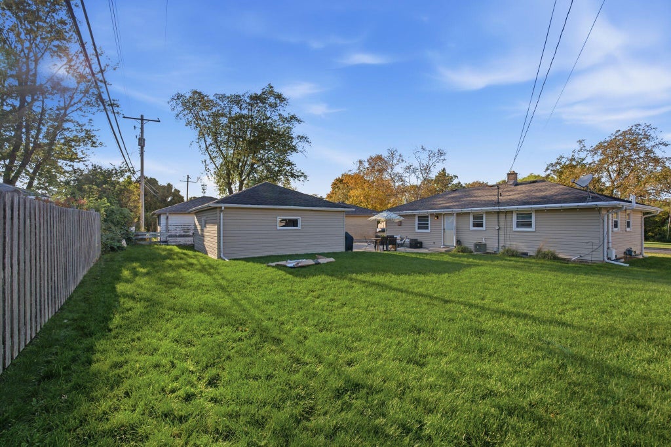
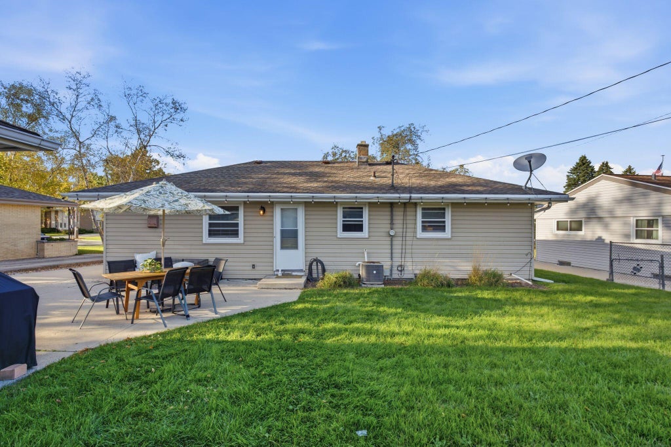
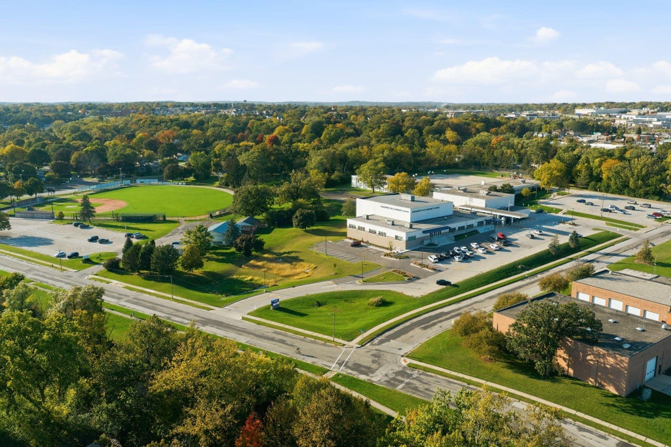
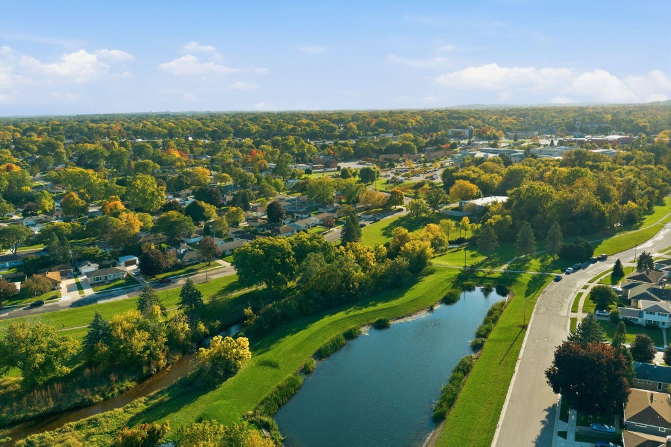
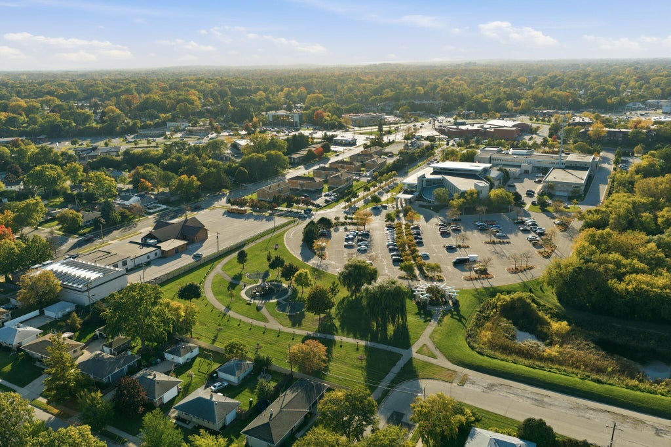
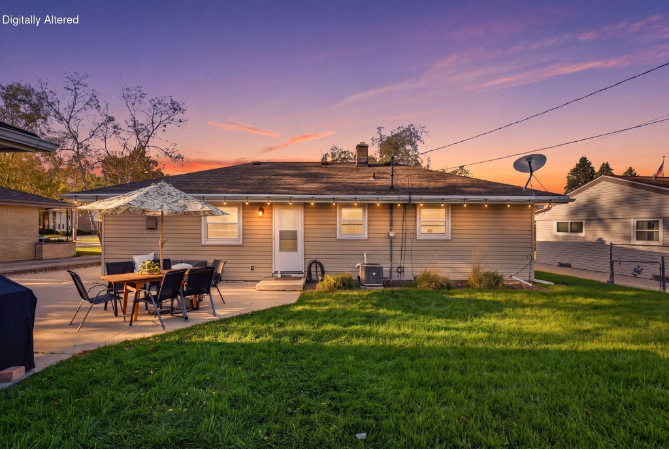
Wake up to views of Rotary Park in this charming Menomonee Falls ranch! Just minutes from downtown, enjoy live music, dining, shops and community events, then retreat to a quiet neighborhood setting. Inside you'll find hardwood floors, an open kitchen/living area and a finished lower level with bar perfect for entertaining. Private backyard + sidewalks complete the package.
Property Features of N85W15153 MacArthur Dr, Menomonee Falls, WI 53051
Listing courtesy of: Abundance Real Estate
Home Style
Ranch
Ranch
Type
Single Family Residence
Single Family Residence
Year Built
1963
1963
Annual Taxes
$2,971.90
$2,971.90
Stories
1
1
Acres
.18
.18
Interior Features
| Washer |
| Dryer |
| Range |
| Oven |
| Refrigerator |
| Central air |
| Forced air heat |
| Natural gas heat |
| Full basement |
| Partial basement |
| Sump pump |
| Partially finished basement |
Exterior Features
| Middle school: North |
| High school: Menomonee Falls |
| Garage |
| Detached parking |
| Detached garage |
| Garage spaces: 2.5 |
| Vinyl siding |
| Brick exterior |
| Lot acreage is: 0.18 |
| Lot sqft: 7840.8 |
| Lot zoned: residential |
| Improvement: sidewalks |
| Paved driveway |
| Public sewer |
| Public water |
| Total square feet: 1480 |
| Total above grade finished sq ft: 1032 |
| Basement square feet: 448 |
| Living square feet: 1480 |
| Property style: ranch |
| For sale |
| Tax year: 2025 |
Room Dimensions
| Bedroom 2 is 12 x 10 |
| Bedroom 2 Level: Main |
| Bedroom 3 is 10 x 9 |
| Bedroom 3 Level: Main |
| Living Room is 13 x 10 |
| Living Room Level: Main |
| Number of rooms: 6 |