
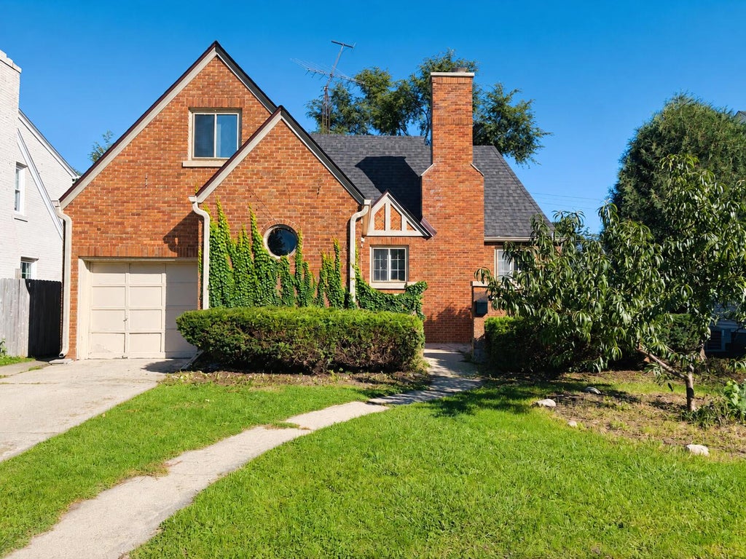
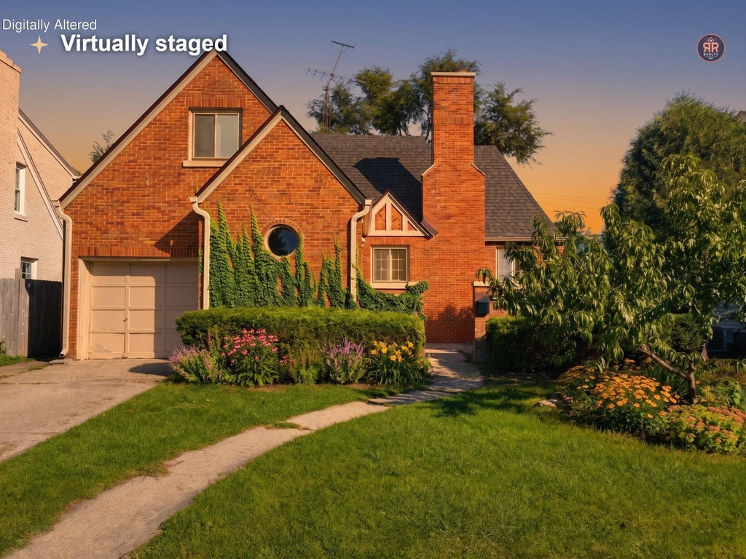
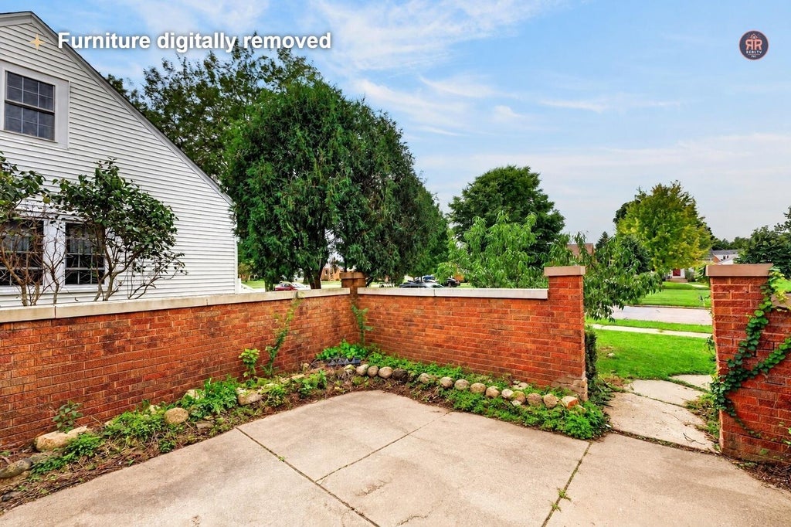
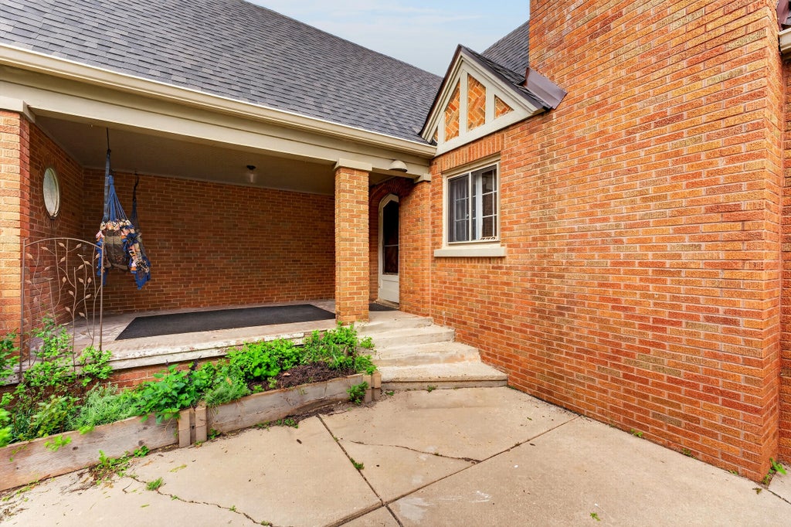
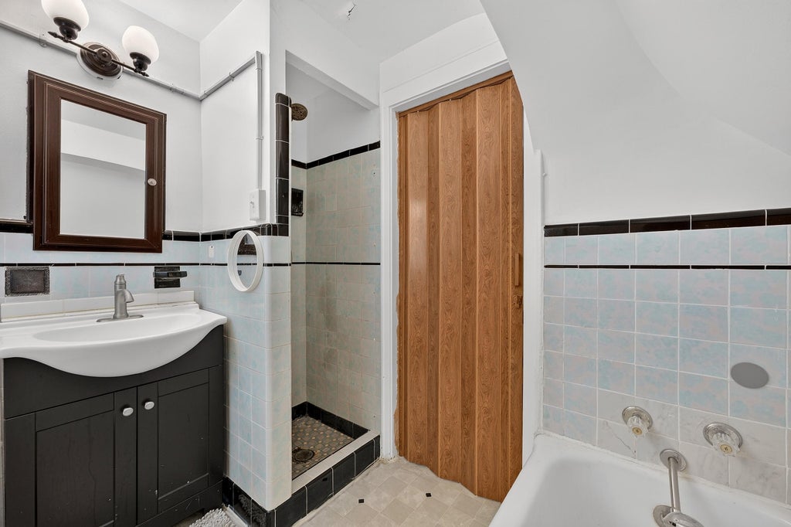

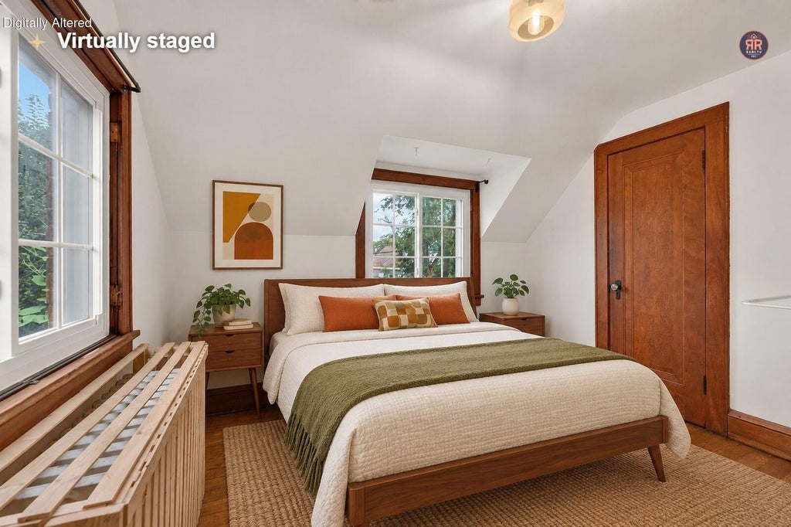
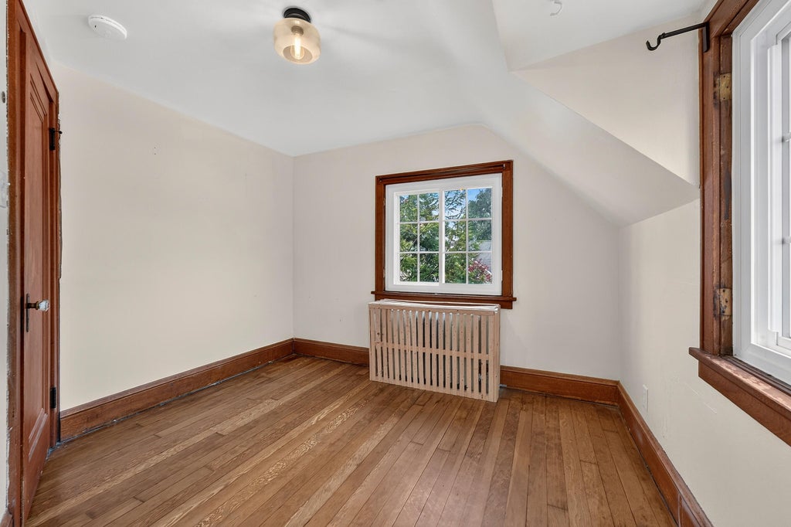
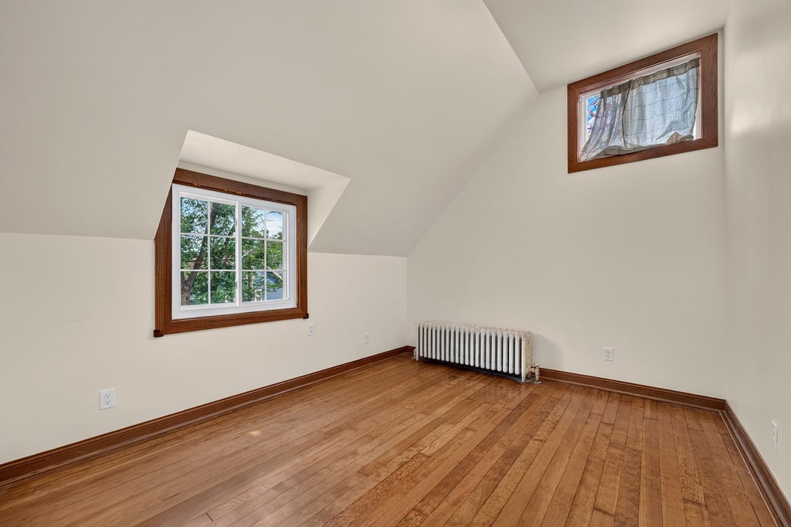



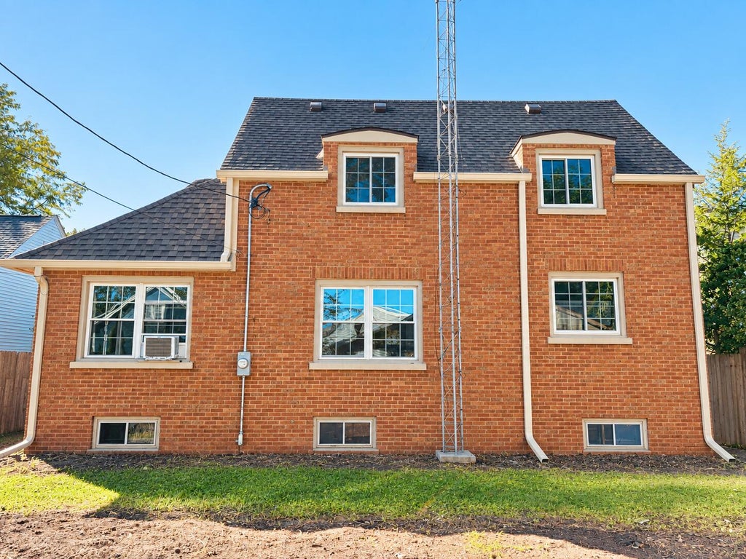
| 3 Beds | 1.5 Baths | 1 Car Garage | 1,567 Sq Ft |
Description of 7725 27th Ave, Kenosha, WI 53143
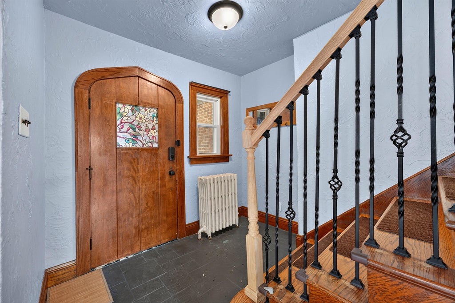
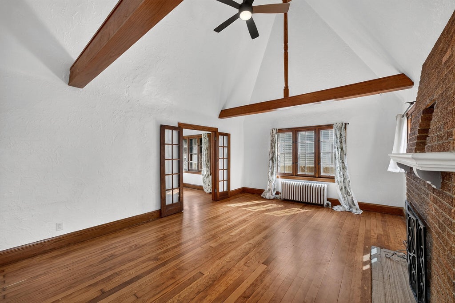
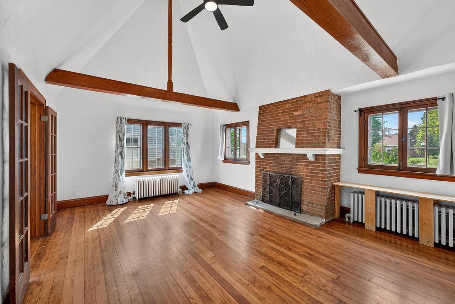
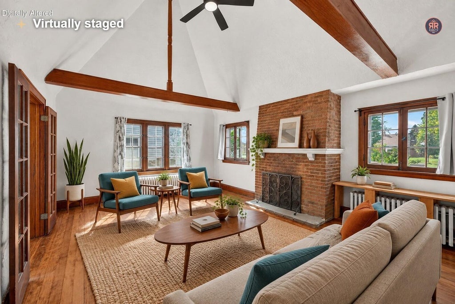
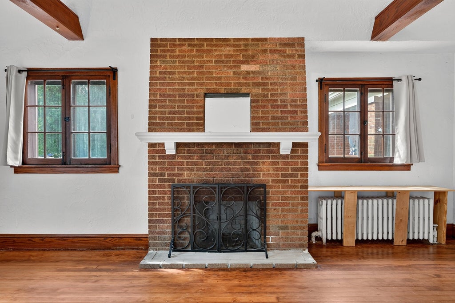
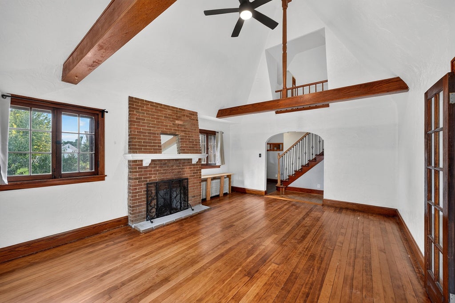
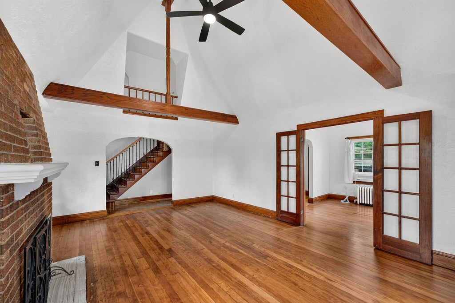
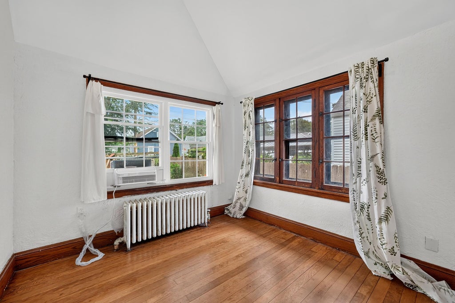
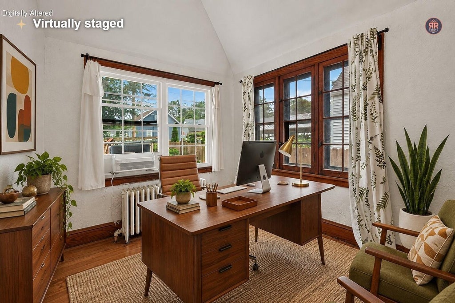
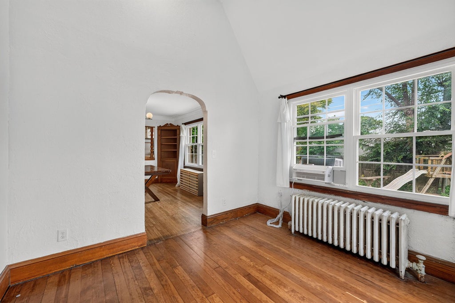
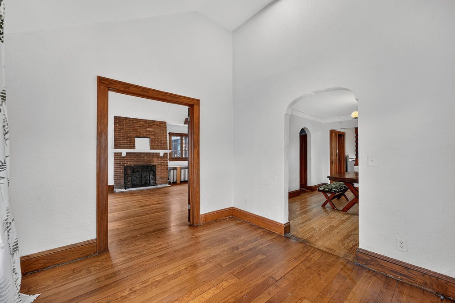
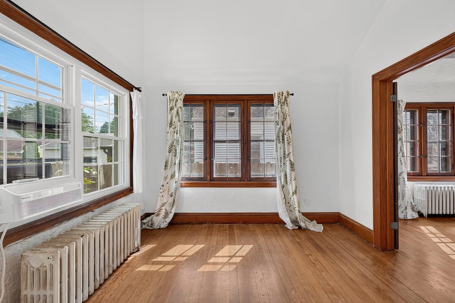
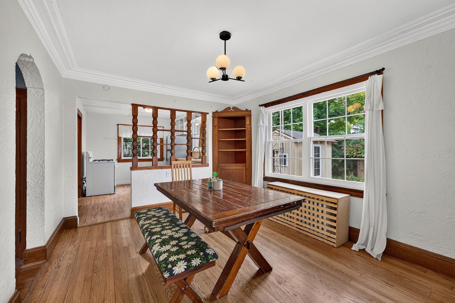
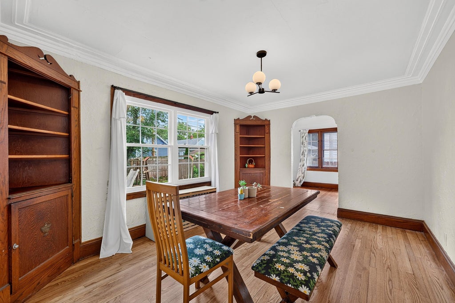
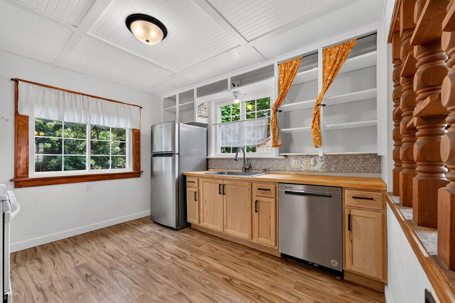
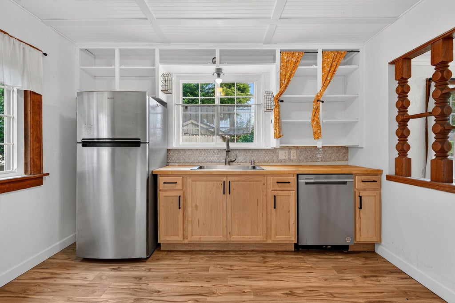
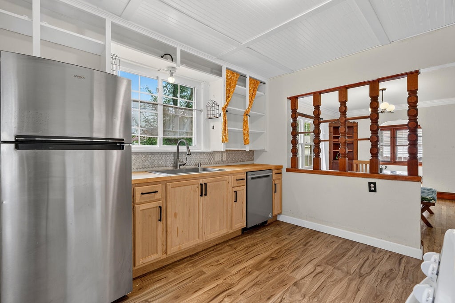
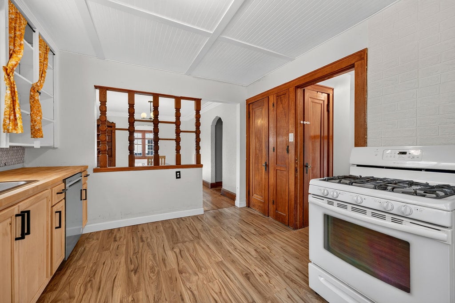
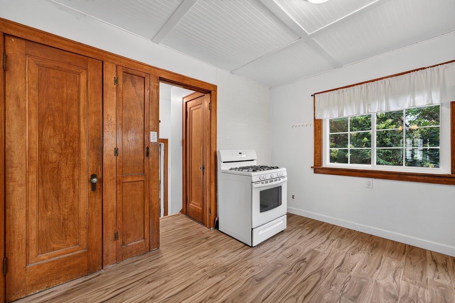
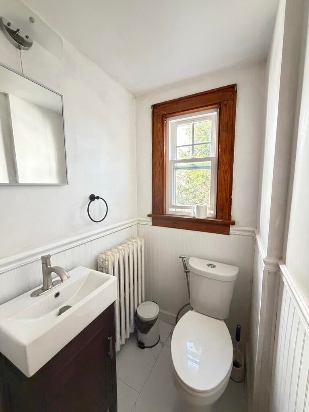
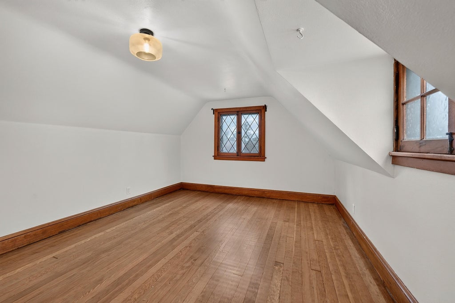
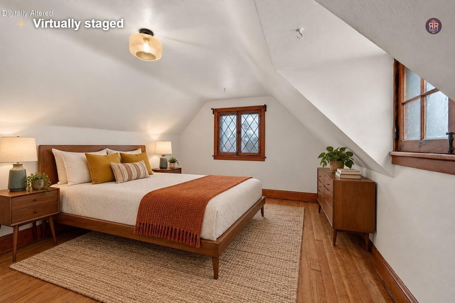
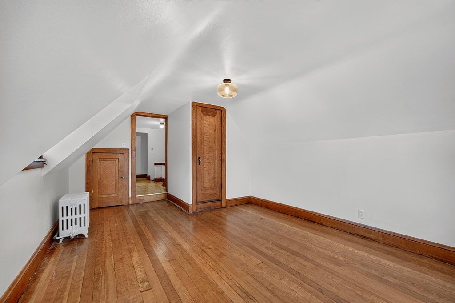
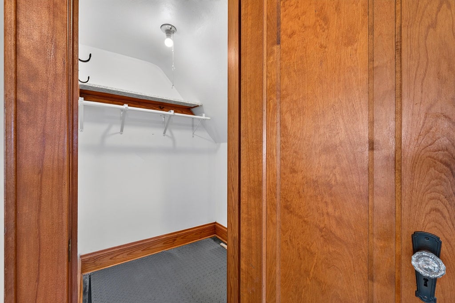
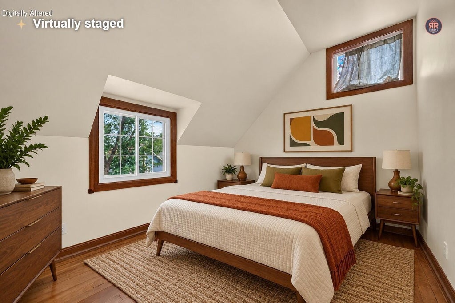
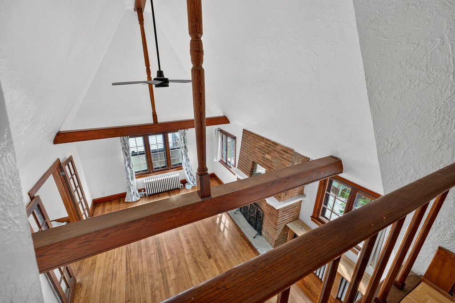
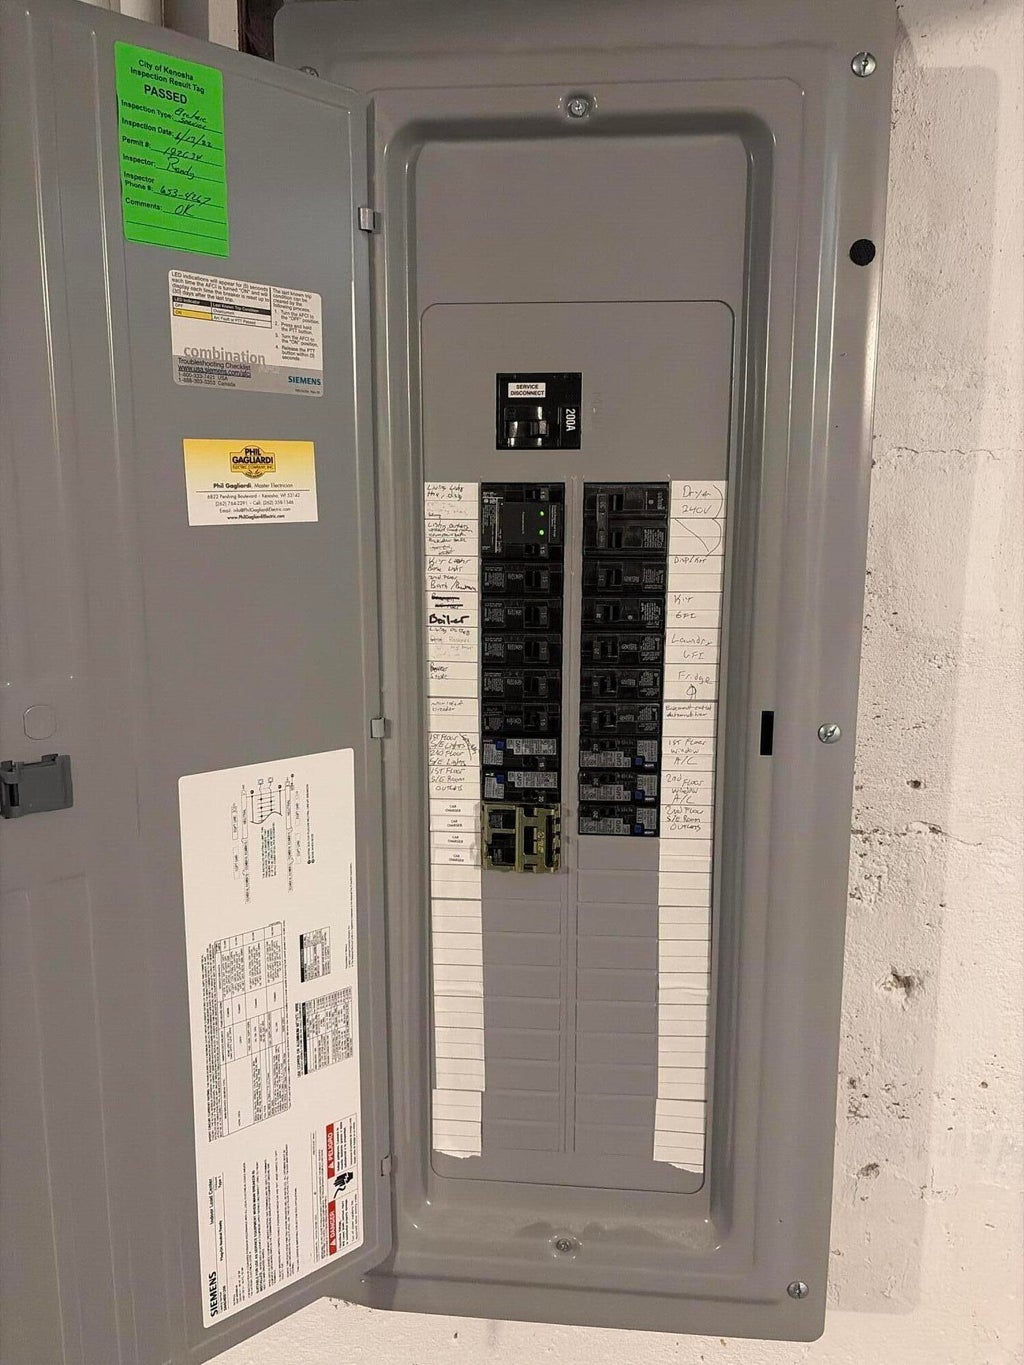
Classic charm meets thoughtful updates in this beautifully maintained Kenosha home! Gorgeous original woodwork and refinished hardwood floors bring warmth and character throughout. Recent improvements include a brand-new roof (2026), 200-amp electrical panel with EV charger, PEX plumbing throughout, newer rear windows, updated electrical, new bedroom light fixtures, and dishwasher. The living room features a WiFi-ready smart ceiling fan, while the office offers a raised ceiling and updated electrical. AT&T fiber ready and packed with improvements, this home blends the craftsmanship of yesterday with the updates today's buyers are looking for.
Property Features of 7725 27th Ave, Kenosha, WI 53143
Listing courtesy of: Riverwest Realty Milwaukee
Home Style
Cape Cod
Cape Cod
Type
Single Family Residence
Single Family Residence
Year Built
1935
1935
Annual Taxes
$4,073.54
$4,073.54
Stories
1.5
1.5
Acres
.13
.13
Interior Features
| Washer |
| Dryer |
| Range |
| Oven |
| Dishwasher |
| Refrigerator |
| Natural gas heat |
| Radiant heat |
| Vaulted ceilings |
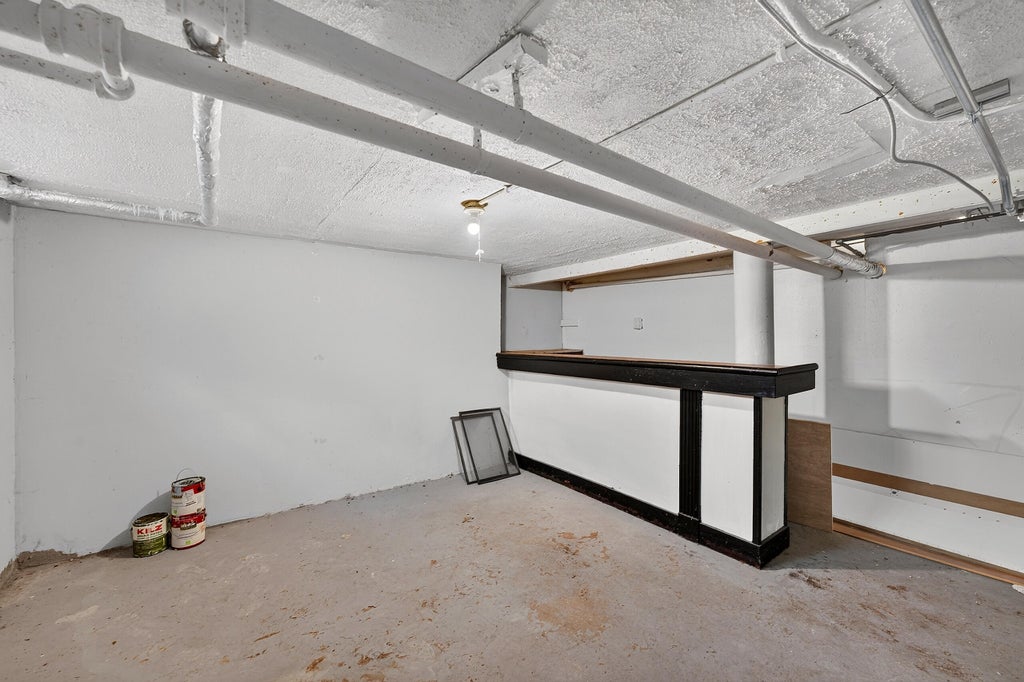
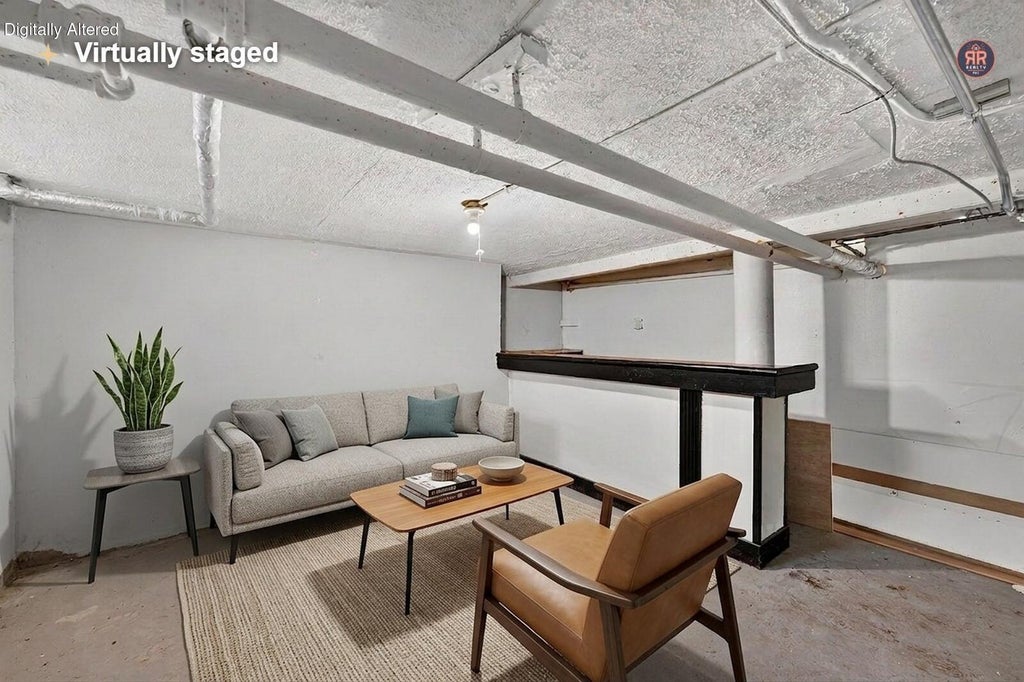
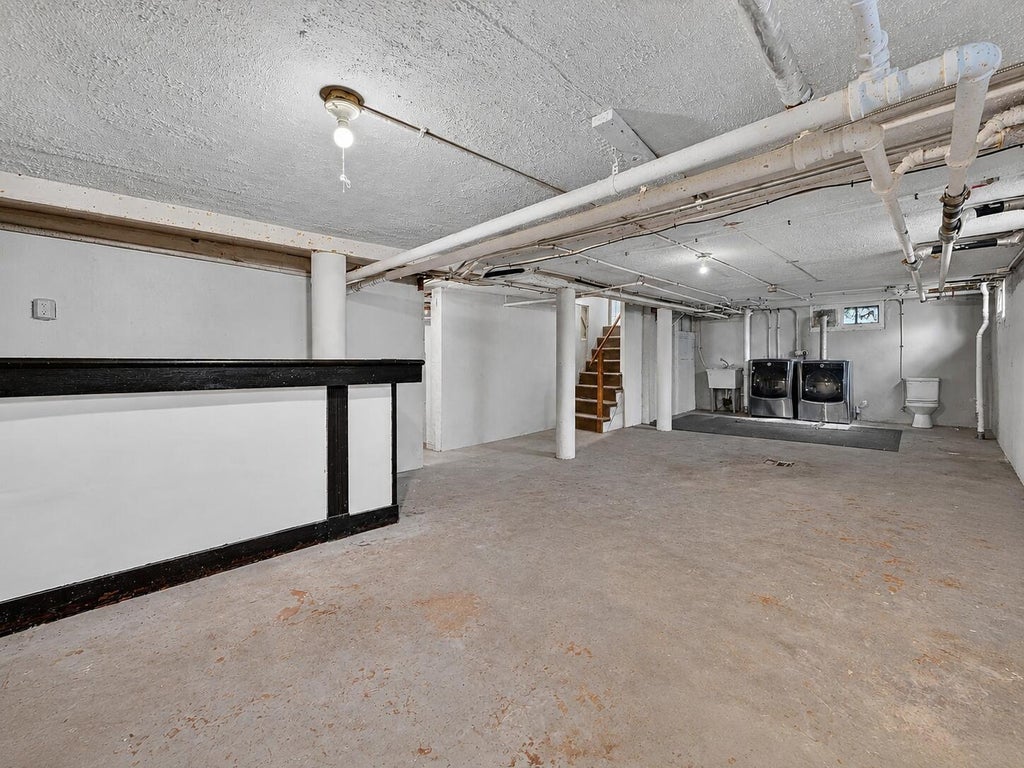
| Concrete basement |
Exterior Features
| Elementary school: Grewenow |
| Middle school: Lance |
| High school: Tremper |
| Garage |
| One car garage |
| Attached parking |
| Attached garage |
| Garage spaces: 1 |
| Brick exterior |
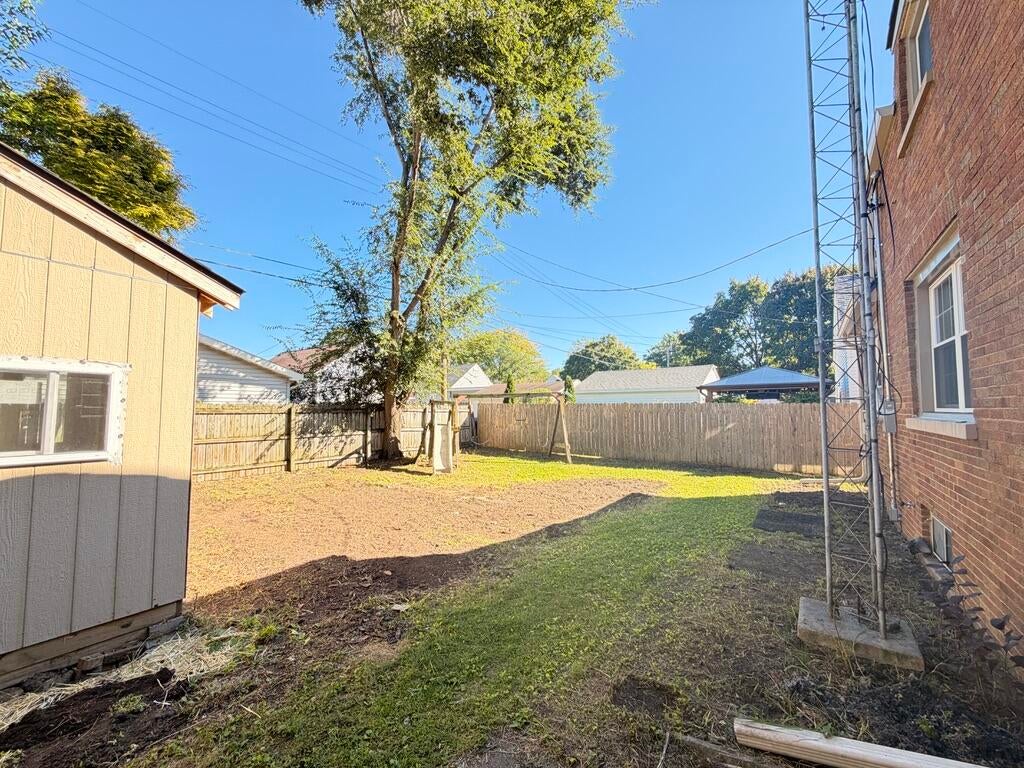
| Patio |
| Lot acreage is: 0.13 |
| Lot sqft: 5662.8 |
| Lot zoned: RG-1 |
| Improvement: sidewalks |
| Public sewer |
| Public water |
| For sale |
| Tax year: 2025 |
Room Dimensions
| Den is 10 x 9 |
| Den Level: Main |
| Bedroom 2 is 11 x 11 |
| Bedroom 2 Level: Upper |
| Bedroom 3 is 11 x 10 |
| Bedroom 3 Level: Upper |
| Dining Room is 12 x 11 |
| Dining Level: Main |
| Living Room is 19 x 14 |
| Living Room Level: Main |
| Number of rooms: 7 |