


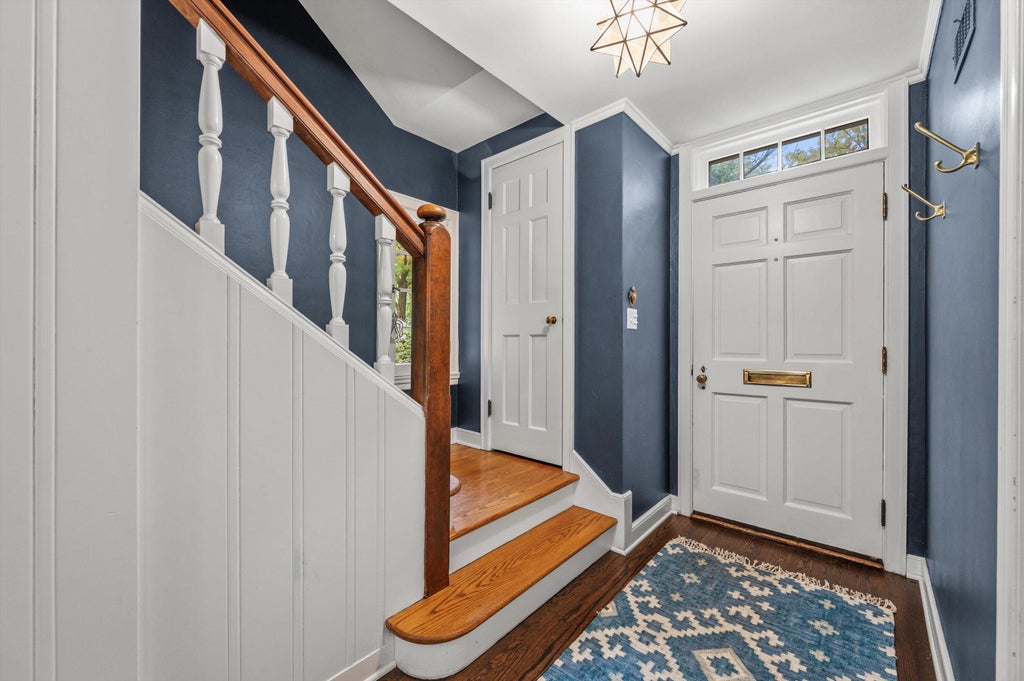


| 3 Beds | 1.5 Baths | 1 Car Garage | 2,144 Sq Ft |
Description of 5259 N Kent Ave, Whitefish Bay, WI 53217
Classic charm, beautifully reimagined! This inviting home has been thoughtfully updated while preserving the character that makes it special. The stunning 2024 kitchen features custom cabinetry, quartz countertops, high-end finishes, new appliances and a generous island. Just beyond, the expansive family room is a showstopper--an incredible bonus living space wrapped in windows, flooded with natural light and overlooking the private, tree-filled backyard. It's the kind of space that truly makes the first floor! Refinished wood floors, a welcoming living room with fireplace and spacious bedrooms add to the appeal. New furnace (2025), roof & joists (2021), updated lighting, paint, carpet & more. Beautifully maintained, thoughtfully improved and ready to call home!
Property Features of 5259 N Kent Ave, Whitefish Bay, WI 53217
Cape Cod
Single Family Residence
1938
$7,681.62
2
.13
| Range |
| Oven |
| Microwave oven |
| Dishwasher |
| Refrigerator |
| Central air |
| Forced air heat |
| Natural gas heat |
| Garbage disposal |
| Crawlspace |
| Full basement |
| Elementary school: Richards |
| Middle school: Whitefish Bay |
| High school: Whitefish Bay |
| Garage |
| One car garage |
| Attached parking |
| Attached garage |
| Garage spaces: 1 |
| Aluminum siding |
| Brick exterior |
| Fenced yard |
| Lot acreage is: 0.13 |
| Fenced lot |
| Lot sqft: 5662.8 |
| Lot zoned: RES |
| Improvement: sidewalks |
| Paved driveway |
| Public sewer |
| Public water |
| Total square feet: 2144 |
| Total above grade finished sq ft: 1964 |
| Basement square feet: 180 |
| Living square feet: 2144 |
| For sale |
| Tax year: 2025 |
| Family room is 27 x 14 |
| Family Room Level: Main |
| Bedroom 2 is 15 x 11 |
| Bedroom 2 Level: Upper |
| Bedroom 3 is 14 x 10 |
| Bedroom 3 Level: Upper |
| Dining Room is 11 x 8 |
| Dining Level: Main |
| Living Room is 20 x 13 |
| Living Room Level: Main |
| Number of rooms: 7 |