
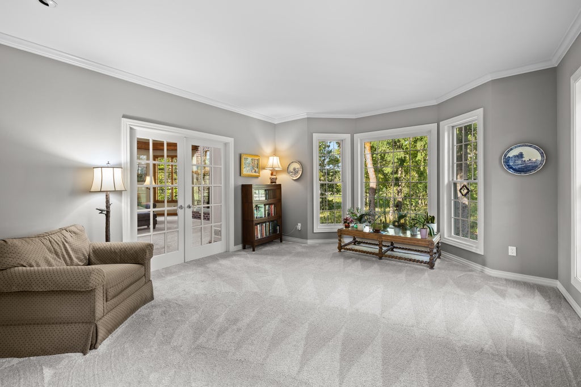
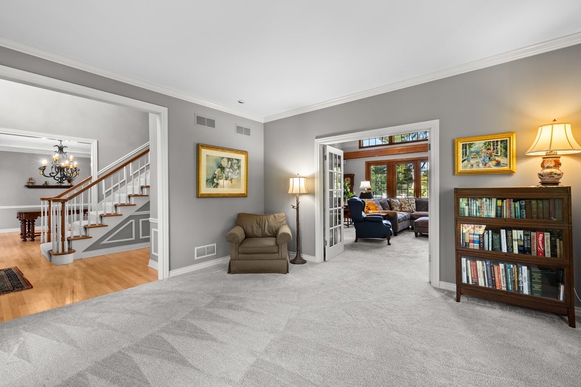
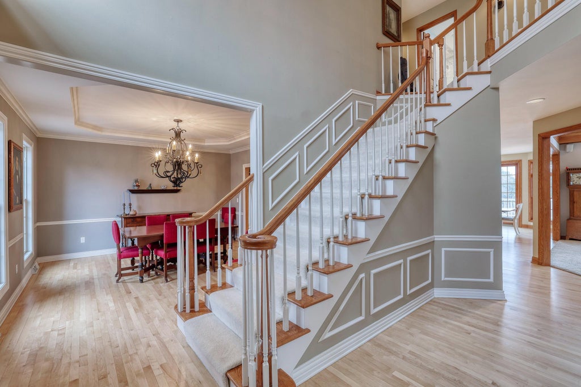
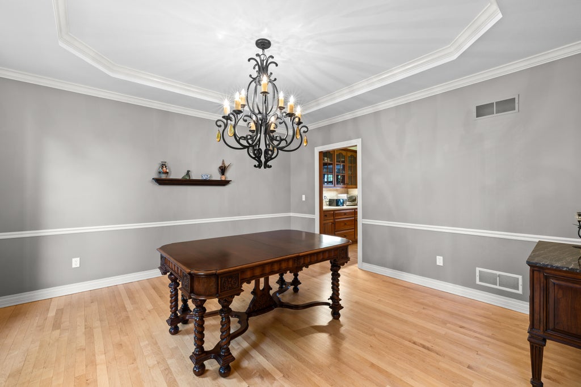
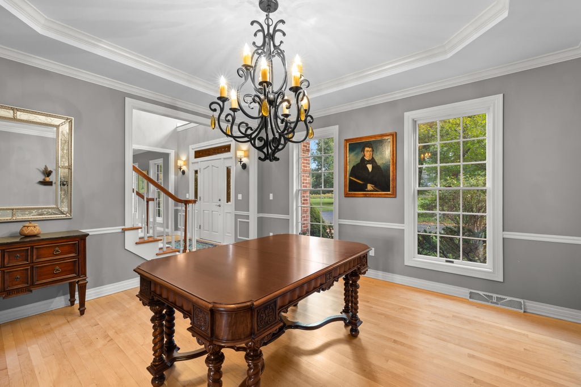
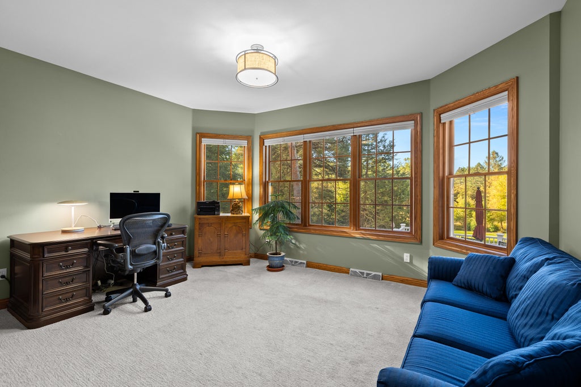
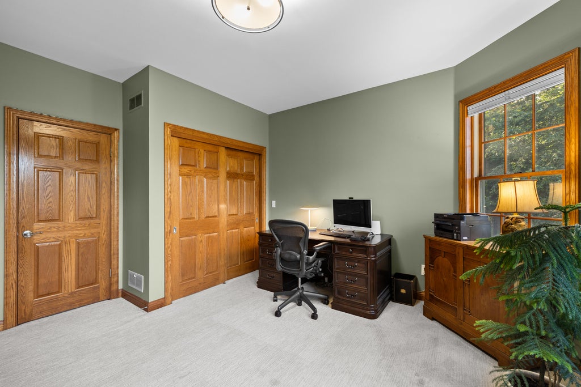
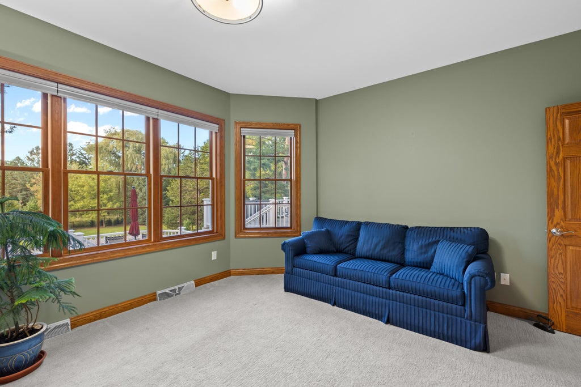
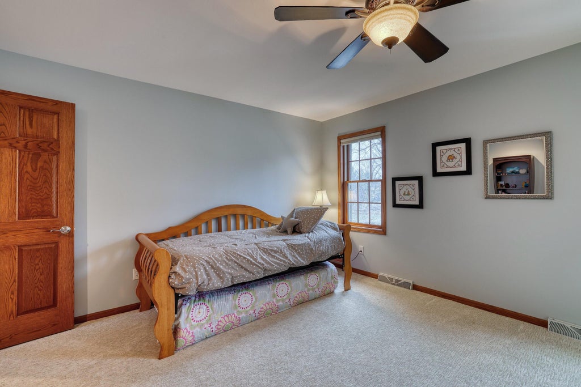
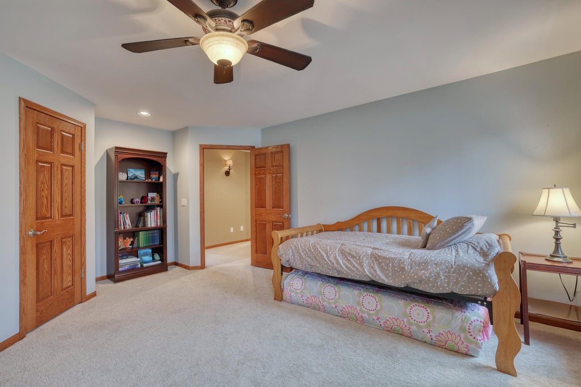
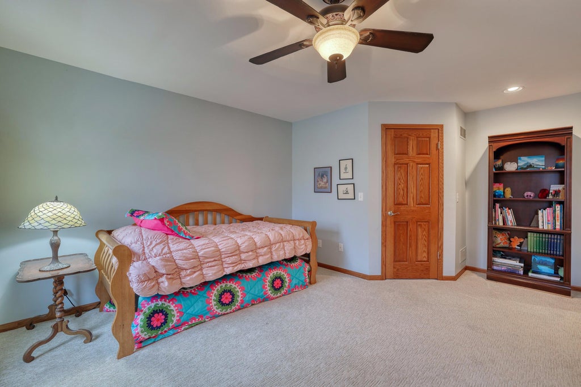
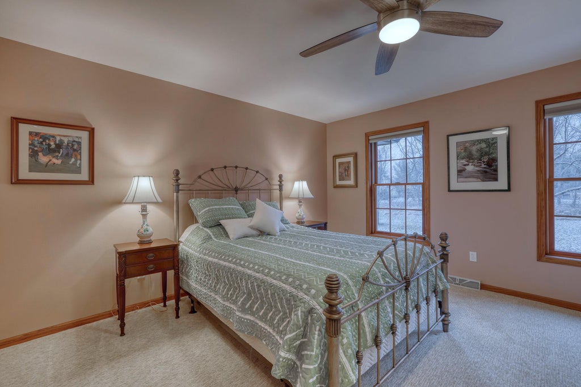
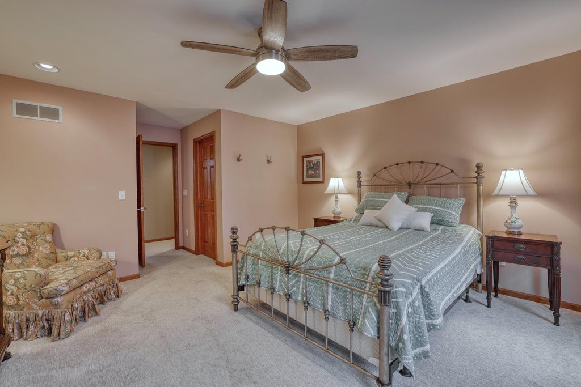
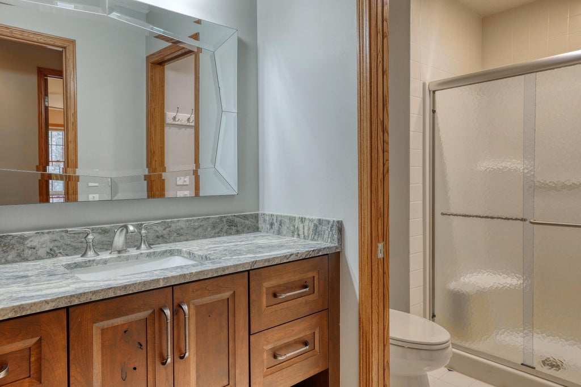
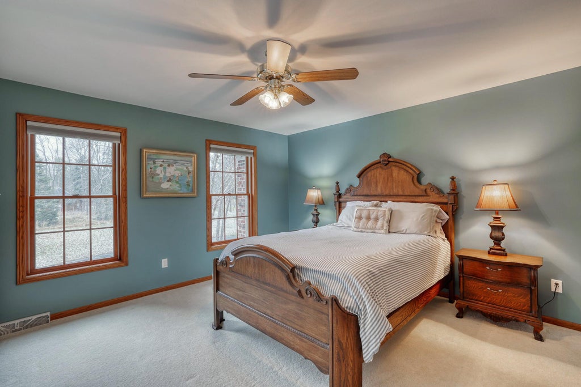

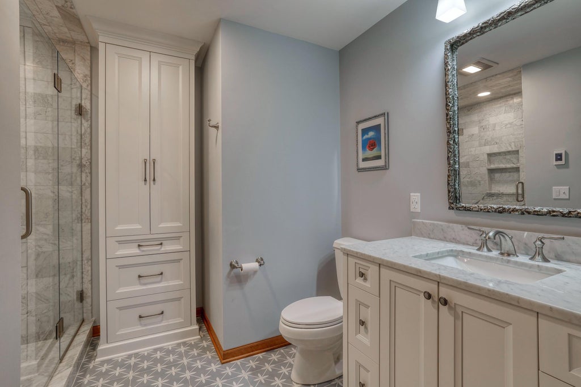
| 5 Beds | 5 Baths | 3.5 Car Garage | 5,330 Sq Ft |
Description of W36 Oakwood Dr, Delafield, WI 53018
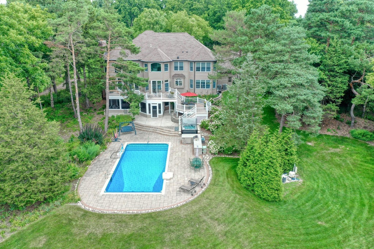
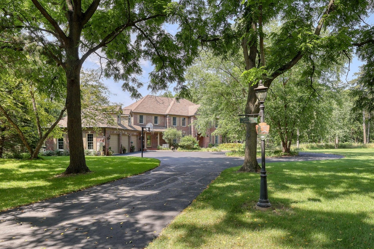
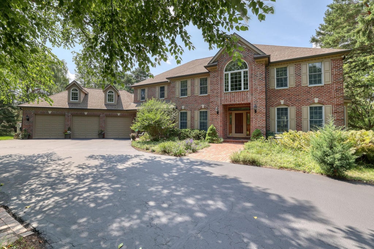
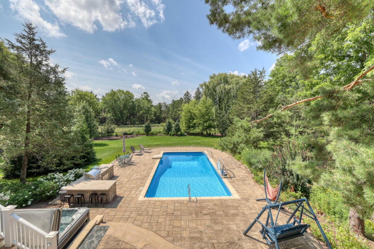
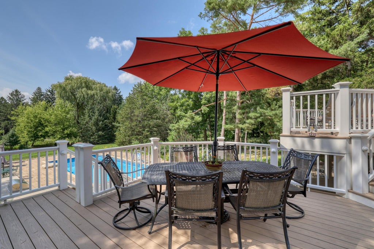
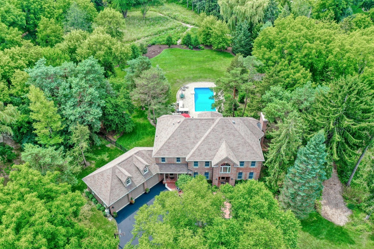
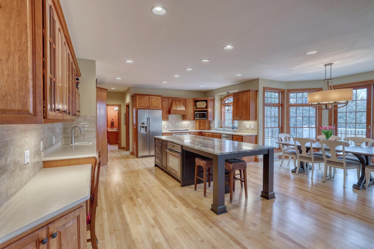
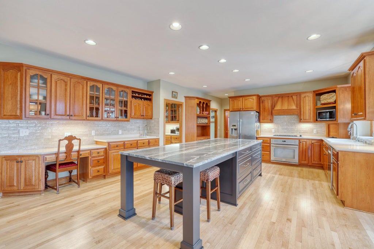
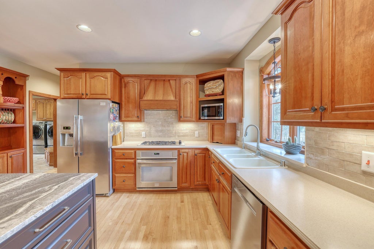
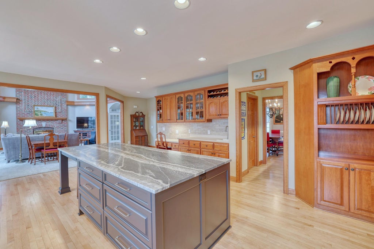
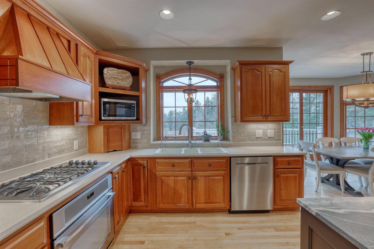
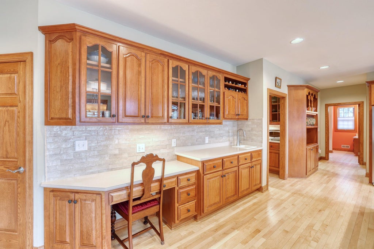
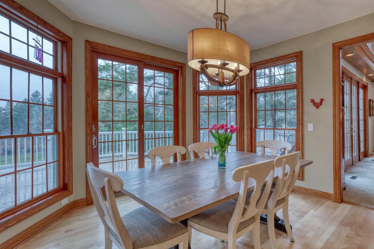
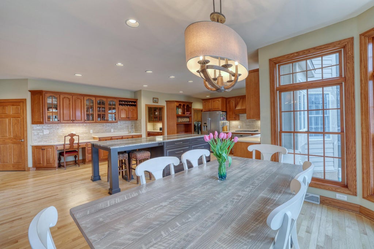
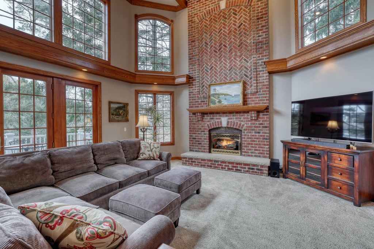
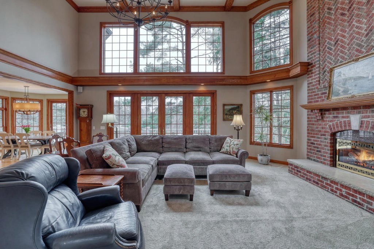
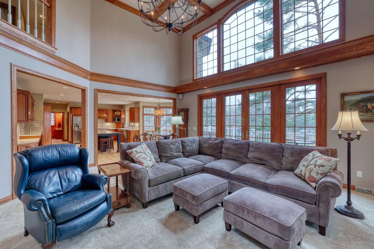
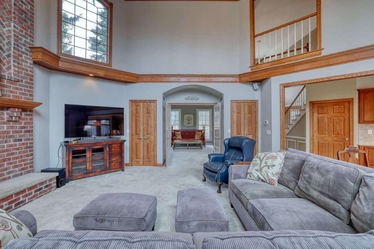
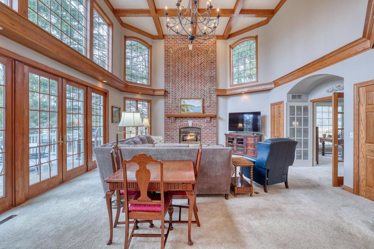
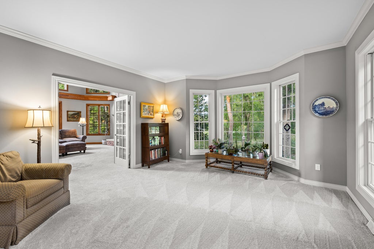
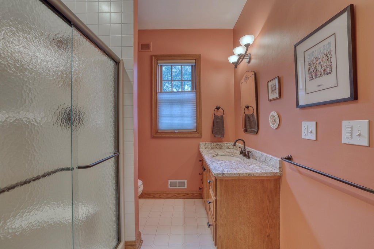
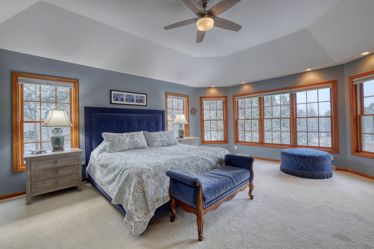
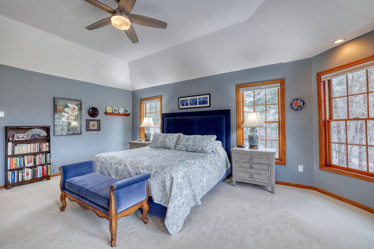
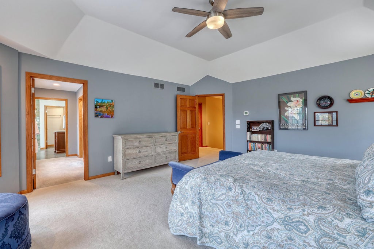
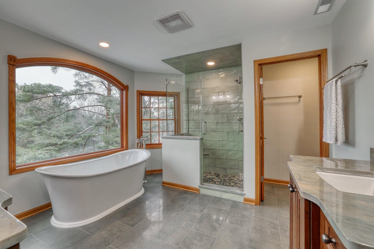
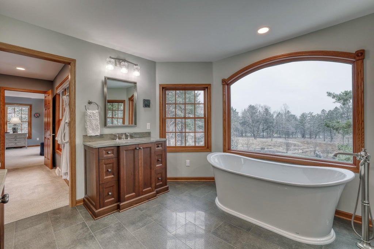
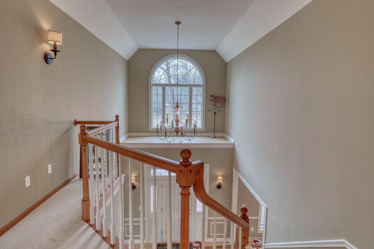
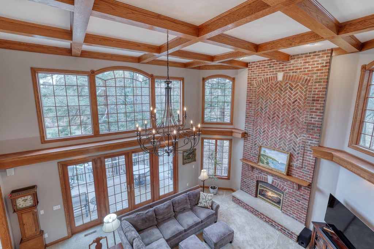
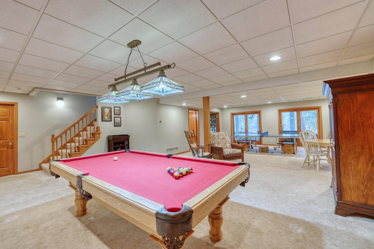
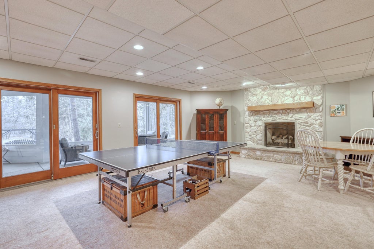
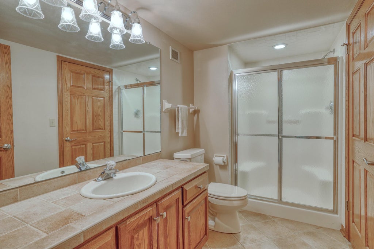
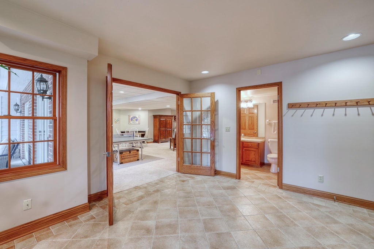
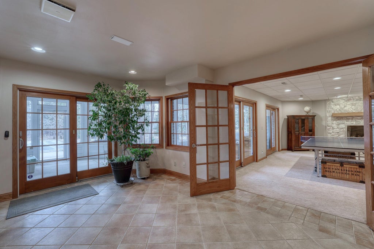
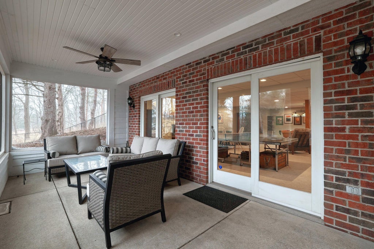
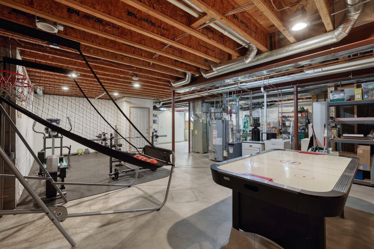
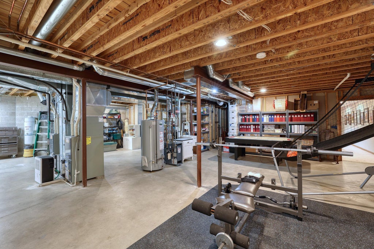
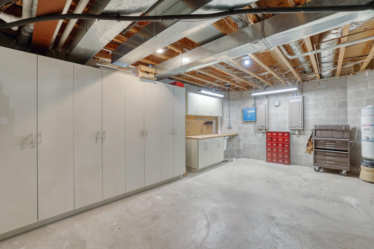
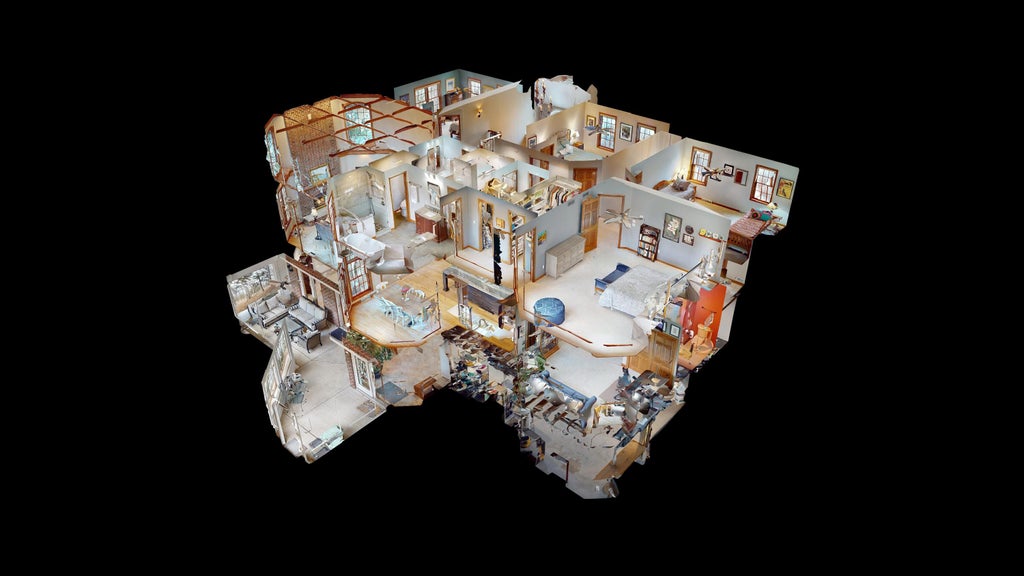
Phenomenal location in Delafield tucked back off the road on 4.5+ acres, with lush grass and native prairie with trails all surrounded by mature trees. Walkable to downtown Delafield, only about 1 mile! Expansive 2-story features a large kitchen w/center island, beautiful glass tile backsplash, and offers tons of natural light w/southern exposure & walls of windows. Inviting great room has coffered ceilings, GFP w/floor to ceiling brick surround,& sliding doors to the deck. Master features tons of closet space w/built-ins, luxury bath w/dual sinks. LL has in-floor heat, GFP, patio doors, & enclosed sunroom. Enjoy the refreshing in-ground pool and outdoor kitchen. This is truly a retreat for the whole family!
Property Features of W36 Oakwood Dr, Delafield, WI 53018
Listing courtesy of: The Real Estate Company Lake & Country
Home Style
Colonial
Colonial
Type
Single Family Residence
Single Family Residence
Year Built
1995
1995
Annual Taxes
$11,120.28
$11,120.28
Stories
2
2
Acres
4.54
4.54
Interior Features
| Washer |
| Dryer |
| Oven |
| Cooktop |
| Microwave oven |
| Dishwasher |
| Refrigerator |
| Central air |
| Forced air heat |
| Natural gas heat |
| Radiant heat |
| Wet bar |
| Vaulted ceilings |
| Central vacuum |
| Garbage disposal |
| Kitchen island |
| Security system |
| Walk-in closet(s) |
| Full basement |
| Basement has outside entrance |
| Partial basement |
| Walkout basement |
| Partially finished basement |
Exterior Features
| Middle school: Kettle Moraine |
| High school: Kettle Moraine |
| Garage |
| Attached parking |
| Attached garage |
| Garage spaces: 3.5 |
| Brick exterior |
| Fiber cement exterior |
| Patio |
| Deck |
| Fenced yard |
| Lot acreage is: 4.54 |
| Fenced lot |
| Lot sqft: 197762.4 |
| Wooded lot |
| Lot zoned: RES |
| Paved driveway |
| Shared driveway |
| Private water |
| Well water |
| Septic system |
| Total square feet: 5330 |
| Total above grade finished sq ft: 4146 |
| Basement square feet: 1184 |
| Living square feet: 5330 |
| Property style: colonial |
| For sale |
| Tax year: 2025 |
Room Dimensions
| Family room is 23 x 19 |
| Laundry room |
| Pantry |
| Bedroom 2 is 17 x 15 |
| Bedroom 3 is 19 x 14 |
| Bedroom 4 is 15 x 14 |
| Bedroom 5 is 15 x 15 |
| Dining Room is 15 x 15 |
| Living Room is 25 x 20 |
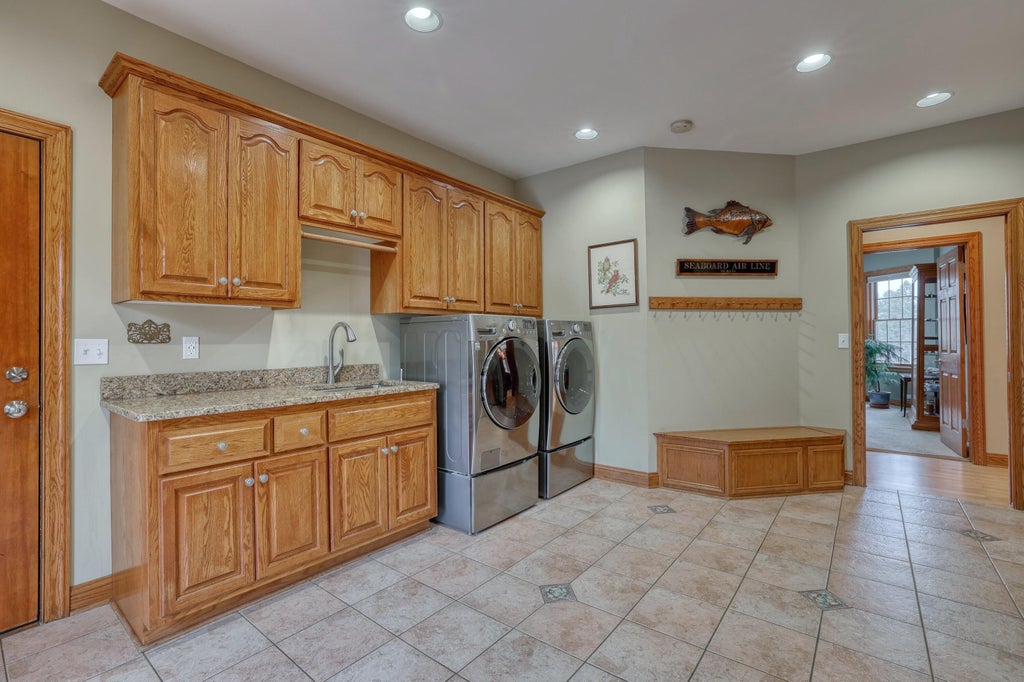
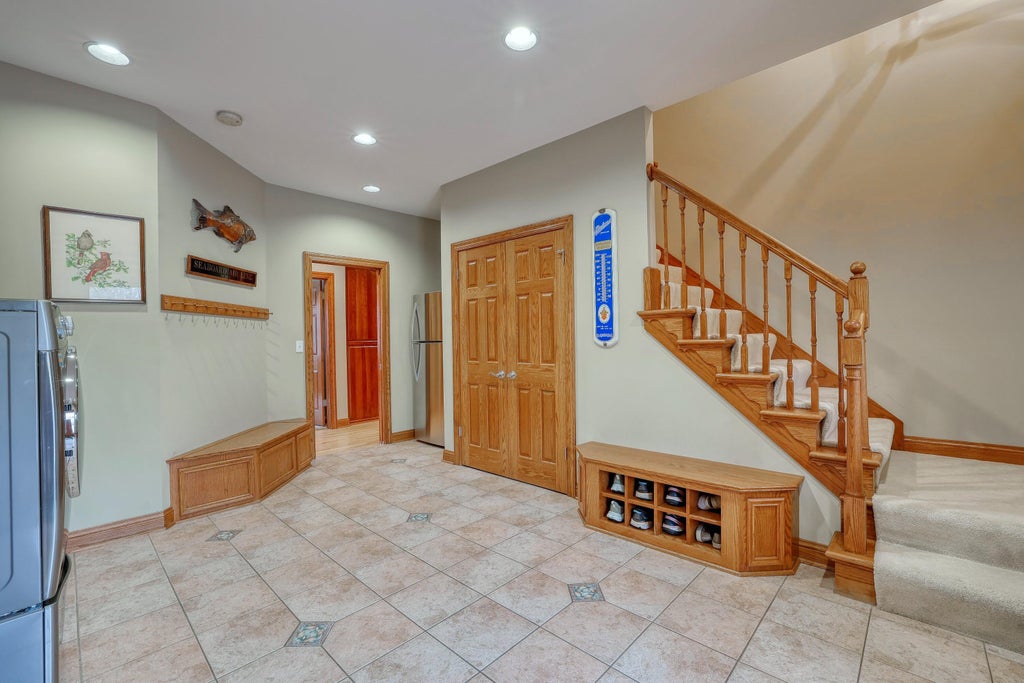
| Laundry Room is 18 x 12 |
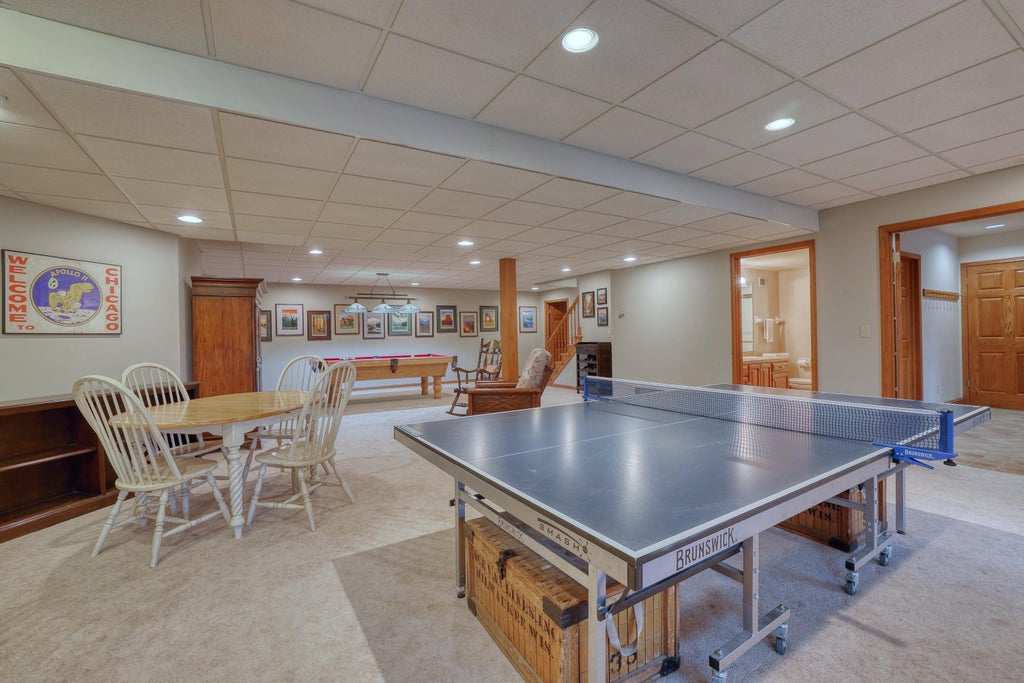
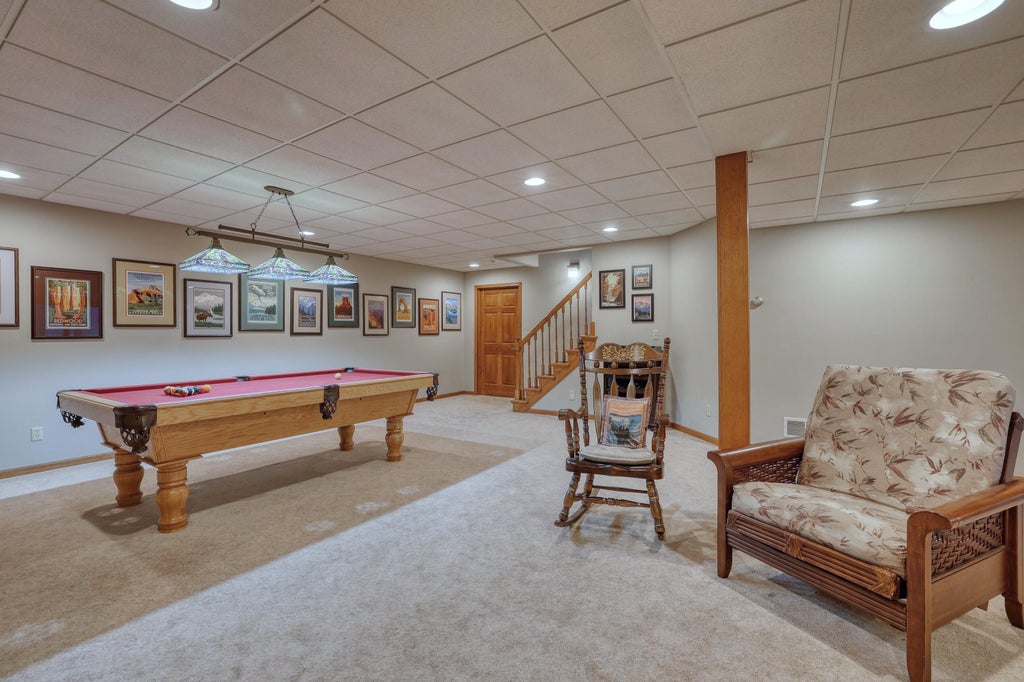
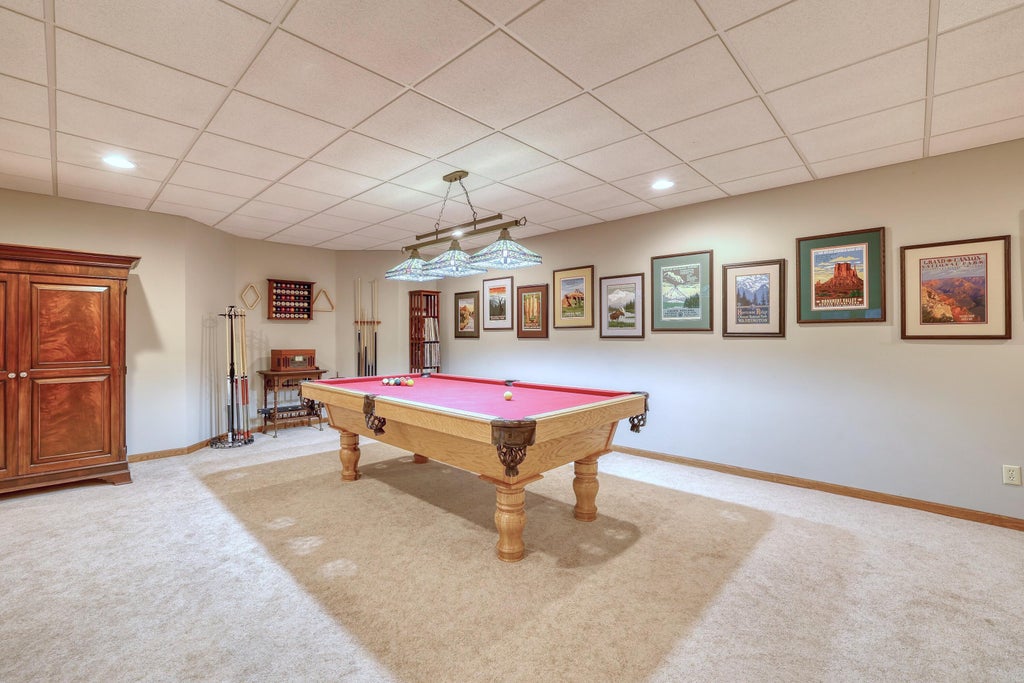
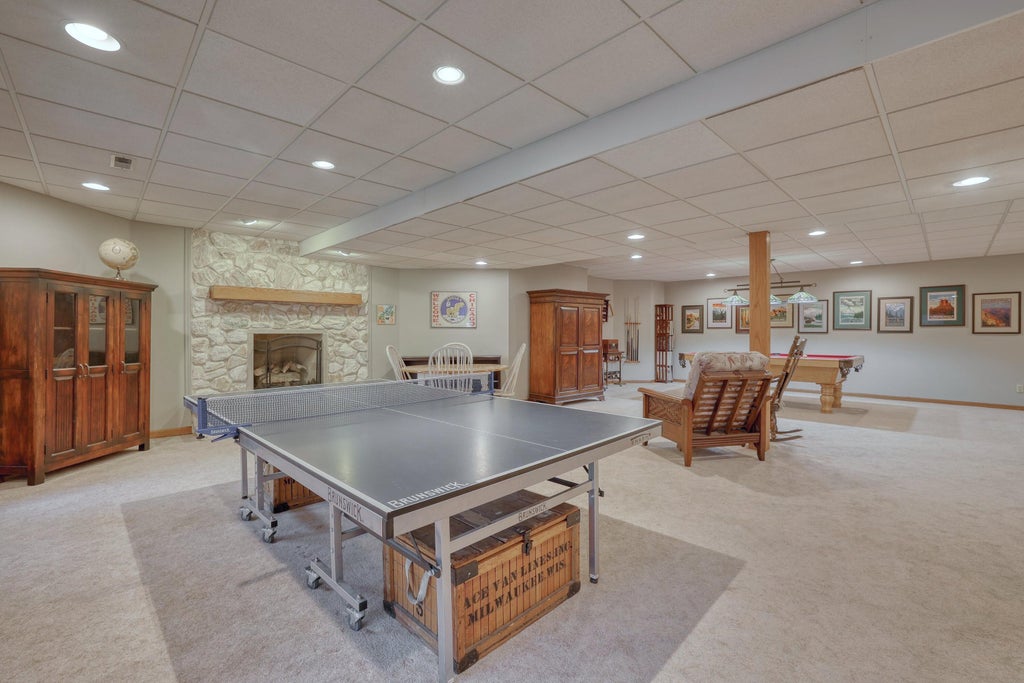
| Game Room is 27 x 18 |
| Number of rooms: 14 |