




| 3 Beds | 2 Baths | 1 Car Garage | 1,339 Sq Ft |
Description of 2717 S 51st St, Milwaukee, WI 53219
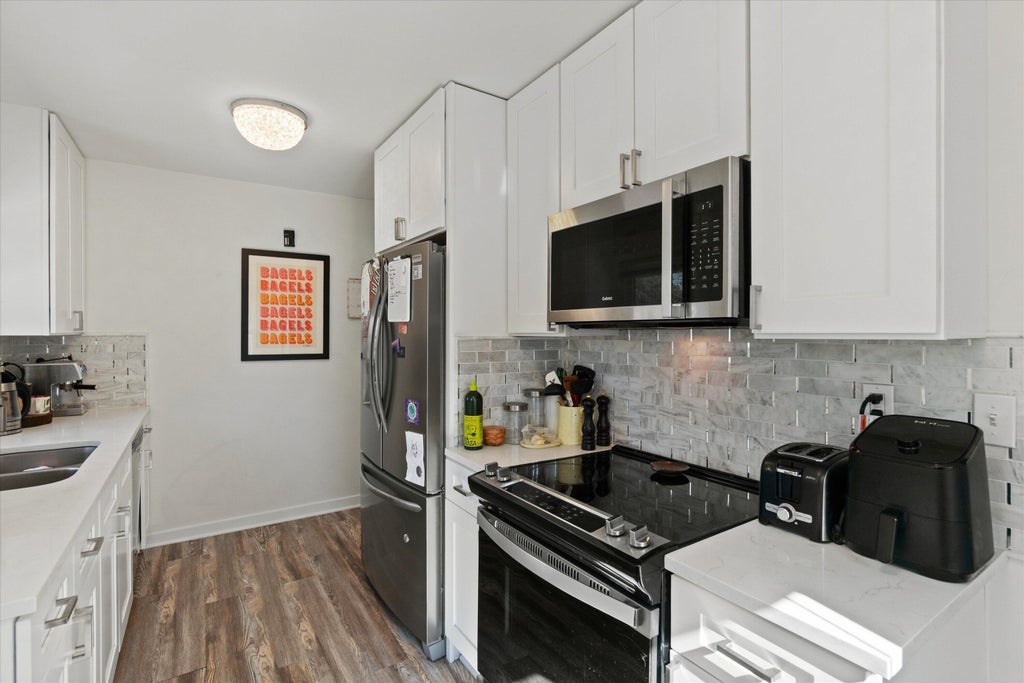
Photos are digitally altered. Fresh updates meet classic charm in this move-in ready brick ranch. Beautiful hardwood floors flow through the main level, complementing a renovated kitchen with stone countertops, gorgeous cabinetry, flooring, lighting and stainless steel appliances. The lower level offers additional living space with a bedroom, versatile bonus or rec room and updated bathroom featuring custom tile work. Outside, a large fenced yard provides room to relax, entertain and soak up the sunshine. Come see all this inviting home has to offer!
Property Features of 2717 S 51st St, Milwaukee, WI 53219
Listing courtesy of: Keller Williams Realty-Milwaukee North Shore
Home Style
Ranch
Ranch
Type
Single Family Residence
Single Family Residence
Year Built
1952
1952
Annual Taxes
$4,797.00
$4,797.00
Stories
1
1
Acres
.17
.17
Interior Features
| Washer |
| Dryer |
| Range |
| Oven |
| Refrigerator |
| Forced air heat |
| Natural gas heat |
| Full basement |
Exterior Features
| Garage |
| One car garage |
| Detached parking |
| Detached garage |
| Garage spaces: 1 |
| Brick exterior |
| Lot acreage is: 0.17 |
| Lot sqft: 7405.2 |
| Lot zoned: RES |
| Improvement: sidewalks |
| Paved driveway |
| Public sewer |
| Public water |
| Total square feet: 1339 |
| Total above grade finished sq ft: 839 |
| Basement square feet: 500 |
| Living square feet: 1339 |
| Property style: ranch |
| For sale |
| Tax year: 2025 |
Room Dimensions
| Family room is 15 x 11 |
| Family Room Level: Main |
| Bedroom 2 is 12 x 11 |
| Bedroom 2 Level: Main |
| Bedroom 3 is 11 x 10 |
| Bedroom 3 Level: Main |
| Living Room is 15 x 11 |
| Living Room Level: Main |
| Number of rooms: 6 |