
| 3 Beds | 2.5 Baths | 2.5 Car Garage | 2,311 Sq Ft |
Description of 10946 N Sherwood Dr, Mequon, WI 53092
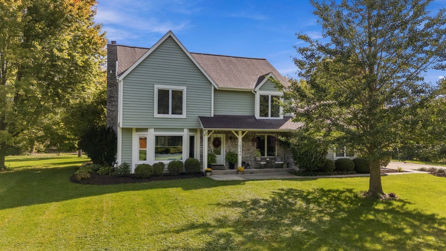
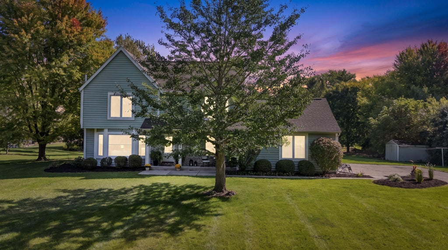
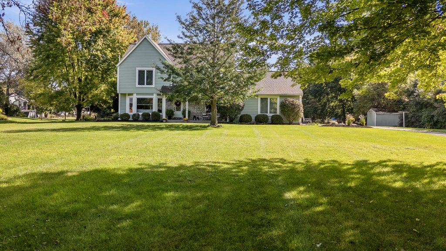
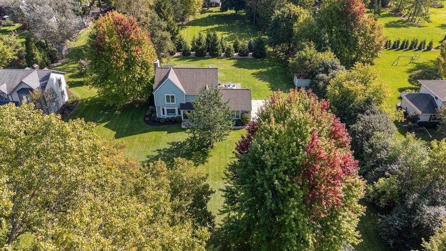
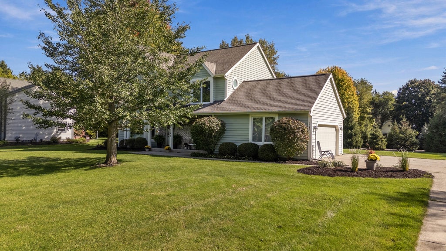
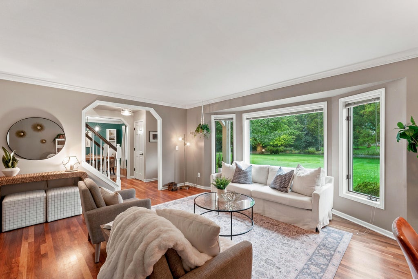
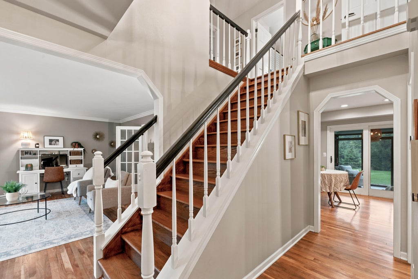
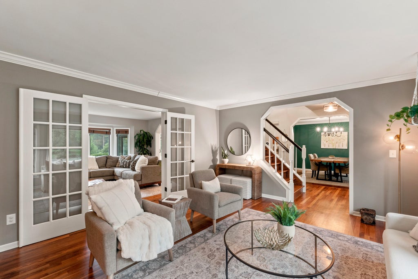
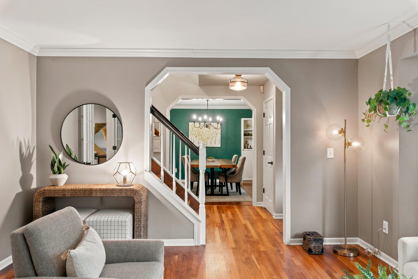
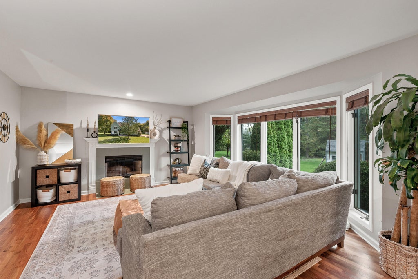
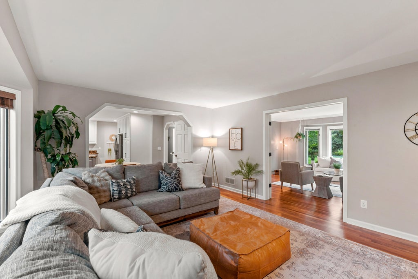
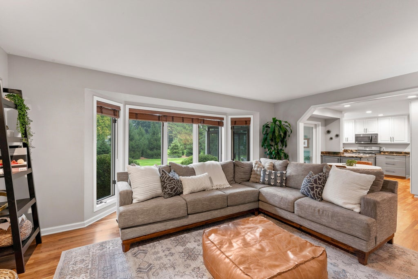
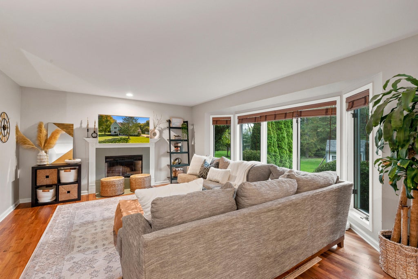
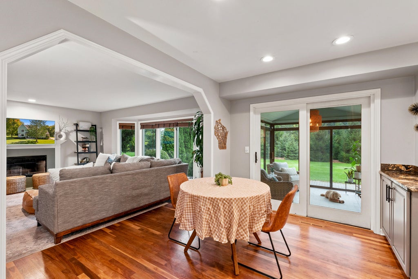
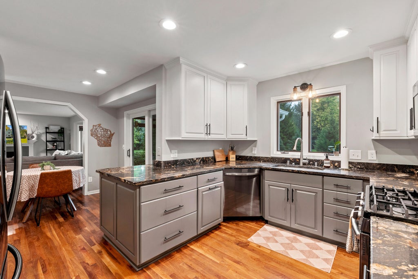
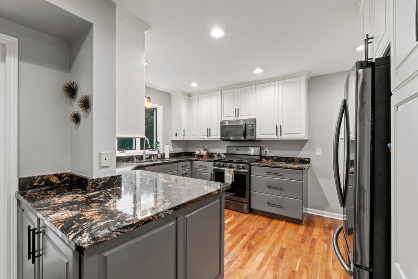
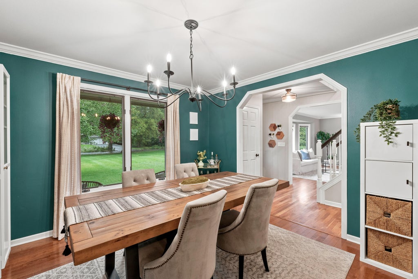
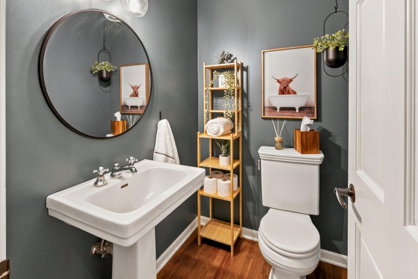
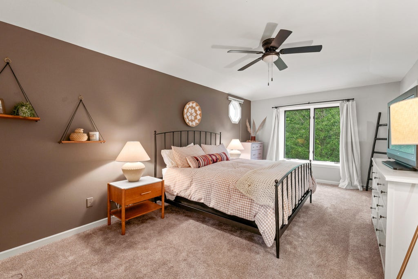
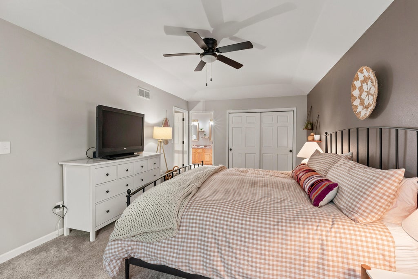
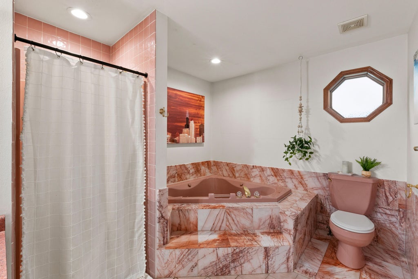
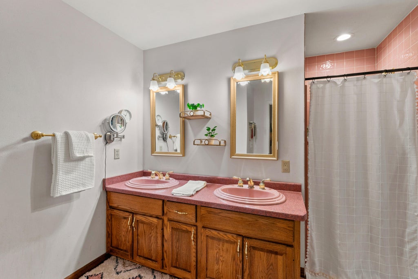
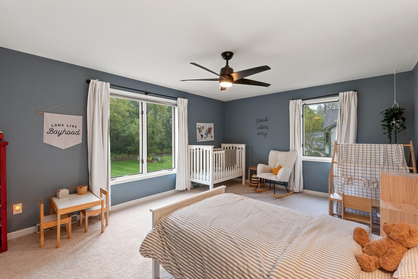
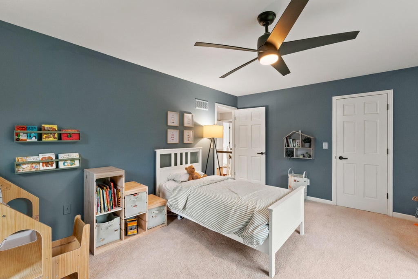
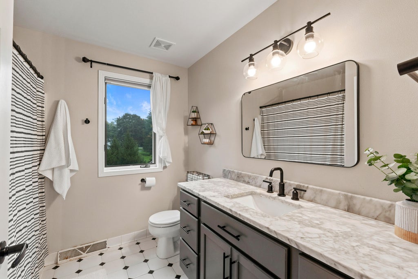
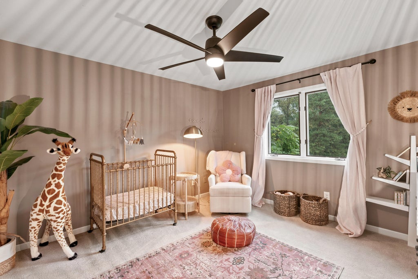
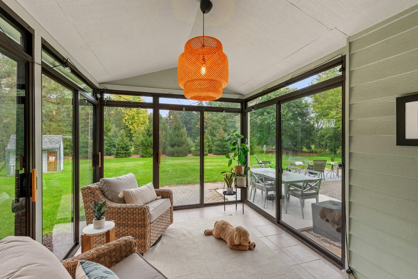
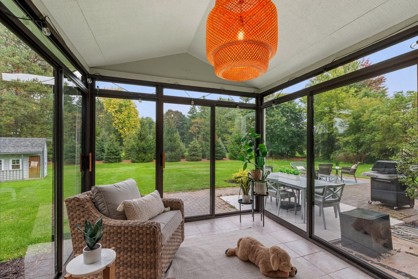
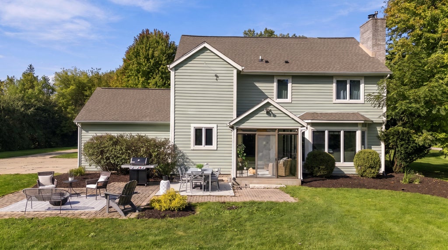
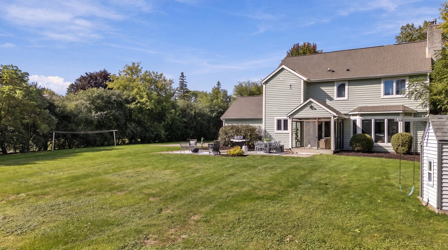
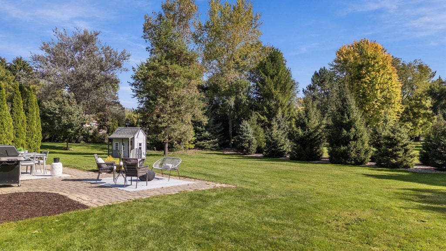
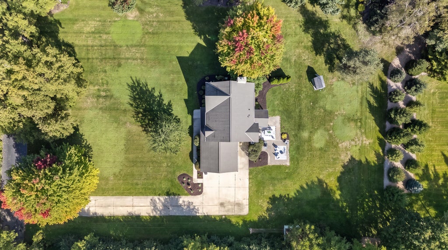
Tucked away on a private drive on nearly an acre, this 3BR, 2.5BA Mequon home feels like an escape from it all! The expansive yard is private & surrounded by mature trees, creating a peaceful setting. Inside, natural light, beautiful floors, bay windows & fireplace bring warmth & character throughout the main level. The kitchen features granite countertops, updated cabinetry & spacious pantry. The 3 season sunroom might become your favorite spot to unwind. Upstairs, you'll find a spacious primary suite plus 2 additional BRs & full bath. Even better, many unexciting updates have been done, including furnace & A/C (2021), water heater (2025), well tank (2024), well pump (2026) & more! Hop on your bike/walk to the nearby Interurban Trail to Mequon Public Market, Foxtown, Colectivo and more!
Property Features of 10946 N Sherwood Dr, Mequon, WI 53092
Colonial
Single Family Residence
1995
$6,145.94
2
.92
| Washer |
| Dryer |
| Range |
| Microwave oven |
| Dishwasher |
| Refrigerator |
| Central air |
| Forced air heat |
| Natural gas heat |
| Garbage disposal |
| Walk-in closet(s) |
| Full basement |
| Partial basement |
| Sump pump |
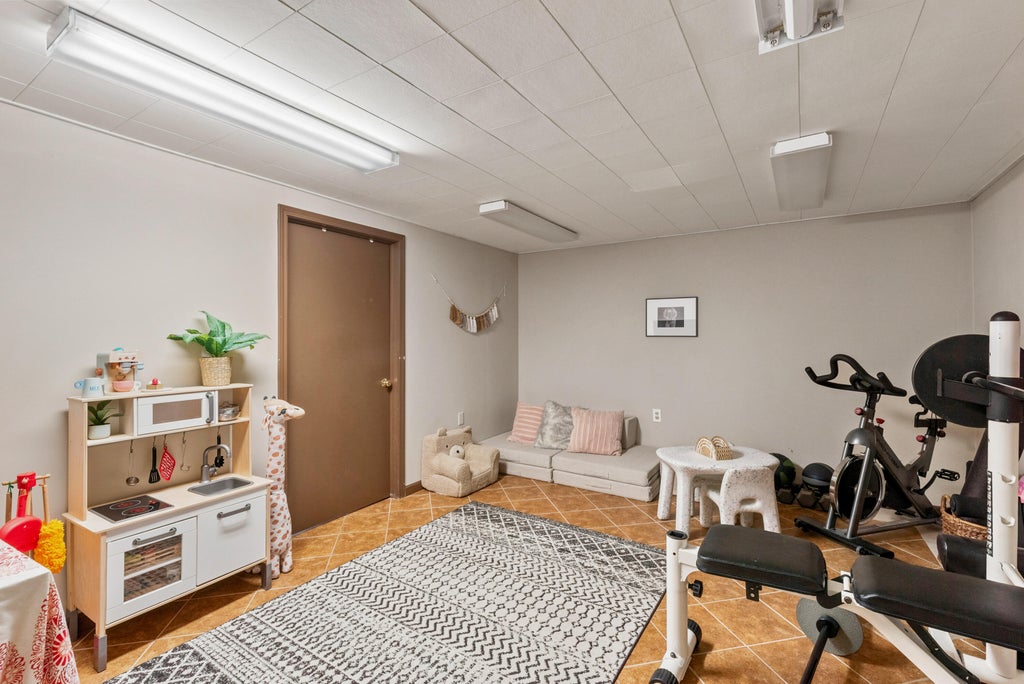
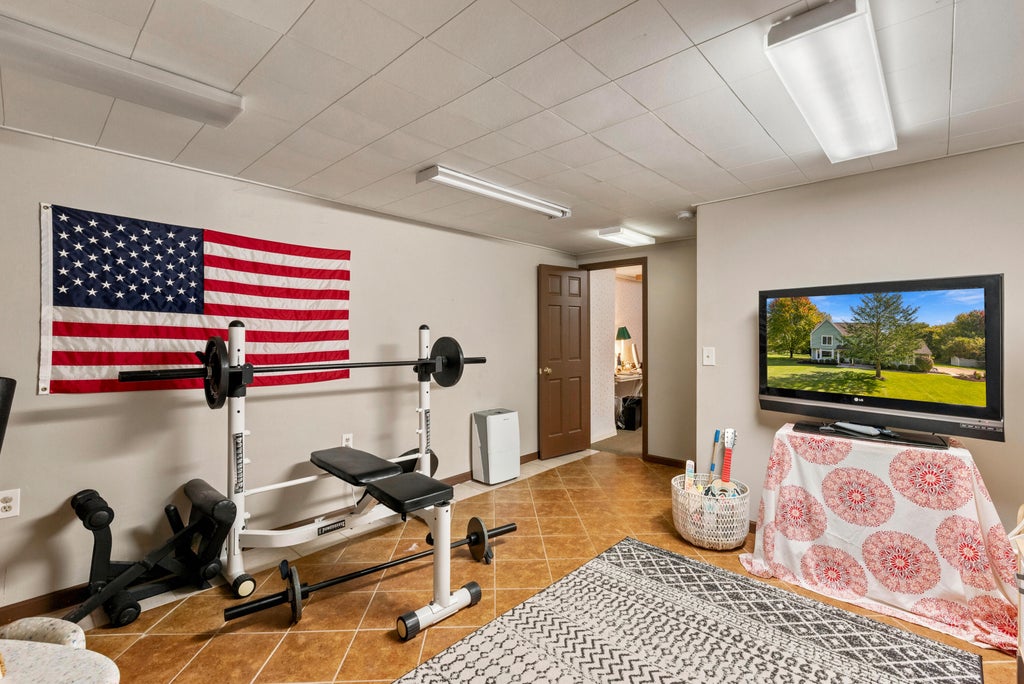
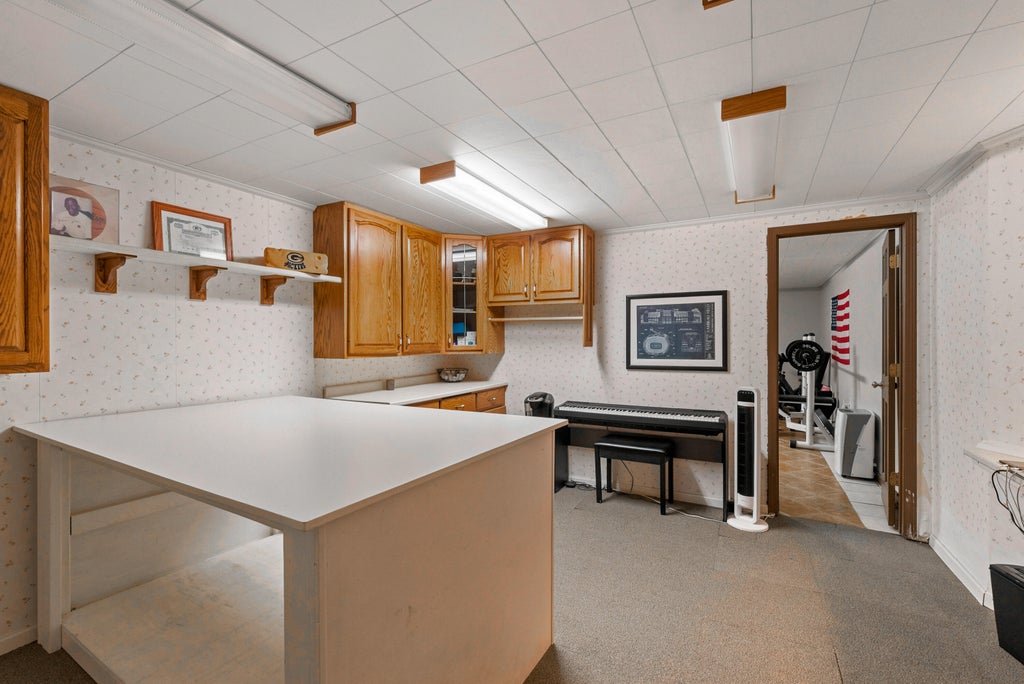
| Partially finished basement |
| Elementary school: Wilson |
| Middle school: Steffen |
| High school: Homestead |
| Garage |
| Attached parking |
| Attached garage |
| Garage spaces: 2.5 |
| Brick exterior |
| Wood exterior |
| Patio |
| Lot acreage is: 0.92 |
| Lot sqft: 40075.2 |
| Lot zoned: Residential |
| Paved driveway |
| Public sewer |
| Private water |
| Well water |
| Property style: colonial |
| For sale |
| Tax year: 2025 |
| Family room is 17 x 13 |
| Family Room Level: Main |
| Bedroom 2 is 17 x 13 |
| Bedroom 2 Level: Upper |
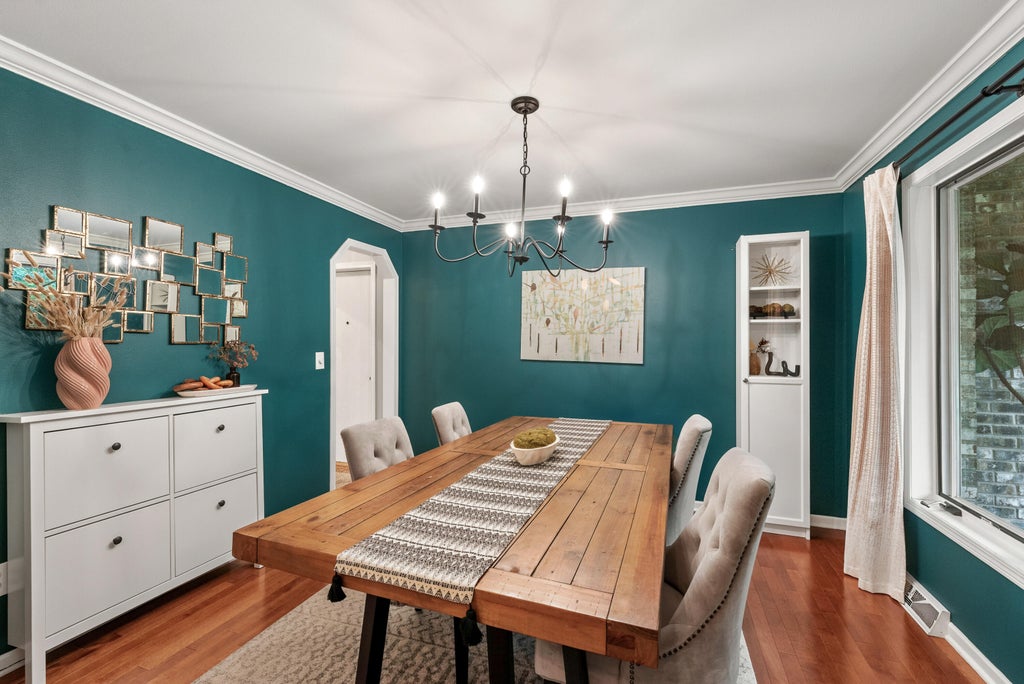
| Dining Room is 11 x 11 |
| Dining Level: Main |
| Living Room is 17 x 16 |
| Living Room Level: Main |
| Number of rooms: 8 |