






| 3 Beds | 1.5 Baths | 1 Car Garage | 2,139 Sq Ft |
Description of 432 E Smith St, Milwaukee, WI 53207
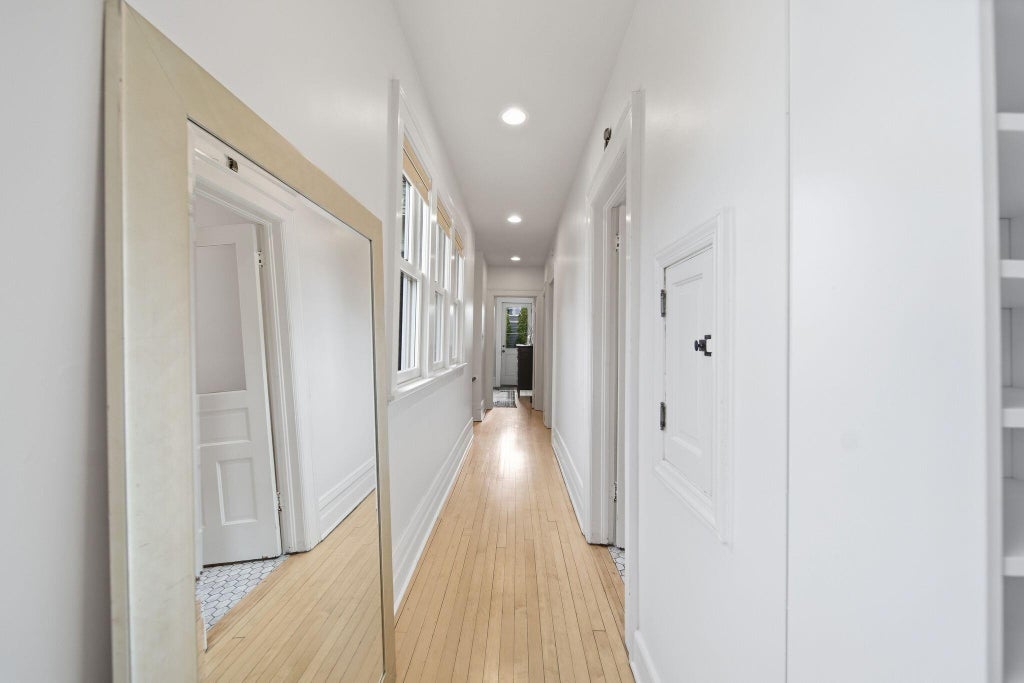
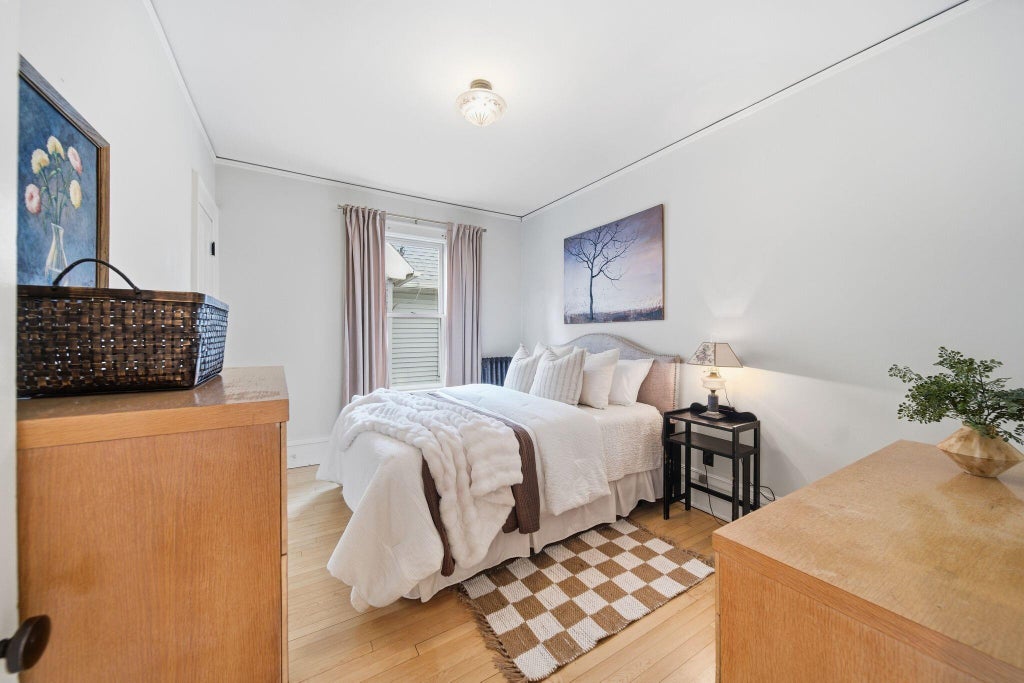
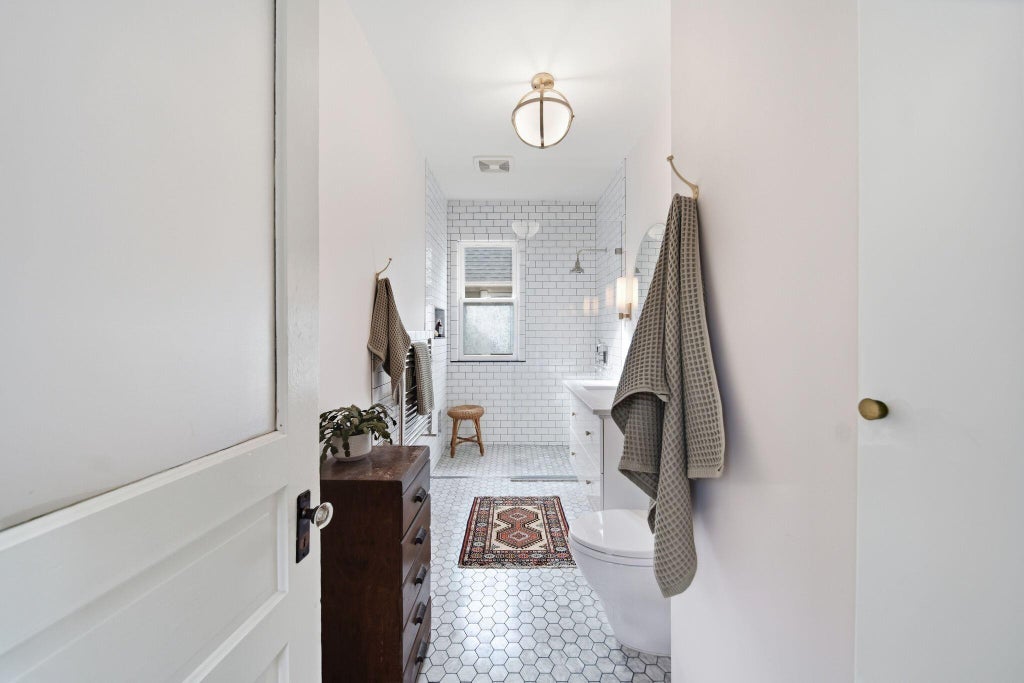
Meticulously restored 1906 Bay View home where historic character meets extensive modern updates. Over the past 15 yrs, this home has been thoughtfully brought back to life w/ major improvements incl new windows, complete tear-off roof w/ new decking, gutters, int & ext paint, remodeled kitchen, updated baths, refin hw floors, new electrical panel & radon mit system. Many orig details remain intact, incl tall baseboards, built-in din rm cab, built-in dressers in every closet & a gas fp. The home's distinctive turret expands liv space on every level, adding architectural character throughout. Adtl updates incl a fully rebuilt upper porch w/ new awning & railing, plus convenient 2nd-floor laundry w/ washer, dryer & util sink. Close to parks, Lk Mich, rest, coffee, shops, groc & pub transit.
Property Features of 432 E Smith St, Milwaukee, WI 53207
Victorian/Federal
Single Family Residence
1906
$6,118.82
2
.06
| Washer |
| Dryer |
| Range |
| Dishwasher |
| Refrigerator |
| Freezer |
| Natural gas heat |
| Radiant heat |
| Full basement |
| One car garage |
| Garage spaces: 1 |
| Wood exterior |
| Stone exterior |
| Lot acreage is: 0.06 |
| Lot sqft: 2613.6 |
| Lot zoned: RT4 Single-Priv |
| Improvement: sidewalks |
| Paved driveway |
| Public sewer |
| Public water |
| Property style: victorian |
| For sale |
| Tax year: 2025 |
| Family room is 14 x 9 |
| Family Room Level: Main |
| Laundry room |
| Bedroom 2 is 13 x 9 |
| Bedroom 2 Level: Upper |
| Bedroom 3 is 13 x 10 |
| Bedroom 3 Level: Upper |
| Dining Room is 18 x 10 |
| Dining Level: Main |
| Living Room is 12 x 12 |
| Living Room Level: Main |
| Laundry Room is 13 x 8 |
| Laundry Room Level: Upper |
| Number of rooms: 10 |