
| 3 Beds | 1 Bath | 2 Car Garage | 1,462 Sq Ft |
Description of 2616 N 96th St, Wauwatosa, WI 53226
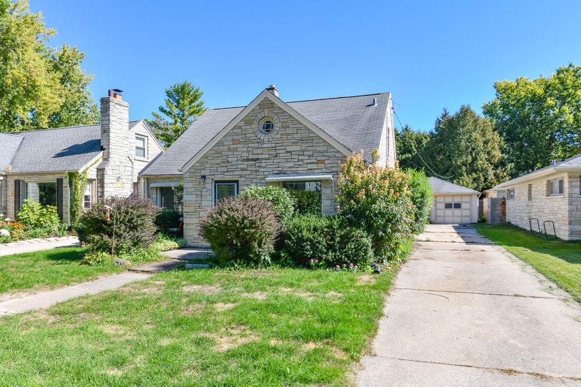
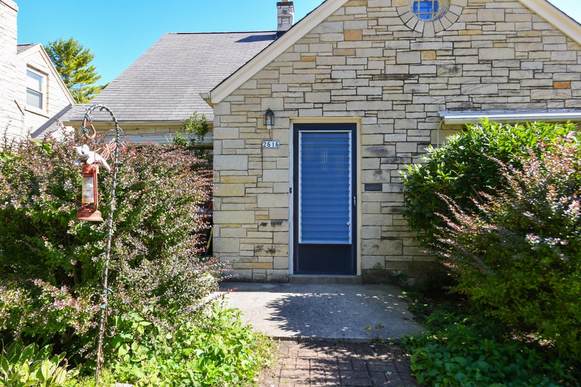
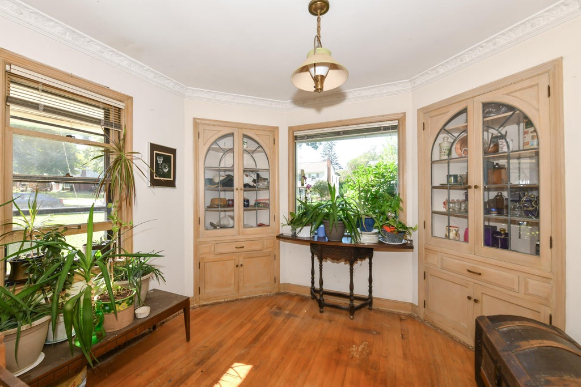
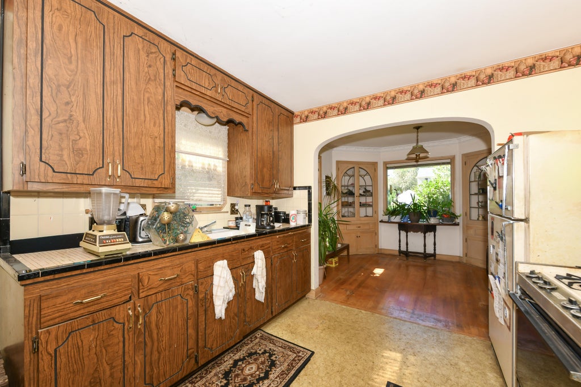
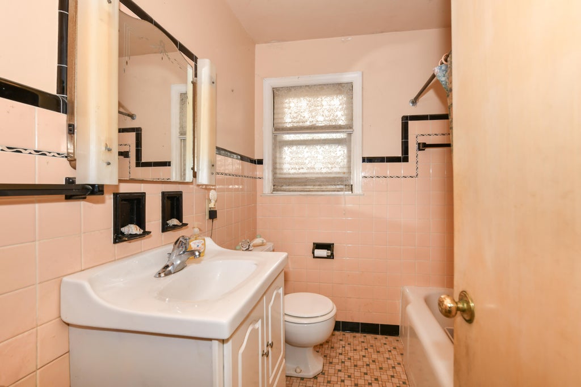
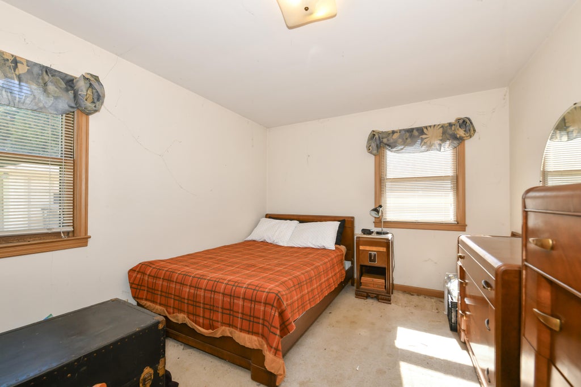
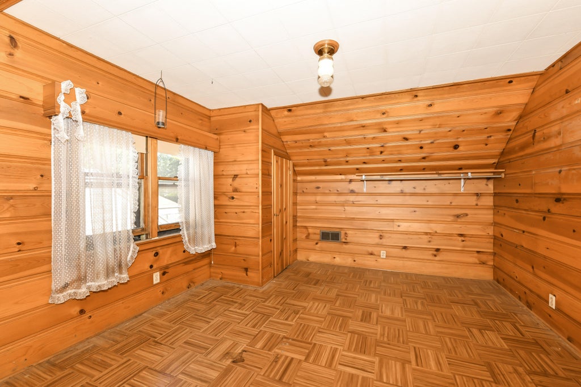
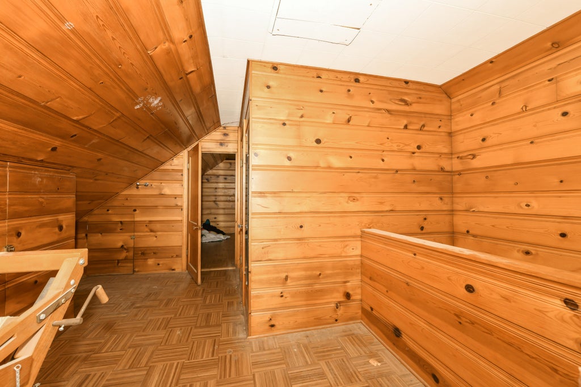
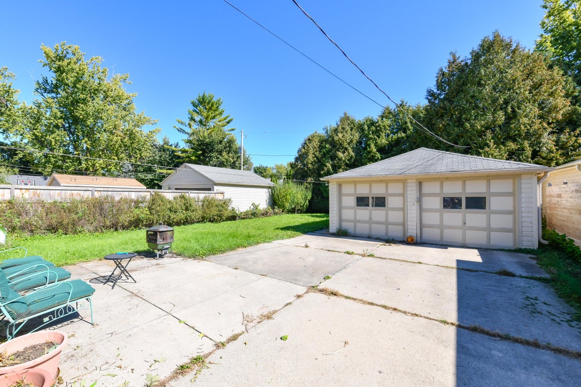
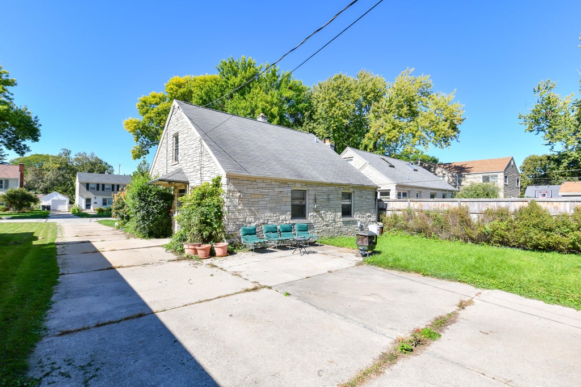
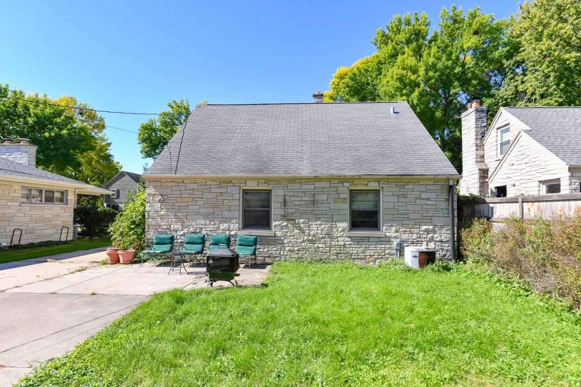
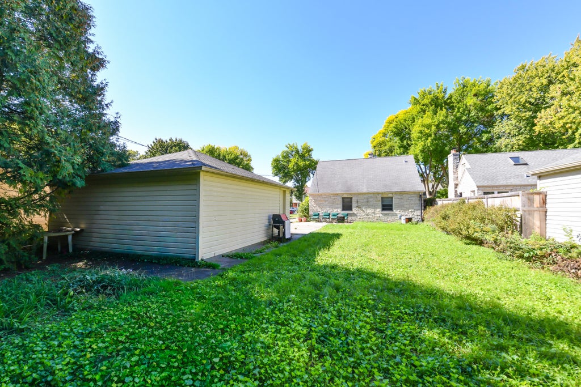
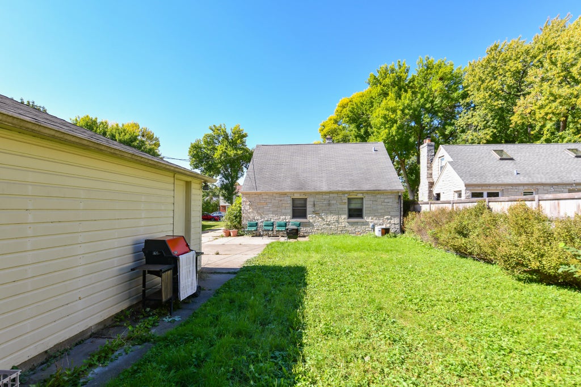
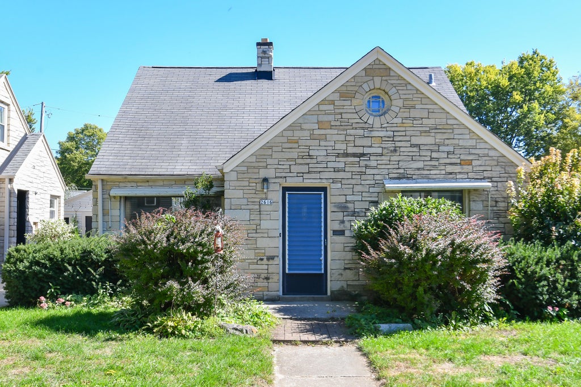
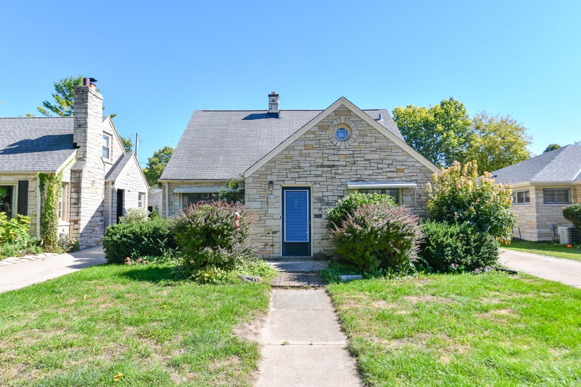
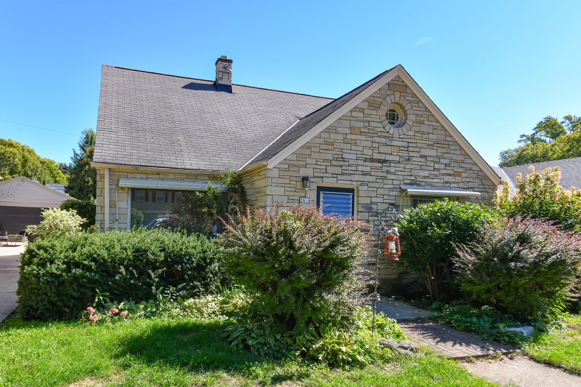
Fantastic opportunity to build equity in Swan Park! This estate property is being sold as is and requires extensive repairs and renovations. Features Lannon Stone exterior, 3 bedrooms, dining room with built-in china cabinets, hardwood floors and 2 car garage. Bring your vision and transform this home into a valuable investment. 60 day post closing occupancy required.
Property Features of 2616 N 96th St, Wauwatosa, WI 53226
Listing courtesy of: Shorewest Realtors, Inc.
Home Style
Cape Cod
Cape Cod
Type
Single Family Residence
Single Family Residence
Year Built
1949
1949
Annual Taxes
$7,224.00
$7,224.00
Stories
1.5
1.5
Acres
.17
.17
Interior Features
| Washer |
| Dryer |
| Central air |
| Forced air heat |
| Natural gas heat |
| Full basement |
Exterior Features
| Elementary school: McKinley |
| Middle school: Whitman |
| High school: Wauwatosa West |
| Garage |
| Two car garage |
| Detached parking |
| Detached garage |
| Garage spaces: 2 |
| Stone exterior |
| Patio |
| Lot acreage is: 0.17 |
| Lot sqft: 7405.2 |
| Lot zoned: AA Sing |
| Improvement: sidewalks |
| Paved driveway |
| Public sewer |
| Public water |
| Total square feet: 1462 |
| Total above grade finished sq ft: 1462 |
| Living square feet: 1462 |
| For sale |
| Tax year: 2025 |
Room Dimensions
| Den is 14 x 9 |
| Den Level: Upper |
| Bedroom 2 is 10 x 10 |
| Bedroom 2 Level: Main |
| Bedroom 3 is 14 x 11 |
| Bedroom 3 Level: Main |
| Dining Room is 10 x 9 |
| Dining Level: Main |
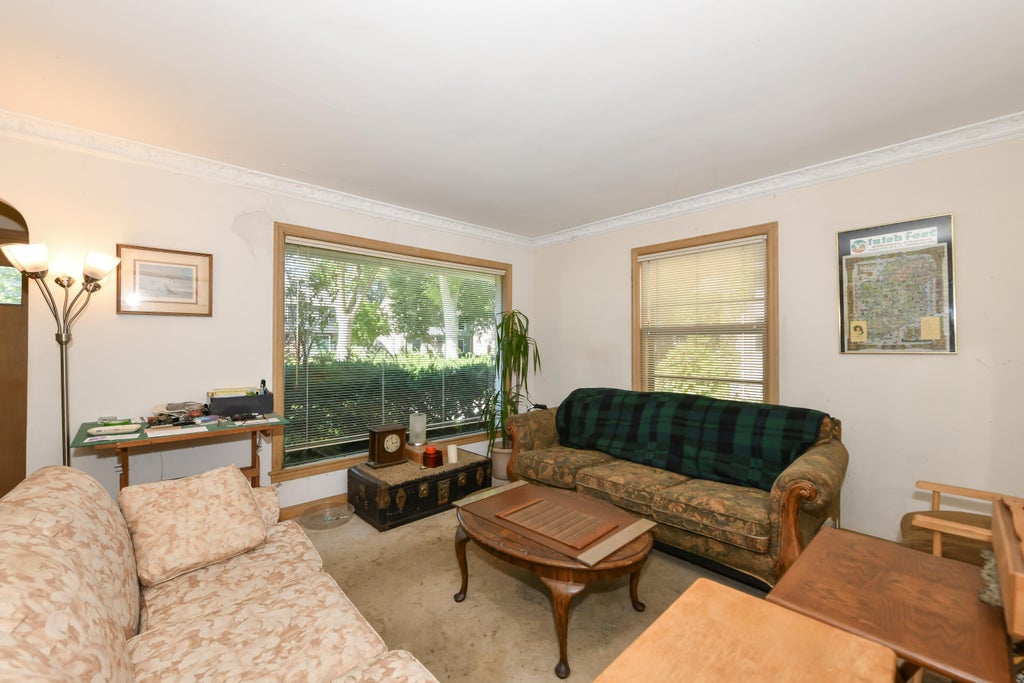
| Living Room is 16 x 12 |
| Living Room Level: Main |
| Number of rooms: 6 |