
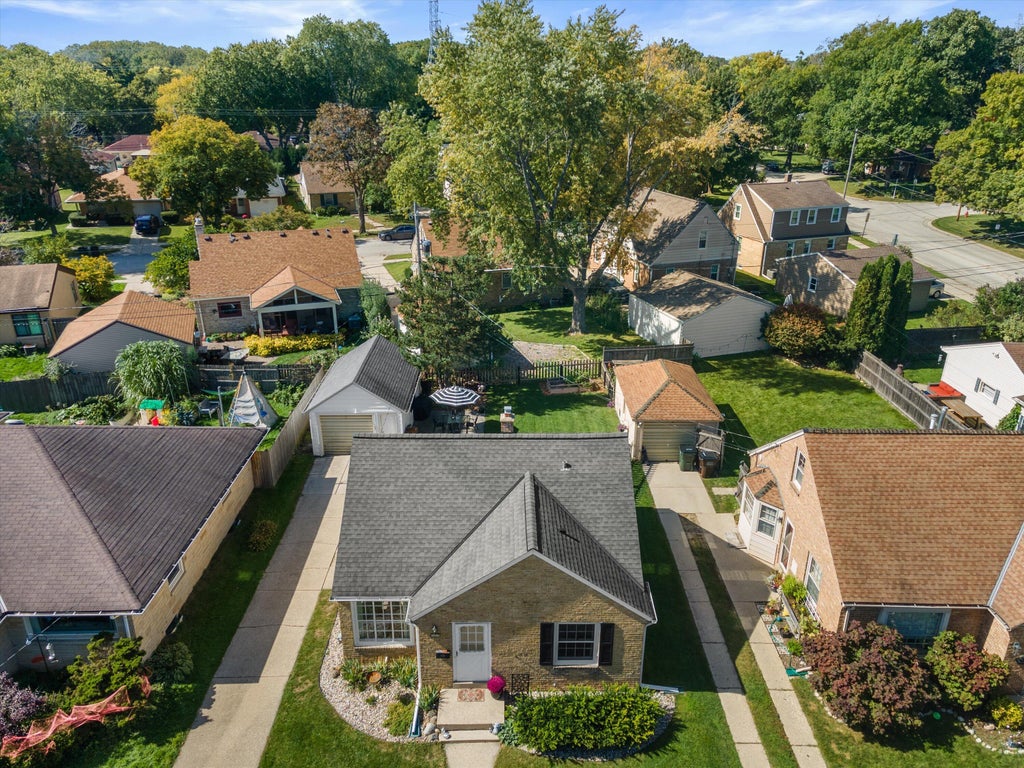
| 3 Beds | 1 Bath | 1.5 Car Garage | 1,345 Sq Ft |
Description of 5809 N Bel Aire Dr, Glendale, WI 53209
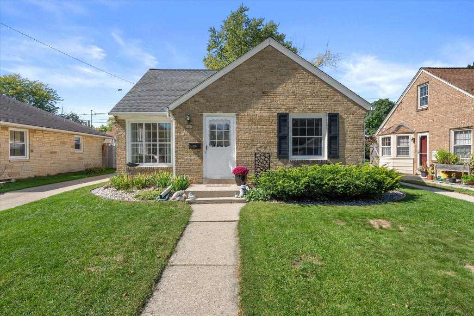
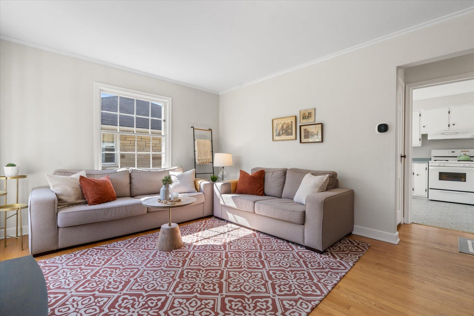
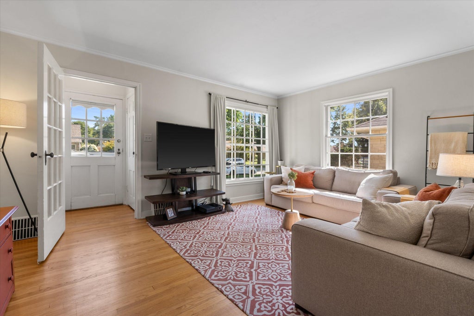
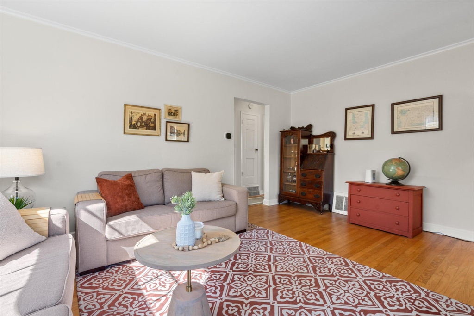
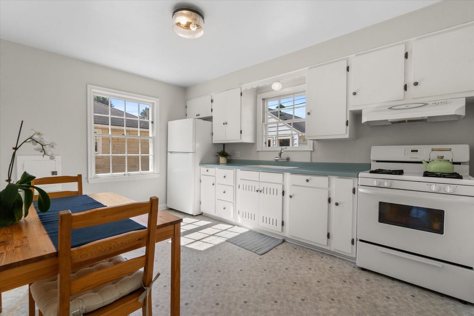
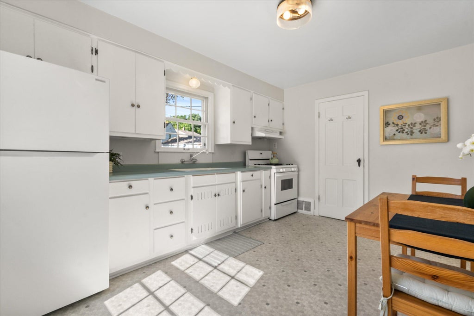
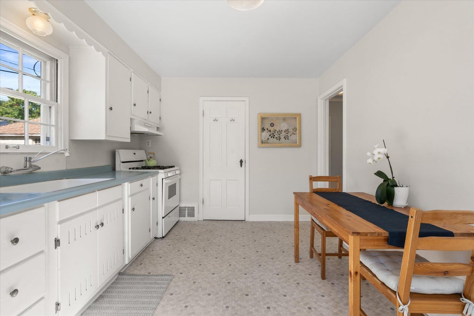
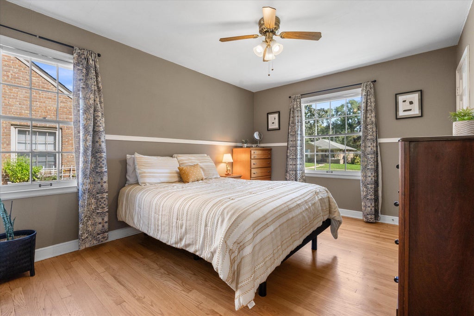
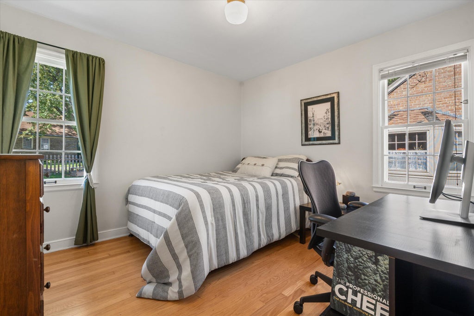
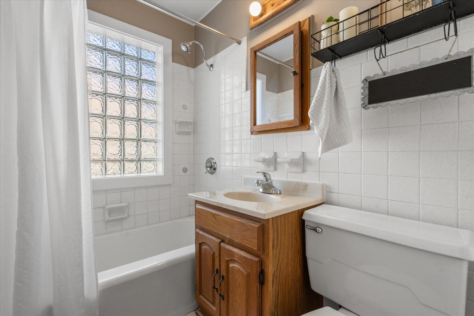
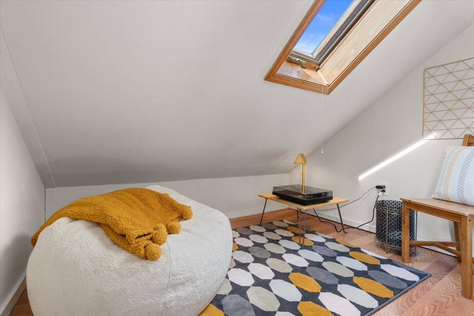
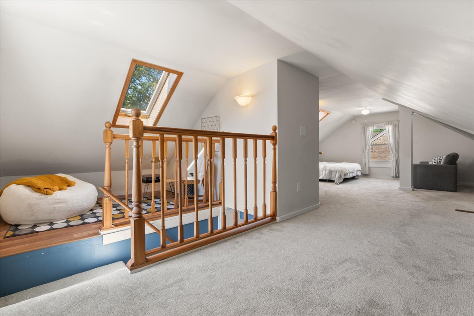
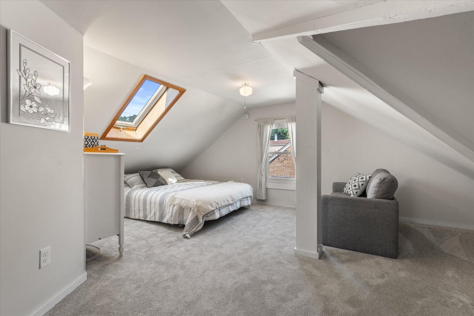
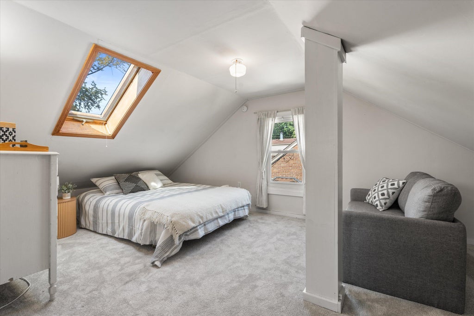
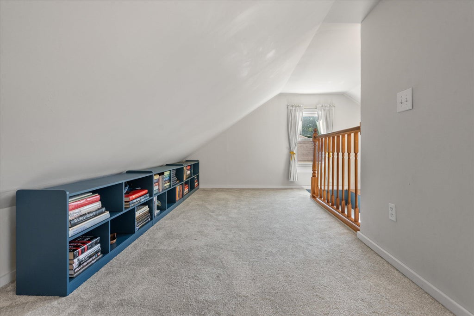
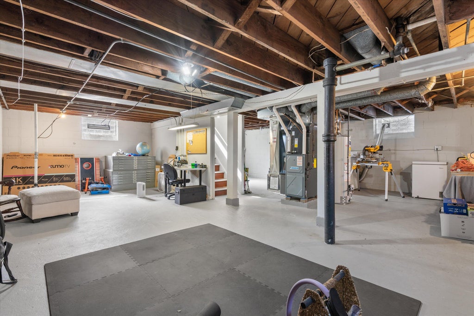
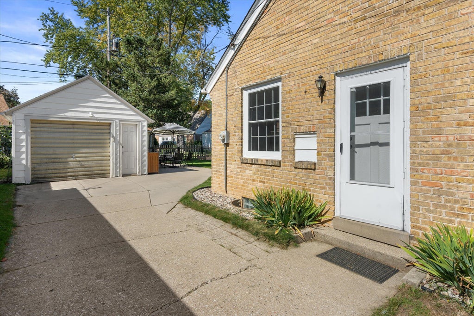
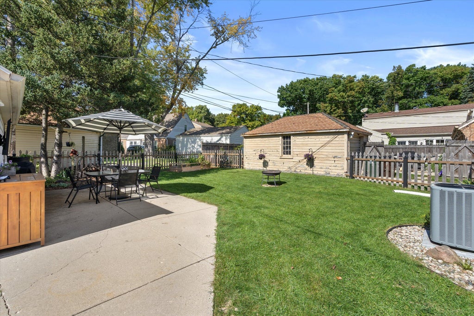
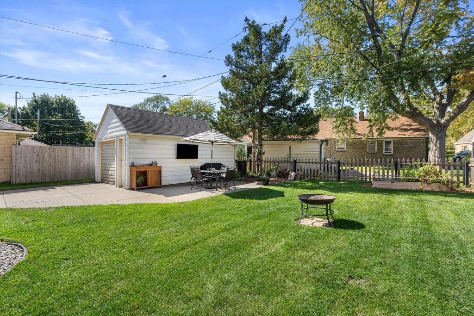
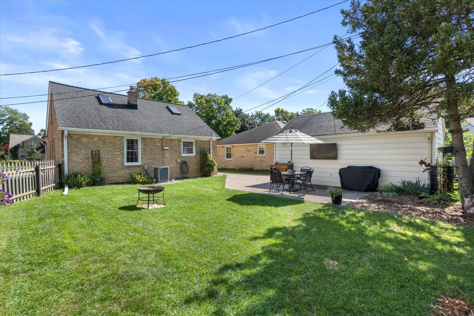
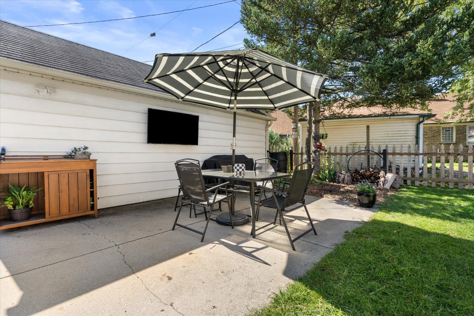
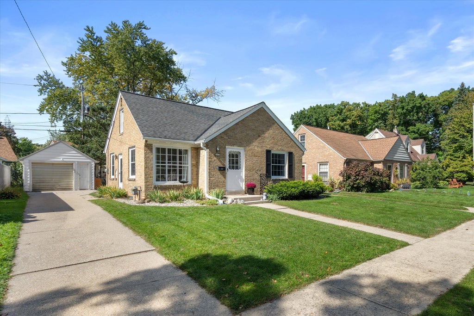
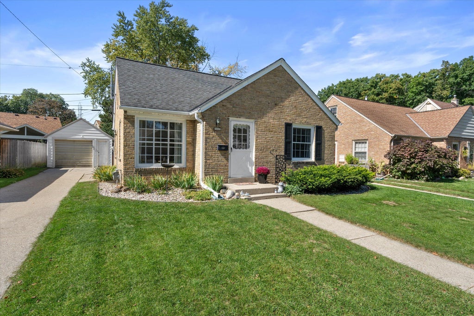
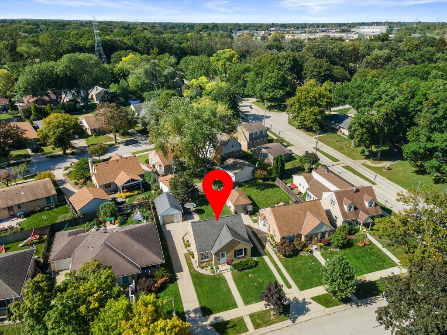
Charming windows and a timeless Cream City brick exterior set the tone for this inviting Cape Cod in Glendale's Crestwood neighborhood! Natural light fills the interiors, highlighting hardwood floors and welcoming living spaces. Featuring 3 bedrooms and 1 full bath, this home offers a bright eat-in kitchen with pantry and two main-floor bedrooms. Upstairs, a spacious third bedroom includes a walk-in closet and adjoining loft--a cozy spot to read, relax, or work from home. Enjoy backyard gatherings, a 1.5-car garage, and central air for added comfort. Nearby parks and the Oak Leaf Trail offer opportunities to get outside and explore. A charming Glendale home ready for its next chapter! Updates include furnace & AC 2024, water heater 2023.
Property Features of 5809 N Bel Aire Dr, Glendale, WI 53209
Listing courtesy of: Powers Realty Group
Home Style
Cape Cod
Cape Cod
Type
Single Family Residence
Single Family Residence
Year Built
1945
1945
Subdivision
Crestwood
Crestwood
Annual Taxes
$4,574.29
$4,574.29
Stories
1.5
1.5
Acres
.12
.12
Interior Features
| Washer |
| Dryer |
| Range |
| Oven |
| Refrigerator |
| Central air |
| Forced air heat |
| Natural gas heat |
| Walk-in closet(s) |
| Full basement |
| Sump pump |
Exterior Features
| Elementary school: Parkway |
| Middle school: Glen Hills |
| High school: Nicolet |
| Garage |
| Detached parking |
| Detached garage |
| Garage spaces: 1.5 |
| Brick exterior |
| Lot acreage is: 0.12 |
| Lot sqft: 5227.2 |
| Subdivision: Crestwood |
| Lot zoned: RES |
| Paved driveway |
| Public sewer |
| Public water |
| Total square feet: 1345 |
| Total above grade finished sq ft: 1345 |
| Living square feet: 1345 |
| For sale |
| Tax year: 2025 |
Room Dimensions
| Pantry |
| Bedroom 2 is 13 x 11 |
| Bedroom 2 Level: Main |
| Bedroom 3 is 11 x 10 |
| Bedroom 3 Level: Main |
| Living Room is 16 x 12 |
| Living Room Level: Main |
| Number of rooms: 6 |