
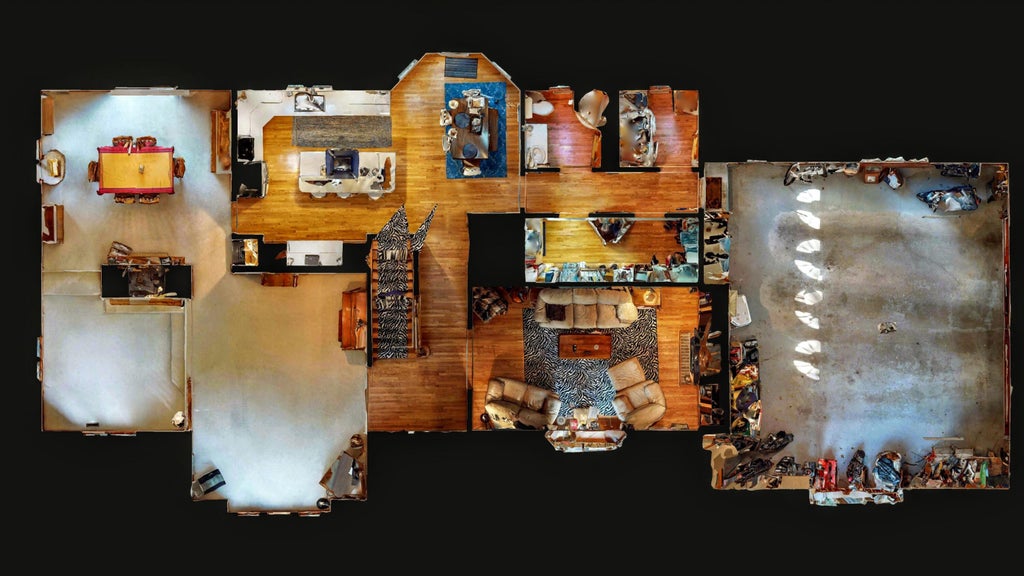
| 3 Beds | 6 Baths | 2 Car Garage | 2,082 Sq Ft |
Description of 425 Newman Ct, Jefferson, WI 53549
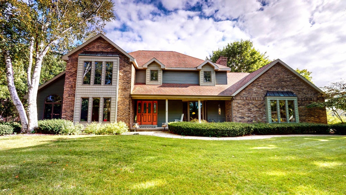
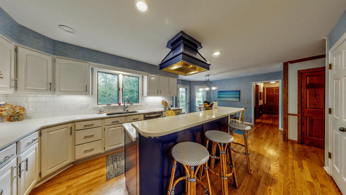
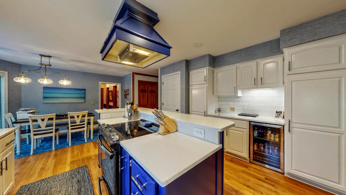
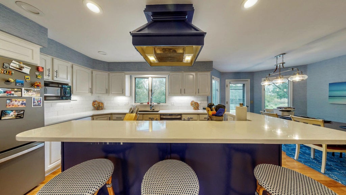
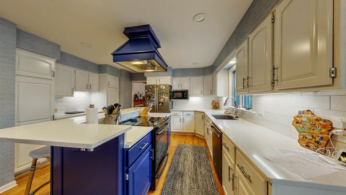
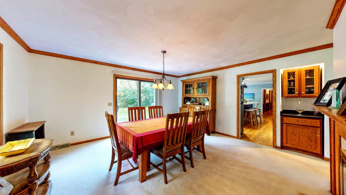
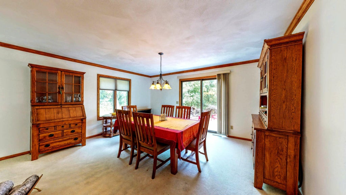
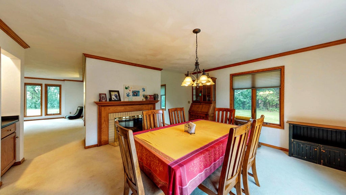
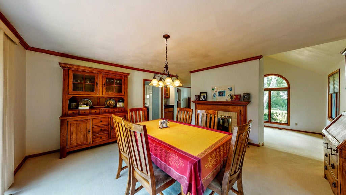
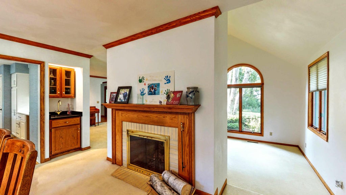
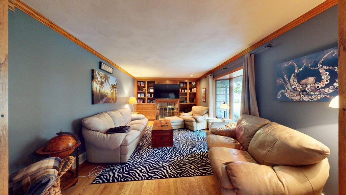
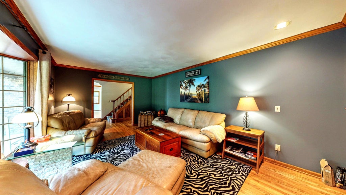
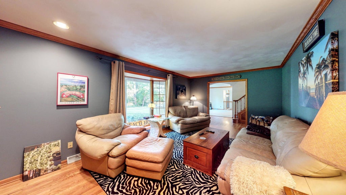
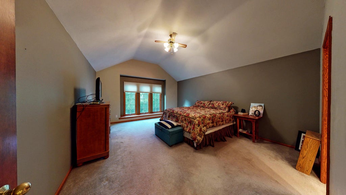
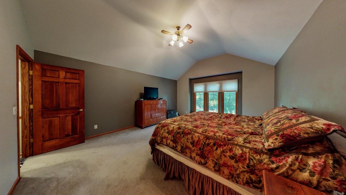
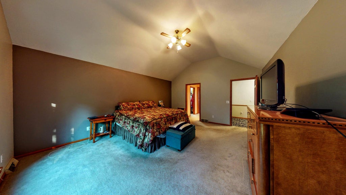
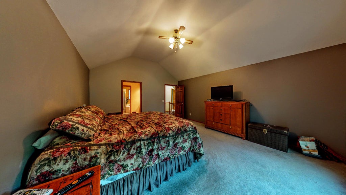
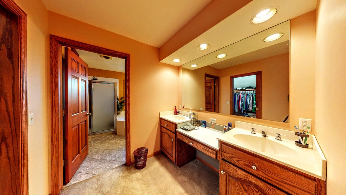
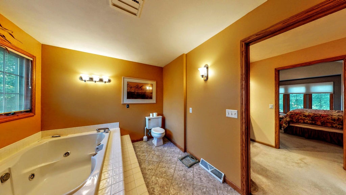
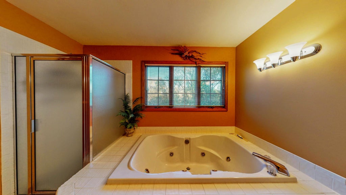
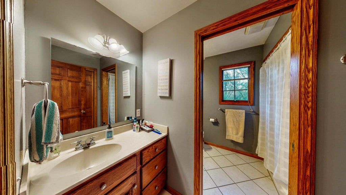
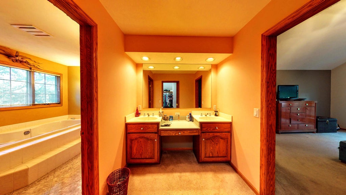
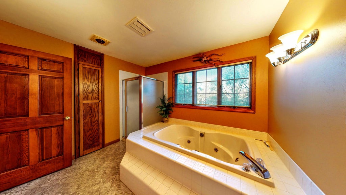
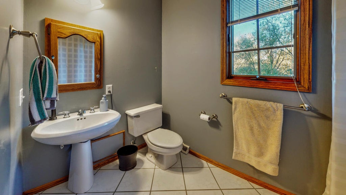
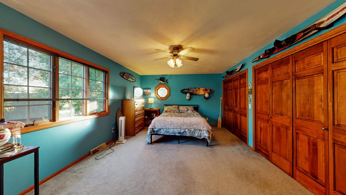
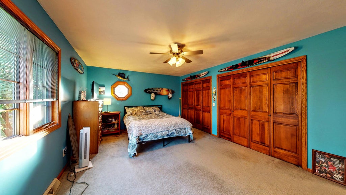
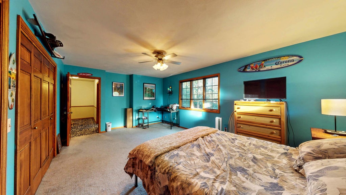
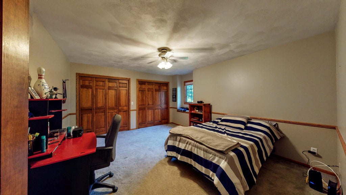
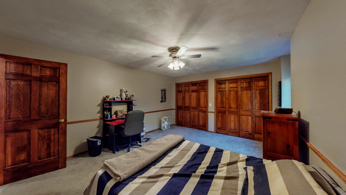
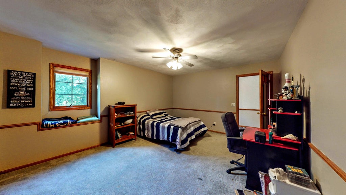
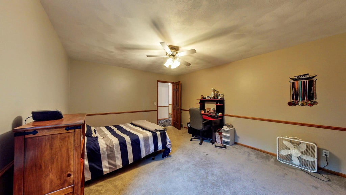
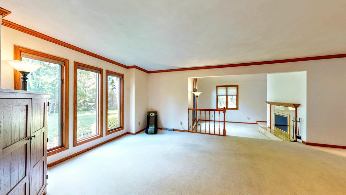
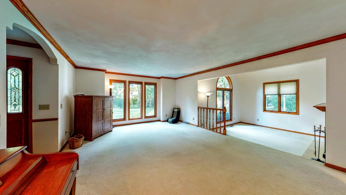
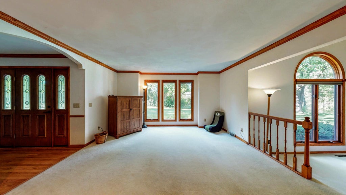
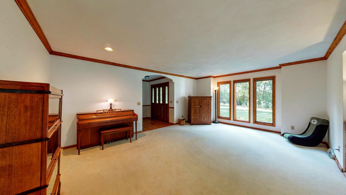
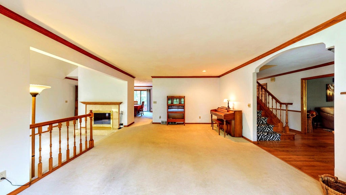
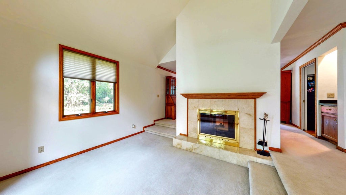
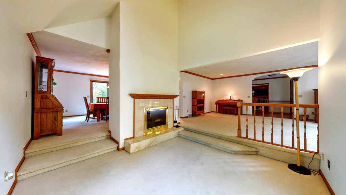
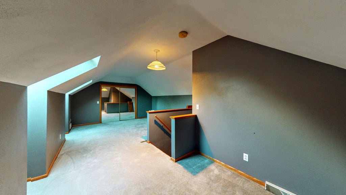
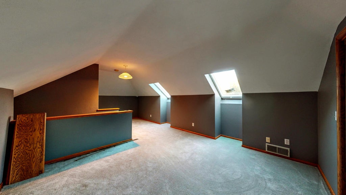
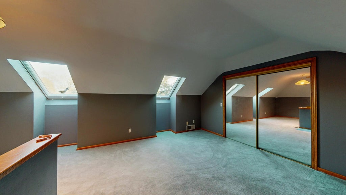
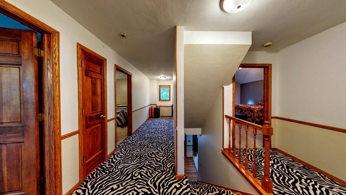
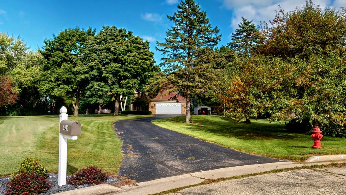
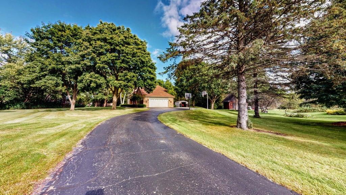
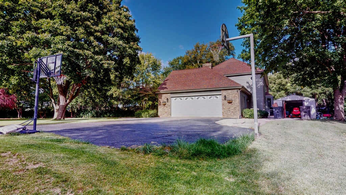
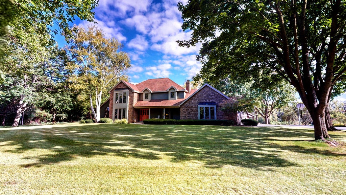
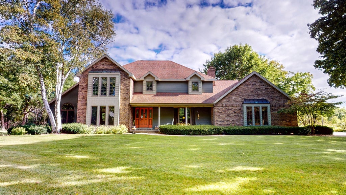
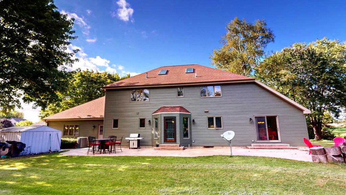
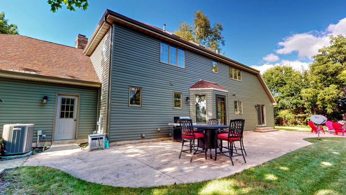
Rare opportunity to enjoy exceptional space, privacy, and convenience on approximately 1.5 acres within the city! Tucked away on a quiet cul-de-sac, this impressive executive-style home offers three exceptionally spacious bedrooms, including a generous primary suite with a private bath. The warm and inviting family room features a cozy fireplace, while the formal living and dining rooms provide an elegant setting for entertaining, highlighted by a beautiful two-sided fireplace. The updated kitchen adds modern appeal and functionality, creating a comfortable space for everyday living and gatherings. With three full bathrooms, there is plenty of room for family and guests. Step outside to a stamped and stained patio overlooking the expansive yard, perfect for relaxing, entertaining, or simpl
Property Features of 425 Newman Ct, Jefferson, WI 53549
Other
Single Family Residence
1988
Lincoln Add.
$10,048.00
2
1.58
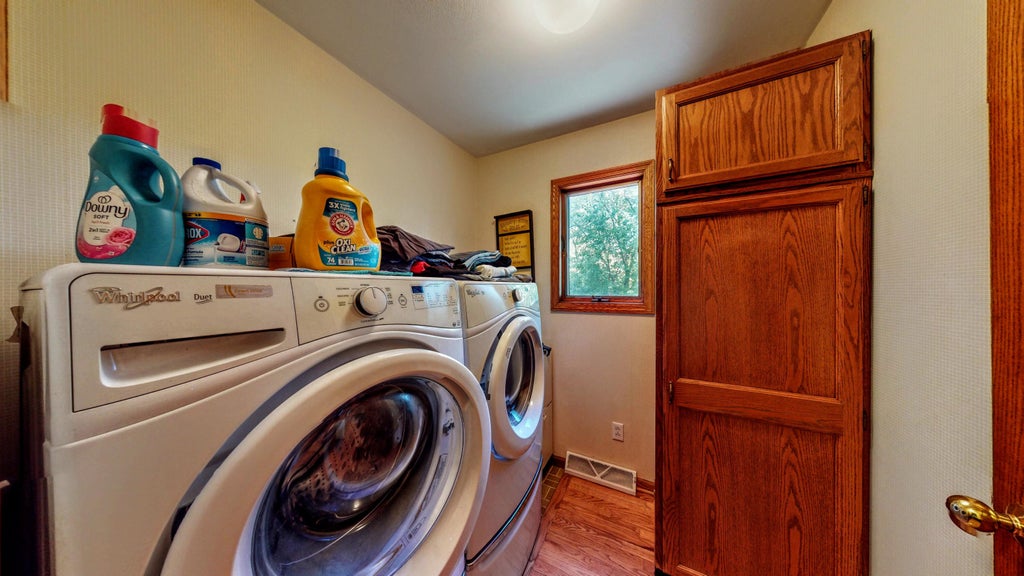
| Washer |
| Dryer |
| Range |
| Microwave oven |
| Dishwasher |
| Refrigerator |
| Central air |
| Forced air heat |
| Natural gas heat |
| Garbage disposal |
| Full basement |
| Elementary school: East |
| Middle school: Jefferson |
| High school: Jefferson |
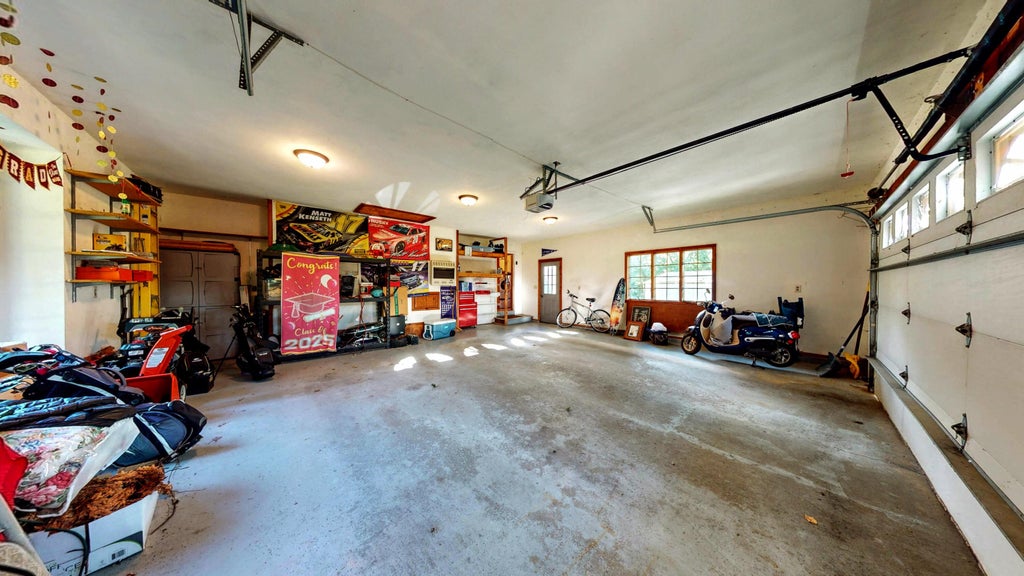
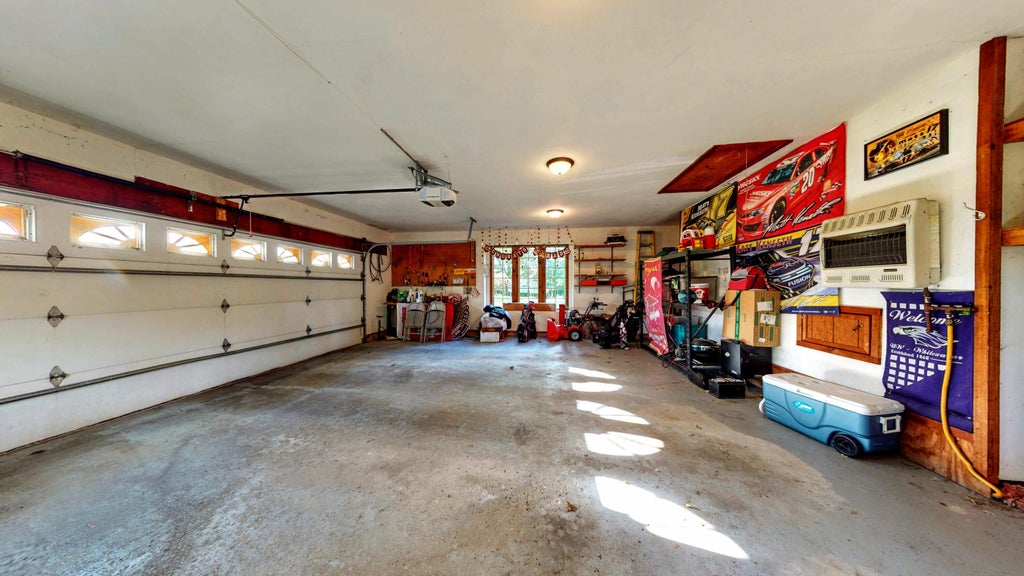
| Garage |
| Two car garage |
| Attached parking |
| Attached garage |
| Garage spaces: 2 |
| Vinyl siding |
| Brick exterior |
| Patio |
| Lot acreage is: 1.58 |
| Cul-de-sac location |
| Lot sqft: 68824.8 |
| Subdivision: Lincoln Add. |
| Lot zoned: SR-2 |
| Present use: Subdivision |
| Paved driveway |
| Public sewer |
| Public water |
| Total square feet: 2082 |
| Total above grade finished sq ft: 2082 |
| Living square feet: 2082 |
| For sale |
| Tax year: 2025 |
| Family room is 11 x 19 |
| Family Room Level: Main |
| Bedroom 2 is 12 x 18 |
| Bedroom 2 Level: Upper |
| Bedroom 3 is 12 x 15 |
| Bedroom 3 Level: Upper |
| Dining Room is 14 x 15 |
| Dining Level: Main |
| Living Room is 14 x 19 |
| Living Room Level: Main |
| Number of rooms: 8 |