
| 3 Beds | 1 Bath | 1 Car Garage | 455 Sq Ft |
Description of 420 Sonya Dr, Waukesha, WI 53188
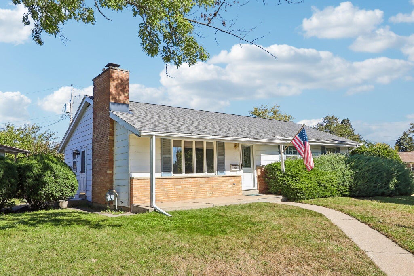
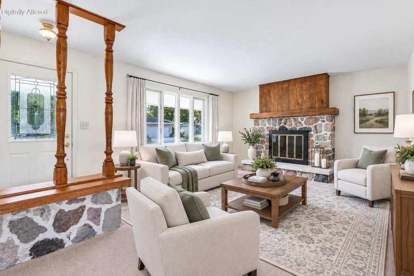
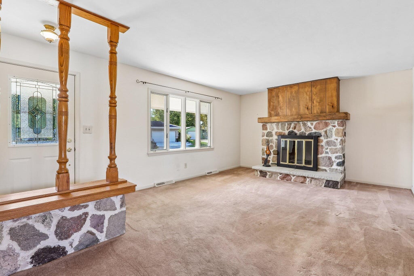
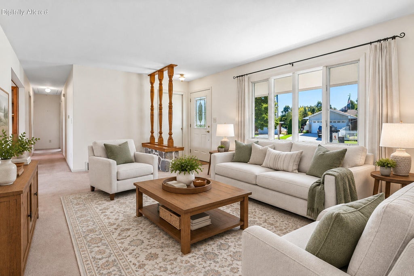
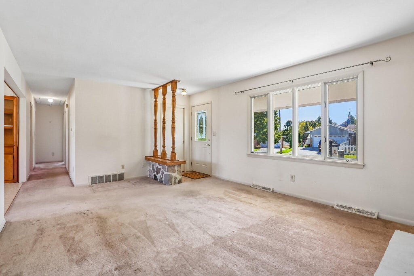
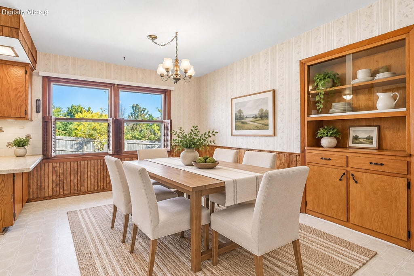
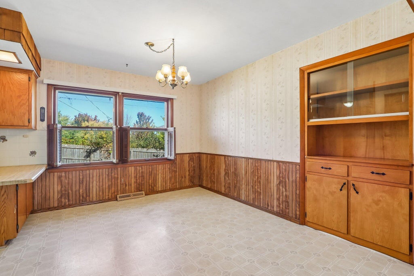
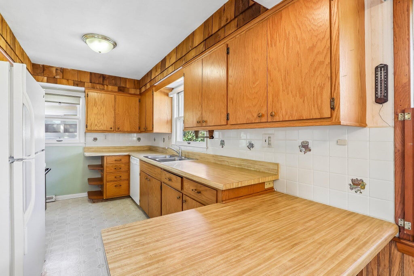
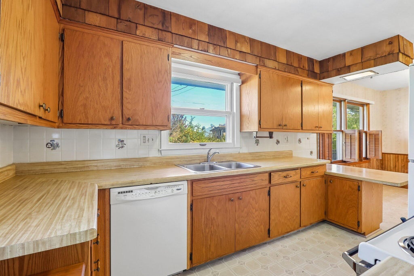
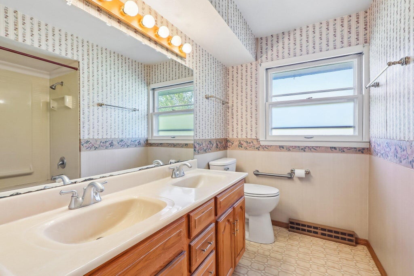
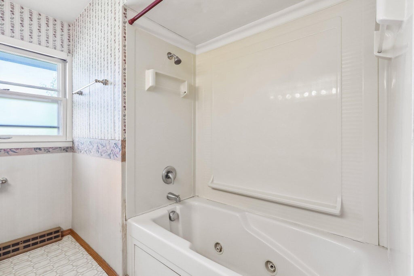
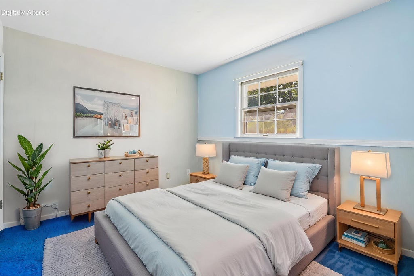
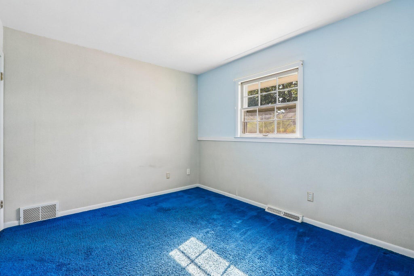
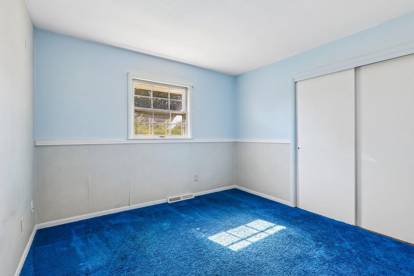
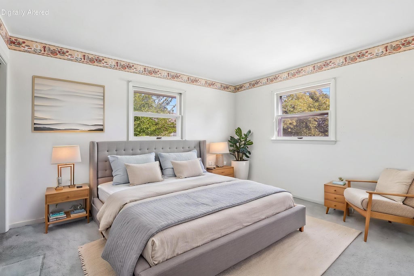
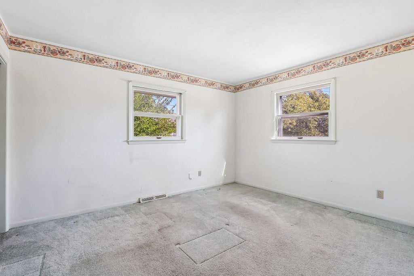
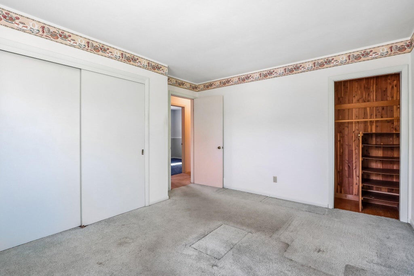
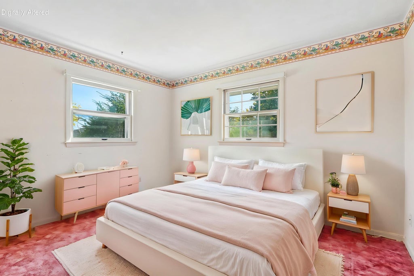
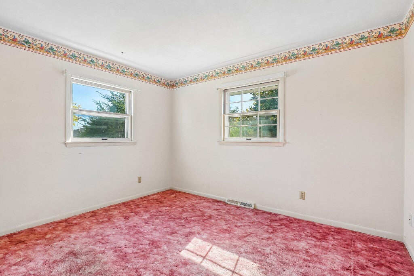
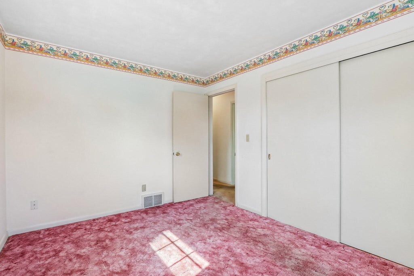
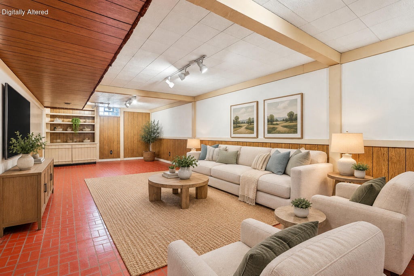
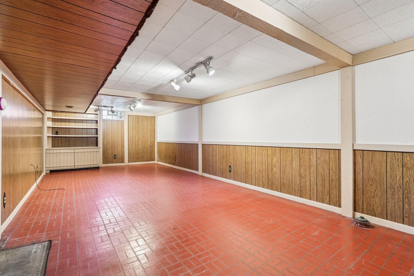
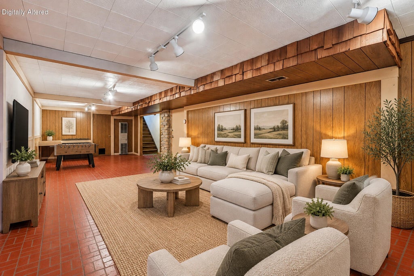
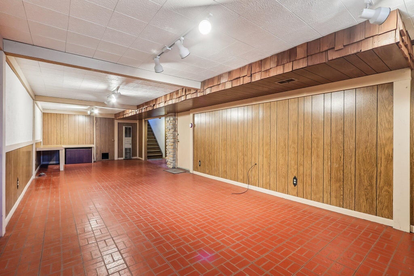
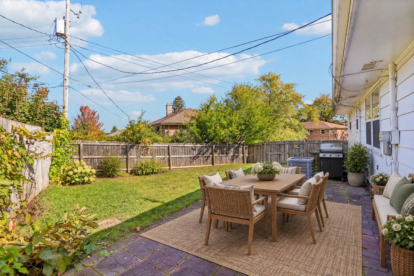
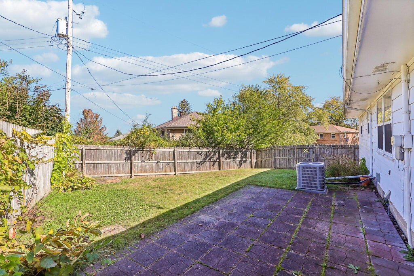
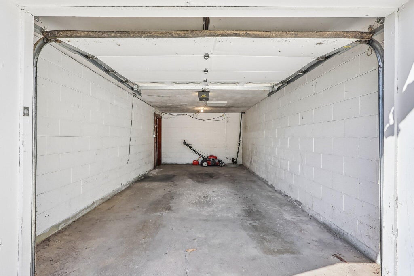
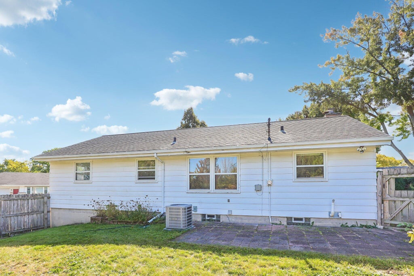
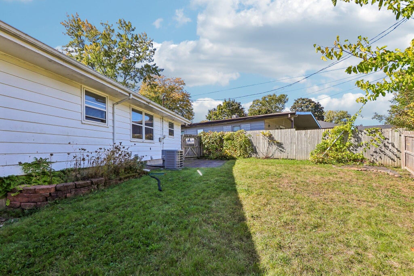
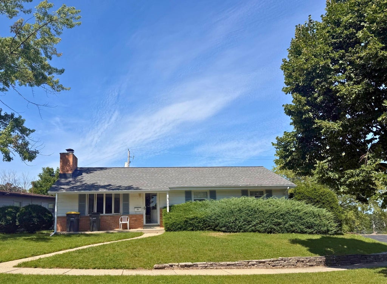
Looking for a home with space, potential & a great Waukesha location? Here it is! This 3 BD Waukesha raised ranch owned and enjoyed by the same sellers for 20+ years offers a spacious, functional layout with plenty of opportunity to make it your own. Main level features 3 nicely sized bedrooms, living room w/ fireplace, dining area & full bath. Downstairs, the finished rec room adds valuable living space, plus an additional toilet, laundry, workshop & plenty of storage. Big-ticket items are taken care of - newer roof and HVAC. An attached garage, included appliances & existing home warranty provide additional value. Tucked away w/ limited through traffic, this home offers a great combination of space, location & affordability. Bring your ideas and make it your own!
Property Features of 420 Sonya Dr, Waukesha, WI 53188
Ranch,Raised Ranch
Single Family Residence
1961
$3,879.00
1
.15
| Washer |
| Dryer |
| Range |
| Oven |
| Refrigerator |
| Central air |
| Forced air heat |
| Natural gas heat |
| Full basement |
| Partial basement |
| Partially finished basement |
| Elementary school: Lowell |
| Middle school: Butler |
| High school: Waukesha North |
| Garage |
| One car garage |
| Attached parking |
| Attached garage |
| Garage spaces: 1 |
| Aluminum siding |
| Vinyl siding |
| Patio |
| Fenced yard |
| Lot acreage is: 0.15 |
| Cul-de-sac location |
| Fenced lot |
| Lot sqft: 6534 |
| Lot zoned: RES |
| Improvement: sidewalks |
| Paved driveway |
| Public sewer |
| Public water |
| Total square feet: 455 |
| Basement square feet: 455 |
| Living square feet: 455 |
| Property style: raised ranch |
| Property style: ranch |
| For sale |
| Tax year: 2025 |
| Bedroom 2 is 10 x 10 |
| Bedroom 2 Level: Main |
| Bedroom 3 is 12 x 9 |
| Bedroom 3 Level: Main |
| Dining Room is 12 x 9 |
| Dining Level: Main |
| Living Room is 19 x 13 |
| Living Room Level: Main |
| Number of rooms: 7 |