

























| 4 Beds | 4 Baths | 2.75 Car Garage | 3,168 Sq Ft |
Description of 914 Durango Dr, Hartford, WI 53027
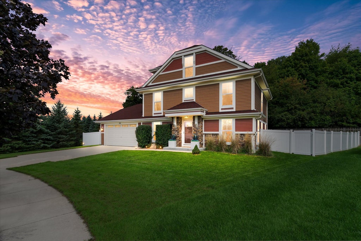
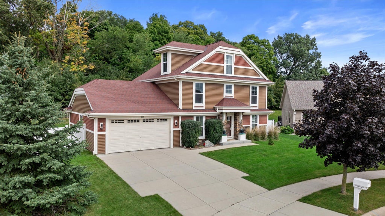
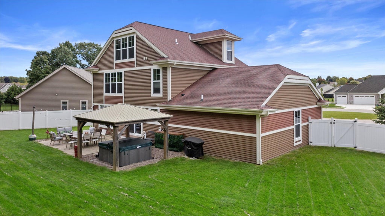
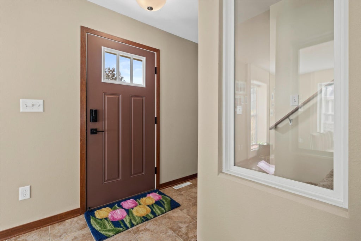
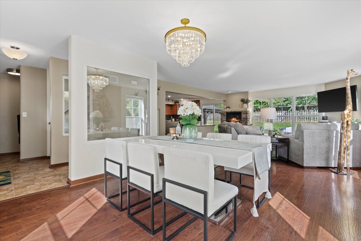
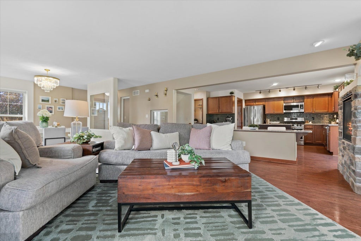
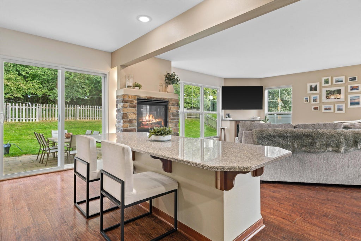
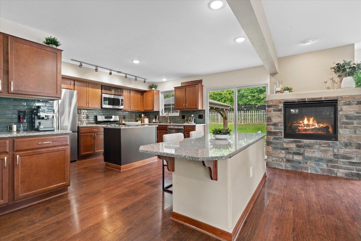
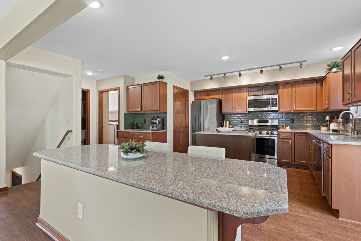
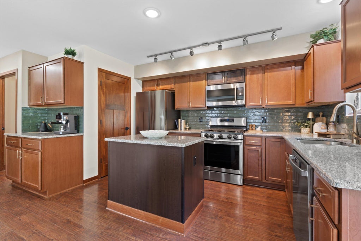
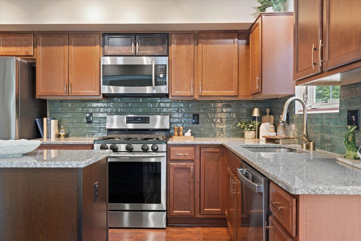
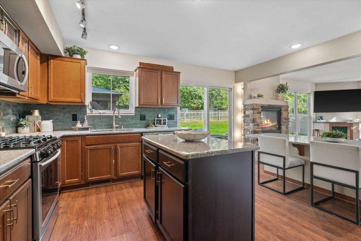
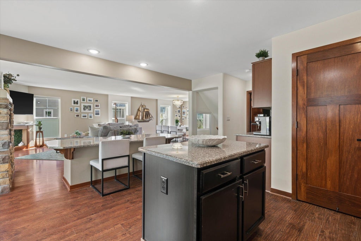
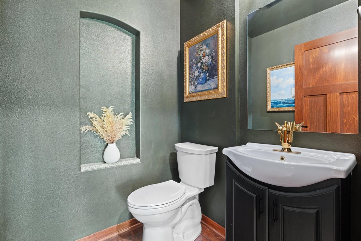
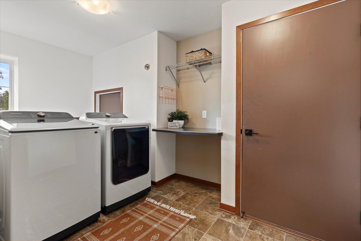
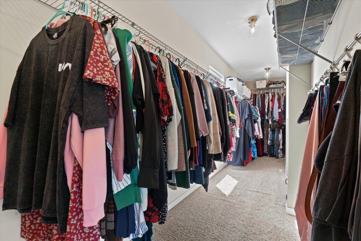
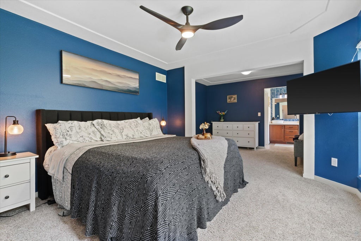
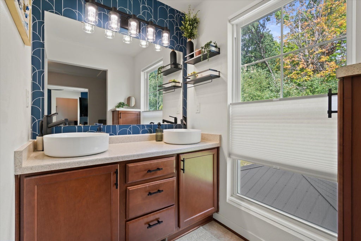
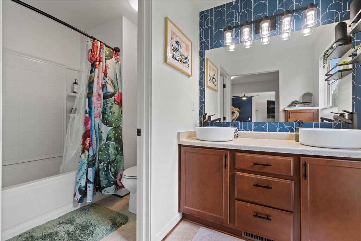
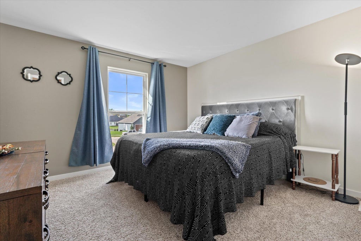
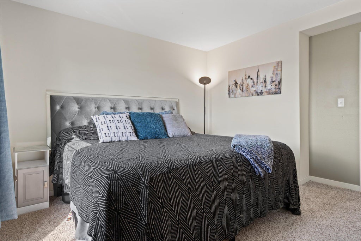
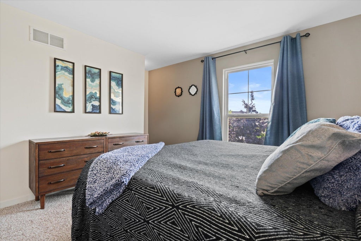
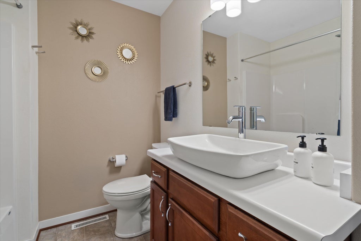
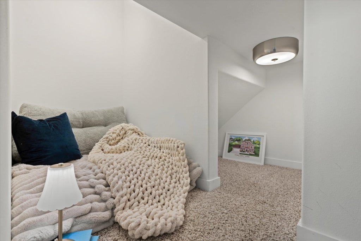
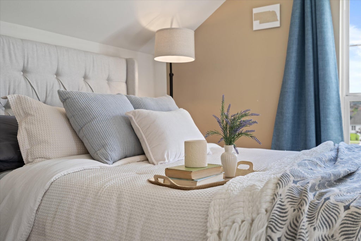
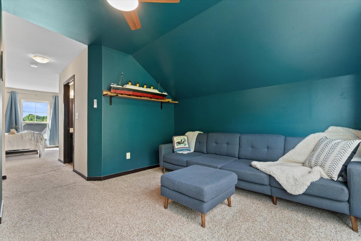
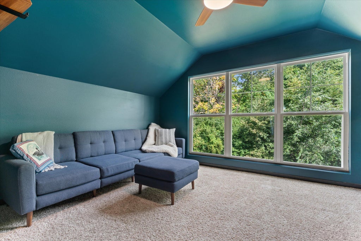
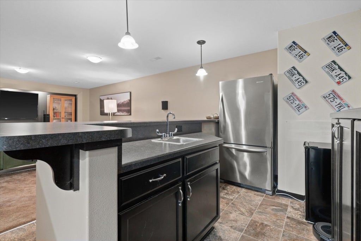
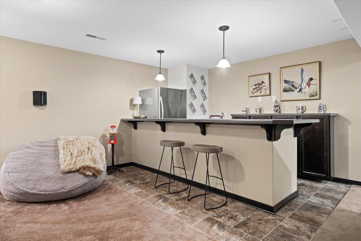
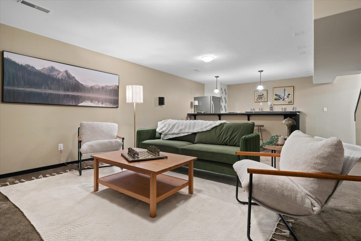
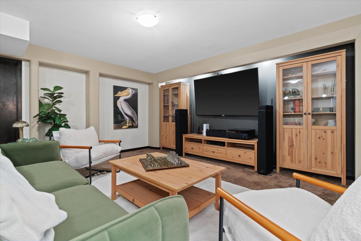
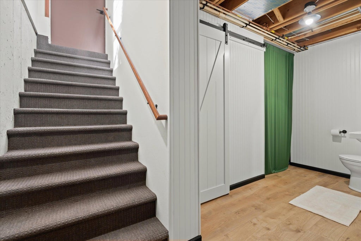
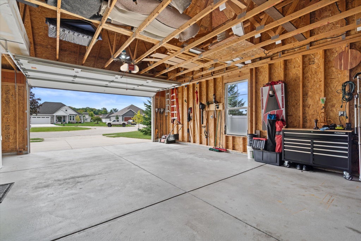
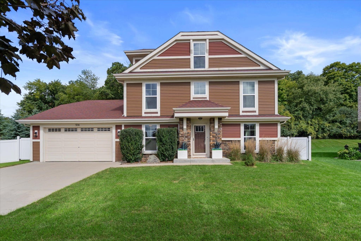
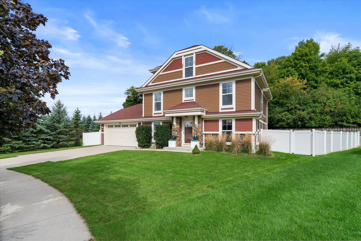
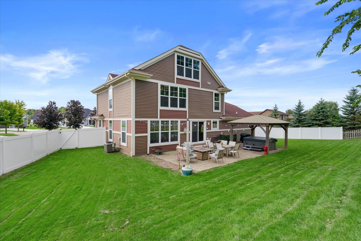
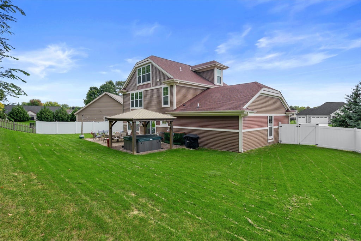
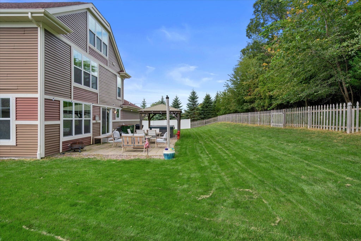
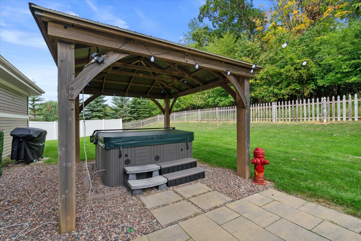
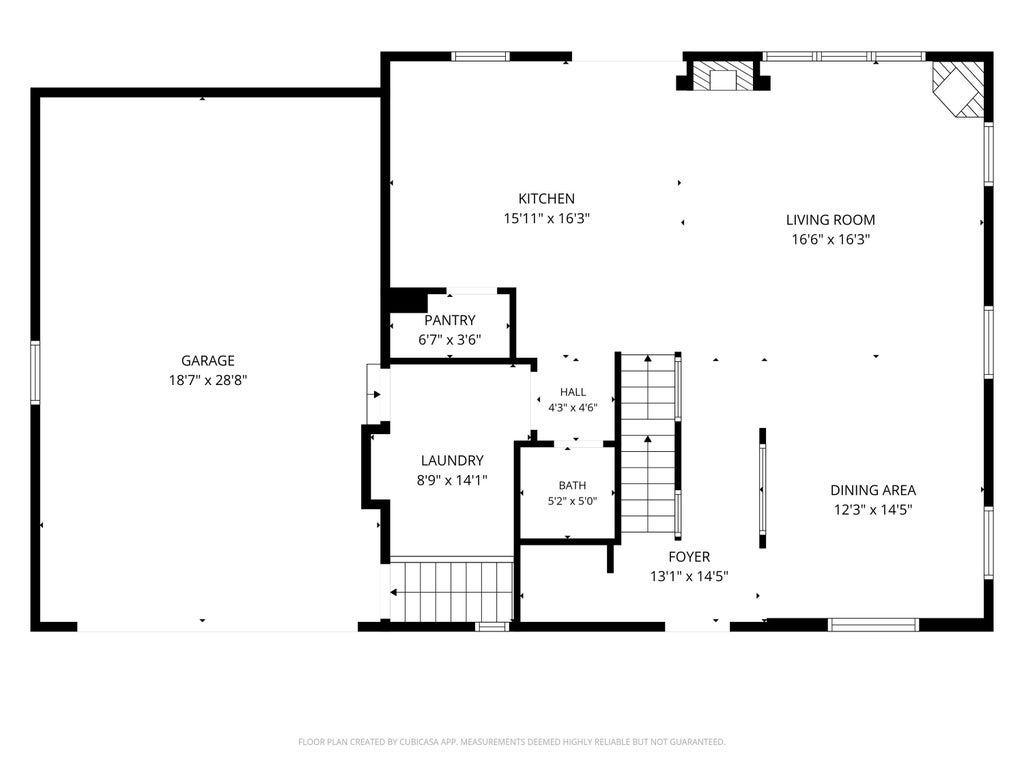
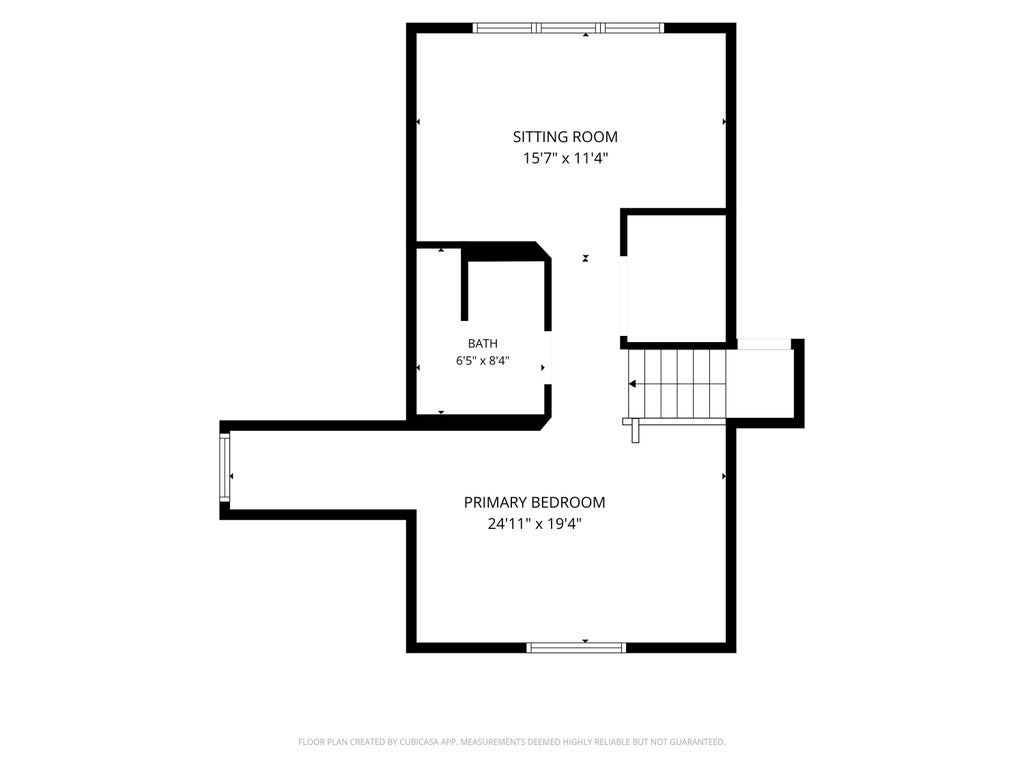
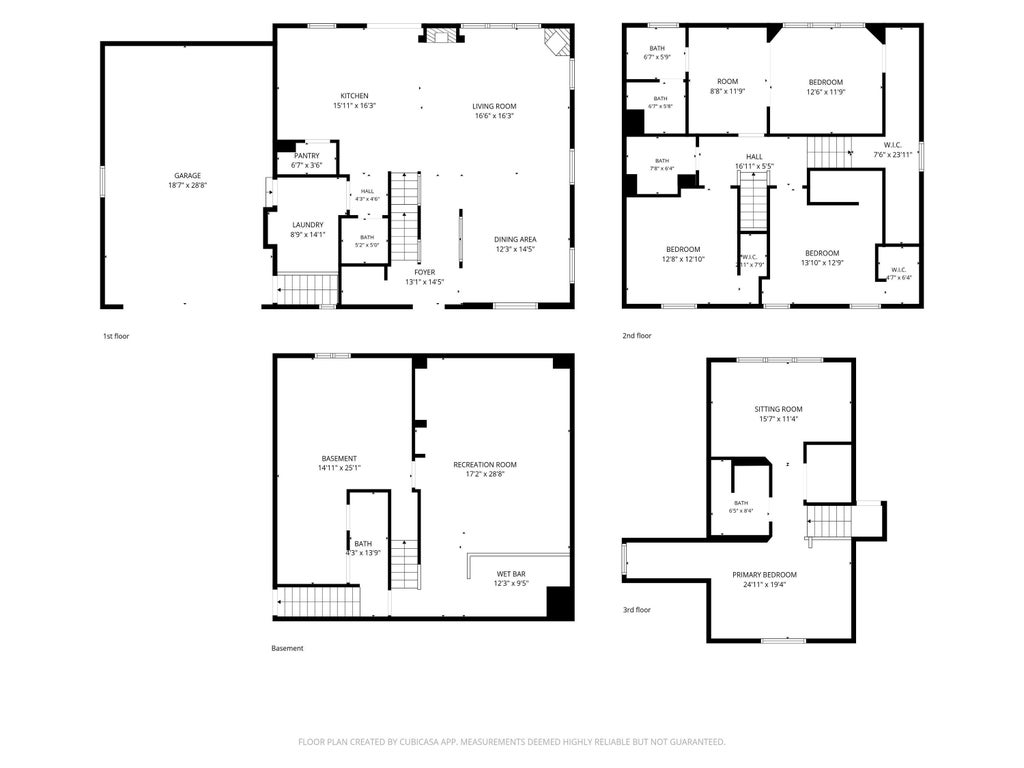
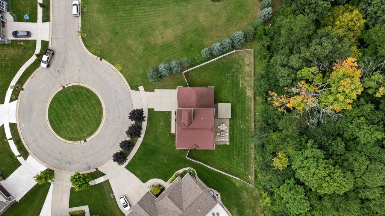
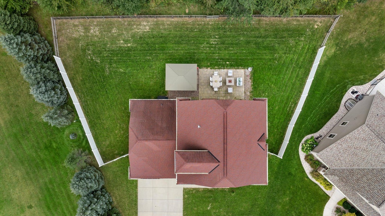
Absolutely stunning and beautifully updated, this home truly has everything you've been looking for! 2 ensuites, 4 bedrooms w/ walk-in closets, 3 full baths and 2 half baths. The open concept main level features your spacious kitchen w/ breakfast bar, island, gas fireplace, half bath and main floor laundry w/ direct access to your extra long 2.5 car garage. And who could miss your private tree-lined fenced-in backyard oasis with paver patio, hot tub and gazebo. On the 2nd level you are met with the incredible primary suite w/ extended walk-in closet, sitting area, and updated bath along w/ 2 add'l bedrooms and another full bath. The top floor offers the 2nd ensuite w/ walk-in shower and bonus room. The finished basement creates the perfect retreat for gaming, movie nights, or entertaining.
Property Features of 914 Durango Dr, Hartford, WI 53027
Contemporary,Colonial
Single Family Residence
2014
Western Hills
$5,371.23
2
.31
| Washer |
| Dryer |
| Range |
| Oven |
| Microwave oven |
| Dishwasher |
| Refrigerator |
| Central air |
| Forced air heat |
| Natural gas heat |
| Wet bar |
| Garbage disposal |
| Kitchen island |
| Walk-in closet(s) |
| Concrete basement |
| Full basement |
| Partial basement |
| Sump pump |
| Partially finished basement |
| Middle school: Central |
| High school: Hartford |
| Garage |
| Attached parking |
| Attached garage |
| Garage spaces: 2.75 |
| Vinyl siding |
| Wood exterior |
| Stone exterior |
| Patio |
| Fenced yard |
| Gazebo |
| Lot acreage is: 0.31 |
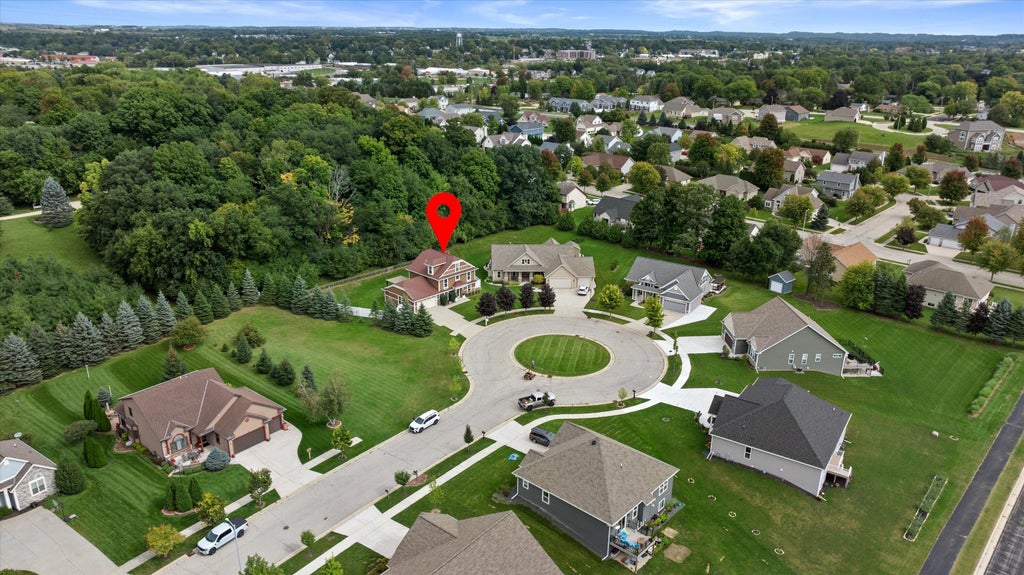
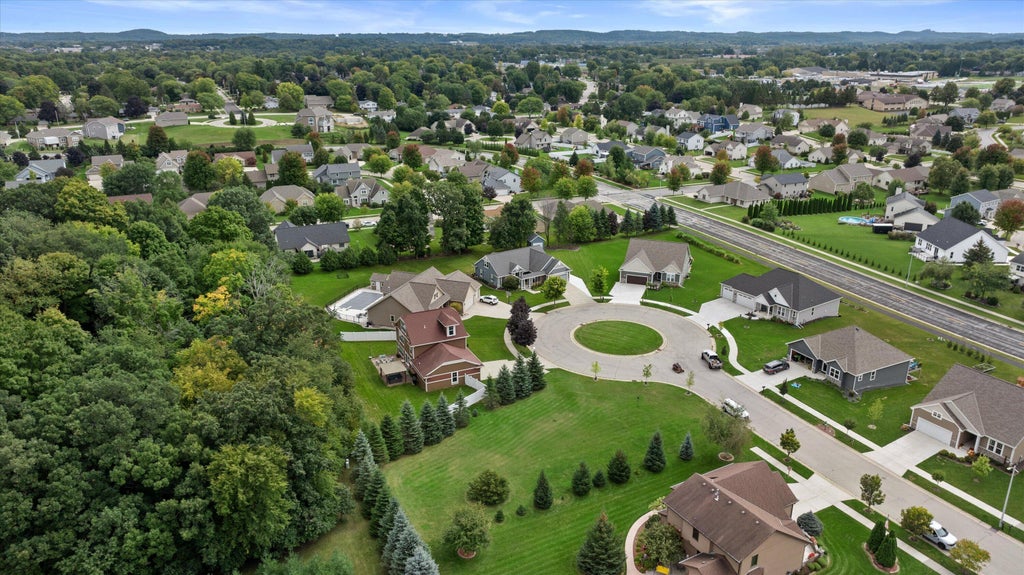
| Cul-de-sac location |
| Fenced lot |
| Lot sqft: 13503.6 |
| Subdivision: Western Hills |
| Lot zoned: RES |
| Present use: Subdivision |
| Improvement: sidewalks |
| Paved driveway |
| Public sewer |
| Public water |
| Total square feet: 3168 |
| Total above grade finished sq ft: 2623 |
| Basement square feet: 545 |
| Living square feet: 3168 |
| Property style: colonial |
| Property style: contemporary |
| For sale |
| Tax year: 2025 |
| Laundry room |
| Pantry |
| Bedroom 2 is 12.5 x 12.5 |
| Bedroom 2 Level: Upper |
| Bedroom 3 is 15 x 11 |
| Bedroom 3 Level: Upper |
| Bedroom 4 is 15.5 x 11.5 |
| Bedroom 4 Level: Upper |
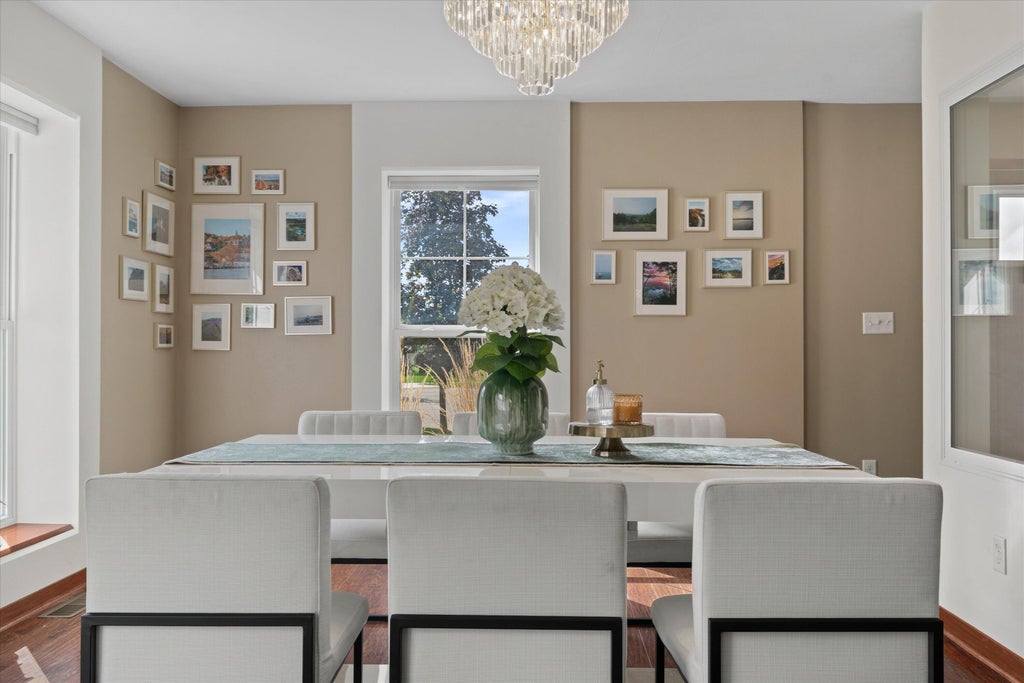
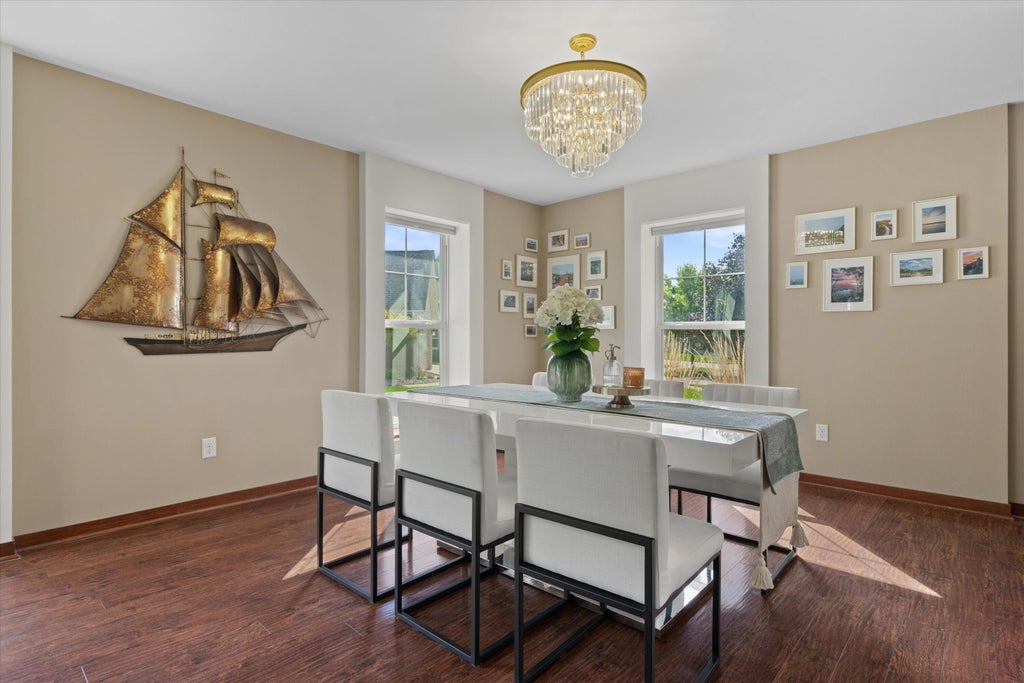
| Dining Room is 15 x 15 |
| Dining Level: Main |
| Living Room is 17 x 16 |
| Living Room Level: Main |
| Bonus Room is 15.5 x 11.5 |
| Bonus Room Level: Upper |
| Laundry Room is 10 x 8 |
| Laundry Room Level: Main |
| Number of rooms: 10 |