
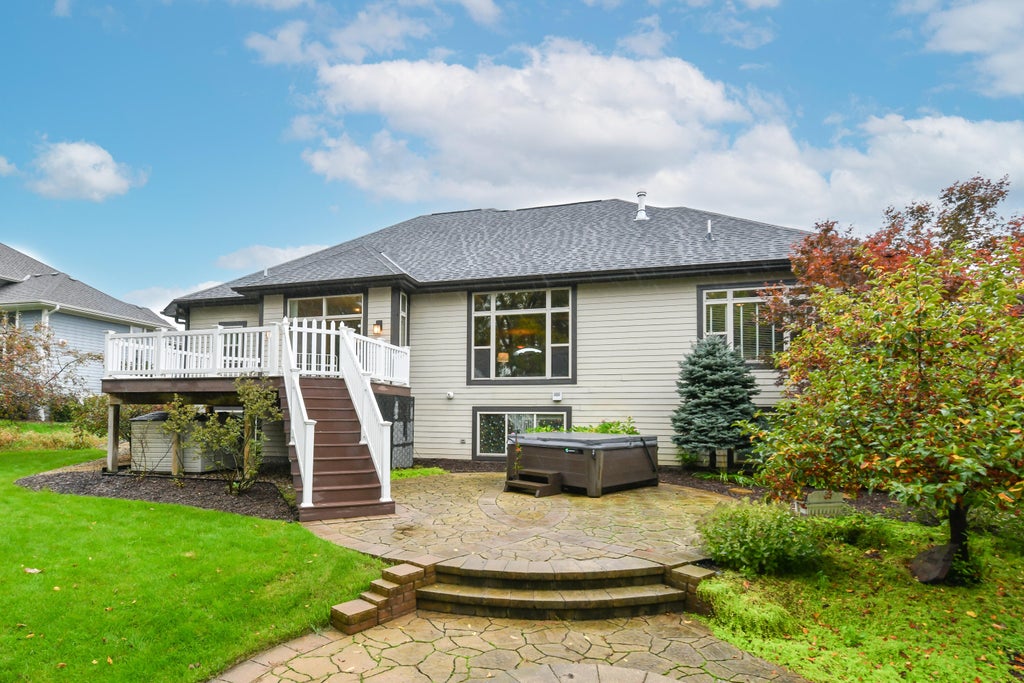
| 3 Beds | 2 Baths | 3.5 Car Garage | 2,350 Sq Ft |
Description of W178S6607 Paige Ct, Muskego, WI 53150
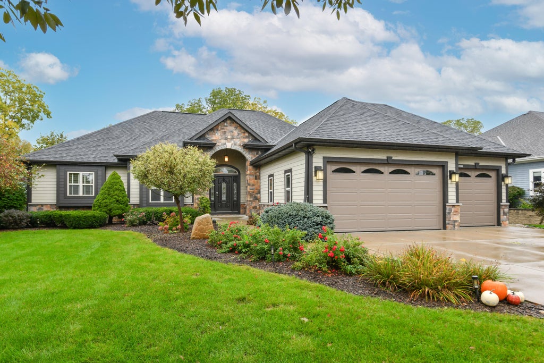
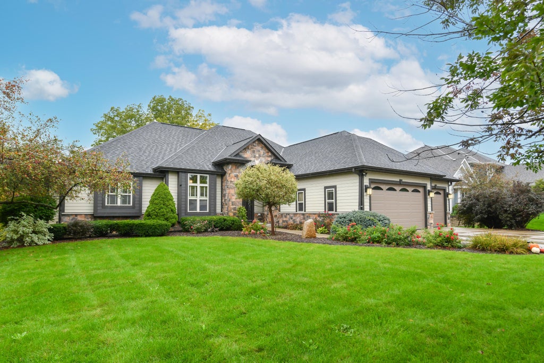
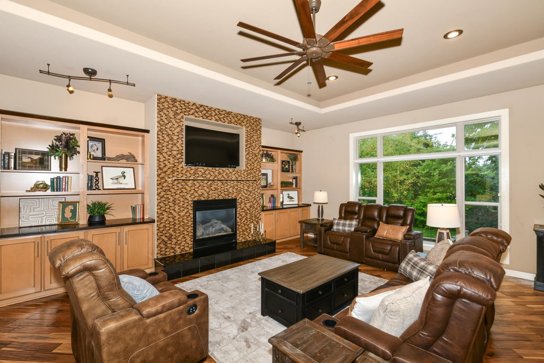
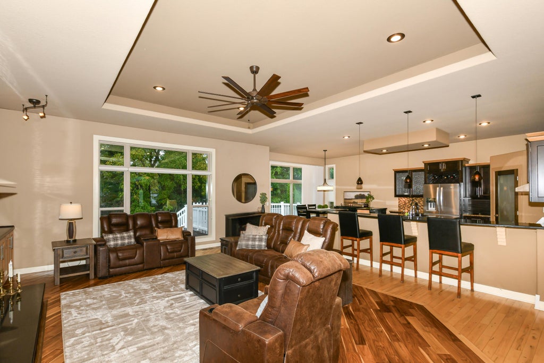
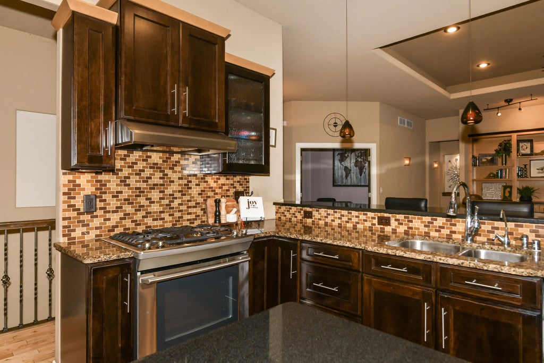
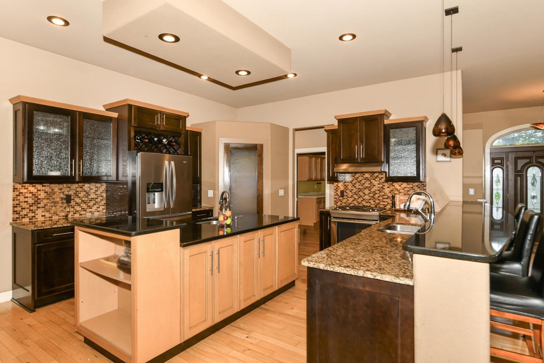
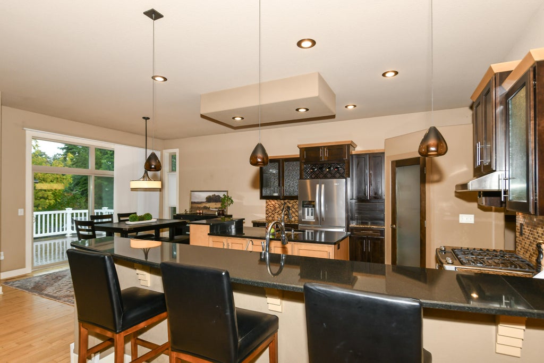
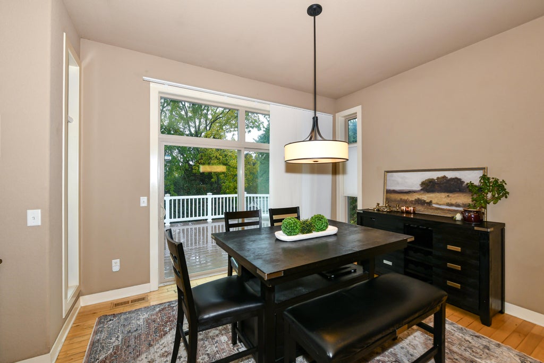
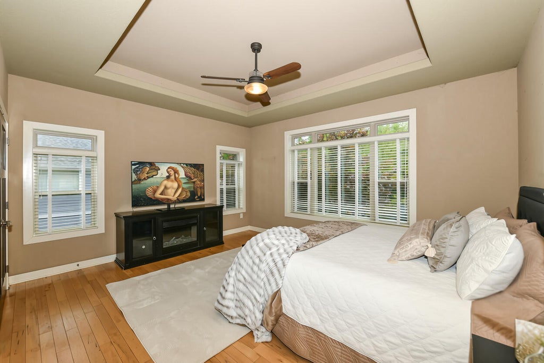
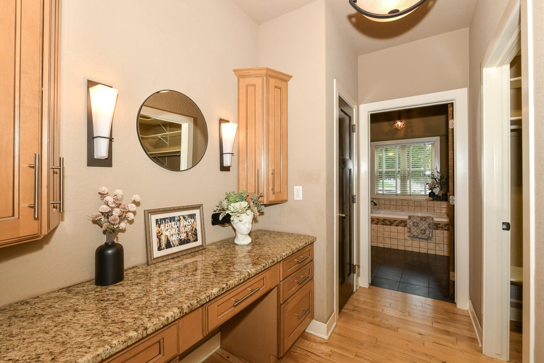
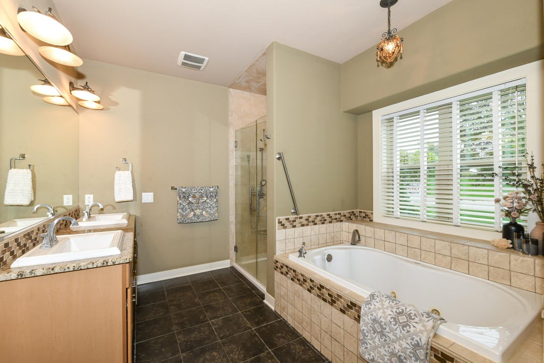
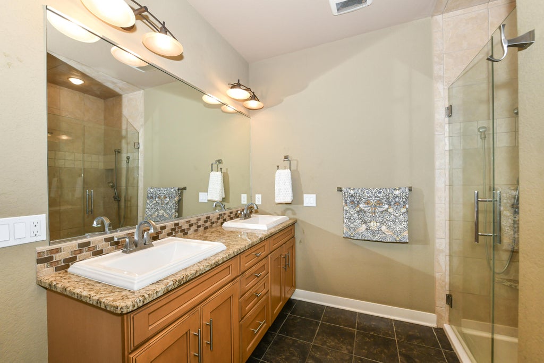
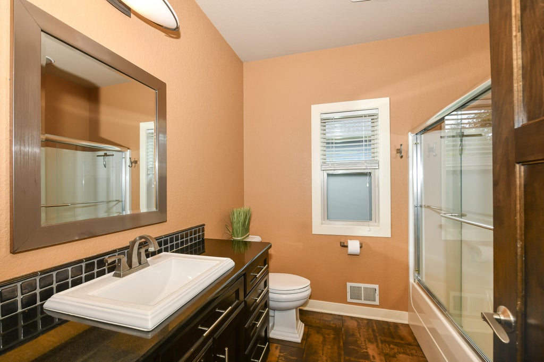
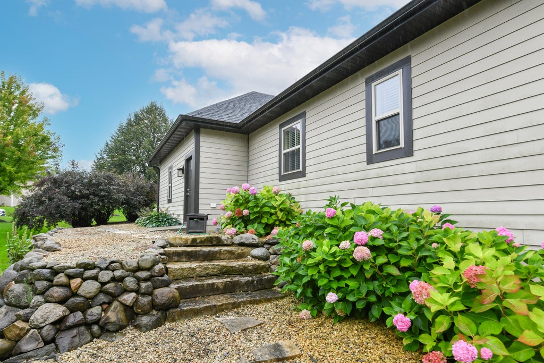
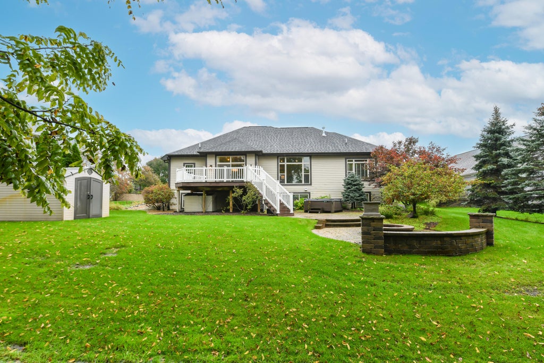
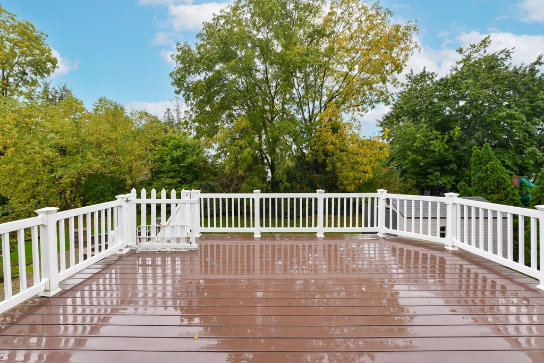
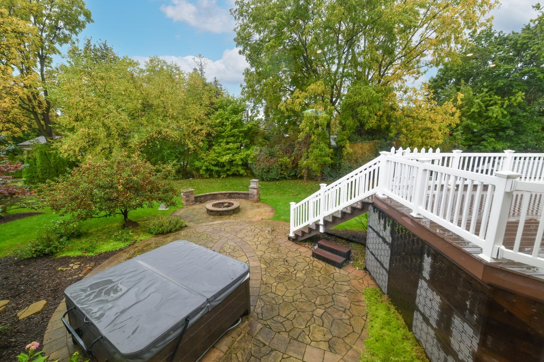
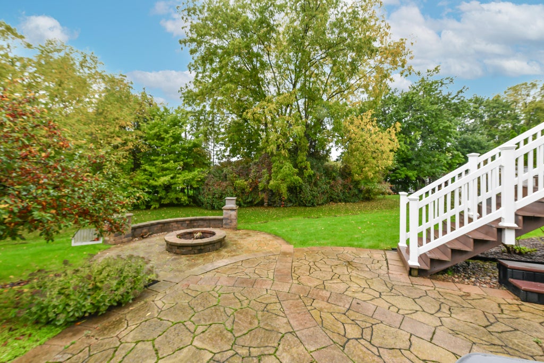
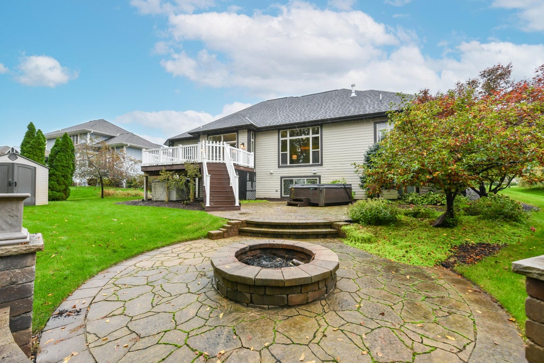
Step into a Muskego retreat where craftsmanship and comfort come together beautifully. This split-bedroom ranch welcomes you to a spacious great room anchored by a warm gas fireplace. Celebrate in an upscale, yet inviting kitchen fully equipped with custom cabinetry, central island, expansive breakfast bar, and walk-in pantry. The private primary suite is a sophisticated retreat, complete with an independent vanity and a beautifully styled bath. Unlock the potential of the partially exposed lower level, prepped for a bathroom and radiant floor heat, ready to be transformed into your ultimate customized living space. Outdoors, enjoy your award-winning landscaping framing the spacious deck and custom stamped-concrete patio with built-in fire pit. And a massive 3.5 car garage! Welcome home!
Property Features of W178S6607 Paige Ct, Muskego, WI 53150
Ranch
Single Family Residence
2010
Copper Oaks
$6,012.00
1
.48
| Washer |
| Dryer |
| Range |
| Oven |
| Dishwasher |
| Refrigerator |
| Central air |
| Forced air heat |
| Natural gas heat |
| Vaulted ceilings |
| Garbage disposal |
| Kitchen island |
| Walk-in closet(s) |
| Full basement |
| High school: Muskego |
| Garage |
| Attached parking |
| Attached garage |
| Garage spaces: 3.5 |
| Stone exterior |
| Fiber cement exterior |
| Patio |
| Deck |
| Lot acreage is: 0.48 |
| Cul-de-sac location |
| Lot sqft: 20908.8 |
| Subdivision: Copper Oaks |
| Lot zoned: Residential |
| Present use: Subdivision |
| Paved driveway |
| Public sewer |
| Private water |
| Well water |
| Property style: ranch |
| For sale |
| Tax year: 2025 |
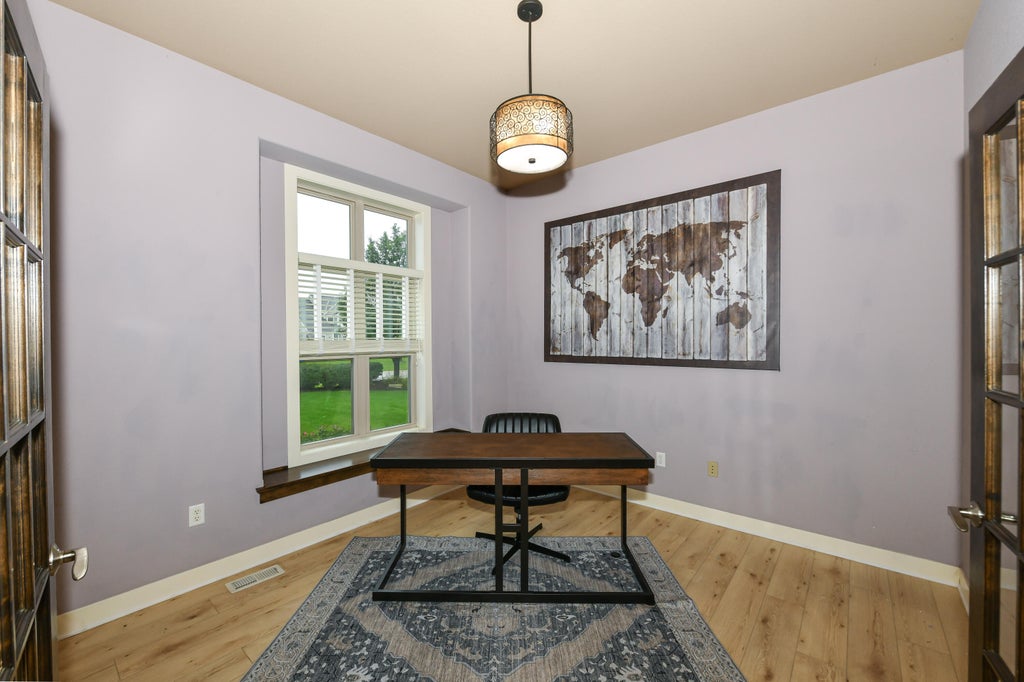
| Den is 13 x 11 |
| Den Level: Main |
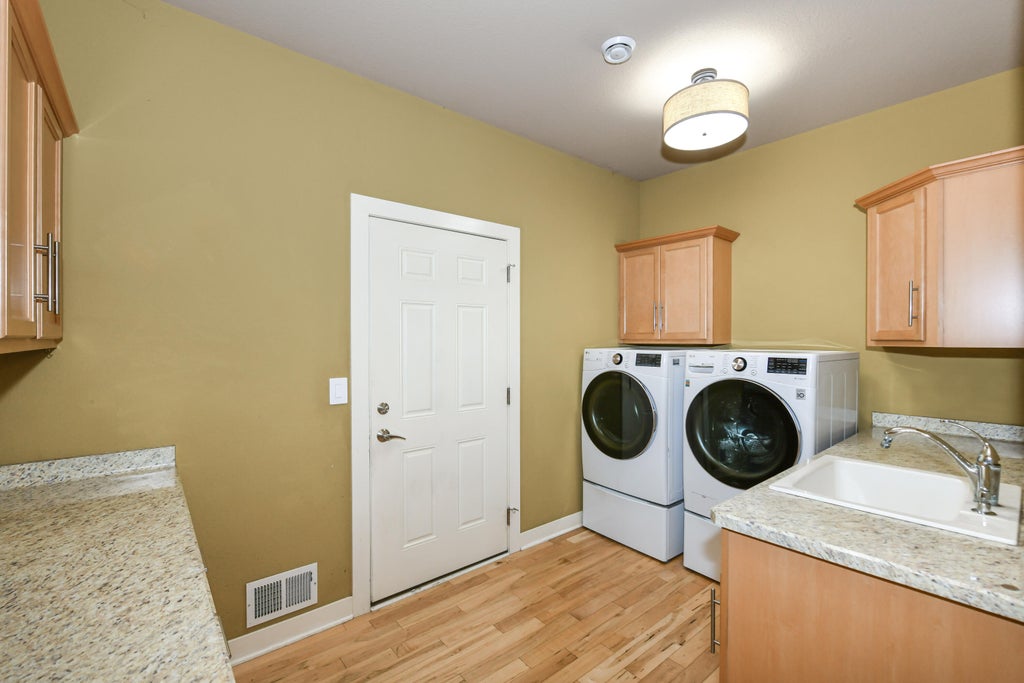
| Laundry room |
| Pantry |
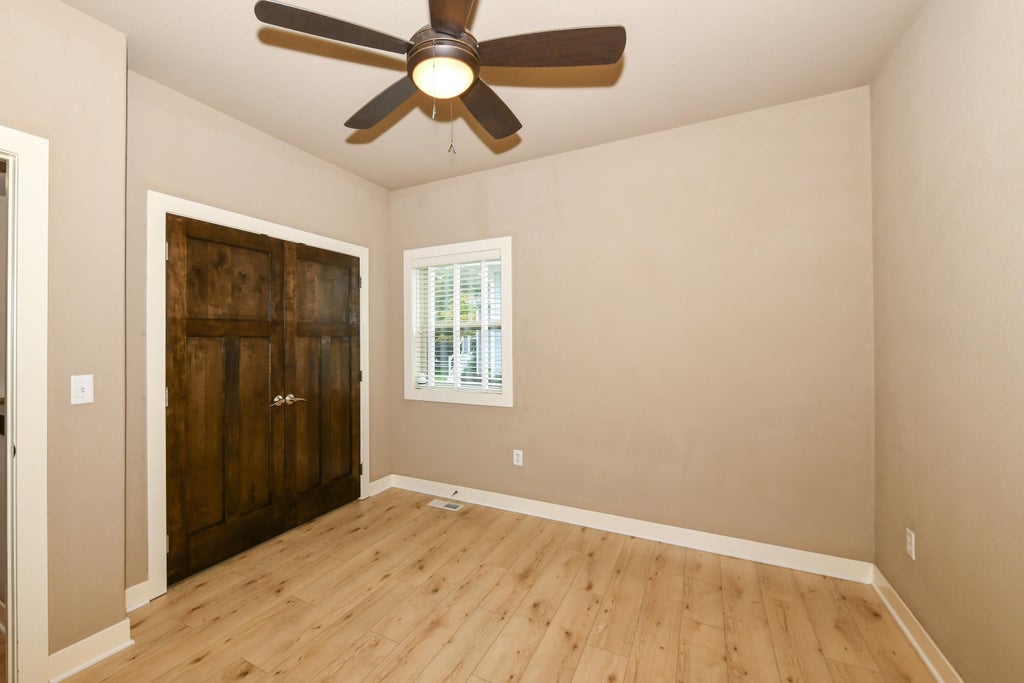
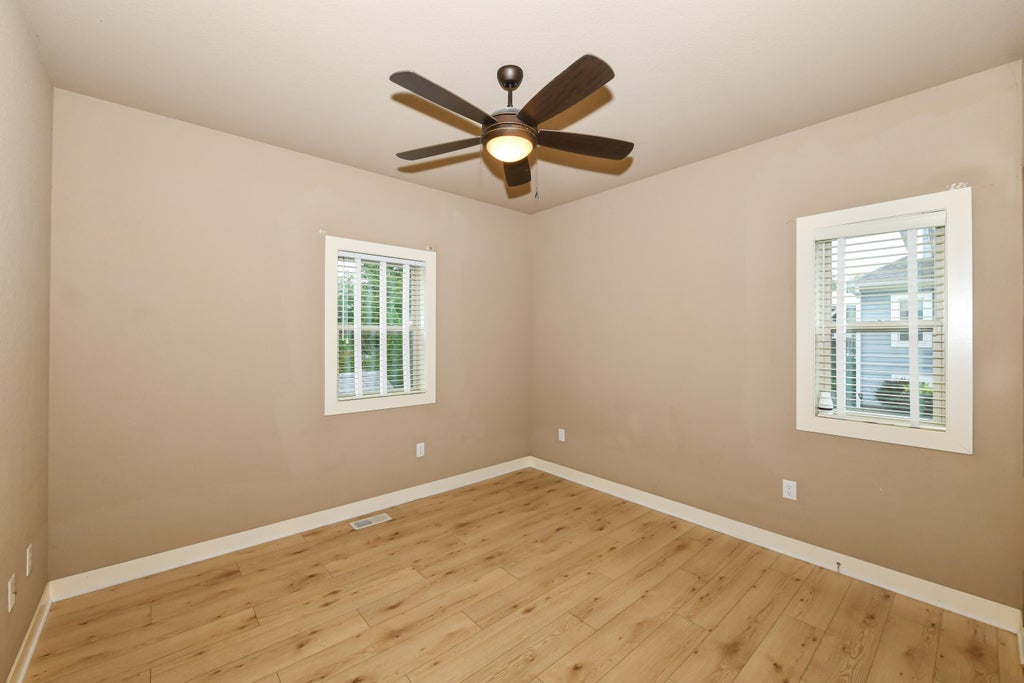
| Bedroom 2 is 12 x 12 |
| Bedroom 2 Level: Main |
| Bedroom 3 is 12 x 11 |
| Bedroom 3 Level: Main |
| Living Room is 21 x 19 |
| Living Room Level: Main |
| Laundry Room is 13 x 11 |
| Laundry Room Level: Main |
| Number of rooms: 7 |