

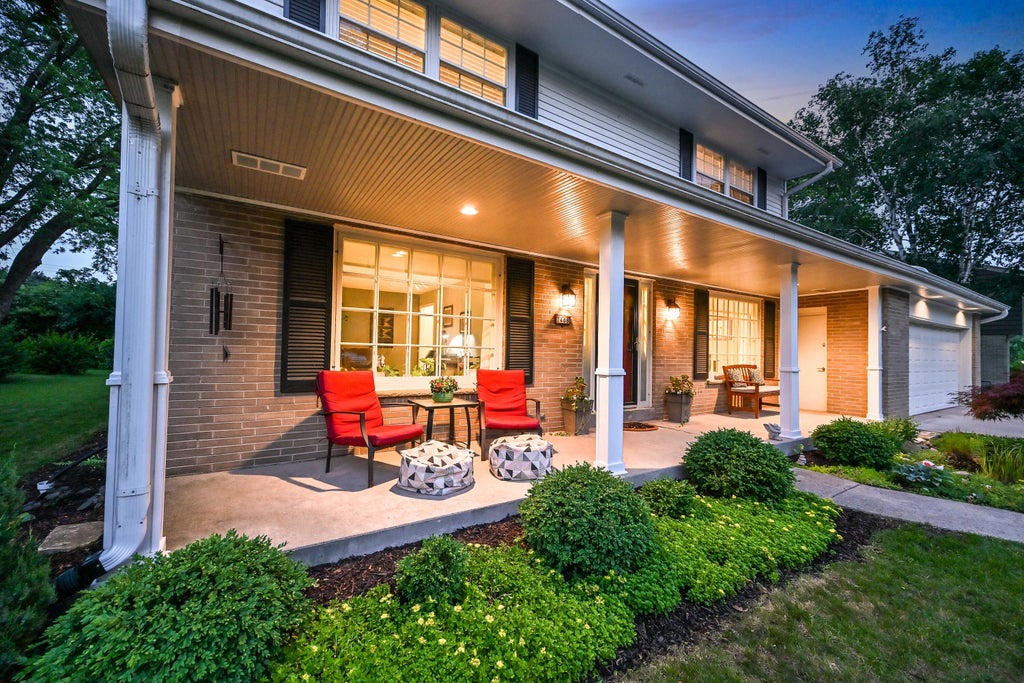
| 4 Beds | 2.5 Baths | 2 Car Garage | 2,720 Sq Ft |
Description of 7408 N Seneca Rd, Fox Point, WI 53217
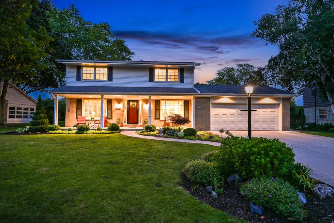
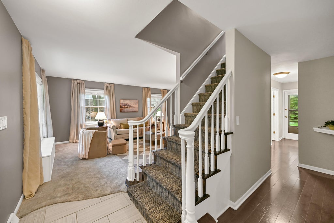
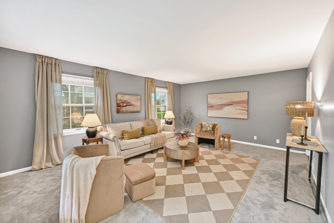
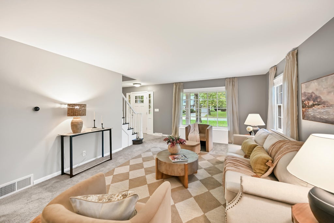
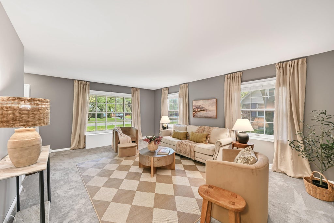
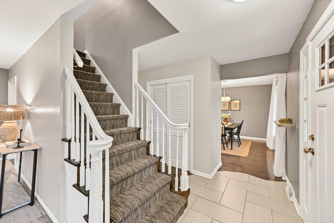
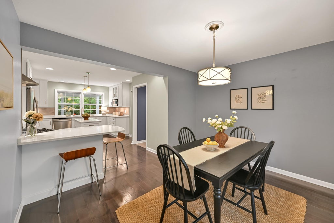
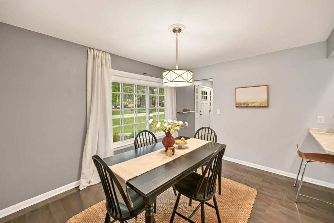
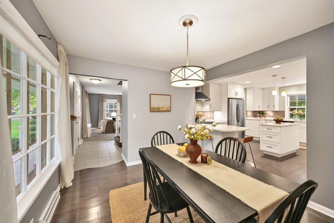
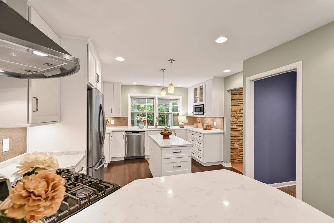
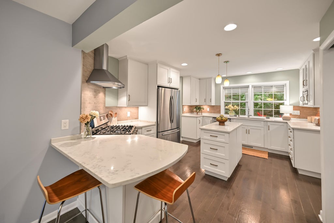
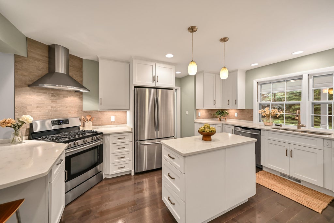
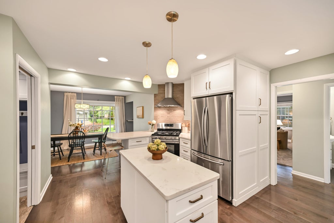
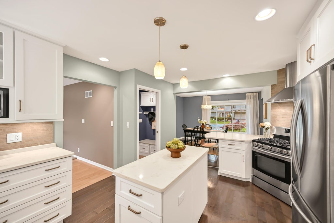
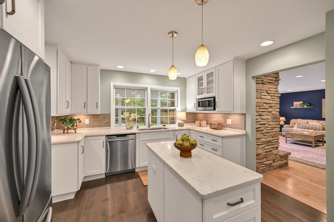
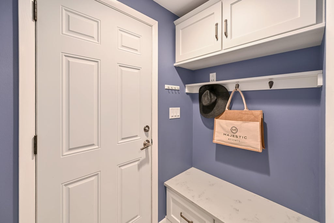
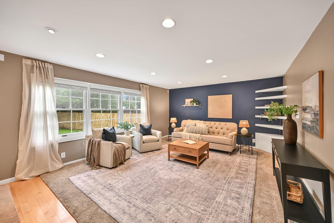
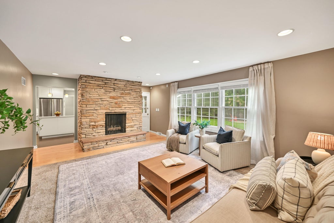
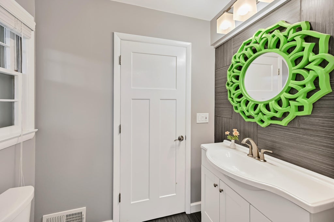
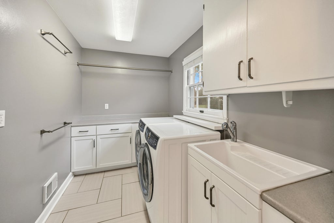
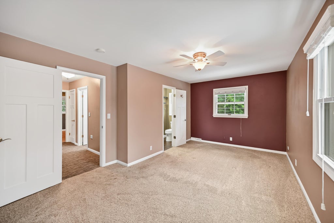
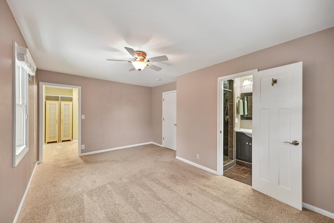
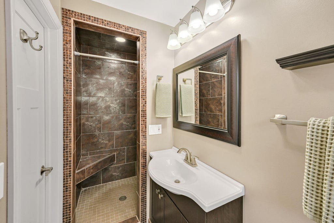
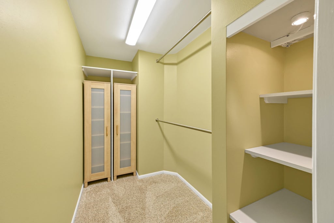
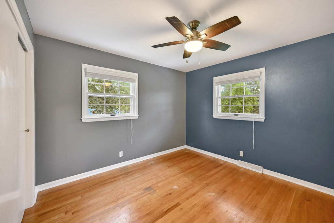
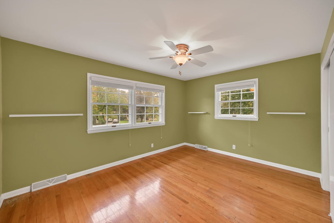
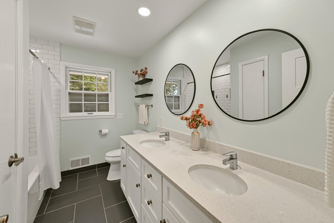
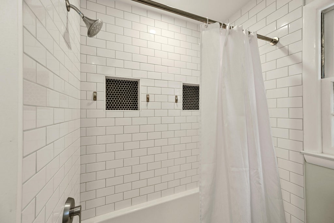
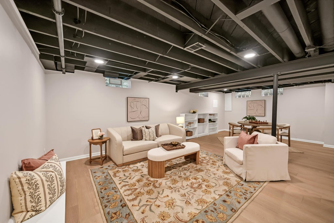
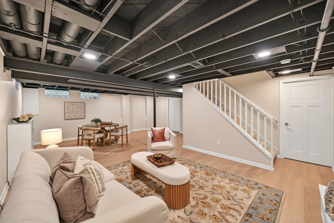
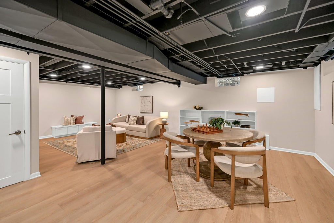
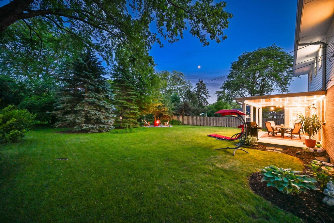
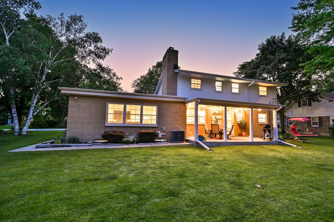
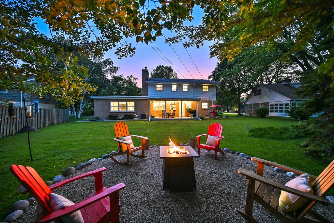
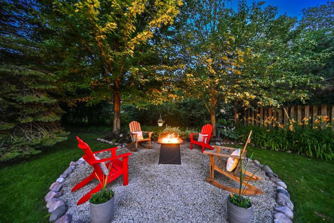
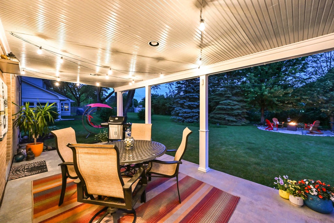
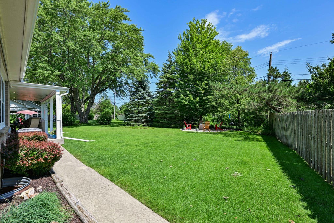
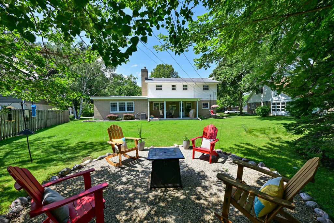
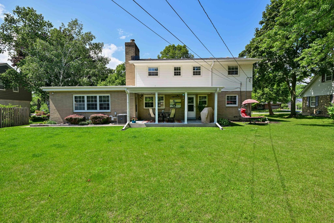
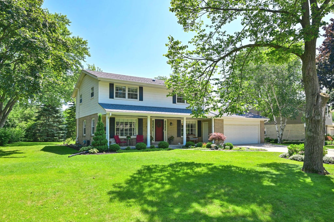
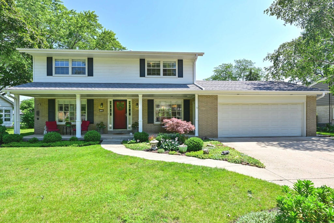
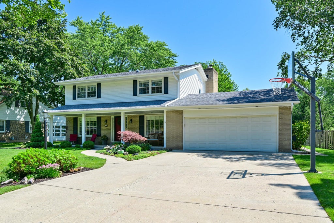
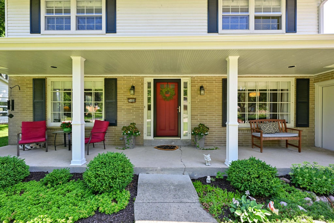
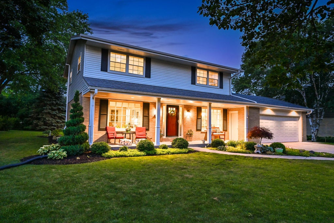
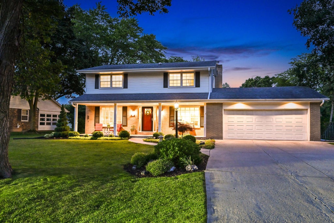
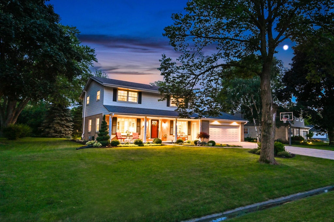
Beautifully updated Fox Point colonial set on a gorgeous .325-acre lot! Crisp interior offers white woodwork, bright & spacious LR & remodeled KIT w/ white cabinetry, quartz countertops, center island & peninsula seating overlooking DR. Seamless flow to the FR w/ stone GFP & access to covered back patio. Mudroom, laundry room & half BA complete 1st floor. All 4 BR located upstairs. Spacious primary w/ en-suite BA. Updated hall BA offers a double vanity & chic subway tile! Finished LL rec room is ideal playroom or entertainment space! Dual covered porches, impeccable landscaping & expansive backyard - great for relaxing & entertaining. Recent updates include furnace '24, AC '20, & WH '18. Great proximity to Stormonth Elementary, Longacre Park & Playground, Fox Point Farmers Market & more!
Property Features of 7408 N Seneca Rd, Fox Point, WI 53217
Colonial
Single Family Residence
1959
$10,592.00
2
.33
| Washer |
| Dryer |
| Range |
| Oven |
| Microwave oven |
| Dishwasher |
| Refrigerator |
| Central air |
| Forced air heat |
| Natural gas heat |
| Garbage disposal |
| Partial basement |
| Sump pump |
| Partially finished basement |
| High school: Nicolet |
| Garage |
| Two car garage |
| Attached parking |
| Attached garage |
| Garage spaces: 2 |
| Aluminum siding |
| Brick exterior |
| Patio |
| Lot acreage is: 0.33 |
| Lot sqft: 14374.8 |
| Lot zoned: Residential |
| Paved driveway |
| Public sewer |
| Public water |
| Total square feet: 2720 |
| Total above grade finished sq ft: 2264 |
| Basement square feet: 456 |
| Living square feet: 2720 |
| Property style: colonial |
| For sale |
| Tax year: 2025 |
| Family room is 22 x 14 |
| Family Room Level: Main |
| Laundry room |
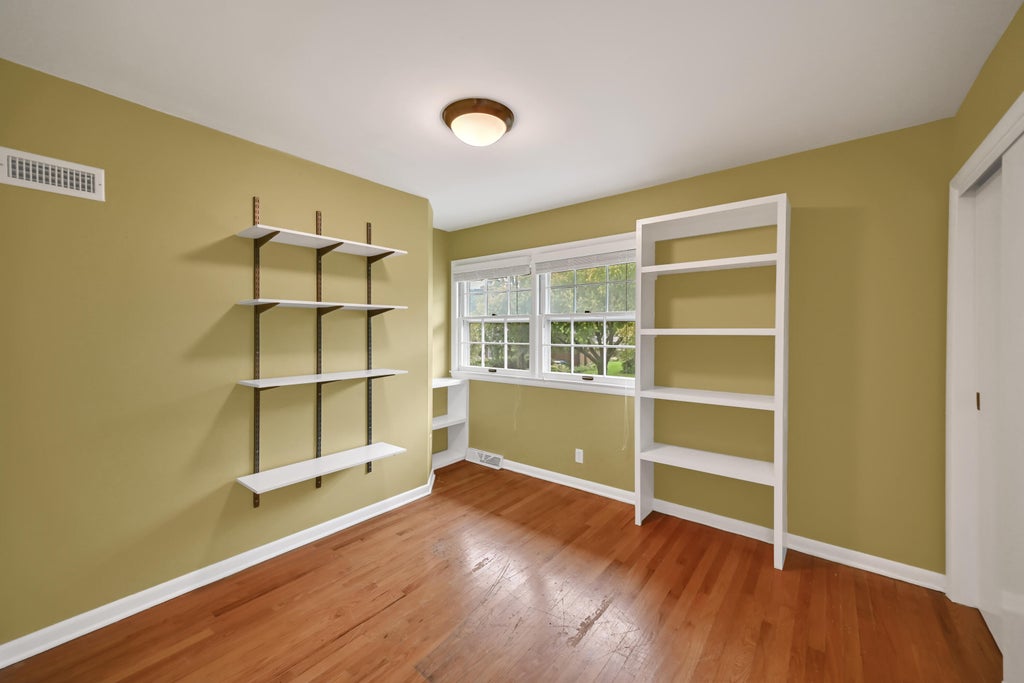
| Bedroom 2 is 14 x 10 |
| Bedroom 2 Level: Upper |
| Bedroom 3 is 10 x 10 |
| Bedroom 3 Level: Upper |
| Bedroom 4 is 11 x 10 |
| Bedroom 4 Level: Upper |
| Dining Room is 12 x 10 |
| Dining Level: Main |
| Living Room is 19 x 13 |
| Living Room Level: Main |
| Laundry Room is 10 x 6 |
| Laundry Room Level: Main |
| Number of rooms: 9 |