


| 4 Beds | 2 Baths | 3.5 Car Garage | 1,794 Sq Ft |
Description of 28248 N Lake Dr, Waterford, WI 53185
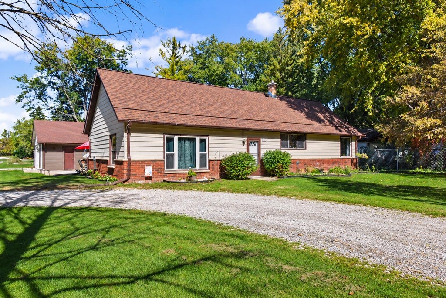
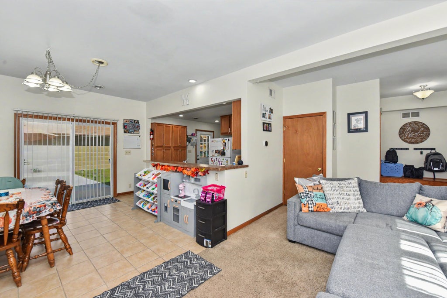
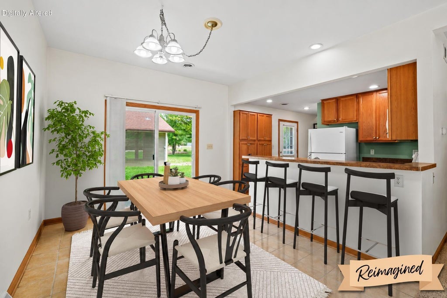
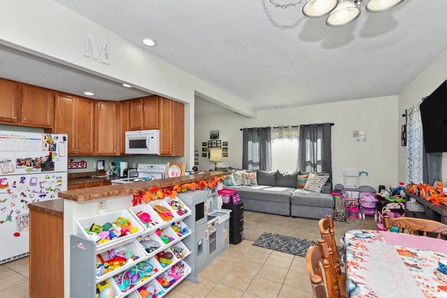
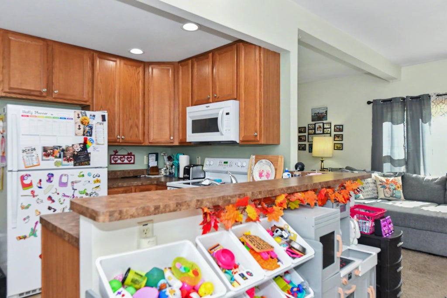
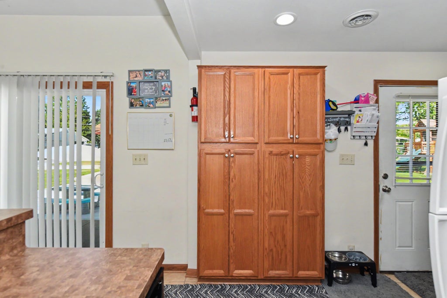
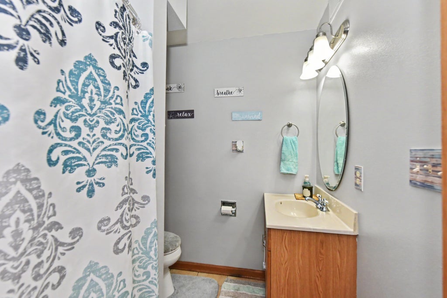
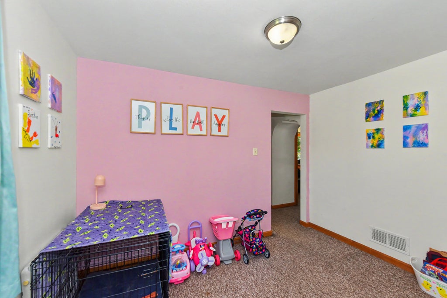
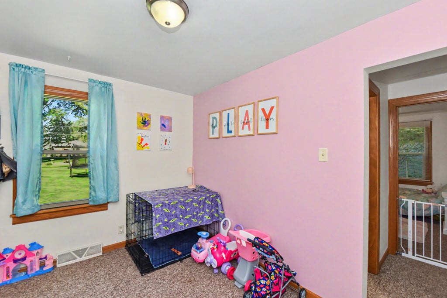
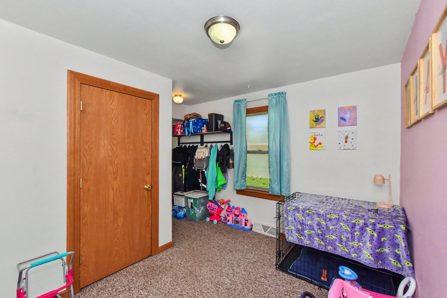
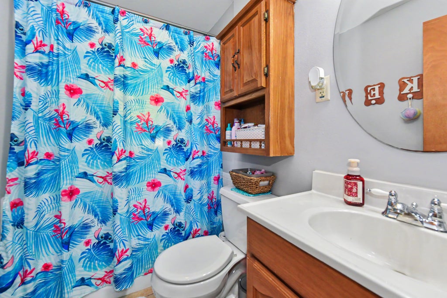
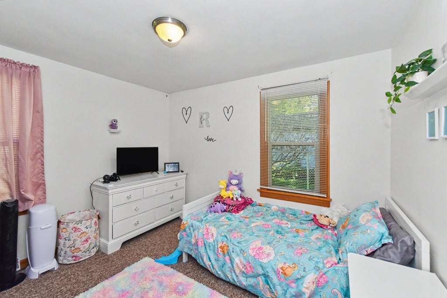
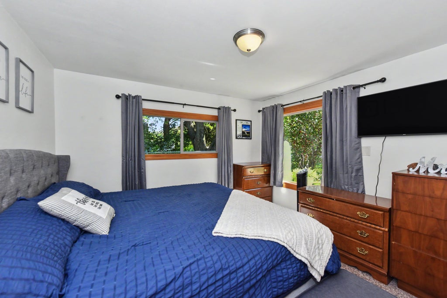
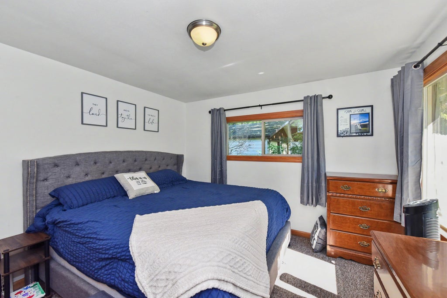
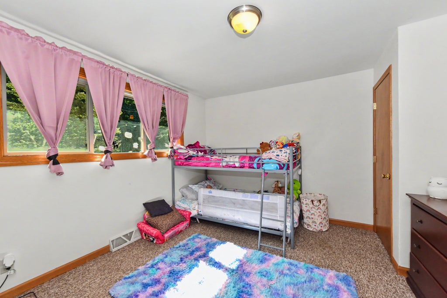
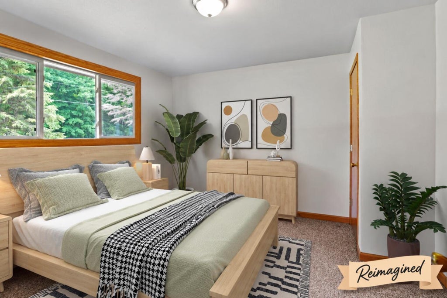
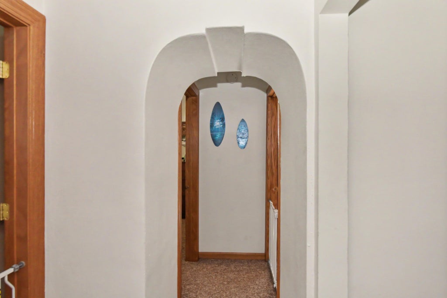
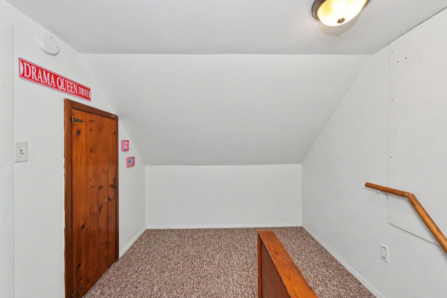
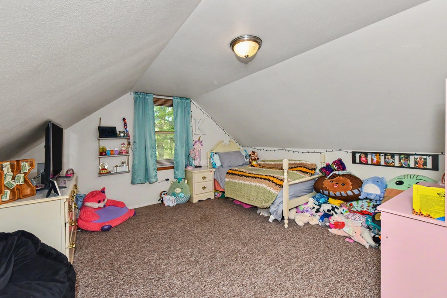
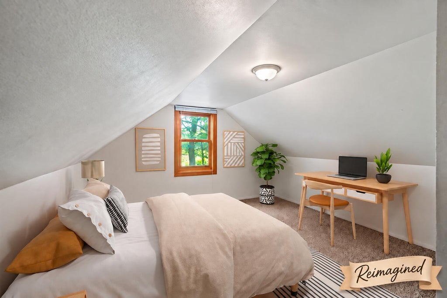
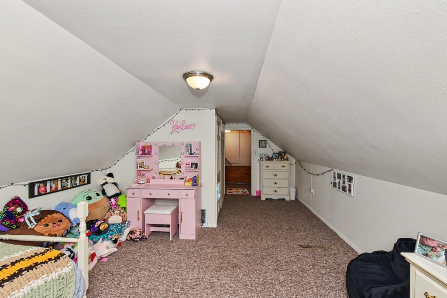
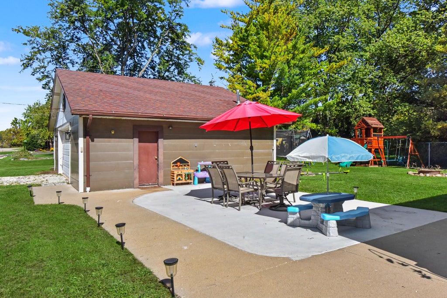
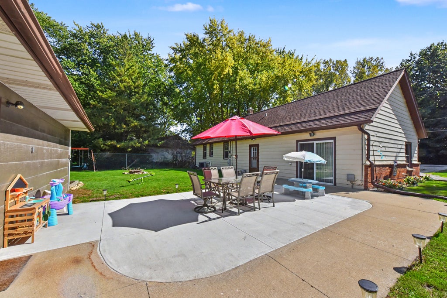
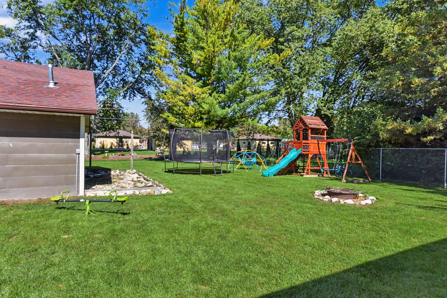
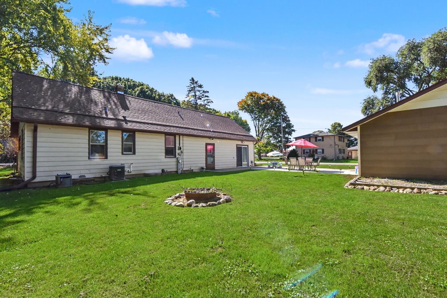
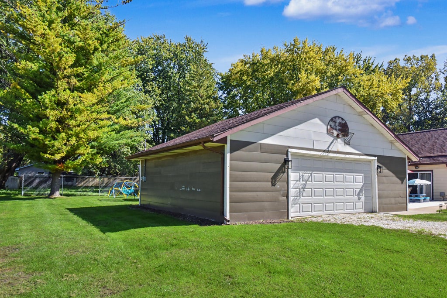
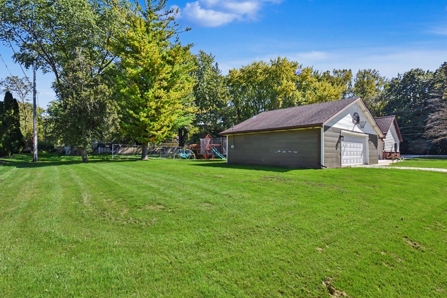
Welcome home to this charming 4 bed, 2 bath Cape Cod in Waterford! Situated on nearly a half-acre, this home offers a versatile layout with 3 bedrooms and 2 full bathrooms on the main level plus an additional bedroom or living space upstairs. Recent improvements make this home even more appealing including a complete roof replacement and a newly added oversized concrete patio connecting the home to the impressive 3.5+ car garage; perfect for entertaining, grilling, and relaxing. The two driveways offer plenty of parking and easy access. With great outdoor space, an oversized garage, and plenty of recent improvements, this home is ready its next owner! Appraised for $388k in July 2025. Additional updates include the furnace, gutters & downspouts, drain tile, sump pump, and chimney liner.
Property Features of 28248 N Lake Dr, Waterford, WI 53185
Cape Cod
Single Family Residence
1970
$3,521.00
1.5
.39
| Range |
| Oven |
| Microwave oven |
| Dishwasher |
| Refrigerator |
| Forced air heat |
| Natural gas heat |
| Garbage disposal |
| Handicap access |
| Partial basement |
| Sump pump |
| Middle school: Fox River |
| High school: Waterford |
| Garage |
| Detached parking |
| Detached garage |
| Garage spaces: 3.5 |
| Aluminum siding |
| Brick exterior |
| Patio |
| Lot acreage is: 0.39 |
| Corner lot |
| Lot sqft: 16988.4 |
| Lot zoned: Res |
| Present use: Subdivision |
| Paved driveway |
| Public sewer |
| Well water |
| Shared well |
| For sale |
| Tax year: 2025 |
| Family room is 12 x 8 |
| Family Room Level: Main |
| Loft |
| Loft is 13 x 4 |
| Loft Level: Upper |
| Bedroom 2 is 11 x 11 |
| Bedroom 2 Level: Main |
| Bedroom 3 is 11 x 10 |
| Bedroom 3 Level: Main |
| Bedroom 4 is 18 x 12 |
| Bedroom 4 Level: Upper |
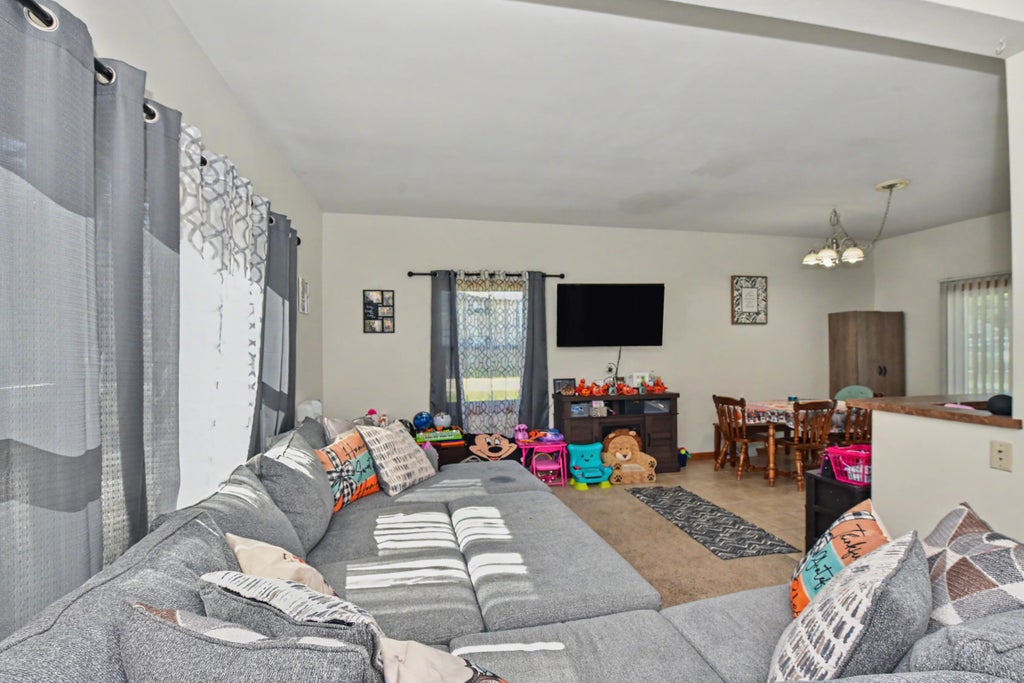
| Dining Room is 12 x 10 |
| Dining Level: Main |
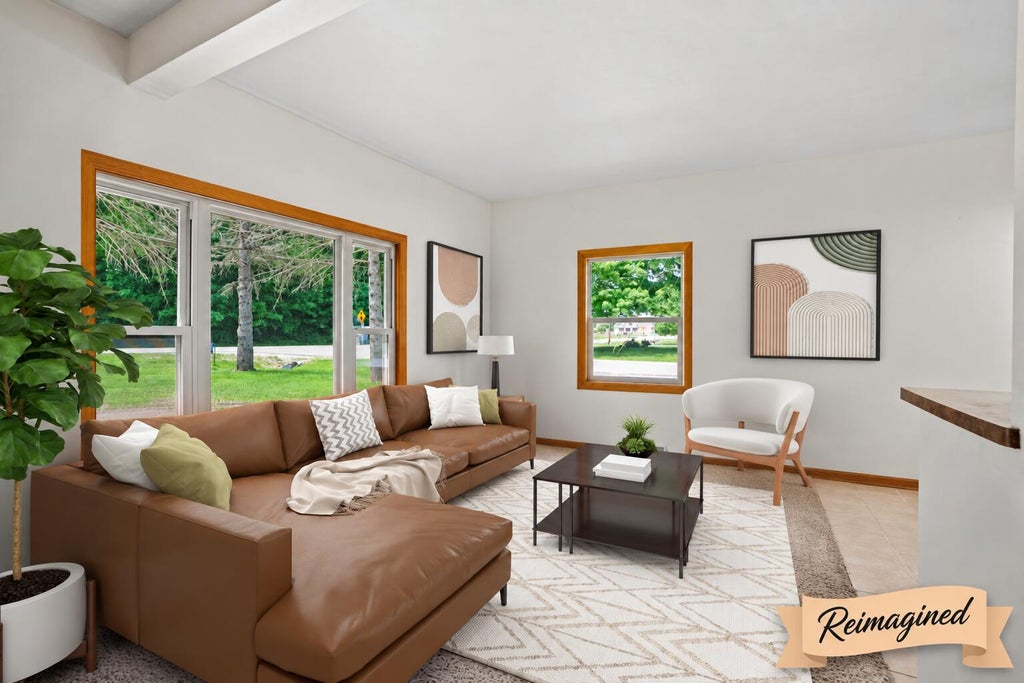
| Living Room is 18 x 11 |
| Living Room Level: Main |
| Number of rooms: 9 |