
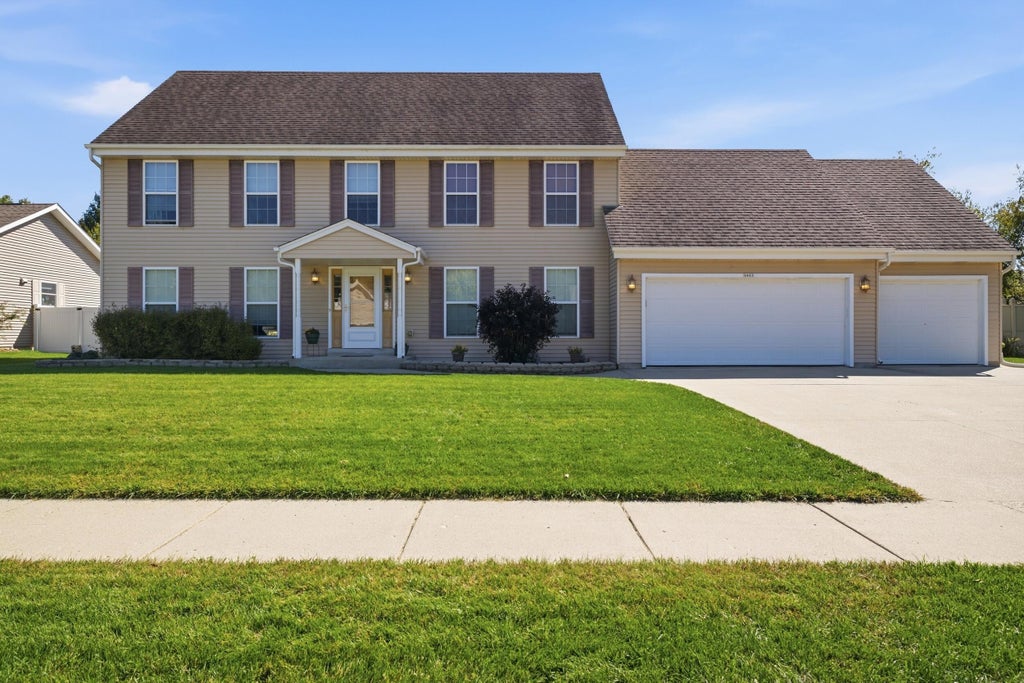
| 4 Beds | 2.5 Baths | 3 Car Garage | 3,020 Sq Ft |
Description of 1413 Lee Ave, West Bend, WI 53090
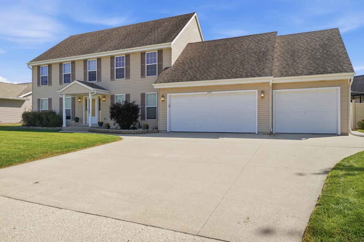
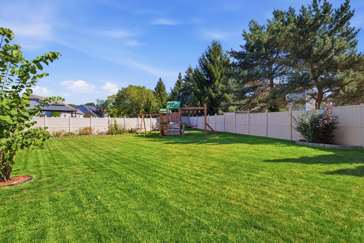
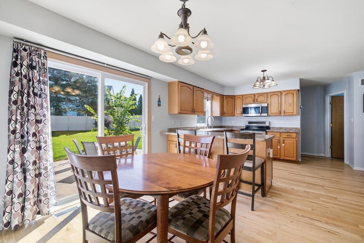
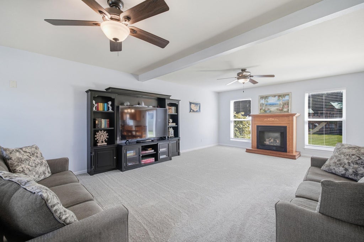
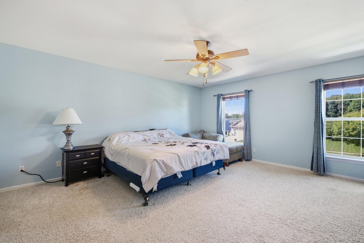
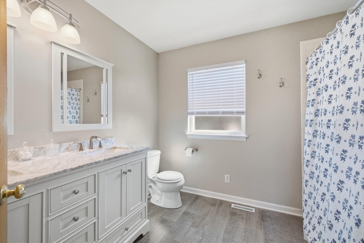
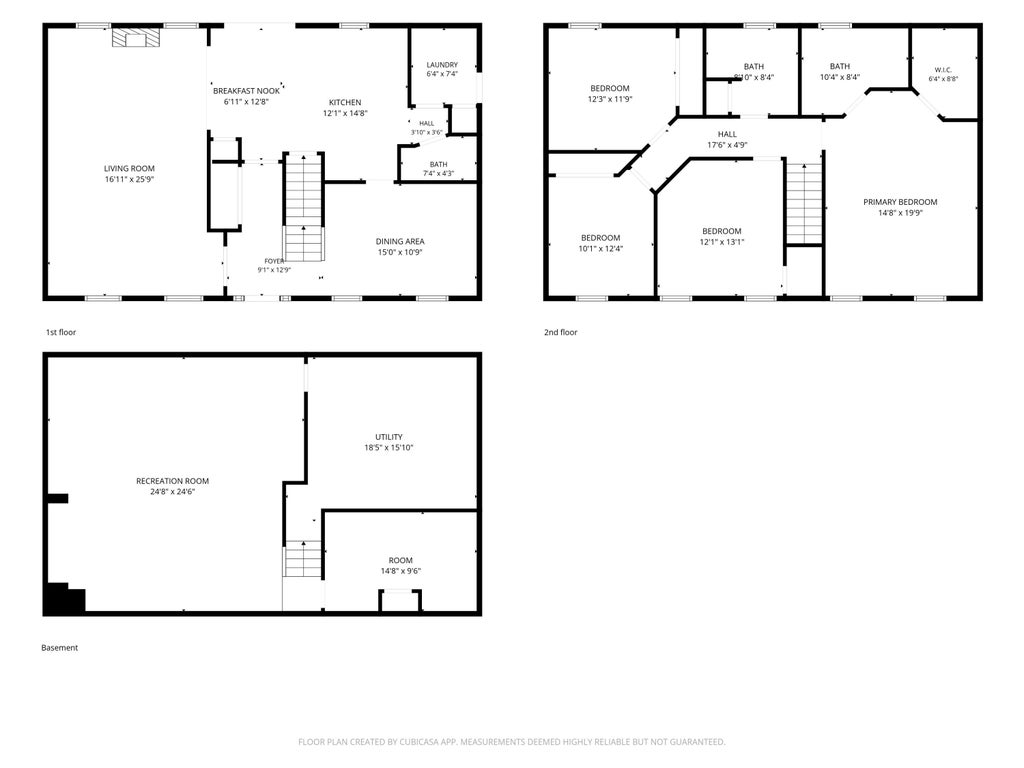
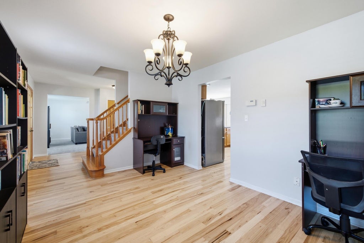
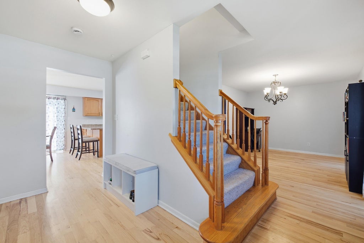
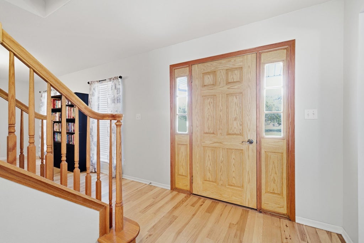
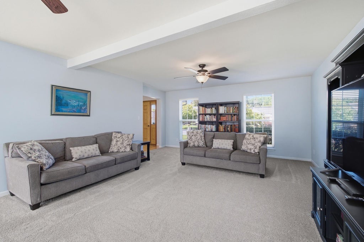
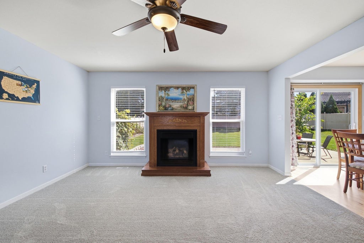
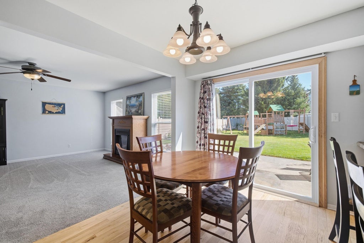
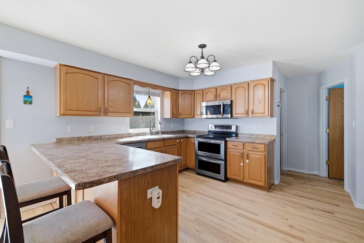
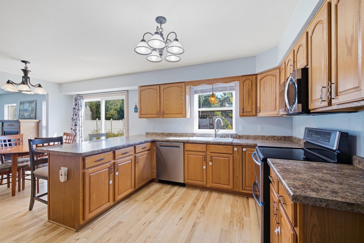
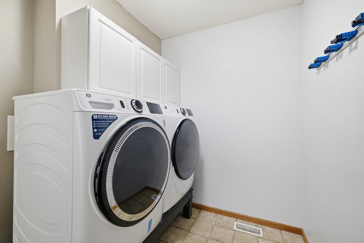
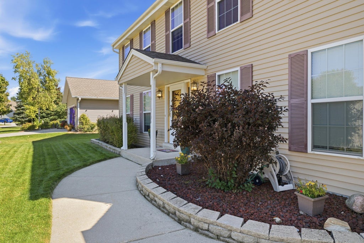
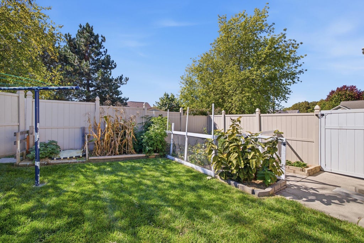
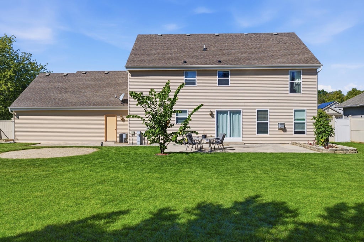
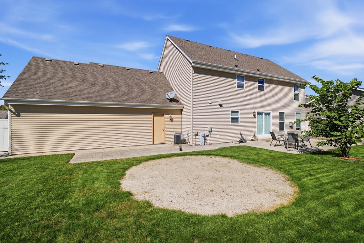
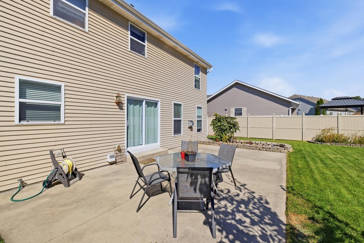
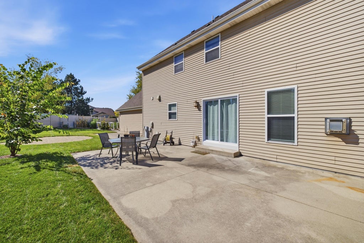
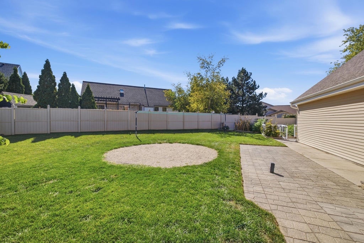
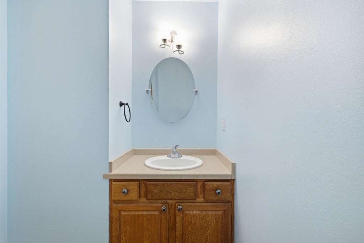
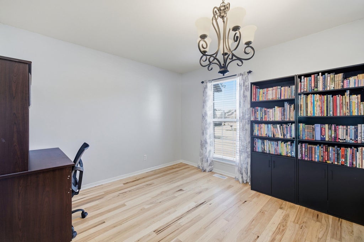
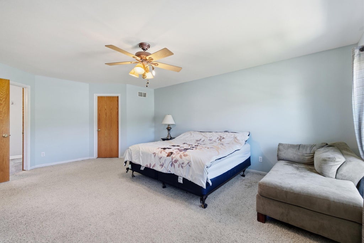
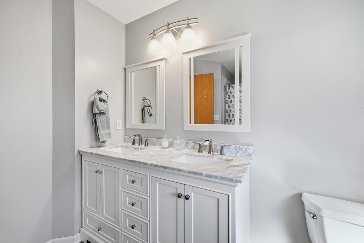
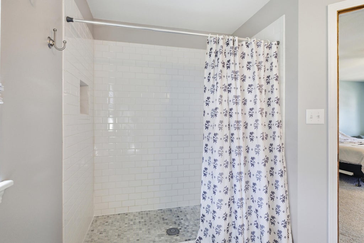
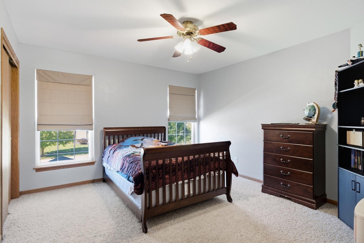
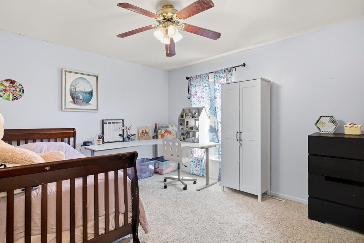
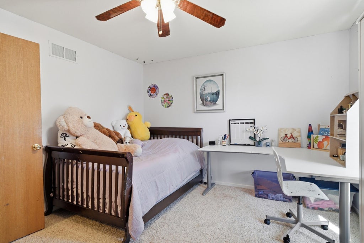
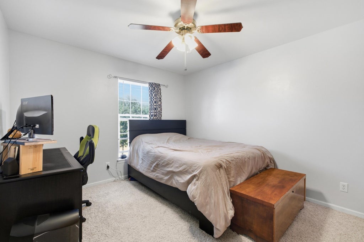
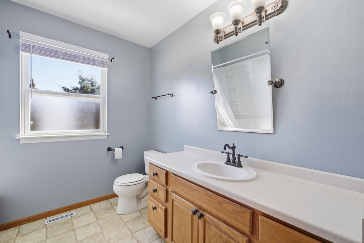
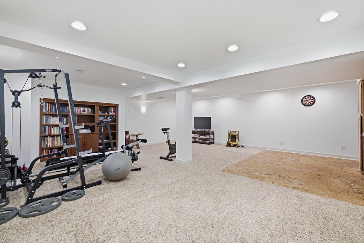
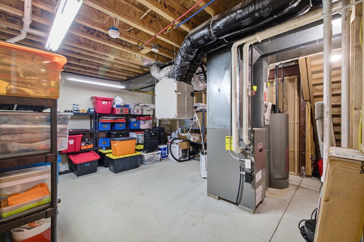
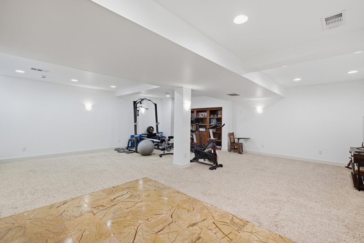
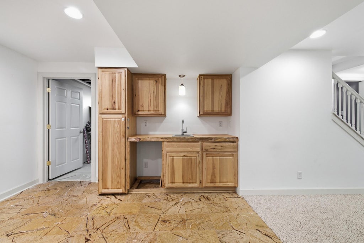
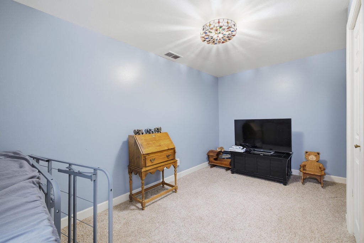
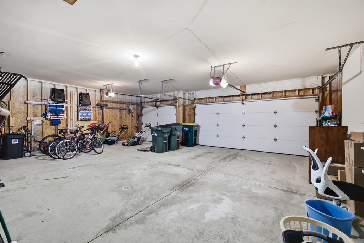
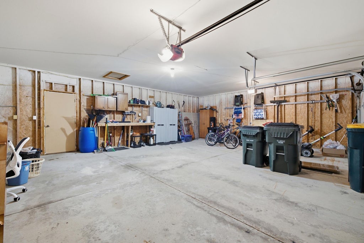
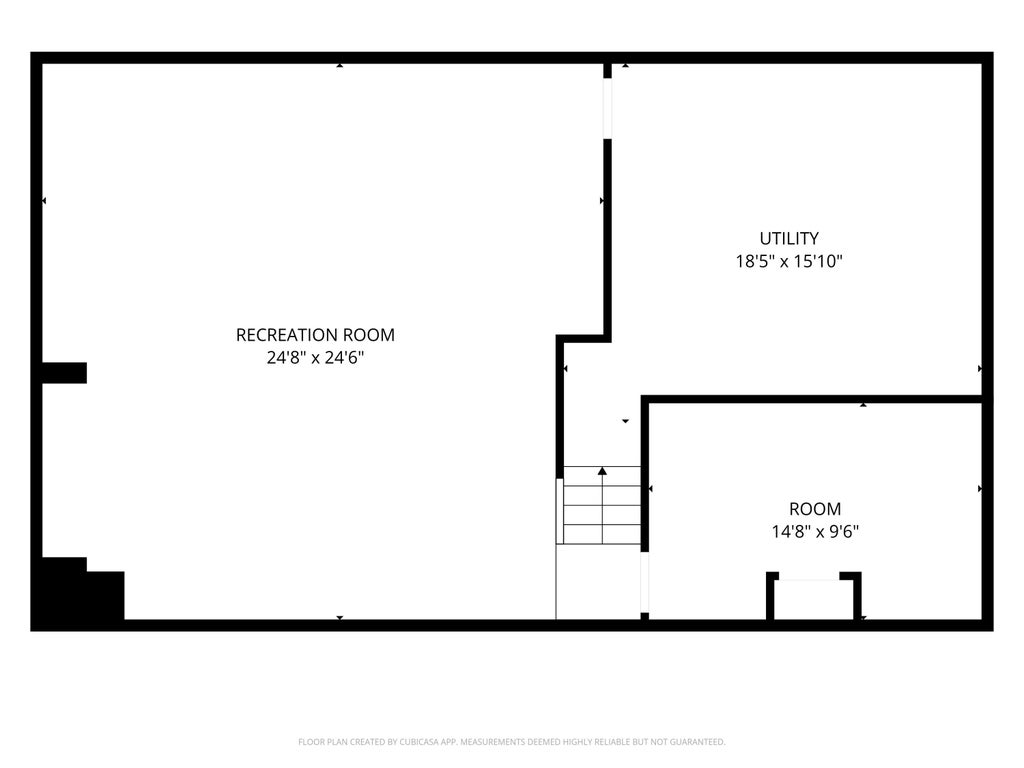
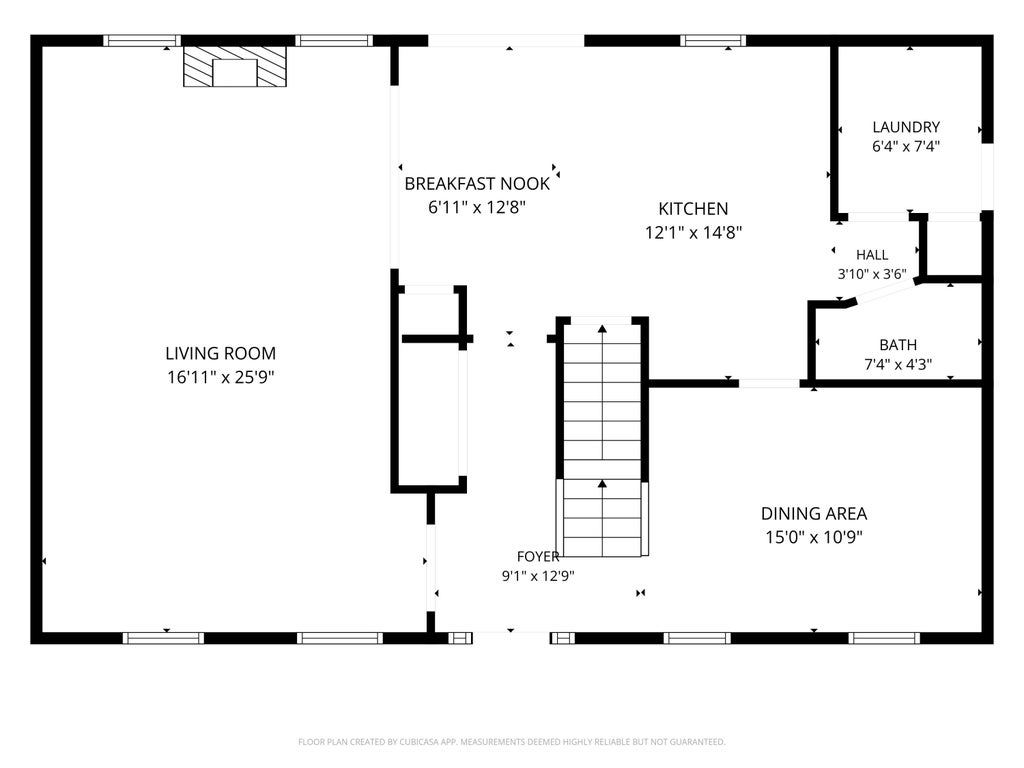
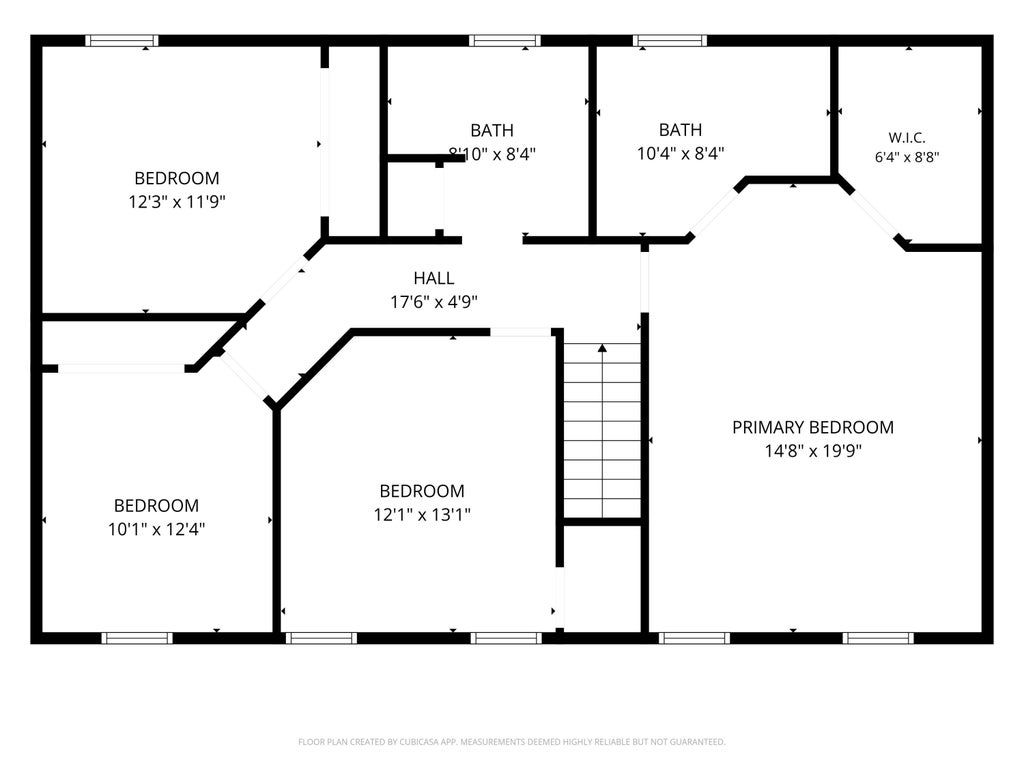
This four-bedroom home with a 3 car garage has plenty of space to enjoy, inside and out. The large living room has a gas fireplace, and the formal dining room gives you options--use it for meals, a home office, or whatever fits your needs. First-floor laundry is another practical feature you'll appreciate day to day. All four bedrooms are upstairs, including a spacious primary bedroom with a walk-in closet and en suite bathroom. The lower level gives you even more room with a rec room, wet bar, and bonus room. The large fenced backyard is a great place to spend time outside, and the home is on a quiet street close to the walking trails at Lac Lawrann and Royal Oaks neighborhood park (dog friendly).
Property Features of 1413 Lee Ave, West Bend, WI 53090
Listing courtesy of: First Weber Inc- West Bend
Home Style
Colonial
Colonial
Type
Single Family Residence
Single Family Residence
Year Built
2005
2005
Annual Taxes
$5,896.76
$5,896.76
Stories
2
2
Acres
.33
.33
Interior Features
| Washer |
| Dryer |
| Range |
| Oven |
| Microwave oven |
| Dishwasher |
| Refrigerator |
| Central air |
| Forced air heat |
| Natural gas heat |
| Wet bar |
| Walk-in closet(s) |
| Concrete basement |
| Full basement |
| Partial basement |
| Sump pump |
| Partially finished basement |
Exterior Features
| Middle school: Badger |
| Garage |
| Three car garage |
| Attached parking |
| Attached garage |
| Garage spaces: 3 |
| Vinyl siding |
| Fenced yard |
| Lot acreage is: 0.33 |
| Fenced lot |
| Lot sqft: 14374.8 |
| Lot zoned: RES |
| Present use: Subdivision |
| Improvement: sidewalks |
| Paved driveway |
| Public sewer |
| Public water |
| Total square feet: 3020 |
| Total above grade finished sq ft: 2322 |
| Basement square feet: 698 |
| Living square feet: 3020 |
| Property style: colonial |
| For sale |
| Tax year: 2025 |
Room Dimensions
| Laundry room |
| Bedroom 2 is 12 x 11 |
| Bedroom 2 Level: Upper |
| Bedroom 3 is 10 x 12 |
| Bedroom 3 Level: Upper |
| Bedroom 4 is 12 x 13 |
| Bedroom 4 Level: Upper |
| Dining Room is 15 x 10 |
| Dining Level: Main |
| Living Room is 26 x 17 |
| Living Room Level: Main |
| Laundry Room is 6 x 7 |
| Laundry Room Level: Main |
| Number of rooms: 7 |