




| 5 Beds | 4 Baths | 2 Car Garage | 2,549 Sq Ft |
Description of W1264 South Shore Dr, Palmyra, WI 53156
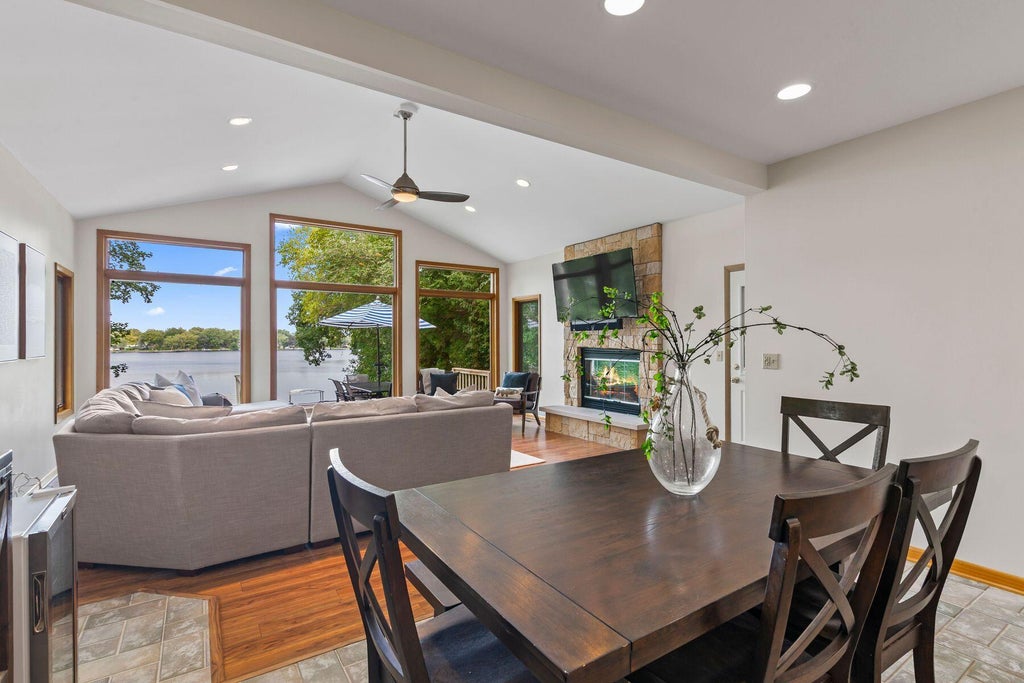
Experience the pinnacle of luxury lakefront living on serene Blue Spring Lake, where peaceful waters meet a vibrant community. Fully remodeled in 2004, this modern retreat features 5 bedrooms, 4 full baths, and 65 feet of private shoreline. The impressive great room captivates with soaring vaulted ceilings, a natural stone fireplace, and wall-to-wall windows framing panoramic water views. Effortlessly host guests with the open layout, updated kitchen, and finished LL rec room with a versatile bunkroom. Outside, multi-level decks and patios cascade toward calm waters via a gradual slope with new Lannon stone steps- perfect for boating, fishing, or relaxing. Includes a storage shed for water toys, detached garage, nearby hiking trails, and easy access to Lake Country, MKE/Madison/Chicago.
Property Features of W1264 South Shore Dr, Palmyra, WI 53156
Contemporary
Single Family Residence
1957
$9,284.00
1.5
.41
| Washer |
| Dryer |
| Range |
| Oven |
| Microwave oven |
| Dishwasher |
| Refrigerator |
| Central air |
| Forced air heat |
| Natural gas heat |
| Vaulted ceilings |
| Kitchen island |
| Walk-in closet(s) |
| Full basement |
| Basement has outside entrance |
| Partial basement |
| Walkout basement |
| Partially finished basement |
| Middle school: Palmyra-Eagle |
| High school: Palmyra-Eagle |
| Garage |
| Two car garage |
| Detached parking |
| Detached garage |
| Garage spaces: 2 |
| Vinyl siding |
| Patio |
| Deck |
| Lot acreage is: 0.41 |
| Waterfront lot |
| Body of water: Blue Spring Lake |
| Lot sqft: 17859.6 |
| Wooded lot |
| Lot zoned: Res |
| Lot has water view |
| Paved driveway |
| Public sewer |
| Private water |
| Well water |
| Total square feet: 2549 |
| Total above grade finished sq ft: 1784 |
| Basement square feet: 765 |
| Living square feet: 2549 |
| Property style: contemporary |
| For sale |
| Tax year: 2025 |
| Laundry room |
| Pantry |
| Bedroom 2 is 10 x 10 |
| Bedroom 2 Level: Upper |
| Bedroom 3 is 10 x 9 |
| Bedroom 3 Level: Main |
| Bedroom 4 is 11 x 8 |
| Bedroom 4 Level: Main |
| Bedroom 5 is 14 x 8 |
| Bedroom 5 Level: Main |
| Dining Room is 14 x 9 |
| Dining Level: Main |
| Living Room is 19 x 18 |
| Living Room Level: Main |
| Bonus Room is 17 x 15 |
| Bonus Room Level: Lower |
| Laundry Room is 11 x 10 |
| Laundry Room Level: Lower |
| Number of rooms: 10 |