


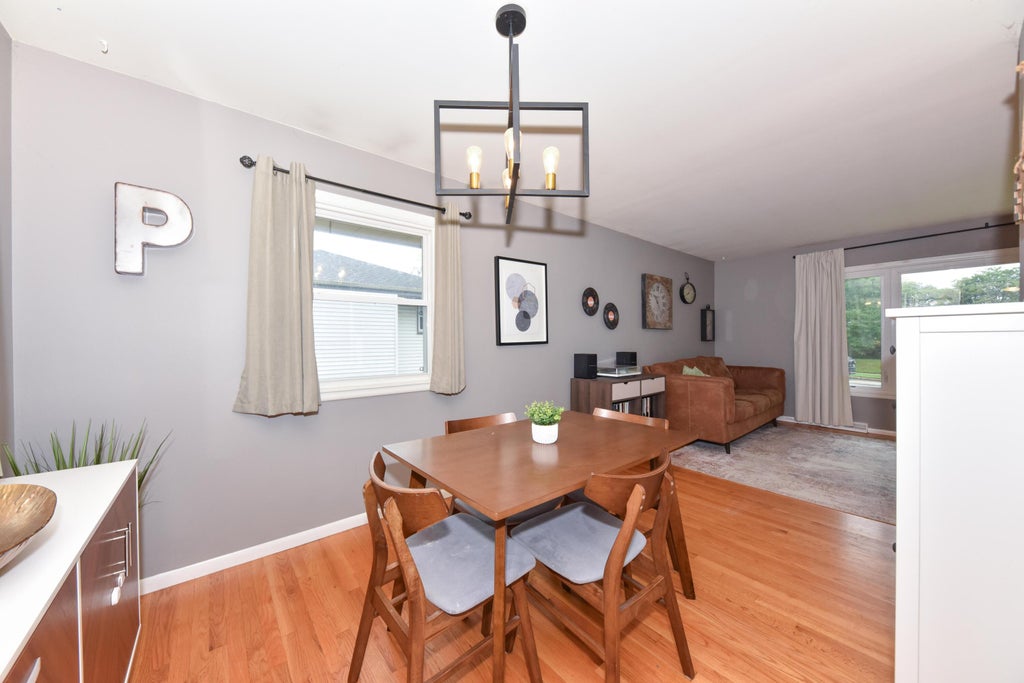


| 3 Beds | 1.5 Baths | 2 Car Garage | 1,130 Sq Ft |
Description of W150N8342 Saxony Dr, Menomonee Falls, WI 53051
This charming 3-bedroom, 1.5-bath ranch in Menomonee Falls offers an inviting layout. A bright living room/dining room ''L'' with hardwood floors & is open to the updated kitchen. Hardwood floors continue into the hallway & the 3 bedrooms. Located in a well sought after neighborhood near local parks & minutes from downtown blending both comfort & convenience. Buy this cutie pie of a house just in time to enjoy crisp fall weather outside in the great backyard! Come, fall in love!
Property Features of W150N8342 Saxony Dr, Menomonee Falls, WI 53051
Listing courtesy of: Keller Williams Ozaukee
Home Style
Ranch
Ranch
Type
Single Family Residence
Single Family Residence
Year Built
1959
1959
Annual Taxes
$3,221.27
$3,221.27
Stories
1
1
Acres
.2
.2
Interior Features
| Washer |
| Range |
| Oven |
| Microwave oven |
| Dishwasher |
| Refrigerator |
| Central air |
| Forced air heat |
| Natural gas heat |
| Garbage disposal |
| Full basement |
| Sump pump |
Exterior Features
| Middle school: North |
| High school: Menomonee Falls |
| Garage |
| Two car garage |
| Detached parking |
| Detached garage |
| Garage spaces: 2 |
| Aluminum siding |
| Brick exterior |
| Patio |
| Lot acreage is: 0.2 |
| Lot sqft: 8712 |
| Lot zoned: RES |
| Improvement: sidewalks |
| Paved driveway |
| Public sewer |
| Public water |
| Total square feet: 1130 |
| Total above grade finished sq ft: 1130 |
| Living square feet: 1130 |
| Property style: ranch |
| For sale |
| Tax year: 2025 |
Room Dimensions
| Laundry room |
| Bedroom 2 is 12 x 11 |
| Bedroom 2 Level: Main |
| Bedroom 3 is 11 x 9 |
| Bedroom 3 Level: Main |
| Dining Room is 10 x 8 |
| Dining Level: Main |
| Living Room is 18 x 12 |
| Living Room Level: Main |
| Laundry Room Level: Lower |
| Number of rooms: 6 |