
| 4 Beds | 1 Bath | 1 Car Garage | 1,320 Sq Ft |
Description of 2322 S 63rd St, West Allis, WI 53219
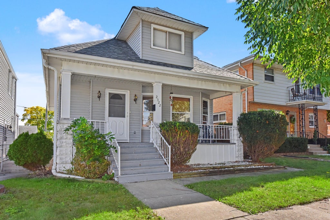
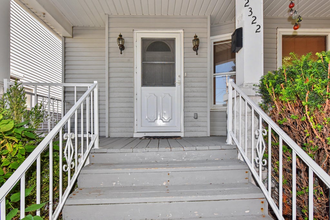
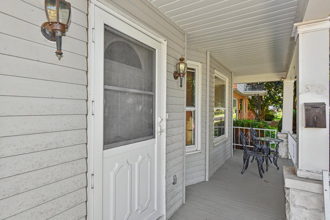
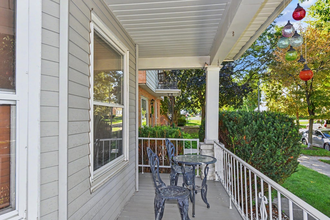
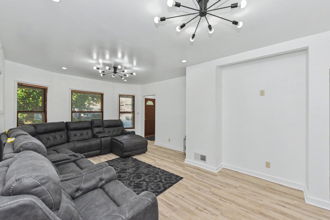
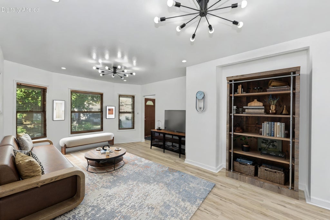
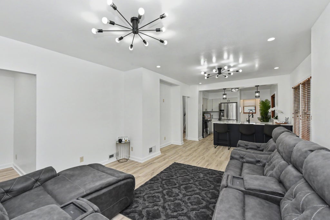
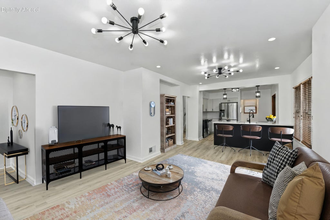
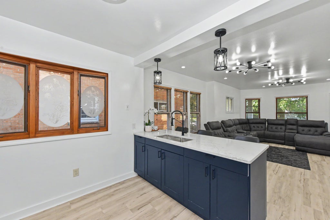
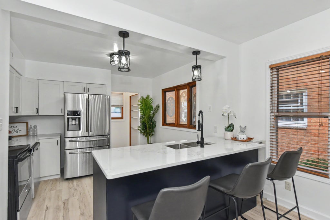
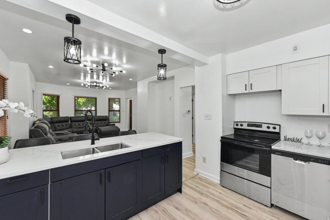
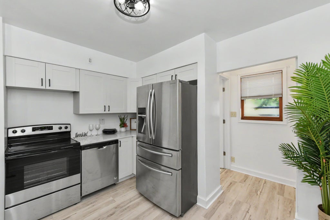
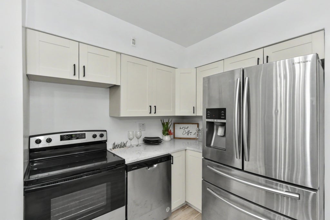
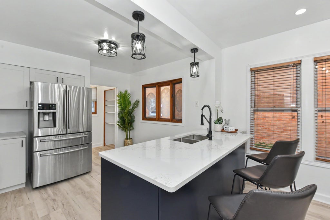
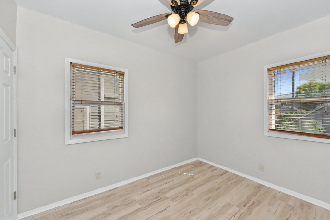
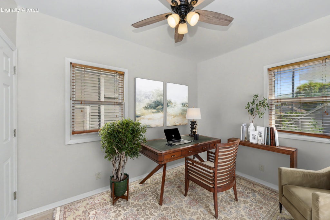
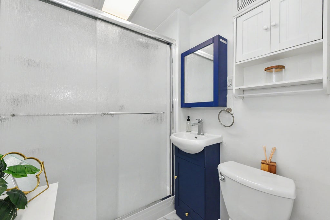
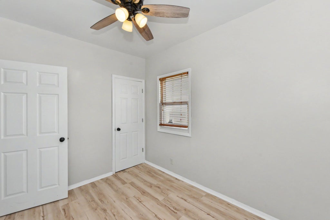
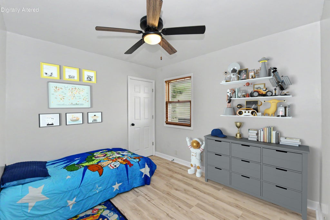
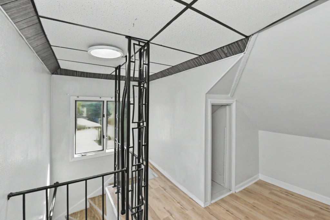
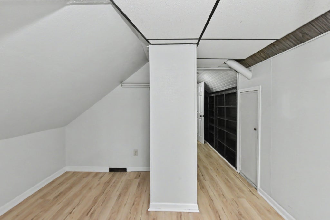
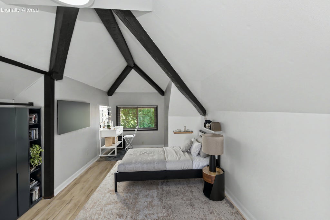
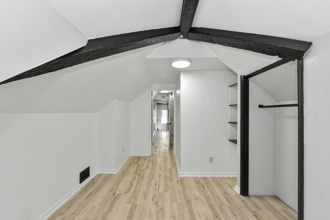
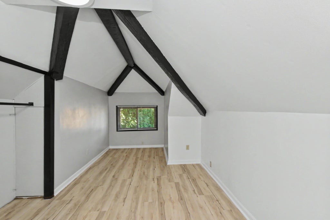
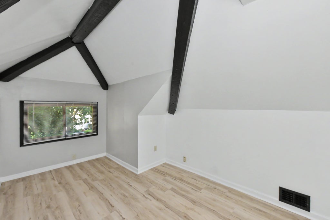
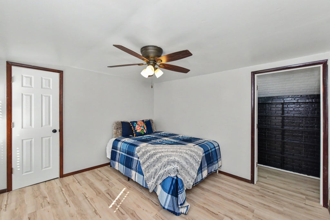
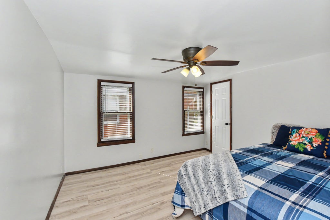
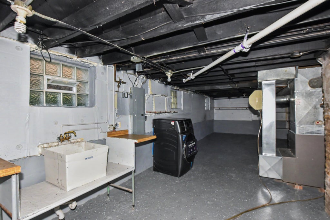
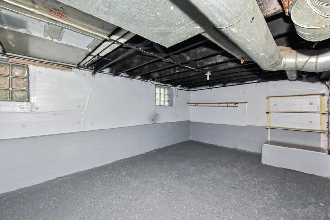
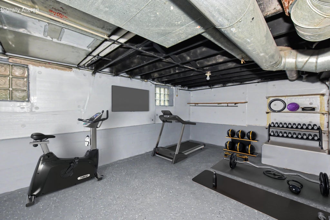
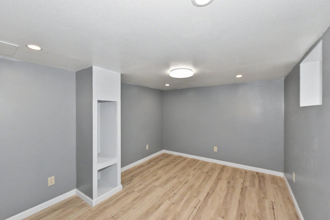
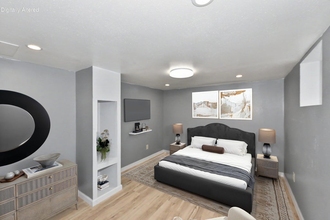
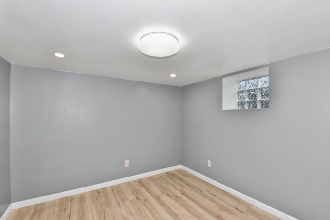
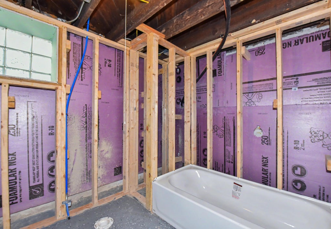
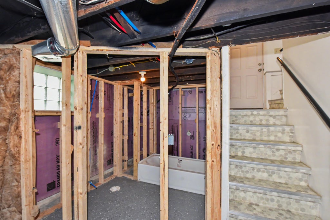
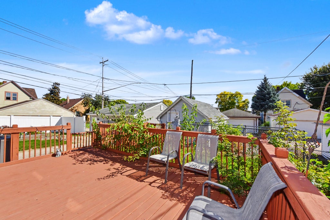
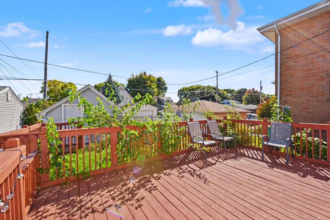
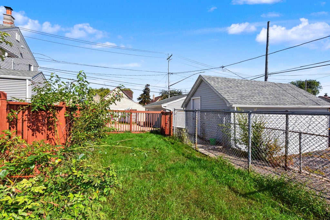
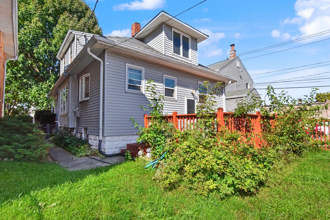
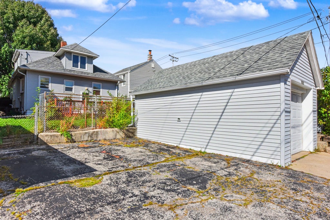
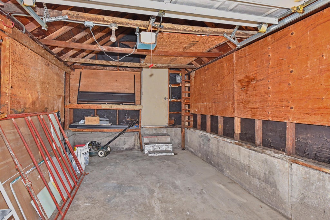
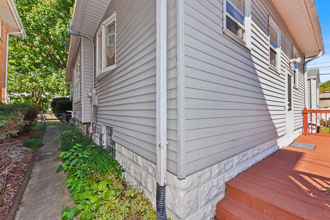
A welcoming covered porch introduces this beautifully updated four-bedroom home. Inside, the spacious living area flows into a remodeled kitchen with white cabinetry, contrasting island with breakfast seating, stainless steel appliances, and stylish pendant lighting. Luxury vinyl plank flooring adds warmth throughout the main level, which features two bedrooms and an updated full bath. Upstairs are two additional bedrooms and a versatile loft with exposed beams. The finished lower-level den is ideal for an office, hobbies, or workouts, with an unfinished bath area offering future potential. Enjoy the front porch or spacious back deck overlooking the fenced yard. Detached garage plus two parking spaces. Convenient to Kinnickinnic River Parkway, shopping, dining, and freeway access!
Property Features of 2322 S 63rd St, West Allis, WI 53219
Bungalow
Single Family Residence
1920
$3,277.61
1.5
.08
| Washer |
| Dryer |
| Range |
| Oven |
| Dishwasher |
| Refrigerator |
| Central air |
| Forced air heat |
| Natural gas heat |
| Full basement |
| Garage |
| One car garage |
| Detached parking |
| Detached garage |
| Garage spaces: 1 |
| Aluminum siding |
| Vinyl siding |
| Fenced yard |
| Lot acreage is: 0.08 |
| Fenced lot |
| Lot sqft: 3484.8 |
| Lot zoned: Res |
| Improvement: sidewalks |
| Paved driveway |
| Public sewer |
| Public water |
| For sale |
| Tax year: 2025 |
| Bedroom 2 is 11 x 9 |
| Bedroom 2 Level: Main |
| Bedroom 3 is 13 x 11 |
| Bedroom 3 Level: Main |
| Bedroom 4 is 19 x 11 |
| Bedroom 4 Level: Upper |
| Dining Room is 13 x 11 |
| Dining Level: Main |
| Living Room is 14 x 12 |
| Living Room Level: Main |
| Number of rooms: 7 |