






| 4 Beds | 1 Bath | 1 Car Garage | 1,694 Sq Ft |
Description of 3809 S Clement Ave, Milwaukee, WI 53207
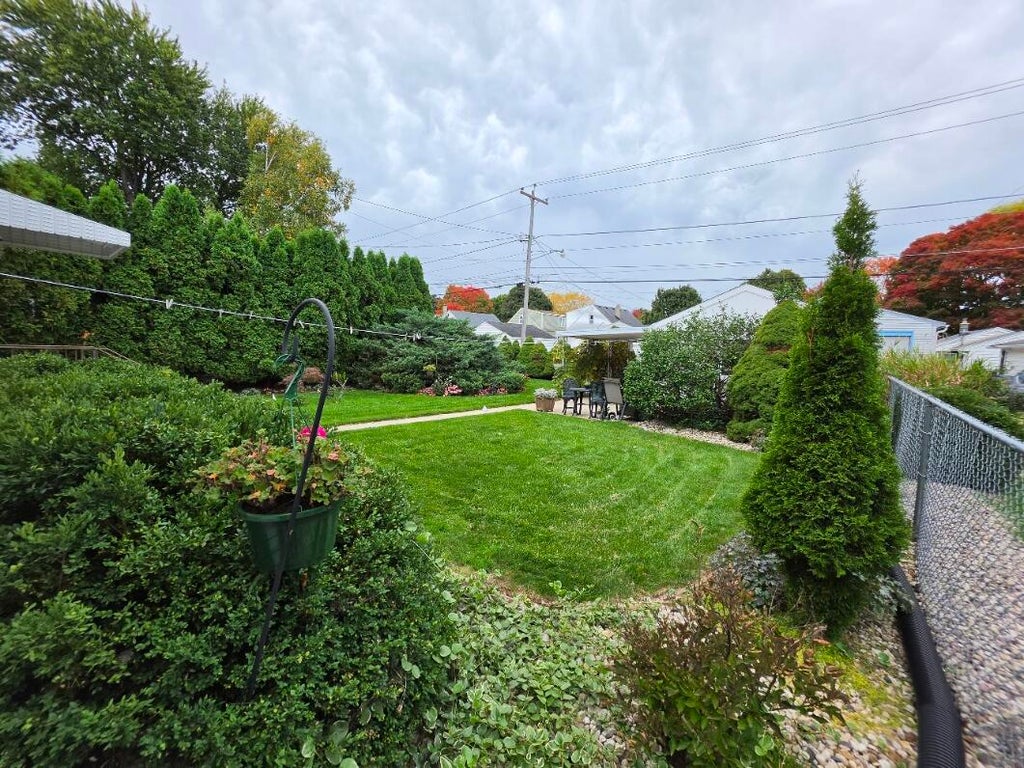
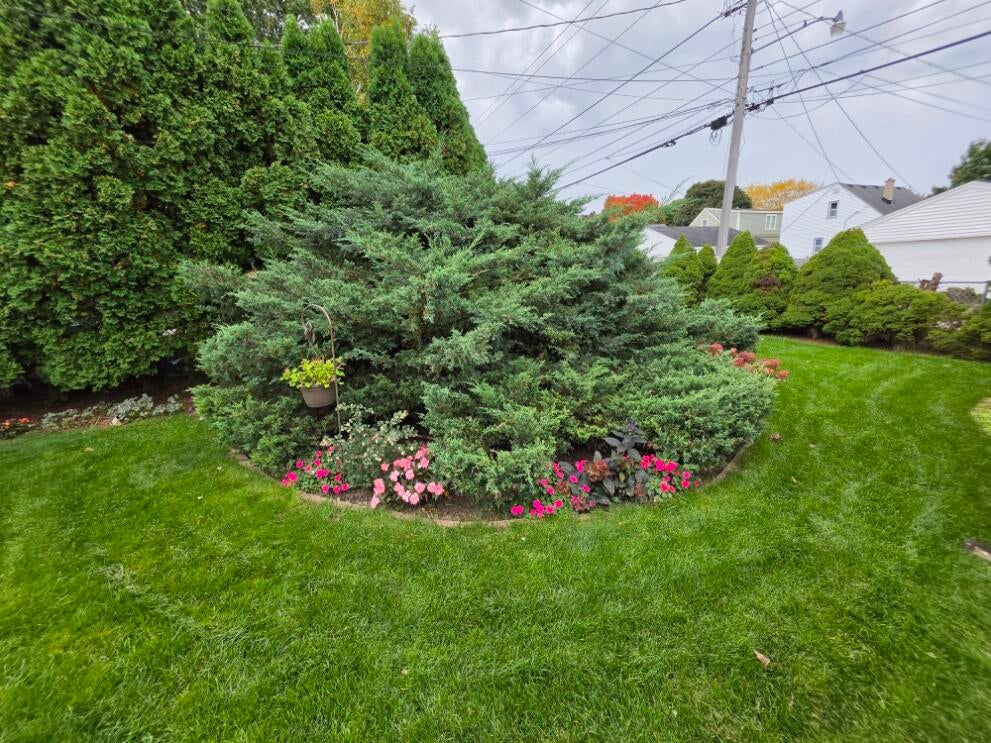
Welcome home to this 4-bedroom Milwaukee home conveniently located near the airport, parks, shopping and everyday amenities! The main level features a large living room, formal dining room with hardwood floors, plus 2 bedrooms, a remodeled full bath, and a kitchen thst is bright and cheery. Upstairs you'll find 2 additional bedrooms and an area offering potential to expand and create a second bathroom and walk-in closet or extra walk-through bedroom. Outside, enjoy a fenced-in backyard with room to relax, play or entertain. A 1.5-car garage plus covered carport provides additional parking and storage. With plenty of space and potential to make it your own, this home is ready for its next chapter! Living Room baseboards will be installed prior to closing.
Property Features of 3809 S Clement Ave, Milwaukee, WI 53207
Cape Cod
Single Family Residence
1947
$4,963.94
1.5
.15
| Washer |
| Dryer |
| Range |
| Oven |
| Refrigerator |
| Central air |
| Forced air heat |
| Natural gas heat |
| Full basement |
| Garage |
| One car garage |
| Detached parking |
| Detached garage |
| Garage spaces: 1 |
| Fenced yard |
| Lot acreage is: 0.15 |
| Fenced lot |
| Lot sqft: 6534 |
| Lot zoned: Residential |
| Improvement: sidewalks |
| Public sewer |
| Public water |
| Total square feet: 1694 |
| Total above grade finished sq ft: 1368 |
| Basement square feet: 326 |
| Living square feet: 1694 |
| For sale |
| Tax year: 2025 |
| Bedroom 2 Level: Main |
| Bedroom 3 Level: Upper |
| Bedroom 4 Level: Upper |
| Dining Level: Main |
| Living Room Level: Main |
| Number of rooms: 9 |