
| 4 Beds | 1.5 Baths | 4.5 Car Garage | 2,466 Sq Ft |
Description of S70W22370 Sonoma Way, Vernon, WI 53103
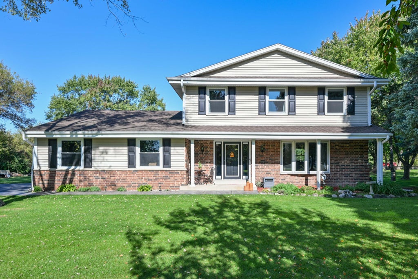
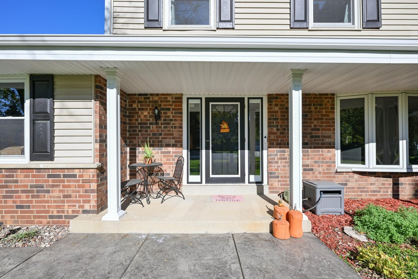
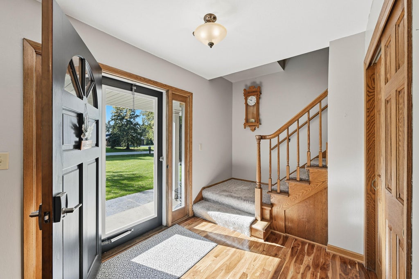
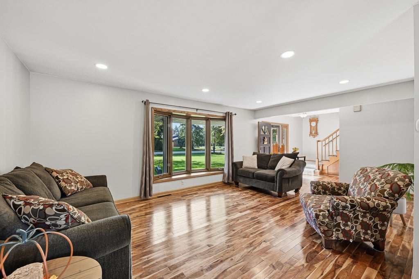
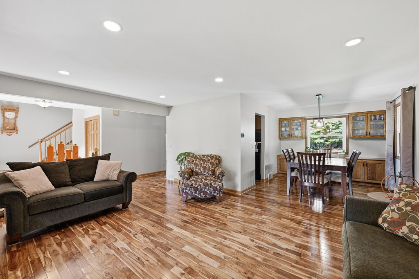
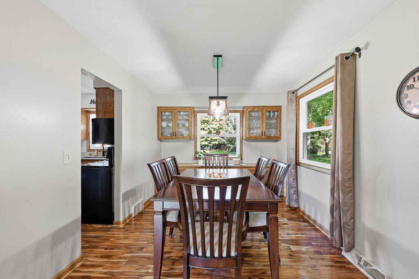
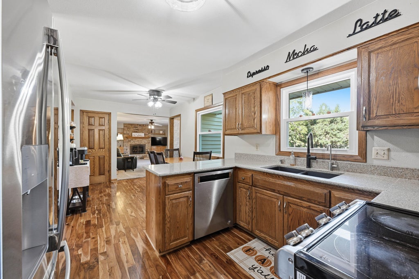
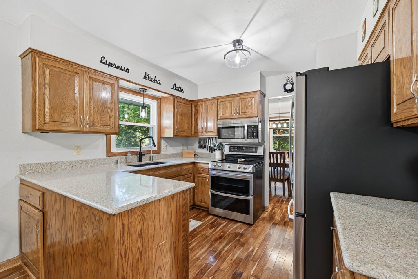
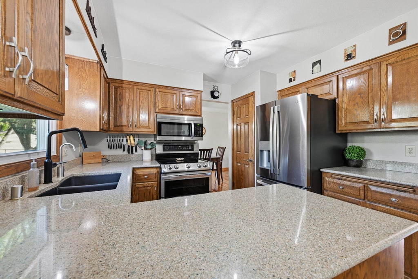
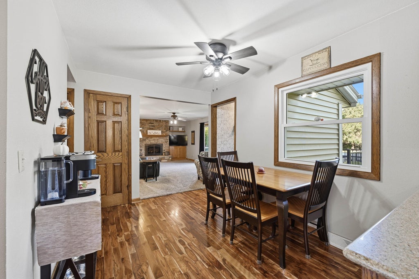
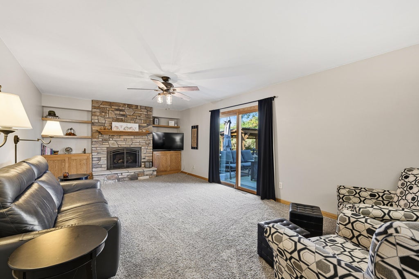
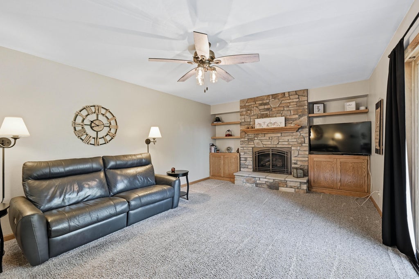
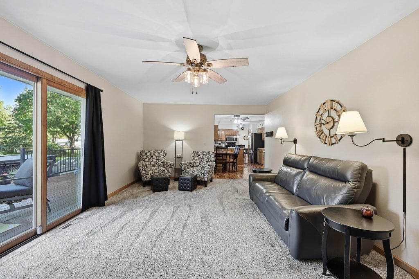
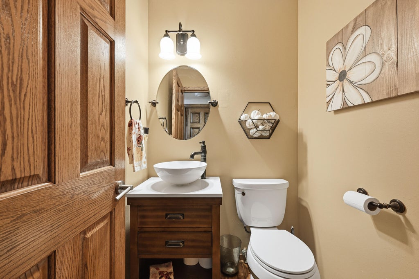
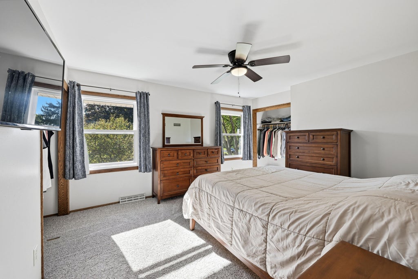
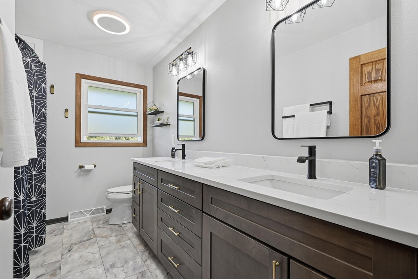
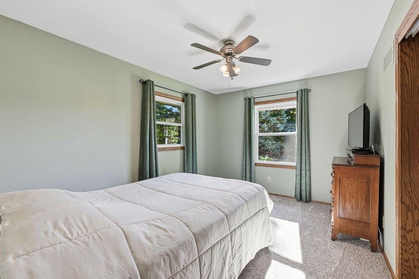
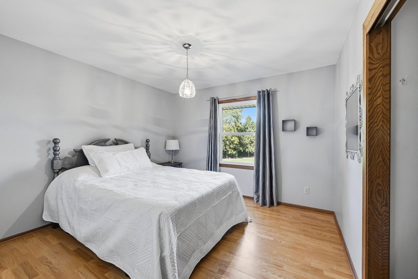
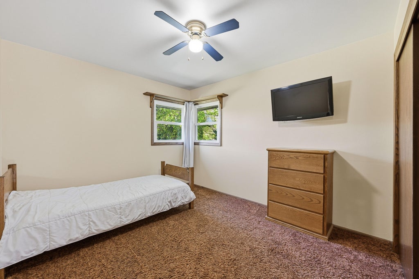
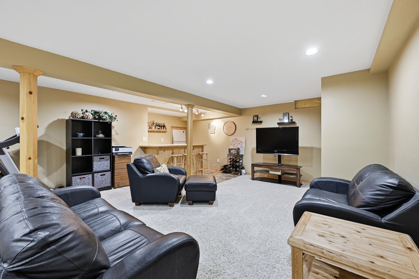
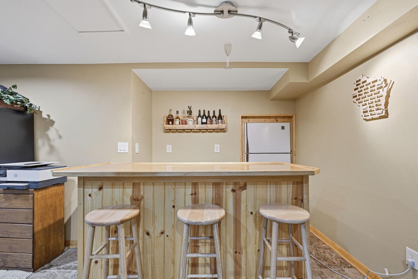
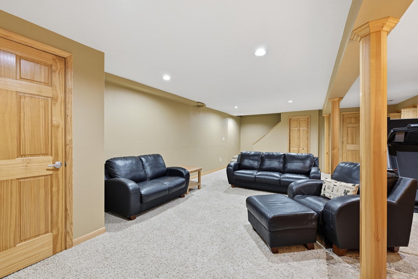
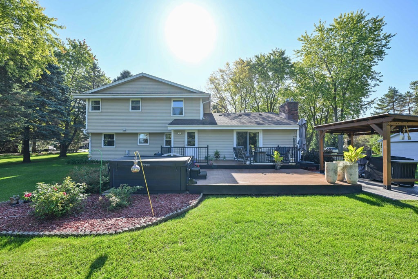
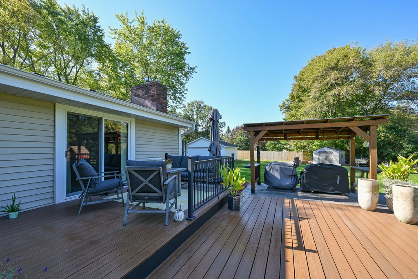
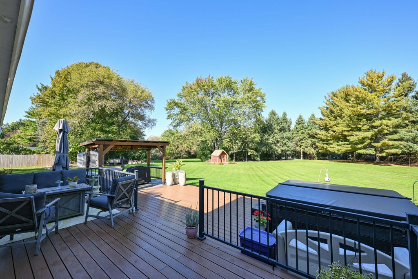
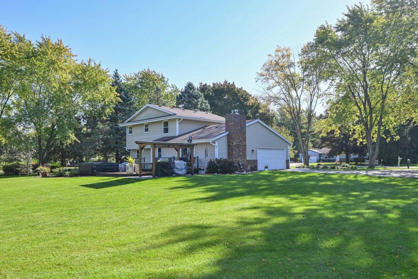
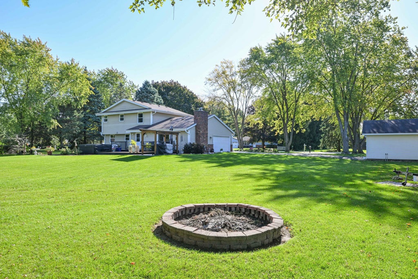
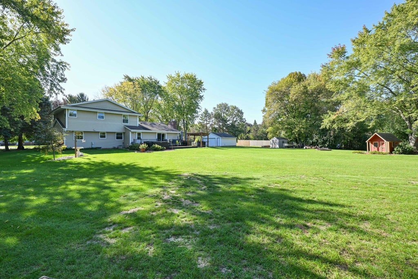
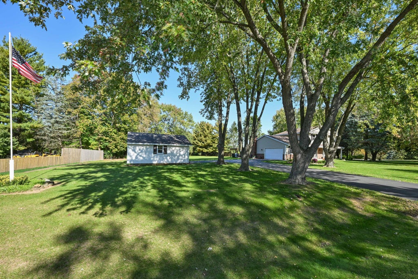
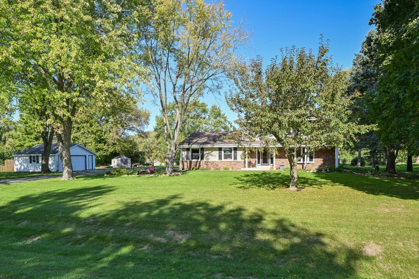
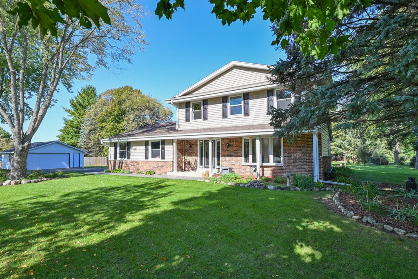
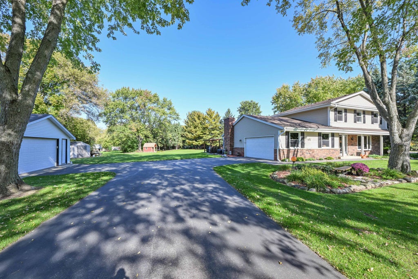
Set on just over an acre, this 4-bedroom, 1.5-bath home offers an inviting blend of space, comfort, and functionality. The eat-in kitchen provides plenty of room for everyday dining, while the family room features a gas fireplace, creating a warm gathering space. The lower level adds versatility with a dry bar and additional space for entertaining or relaxing. Outside, enjoy the backyard deck overlooking the spacious property. An impressive garage setup includes a 2-car attached garage plus a separate 2.5-car detached garage with electrical, offering plenty of room for additional vehicles, storage, hobbies, or a workshop. With versatile living spaces and 4.5 total garage spaces, this property has plenty to offer!
Property Features of S70W22370 Sonoma Way, Vernon, WI 53103
Listing courtesy of: Keller Williams Milwaukee North Shore
Home Style
Colonial
Colonial
Type
Single Family Residence
Single Family Residence
Year Built
1976
1976
Annual Taxes
$3,520.82
$3,520.82
Stories
2
2
Acres
1.03
1.03
Interior Features
| Washer |
| Dryer |
| Range |
| Oven |
| Dishwasher |
| Refrigerator |
| Central air |
| Forced air heat |
| Natural gas heat |
| Full basement |
| Partial basement |
| Sump pump |
| Partially finished basement |
Exterior Features
| Middle school: Park View |
| High school: Mukwonago |
| Garage |
| Attached parking |
| Attached garage |
| Garage spaces: 4.5 |
| Vinyl siding |
| Deck |
| Gazebo |
| Lot acreage is: 1.03 |
| Lot sqft: 44866.8 |
| Lot zoned: R-1 |
| Paved driveway |
| Private water |
| Well water |
| Septic system |
| Total square feet: 2466 |
| Total above grade finished sq ft: 1966 |
| Basement square feet: 500 |
| Living square feet: 2466 |
| Property style: colonial |
| For sale |
| Tax year: 2025 |
Room Dimensions
| Family room is 19 x 15 |
| Family Room Level: Main |
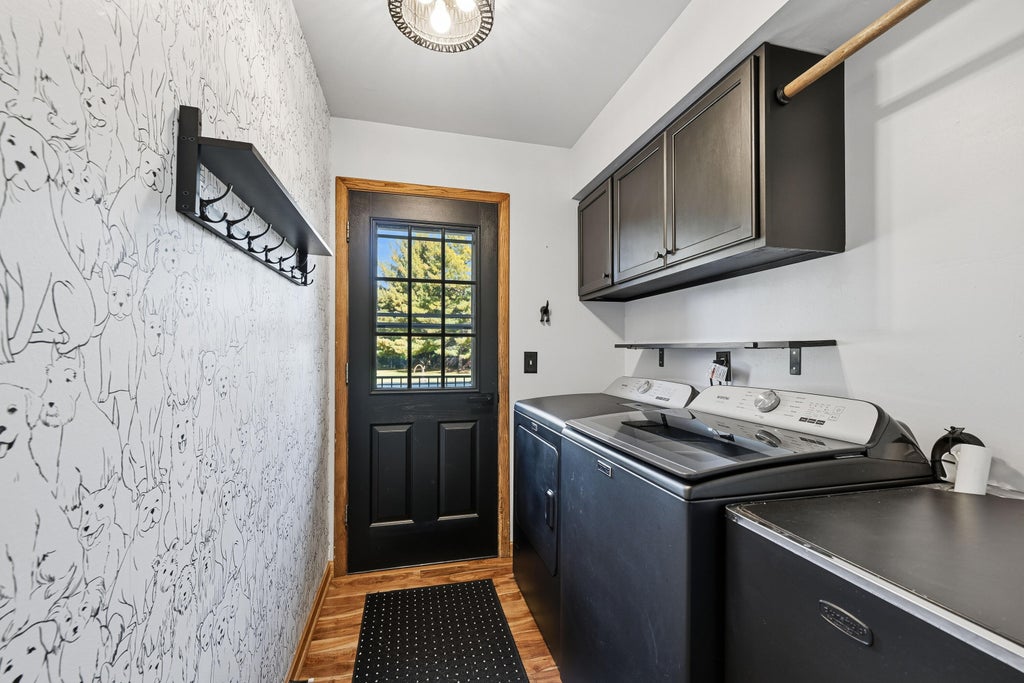
| Laundry room |
| Bedroom 2 is 12 x 10 |
| Bedroom 2 Level: Upper |
| Bedroom 3 is 10 x 11 |
| Bedroom 3 Level: Upper |
| Bedroom 4 is 12 x 10 |
| Bedroom 4 Level: Upper |
| Dining Room is 12 x 9 |
| Dining Level: Main |
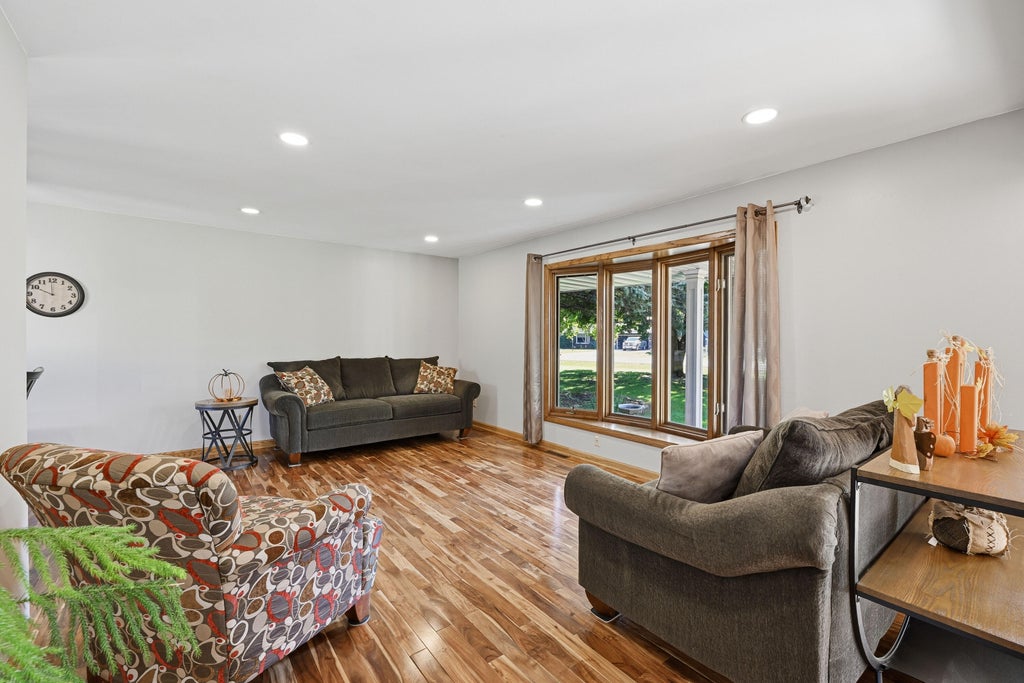
| Living Room is 19 x 17 |
| Living Room Level: Main |
| Laundry Room Level: Main |
| Number of rooms: 10 |