













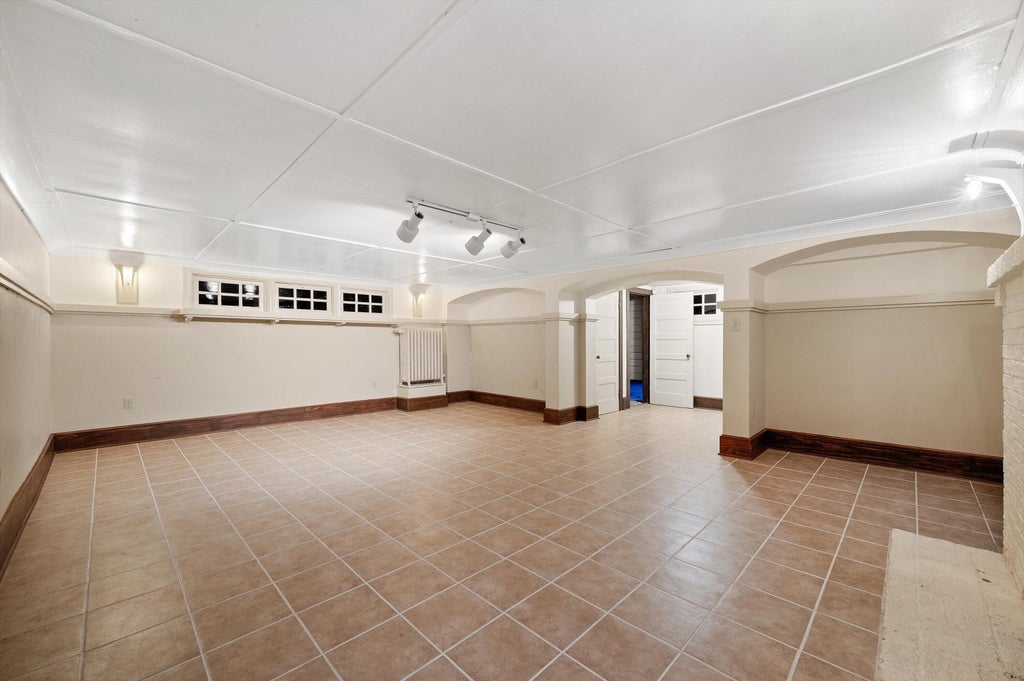


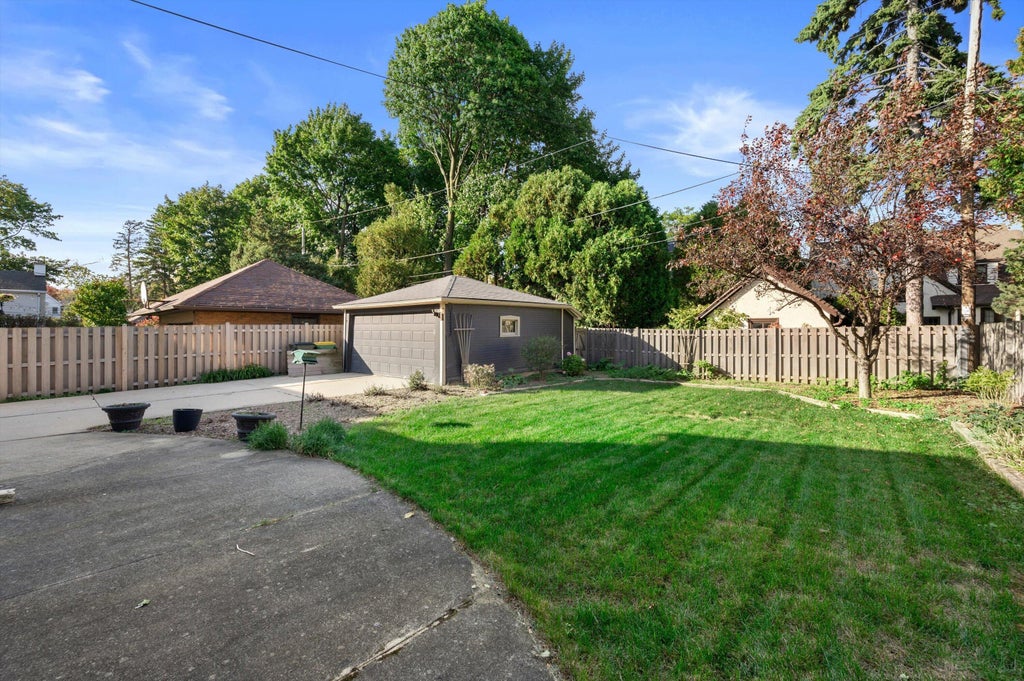


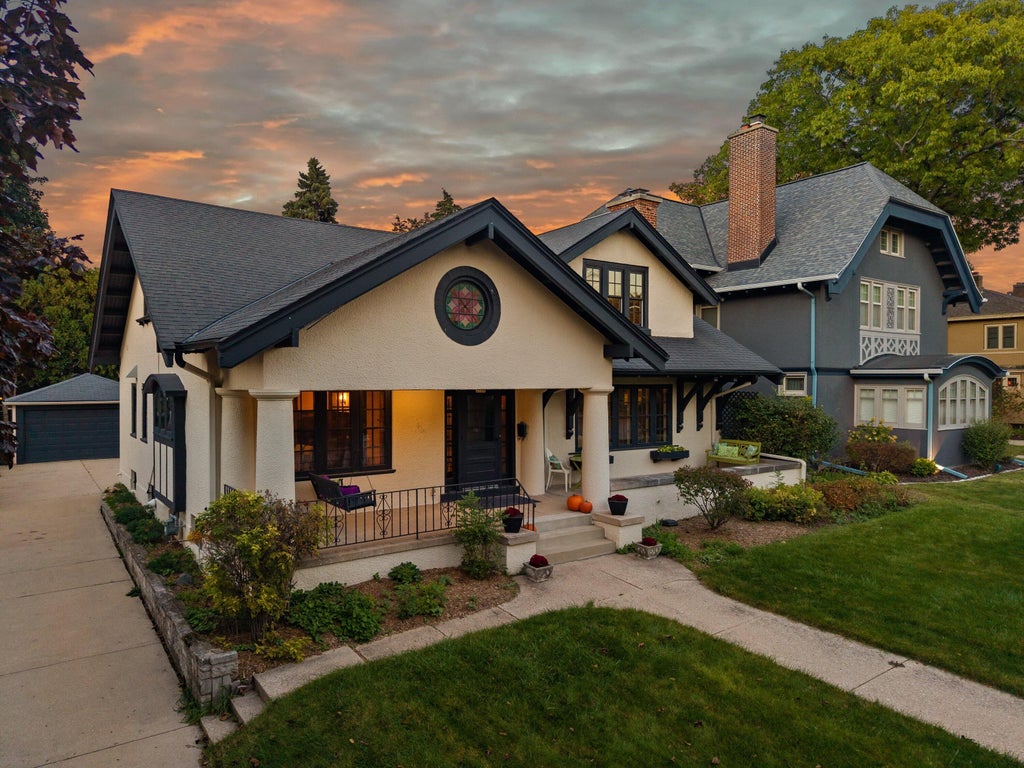


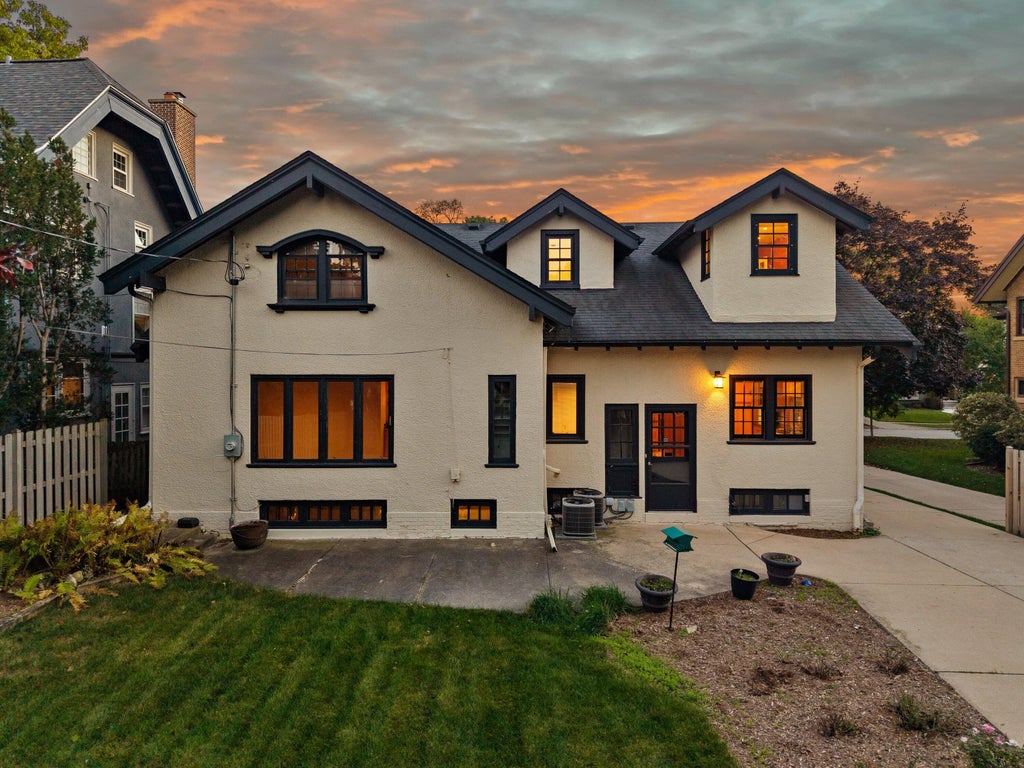



| 4 Beds | 3 Baths | 2 Car Garage | 3,508 Sq Ft |
Description of 2508 E Beverly Rd, Shorewood, WI 53211
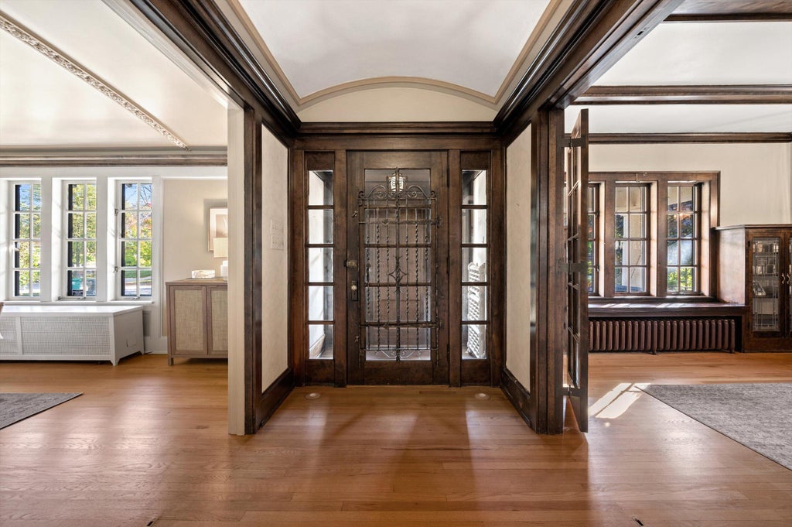
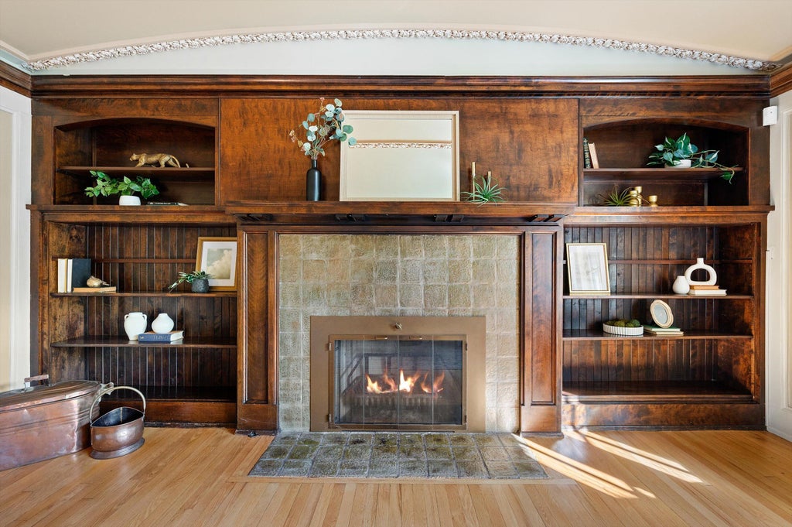
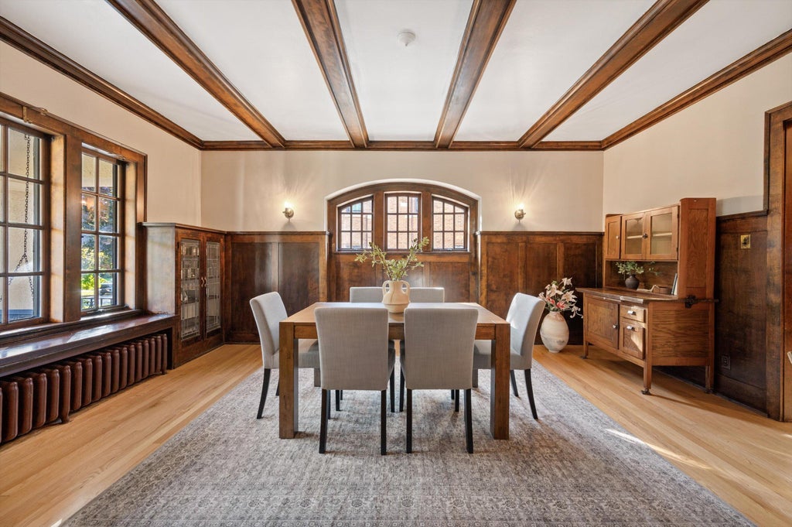
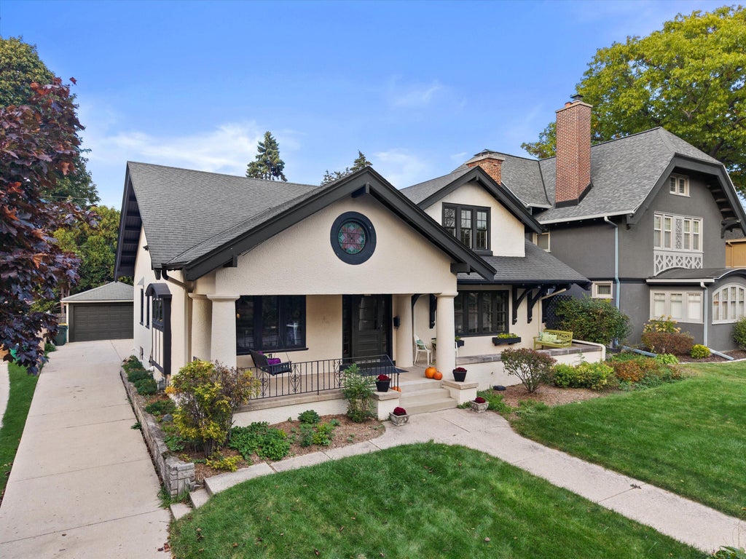
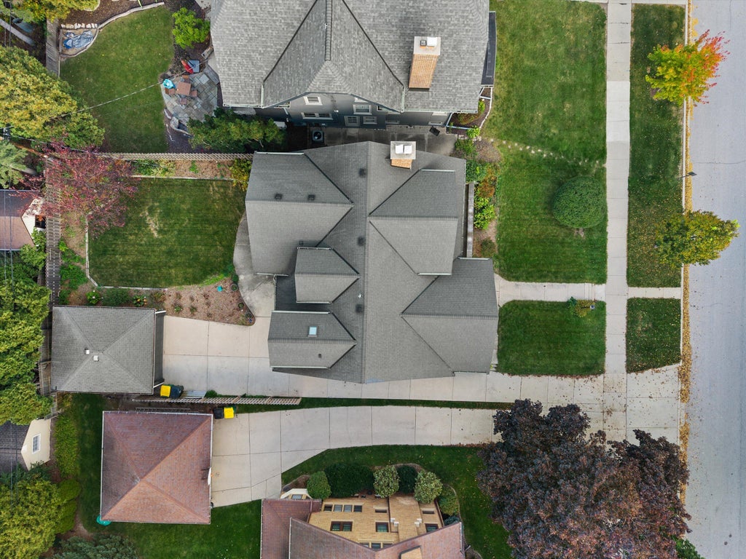
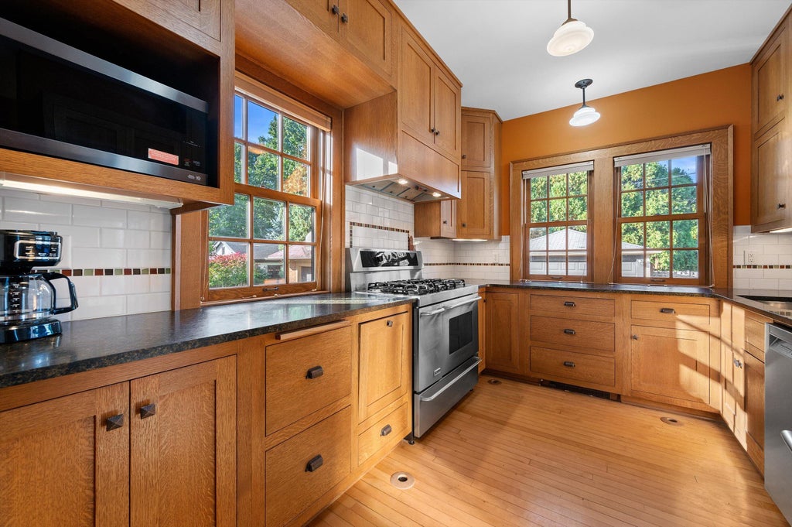
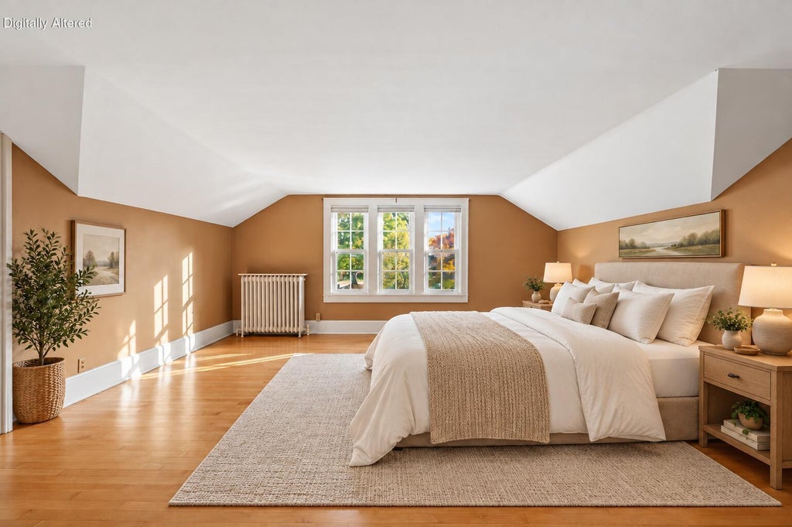
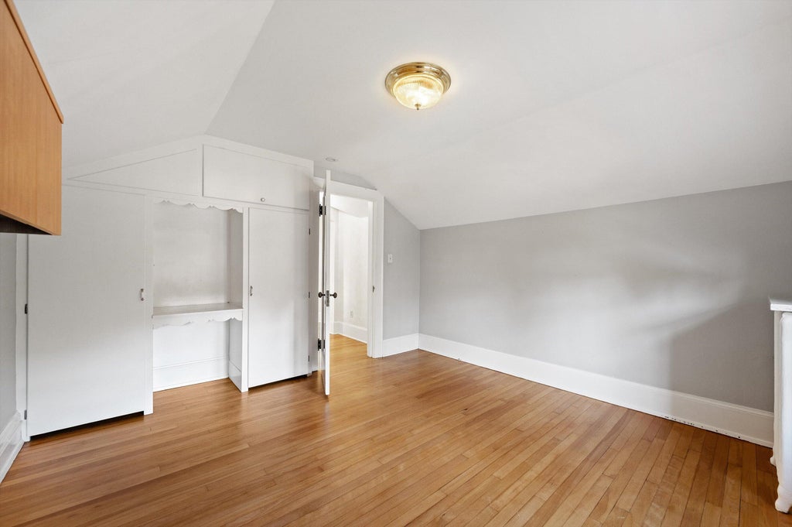
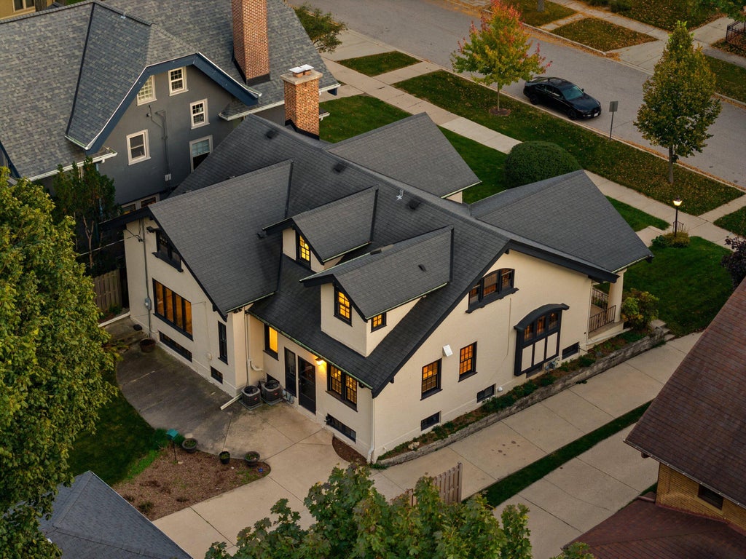
Welcome to 2508 E Beverly Road, a rare Shorewood gem that preserves the craftsmanship defining the village's finest homes. Graceful barrel ceilings, original leaded glass, rich natural woodwork, and classic built-ins carry character through every room. Tall ceilings and dual staircases create an elegant, easy flow for everyday living and entertaining alike. With 4 bedrooms, 3 full baths, and 3,303 square feet, the home offers generous space today, while an expandable attic offers room to grow into a studio, office, or private retreat of your own. Every detail reflects an era when homes were built with artistry and built to last. Homes of this character and caliber are seldom offered. This is one not to miss.
Property Features of 2508 E Beverly Rd, Shorewood, WI 53211
Listing courtesy of: Powers Realty Group
Home Style
Prairie/Craftsman
Prairie/Craftsman
Type
Single Family Residence
Single Family Residence
Year Built
1913
1913
Annual Taxes
$15,200.90
$15,200.90
Stories
2
2
Acres
.19
.19
Interior Features
| Washer |
| Dryer |
| Range |
| Oven |
| Cooktop |
| Microwave oven |
| Dishwasher |
| Refrigerator |
| Central air |
| Forced air heat |
| Natural gas heat |
| Radiant heat |
| Garbage disposal |
| Full basement |
Exterior Features
| Elementary school: Atwater |
| Middle school: Shorewood |
| High school: Shorewood |
| Garage |
| Two car garage |
| Detached parking |
| Detached garage |
| Garage spaces: 2 |
| Stucco exterior |
| Patio |
| Lot acreage is: 0.19 |
| Lot sqft: 8276.4 |
| Lot zoned: RES |
| Improvement: sidewalks |
| Paved driveway |
| Public sewer |
| Public water |
| Total square feet: 3508 |
| Total above grade finished sq ft: 2921 |
| Basement square feet: 587 |
| Living square feet: 3508 |
| For sale |
| Tax year: 2025 |
Room Dimensions
| Pantry |
| Bedroom 2 is 12 x 12 |
| Bedroom 2 Level: Upper |
| Bedroom 3 is 20 x 18 |
| Bedroom 3 Level: Upper |
| Bedroom 4 is 18 x 12 |
| Bedroom 4 Level: Upper |
| Dining Room is 17 x 14 |
| Dining Level: Main |
| Living Room is 23 x 17 |
| Living Room Level: Main |
| Number of rooms: 9 |