

| 4 Beds | 2.5 Baths | 2 Car Garage | 1,951 Sq Ft |
Description of 781 S Dewey Ave, Jefferson, WI 53549
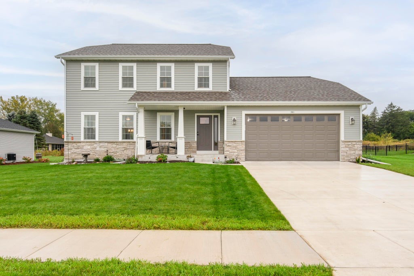
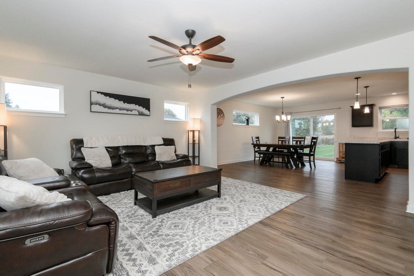
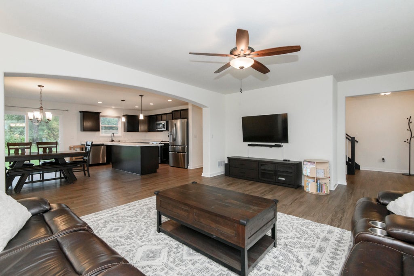
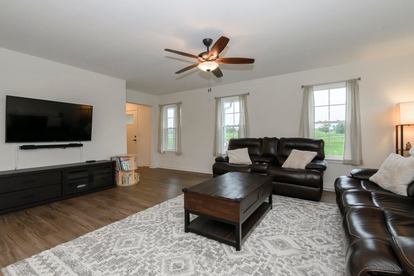
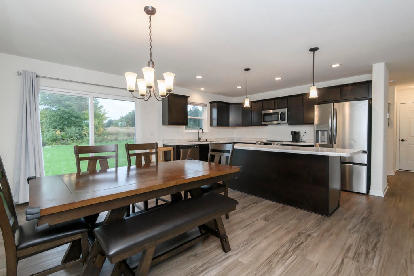
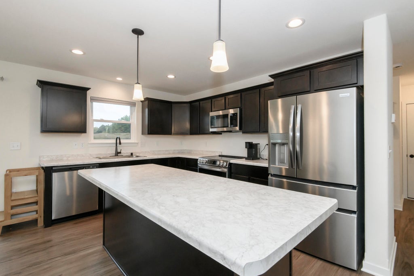
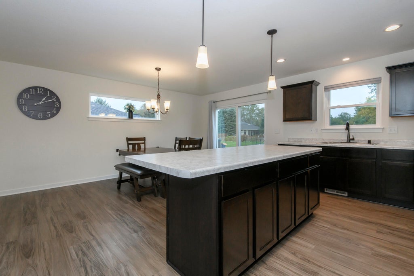
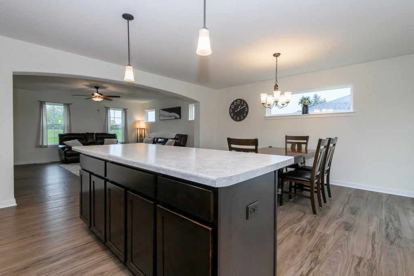
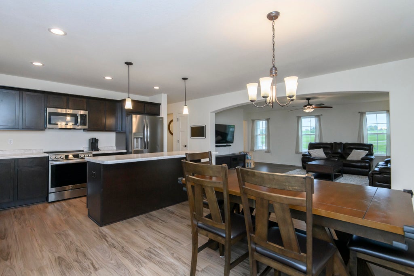
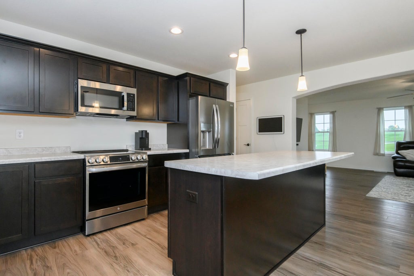
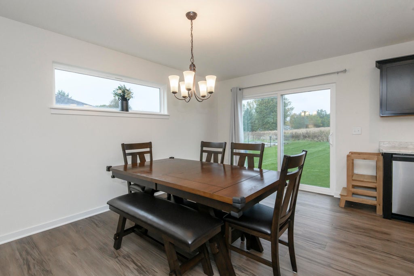
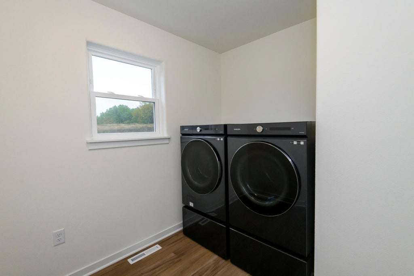
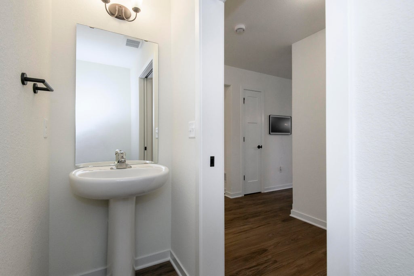
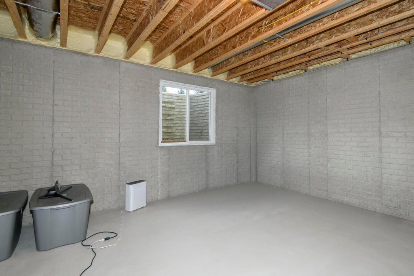
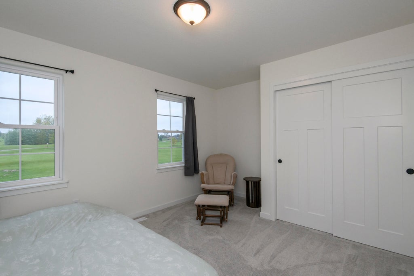
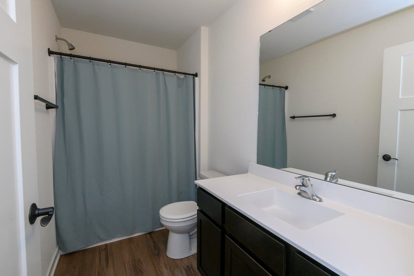
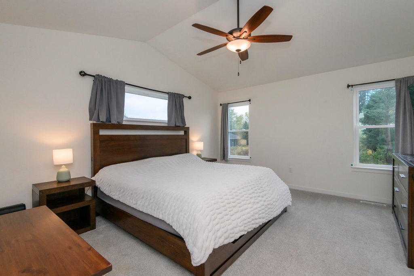
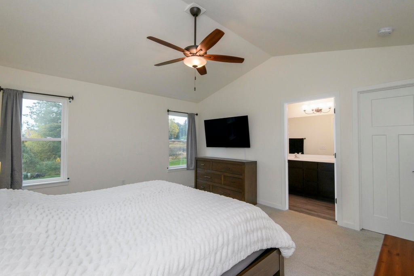
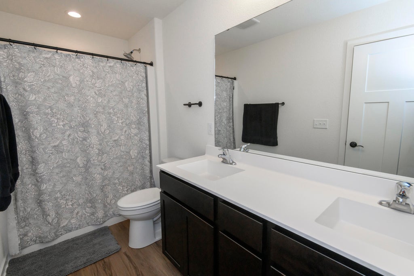
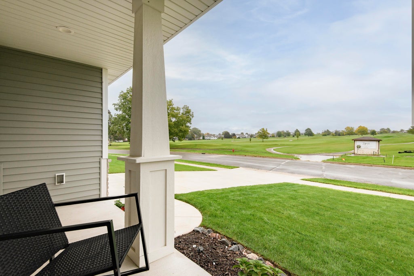
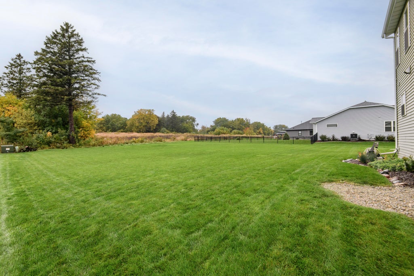
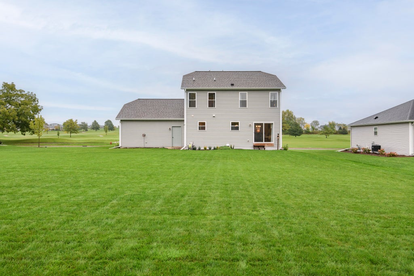
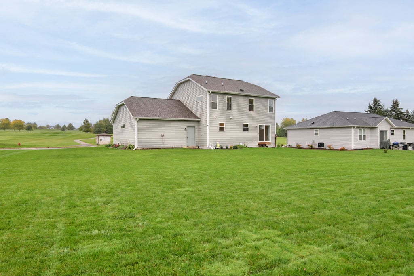
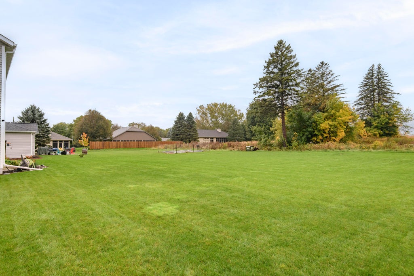
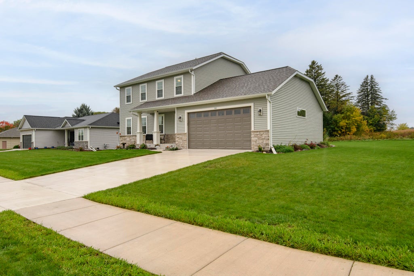
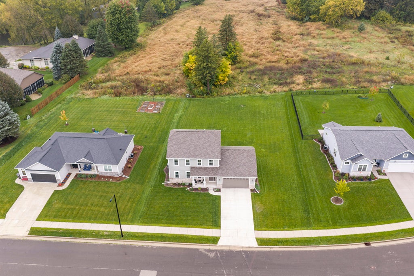
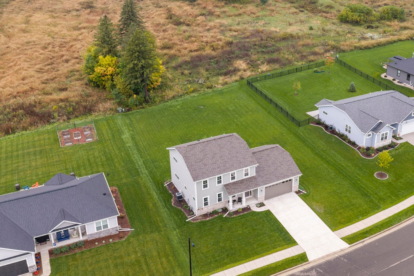
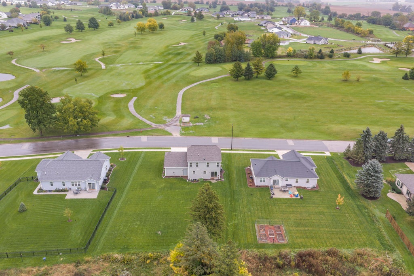
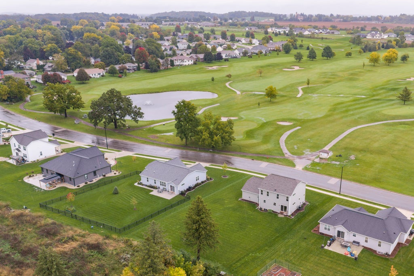
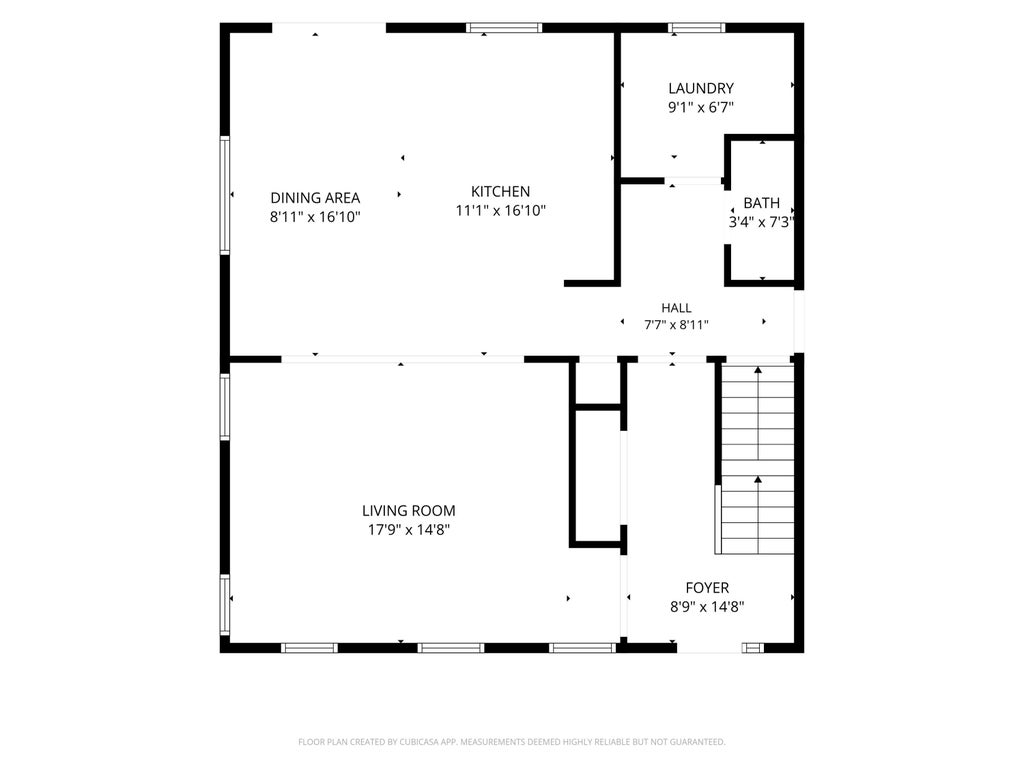
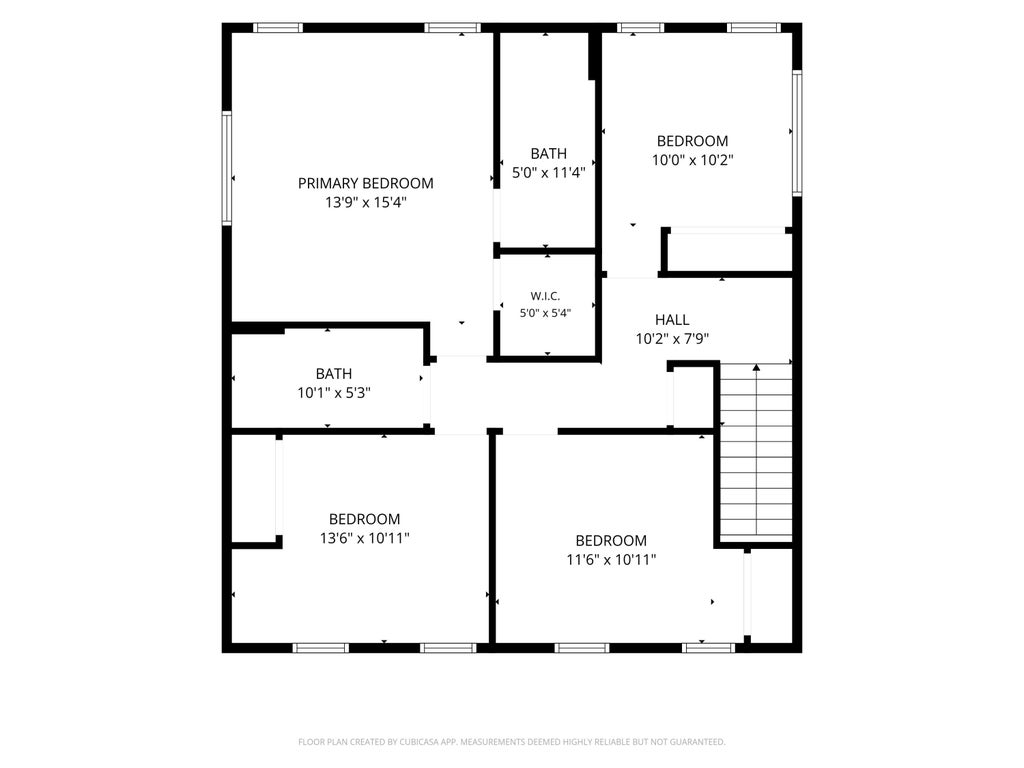
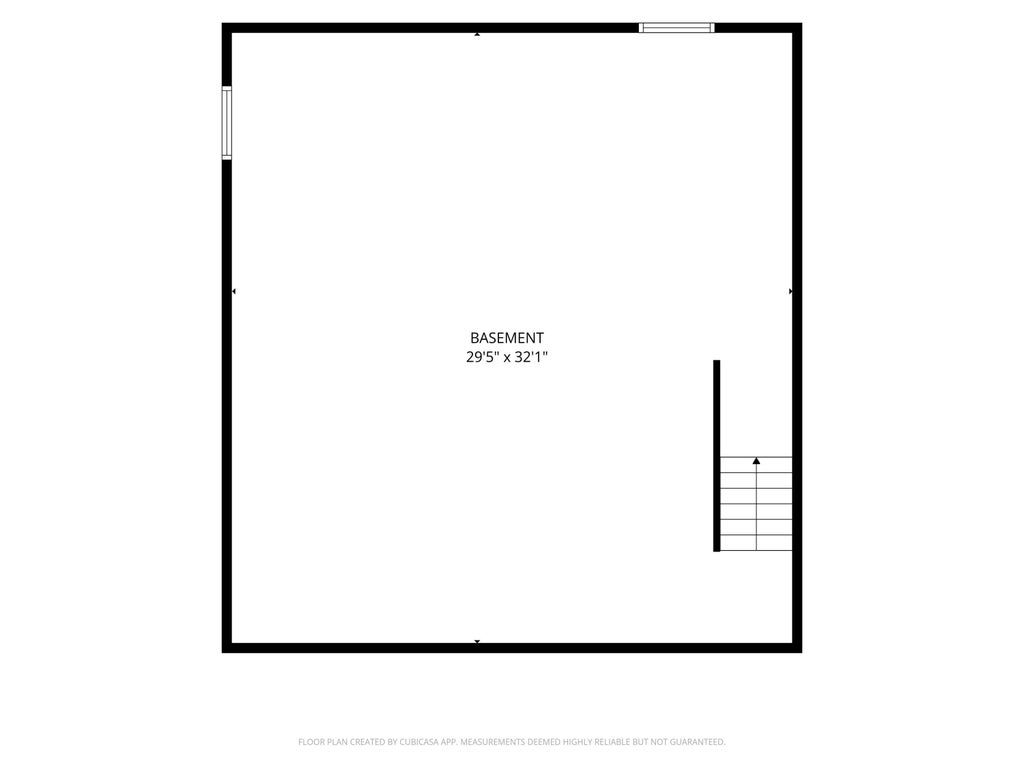
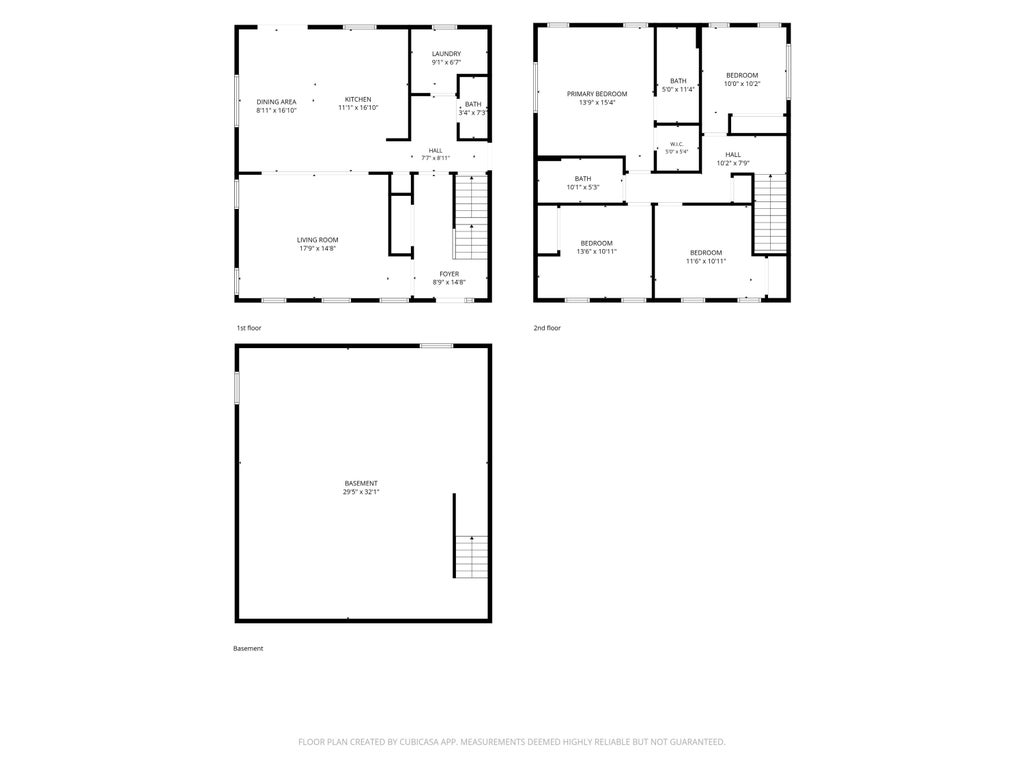
Distinguished by like-new craftsmanship and an enviable setting opposite a picturesque golf course and driving range, this 4-bedroom, 2.5-bathroom residence elevates everyday living. The welcoming foyer reveals a generous great room and sophisticated kitchen appointed with an expansive island, pantry and spacious dinette ready for memorable gatherings. Luxury vinyl plank flooring lends polished continuity throughout the main level, where laundry and a powder room enhance convenience. Upstairs, the serene primary suite indulges with a double vanity, private bath and walk-in closet. An oversized two-car garage accommodates vehicles and recreation gear, while the basement, featuring an egress window and bathroom plumbing, invites future expansion. Tour this exceptional home and make it yours!
Property Features of 781 S Dewey Ave, Jefferson, WI 53549
Contemporary
Single Family Residence
2023
Conservancy Place
$6,357.00
2
.4
| Range |
| Oven |
| Microwave oven |
| Dishwasher |
| Central air |
| Forced air heat |
| Natural gas heat |
| Kitchen island |
| Walk-in closet(s) |
| Concrete basement |
| Full basement |
| Sump pump |
| Middle school: Jefferson |
| High school: Jefferson |
| Garage |
| Two car garage |
| Attached parking |
| Attached garage |
| Garage spaces: 2 |
| Aluminum siding |
| Vinyl siding |
| Stone exterior |
| Lot acreage is: 0.4 |
| Lot sqft: 17424 |
| Subdivision: Conservancy Place |
| Lot zoned: RES |
| Paved driveway |
| Public sewer |
| Public water |
| Property style: contemporary |
| For sale |
| Tax year: 2025 |
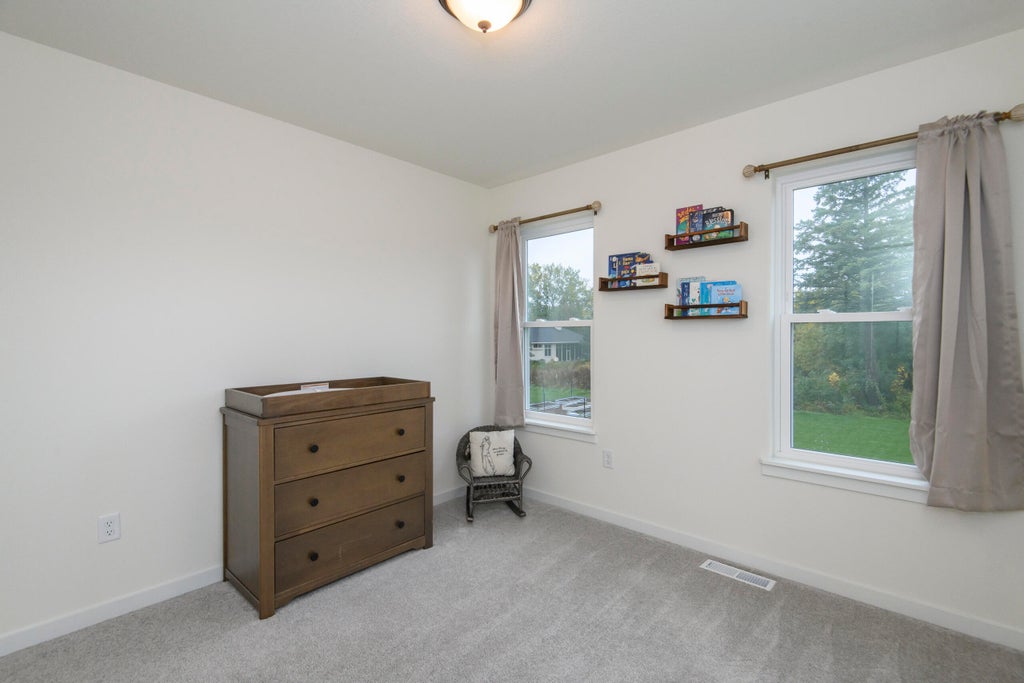
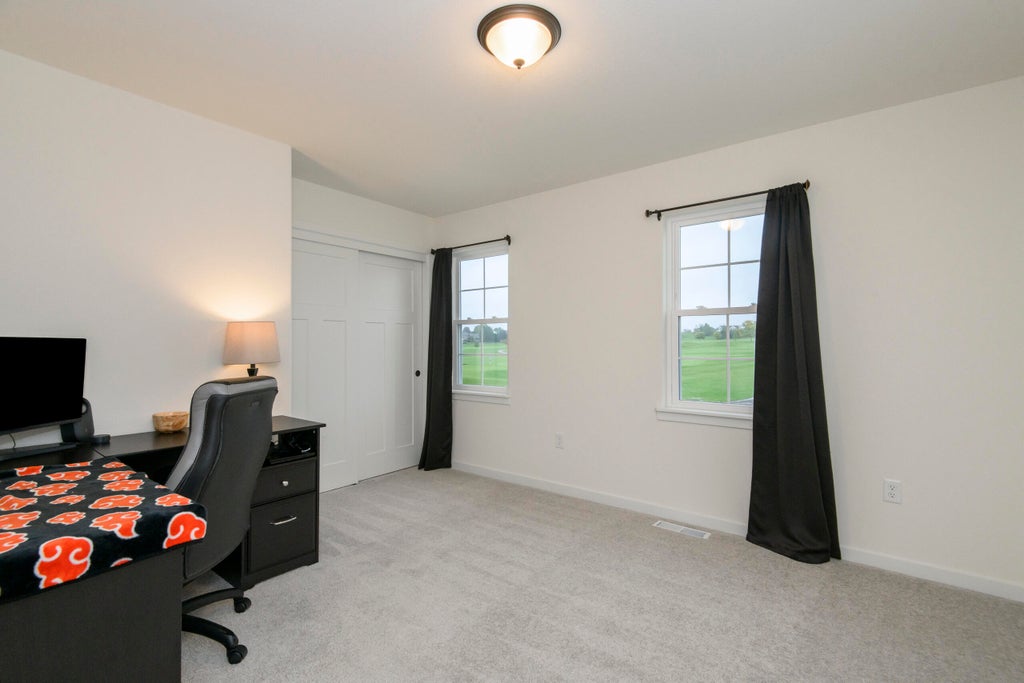
| Bedroom 2 is 10 x 10 |
| Bedroom 2 Level: Upper |
| Bedroom 3 is 11 x 11 |
| Bedroom 3 Level: Upper |
| Bedroom 4 is 11 x 11 |
| Bedroom 4 Level: Upper |
| Living Room is 18 x 15 |
| Living Room Level: Main |
| Number of rooms: 7 |