
| 4 Beds | 2.5 Baths | 2 Car Garage | 3,272 Sq Ft |
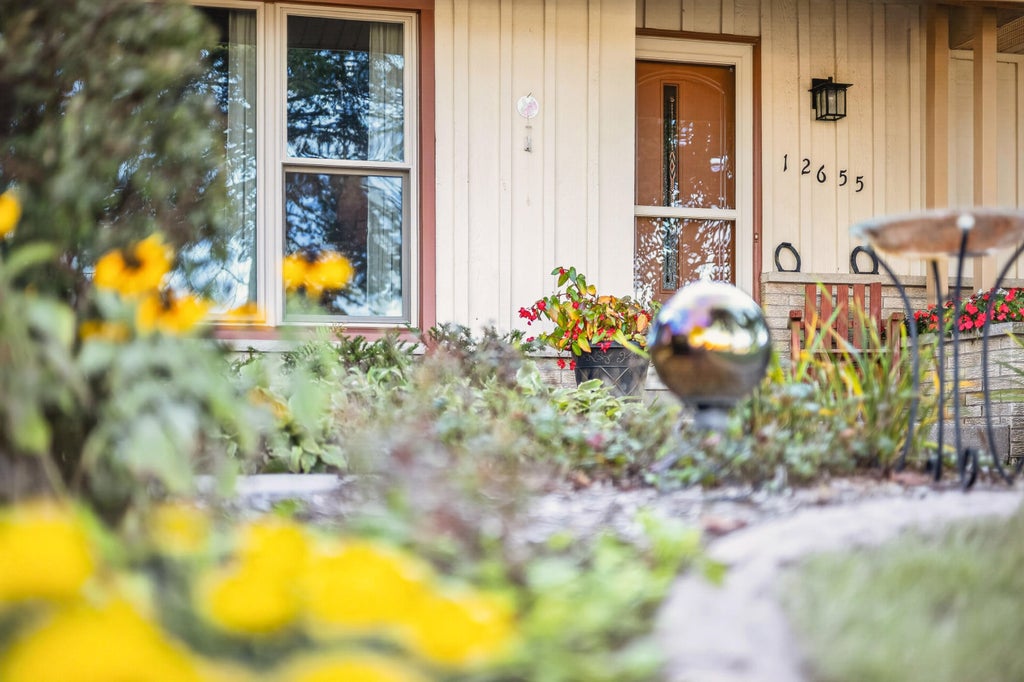
Description of 12655 W Eden Ct, New Berlin, WI 53151
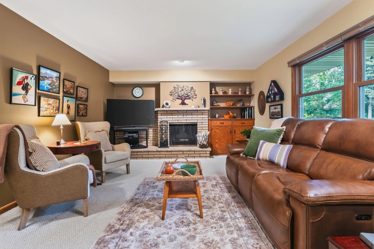
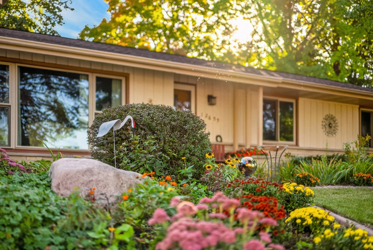
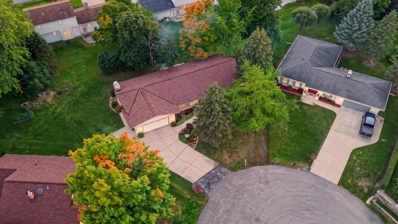
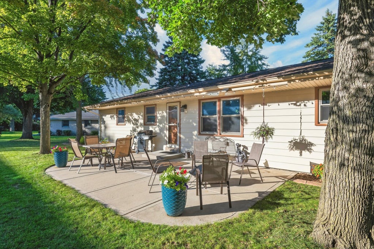
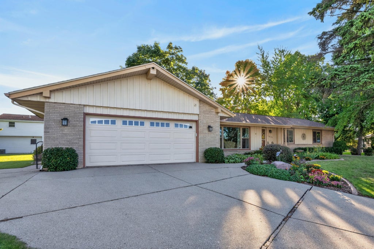
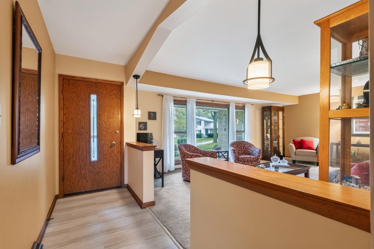
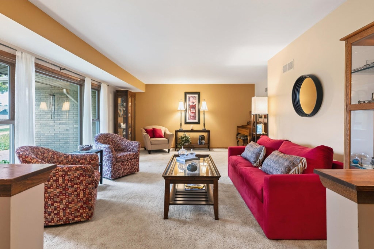
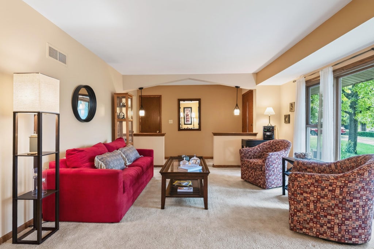
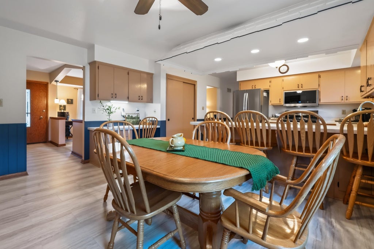
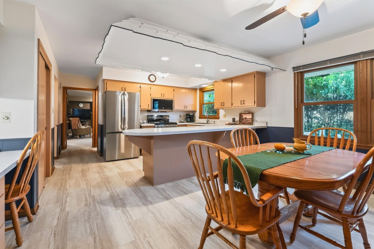
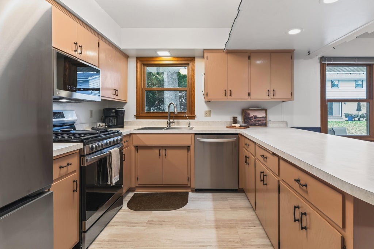
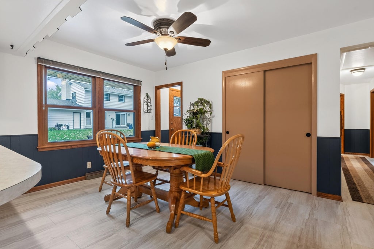
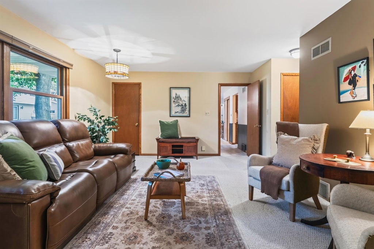
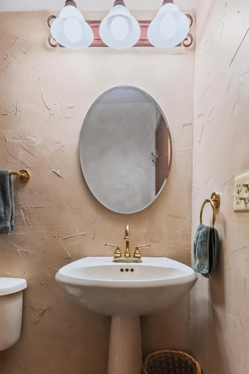
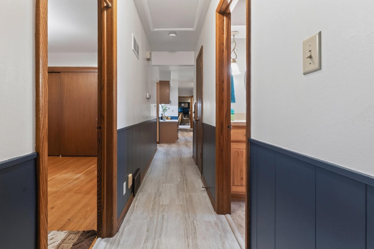
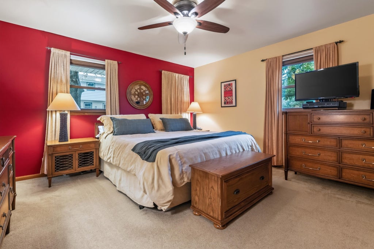
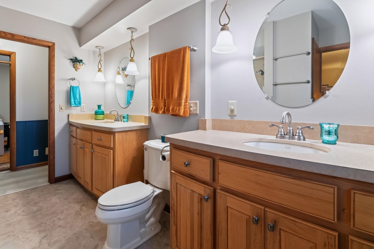
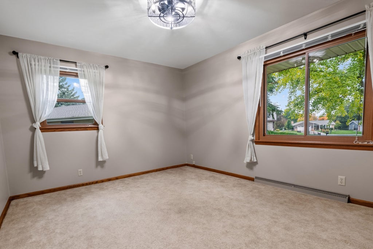
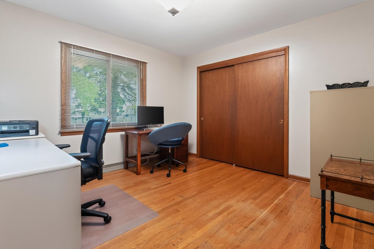
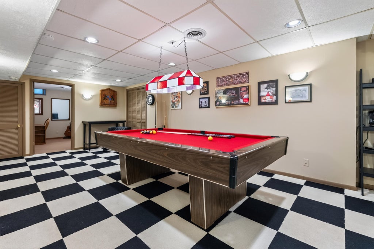
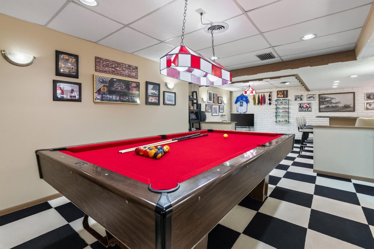
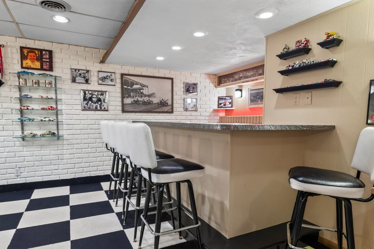
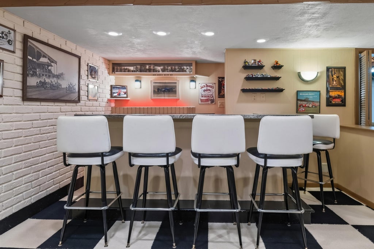
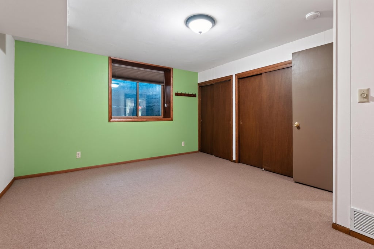
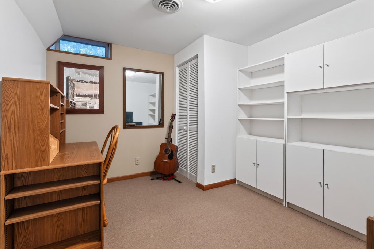
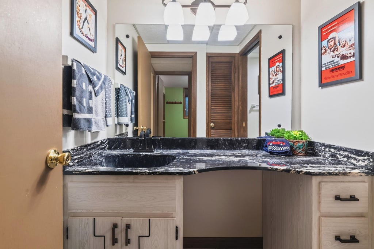
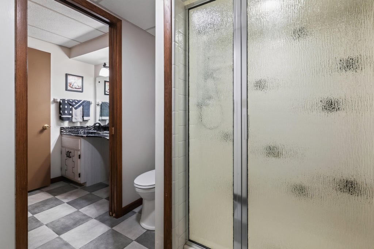
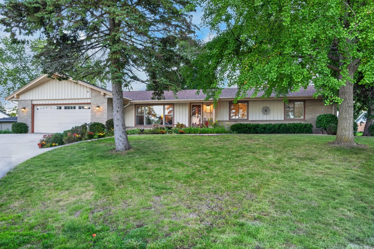
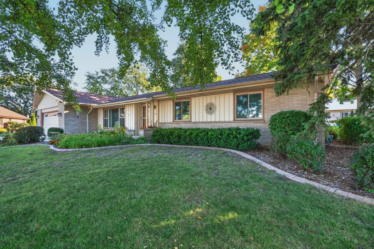
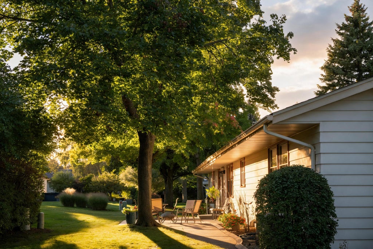
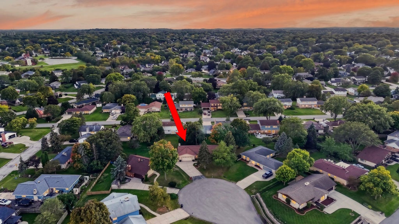
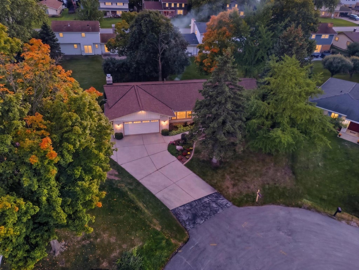
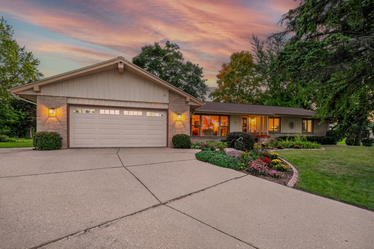
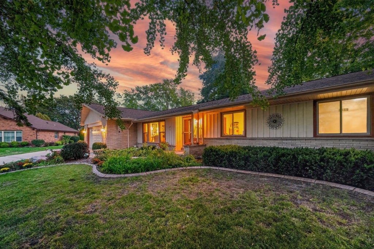
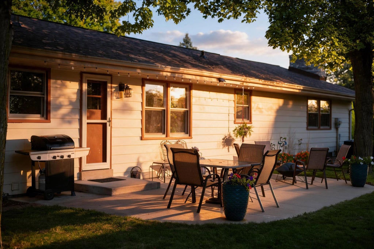
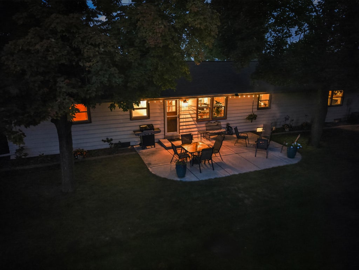
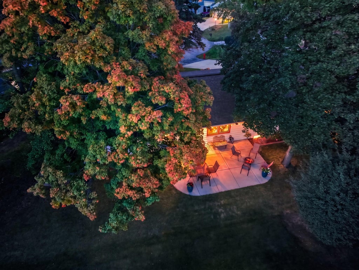
Discover this sprawling & lovingly maintained 4 Bedroom, 2.5-Bath Ranch Home w/2 car Garage located on a quiet cul-de-sac in New Berlin! One-level living maximizes convenience & comfort while the finished Lower Level offers more flexibility! Key Features include: Ranch layout w/over 1870 sq. ft. on main level; oversized Family Room w/ a cozy NFP; Eat-In Kitchen w/ HUGE dinette; shared Full Bath w/double Vanities; generously sized Bedrooms for ultimate comfort; LL w/ classic 1960's Rec Room, Bar, Full Bath, & Bedroom #4; PLUS south-facing concrete Patio that's PERFECT for outside enjoyment. You'll love living in this charming, affordable, & well-cared-for Home so schedule your showing today & move in before the Holidays!
Property Features of 12655 W Eden Ct, New Berlin, WI 53151
Listing courtesy of: Century 21 Benefit Realty-LC
Home Style
Ranch
Ranch
Type
Single Family Residence
Single Family Residence
Year Built
1968
1968
Annual Taxes
$5,746.00
$5,746.00
Stories
1
1
Acres
.2
.2
Interior Features
| Washer |
| Dryer |
| Range |
| Oven |
| Microwave oven |
| Dishwasher |
| Refrigerator |
| Central air |
| Forced air heat |
| Natural gas heat |
| Full basement |
| Partial basement |
| Sump pump |
| Partially finished basement |
Exterior Features
| High school: Nathan Hale |
| Garage |
| Two car garage |
| Attached parking |
| Attached garage |
| Garage spaces: 2 |
| Wood exterior |
| Patio |
| Lot acreage is: 0.2 |
| Cul-de-sac location |
| Lot sqft: 8712 |
| Lot zoned: Residential |
| Present use: Subdivision |
| Paved driveway |
| Public sewer |
| Public water |
| Total square feet: 3272 |
| Total above grade finished sq ft: 1872 |
| Basement square feet: 1400 |
| Living square feet: 3272 |
| Property style: ranch |
| For sale |
| Tax year: 2025 |
Room Dimensions
| Family room is 21 x 16 |
| Family Room Level: Main |
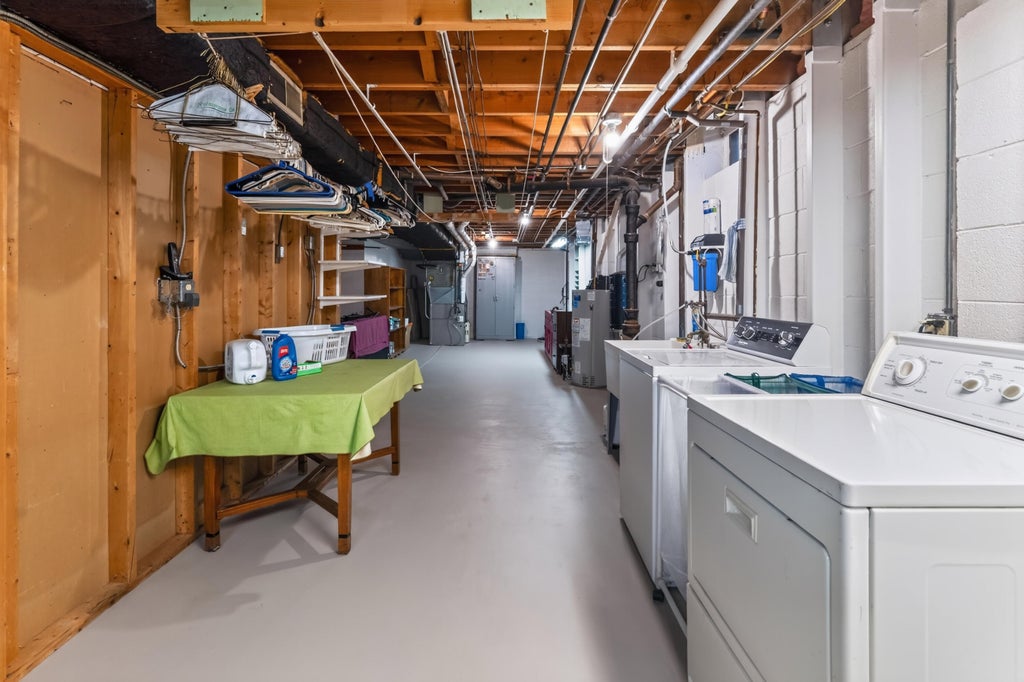
| Laundry room |
| Pantry |
| Bedroom 2 is 12.75 x 12 |
| Bedroom 2 Level: Main |
| Bedroom 4 Level: Lower |
| Dining Room is 16 x 11 |
| Dining Level: Main |
| Living Room is 19.5 x 15.5 |
| Living Room Level: Main |
| Laundry Room Level: Lower |
| Number of rooms: 10 |