













| 3 Beds | 2 Baths | 2.5 Car Garage | 2,554 Sq Ft |
Description of W165S7391 Bellview Dr, Muskego, WI 53150
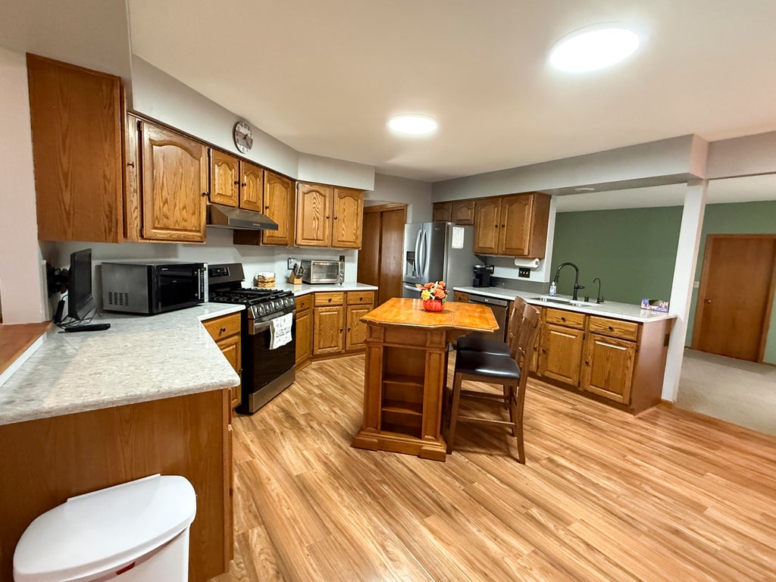
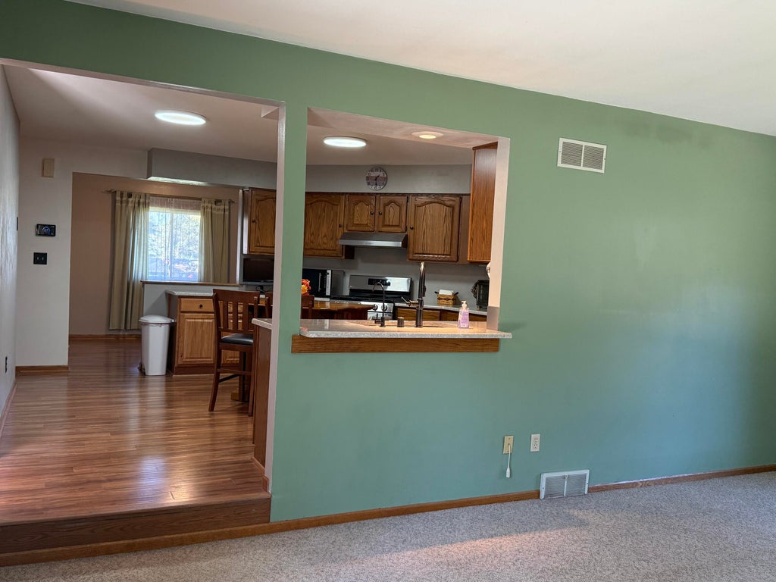
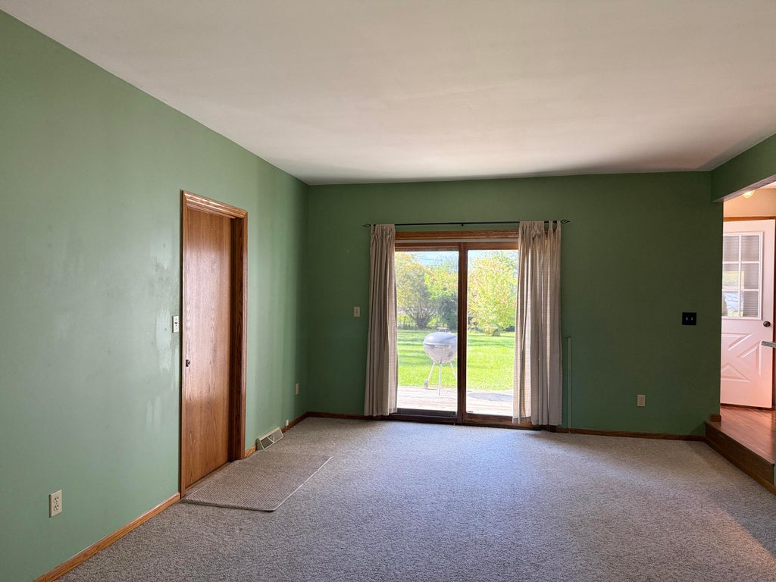
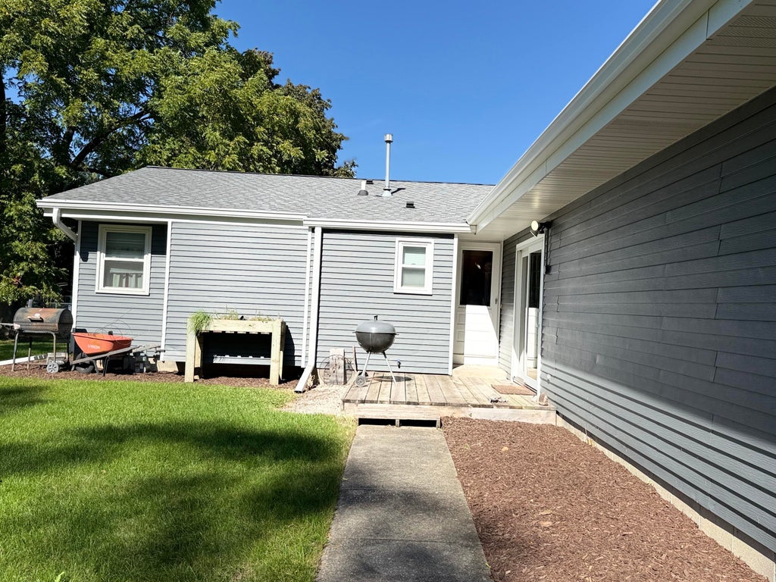
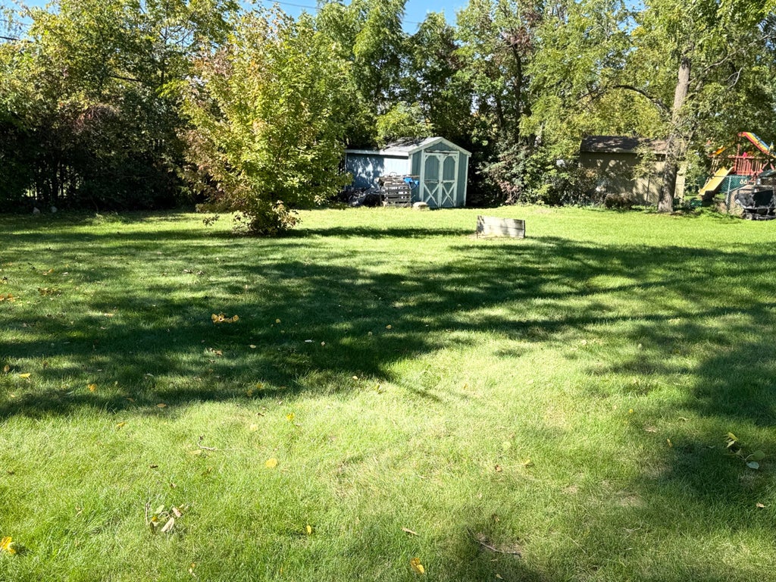
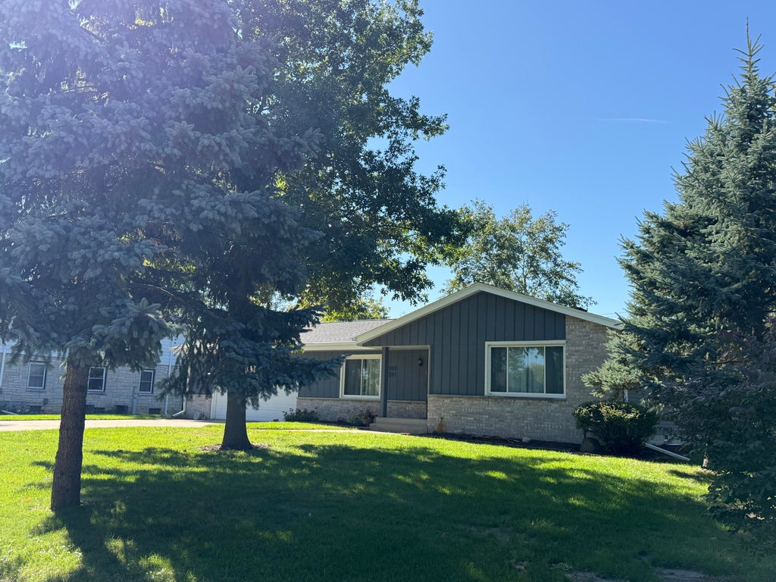
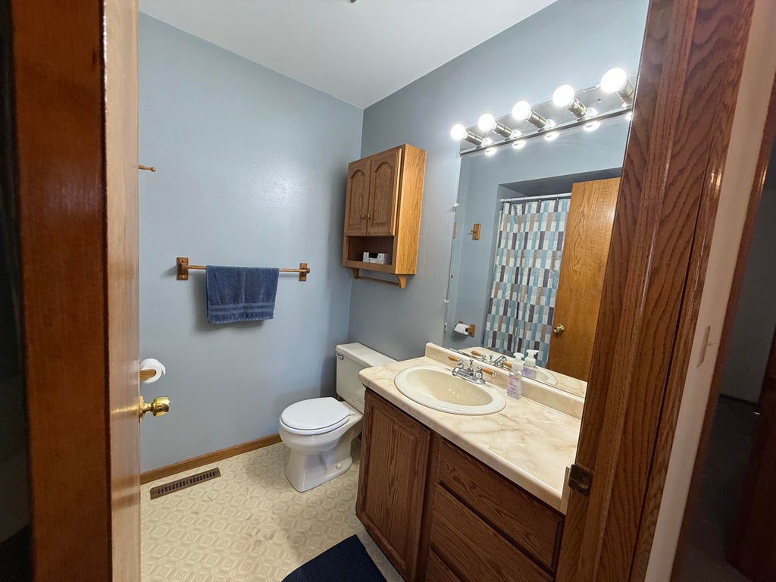
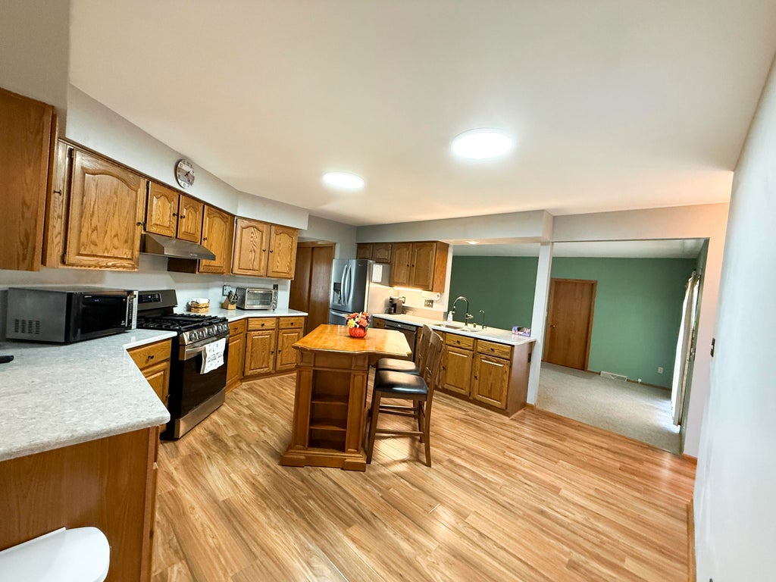
Spacious Muskego Ranch on Nearly Half an Acre! Welcome home to this well-maintained 3-bedroom, 2-full-baths offering 1,654 sq. ft. of comfortable living space. The inviting layout features a dining room/living room combo, creating a versatile space for everyday living and entertaining. The kitchen offers an island with additional storage and dining area, making meal prep easy. Dining room and family room with family and friends gatherings. Enjoy the outdoors from the floating deck, overlooking the generously sized yard with plenty of room to relax, play, garden, or entertain. Several important updates have already been taken care of, including a newer furnace/central air. With its spacious lot, practical ranch layout, and convenient location, this Muskego home offers a great opportunity.
Property Features of W165S7391 Bellview Dr, Muskego, WI 53150
Ranch
Single Family Residence
1988
$3,371.00
1
.42
| Washer |
| Dryer |
| Range |
| Oven |
| Dishwasher |
| Refrigerator |
| Central air |
| Forced air heat |
| Natural gas heat |
| Kitchen island |
| Full basement |
| Partial basement |
| Sump pump |
| Partially finished basement |
| High school: Muskego |
| Garage |
| Attached parking |
| Attached garage |
| Garage spaces: 2.5 |
| Aluminum siding |
| Brick exterior |
| Deck |
| Lot acreage is: 0.42 |
| Lot sqft: 18295.2 |
| Lot zoned: RES |
| Paved driveway |
| Public sewer |
| Well water |
| Shared well |
| Total square feet: 2554 |
| Total above grade finished sq ft: 1654 |
| Basement square feet: 900 |
| Living square feet: 2554 |
| Property style: ranch |
| For sale |
| Tax year: 2025 |
| Family room is 21 x 13 |
| Family Room Level: Main |
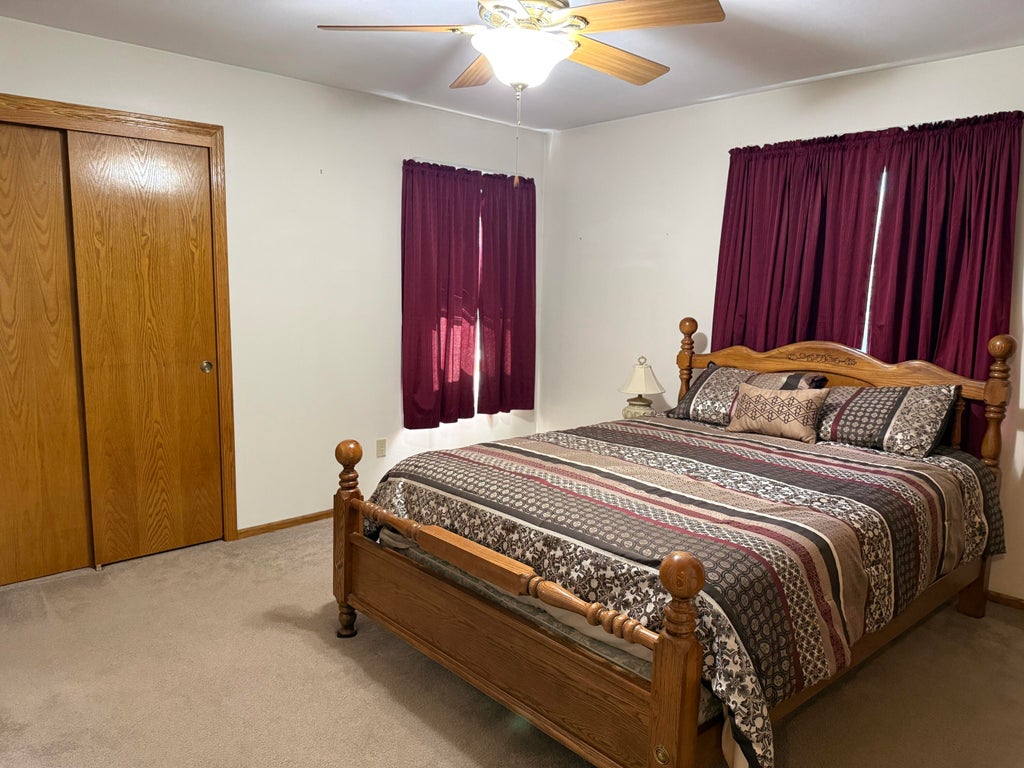
| Bedroom 2 is 14 x 12 |
| Bedroom 2 Level: Main |
| Bedroom 3 is 10 x 10 |
| Bedroom 3 Level: Main |
| Dining Room is 10 x 12 |
| Dining Level: Main |
| Living Room is 18 x 12 |
| Living Room Level: Main |
| Number of rooms: 7 |