
| 5 Beds | 3.5 Baths | 2.5 Car Garage | 3,153 Sq Ft |
Description of 1116 Whittier Ln, Oconomowoc, WI 53066
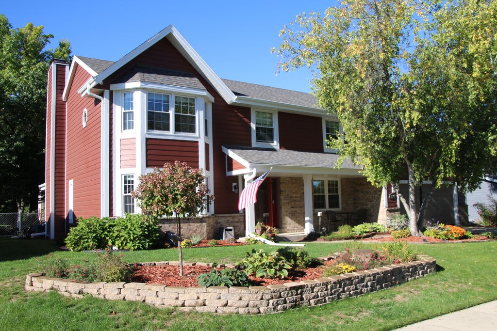
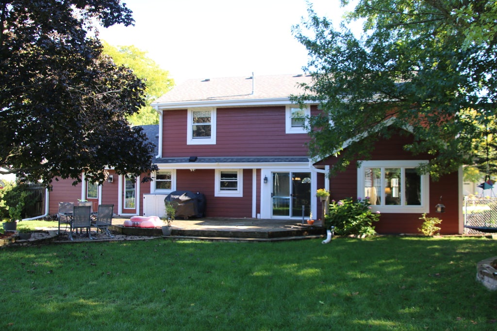
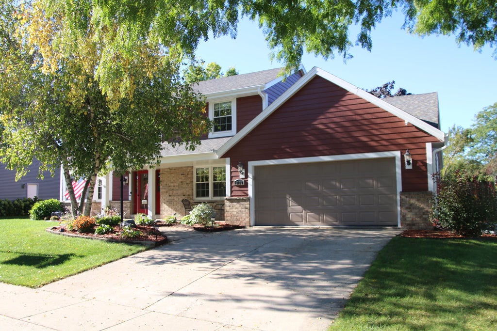
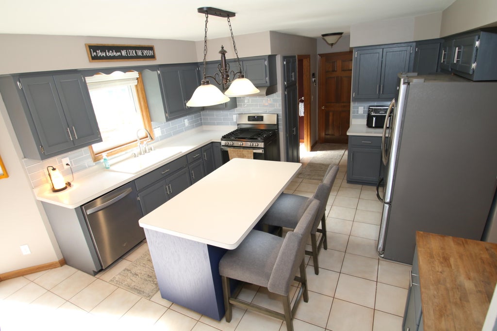
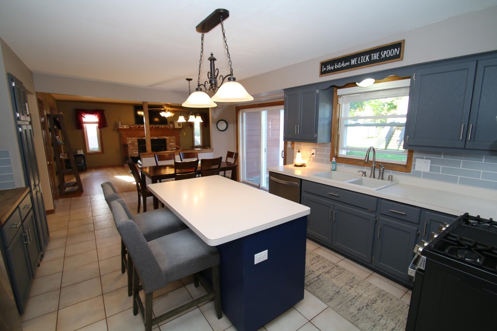
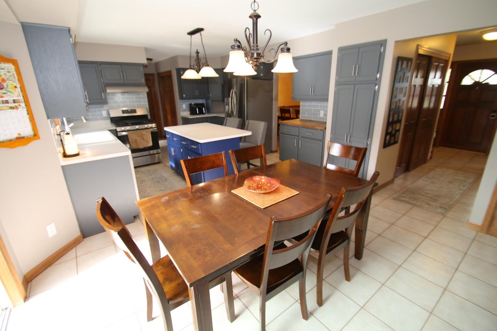
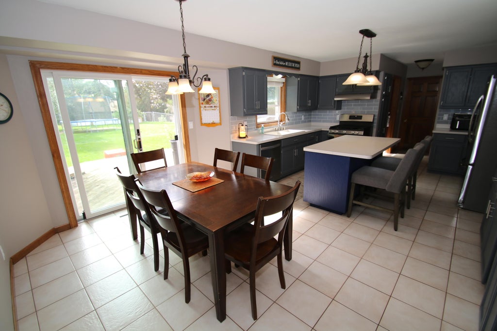
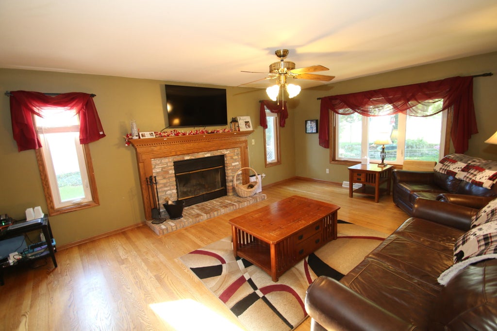
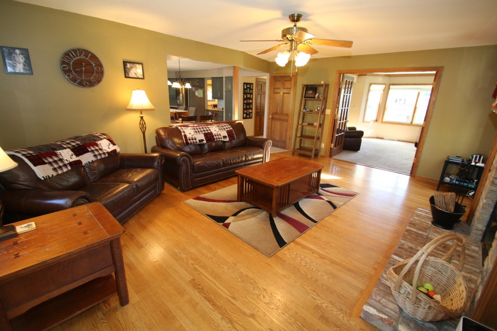
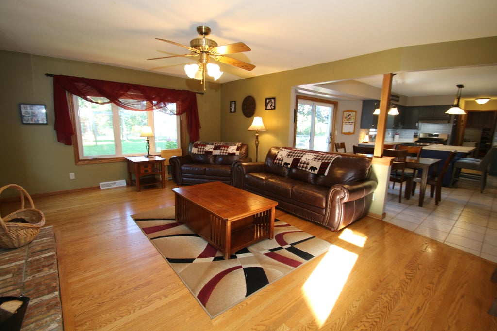
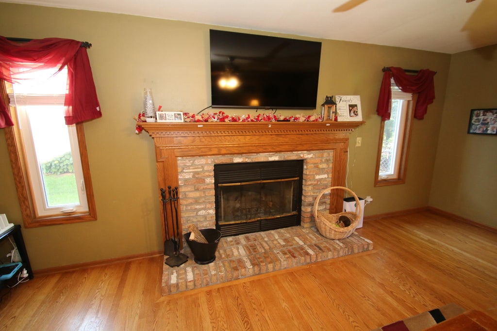
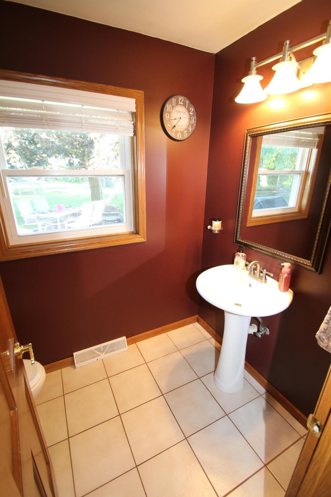
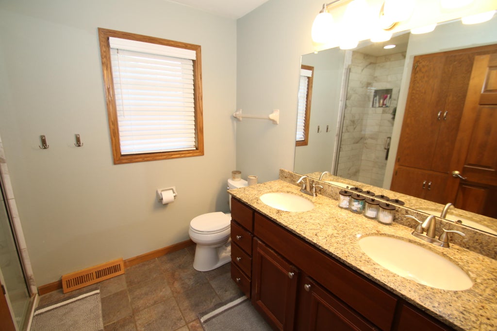
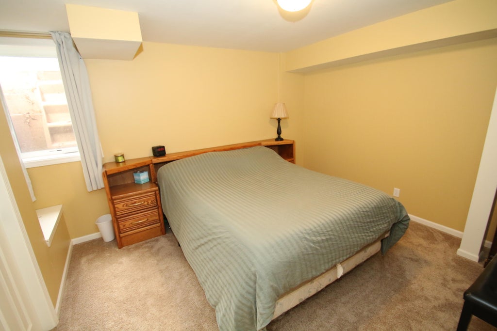
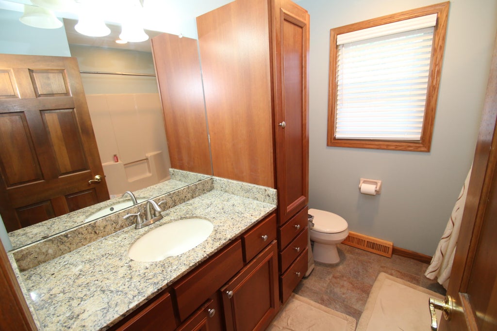
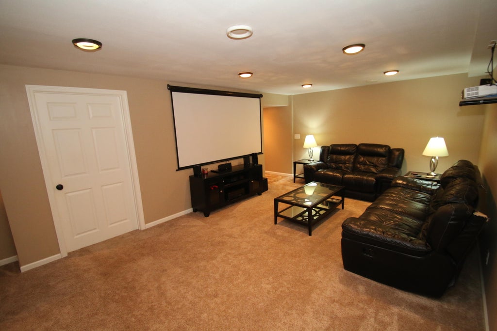
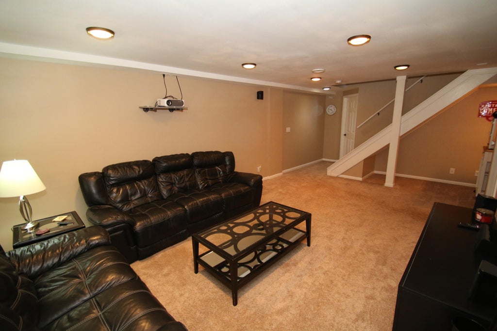
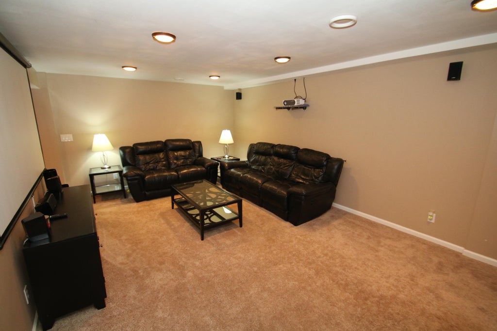
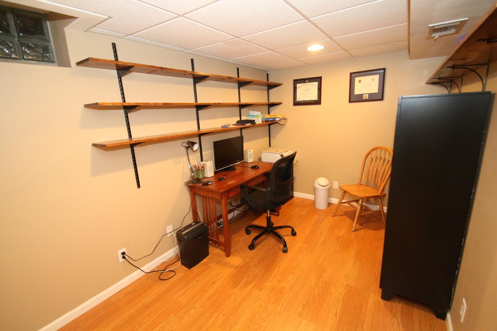
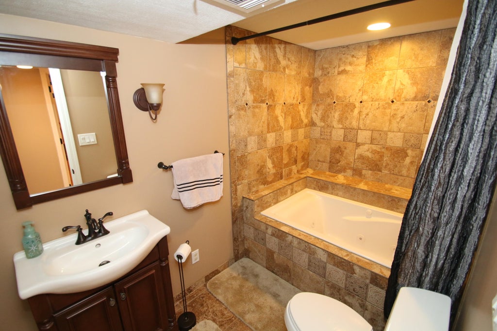
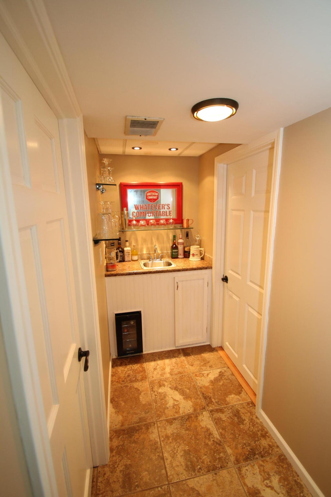
Spacious, well-maintained home with plenty of room to live, entertain and make lasting memories! The inviting family room features a natural fireplace, while the spacious kitchen offers a center island and dinette with patio door. Beautifully renovated baths add a fresh, updated feel. Finished lower level includes a bedroom with egress window, rec room, spa-inspired bath and abundant storage with built-in shelving. Major updates include windows, siding, roof, gutters and low-maintenance exterior trim (2022), furnace (2021), water heater and dishwasher (2026). Enjoy the large deck overlooking a spacious, fenced backyard lined with mature trees. Located on quiet neighborhood street within walking distance of shops and the high school, with convenient access to I-94.
Property Features of 1116 Whittier Ln, Oconomowoc, WI 53066
Colonial
Single Family Residence
1989
$4,811.00
2
.31
| Range |
| Oven |
| Microwave oven |
| Dishwasher |
| Refrigerator |
| Central air |
| Forced air heat |
| Natural gas heat |
| Wet bar |
| Garbage disposal |
| Kitchen island |
| Full basement |
| Partial basement |
| Sump pump |
| Partially finished basement |
| Elementary school: Summit |
| Middle school: Silver Lake |
| High school: Oconomowoc |
| Garage |
| Attached parking |
| Attached garage |
| Garage spaces: 2.5 |
| Fiber cement exterior |
| Deck |
| Lot acreage is: 0.31 |
| Lot sqft: 13503.6 |
| Lot zoned: Unk |
| Paved driveway |
| Public sewer |
| Public water |
| Total square feet: 3153 |
| Total above grade finished sq ft: 2269 |
| Basement square feet: 884 |
| Living square feet: 3153 |
| Property style: colonial |
| For sale |
| Tax year: 2025 |
| Den is 11 x 8 |
| Den Level: Lower |
| Family room is 14 x 13 |
| Family Room Level: Main |
| Laundry room |
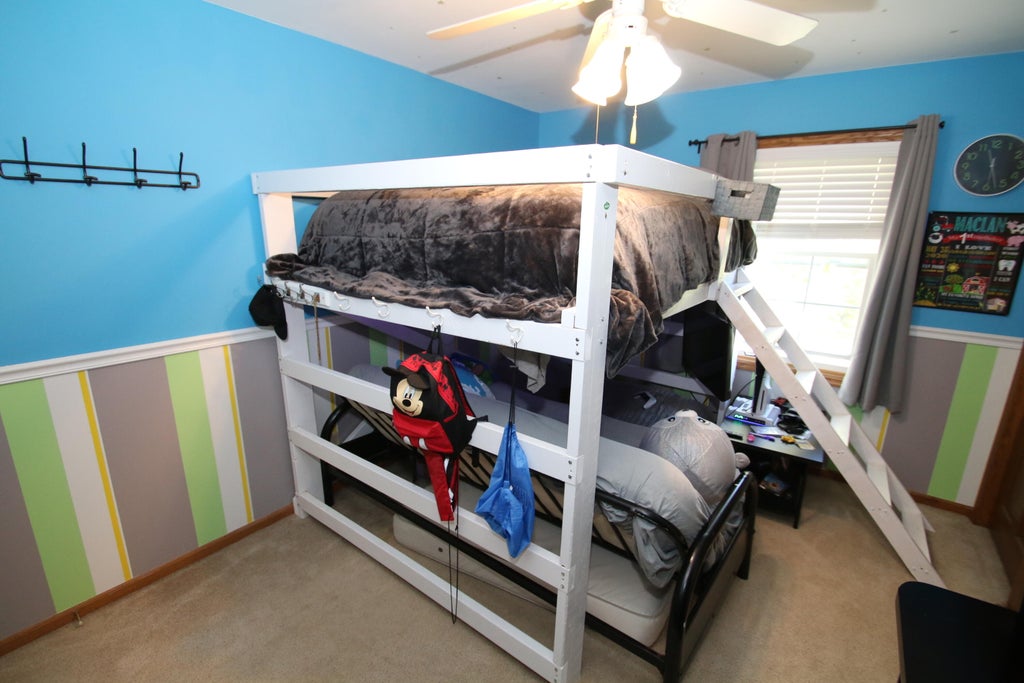
| Bedroom 2 is 12 x 11 |
| Bedroom 2 Level: Upper |
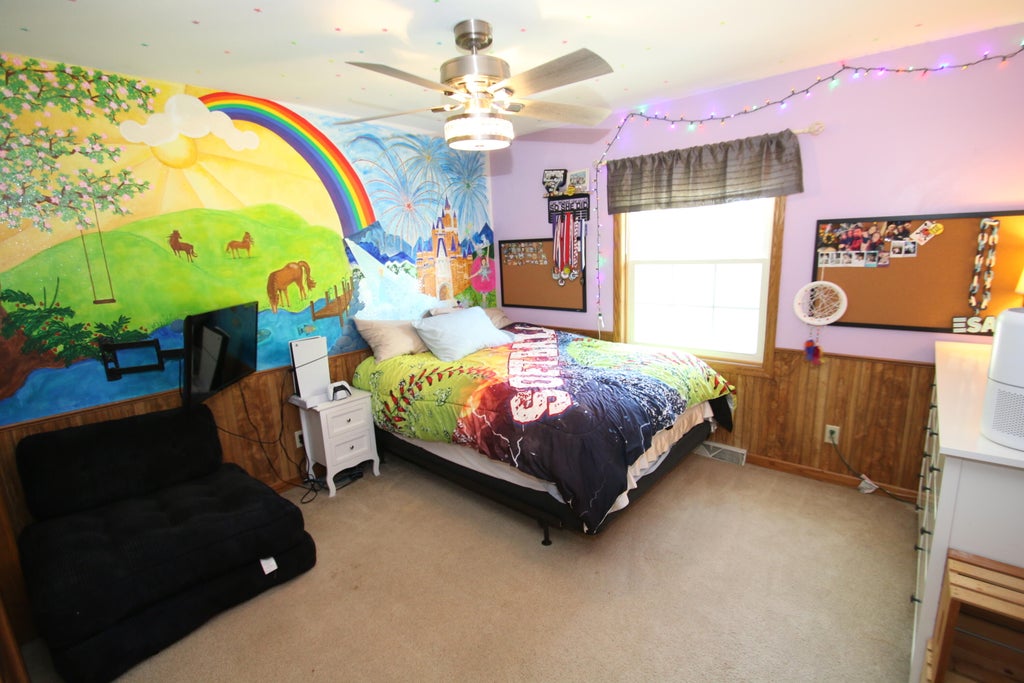
| Bedroom 3 is 12 x 11 |
| Bedroom 3 Level: Upper |
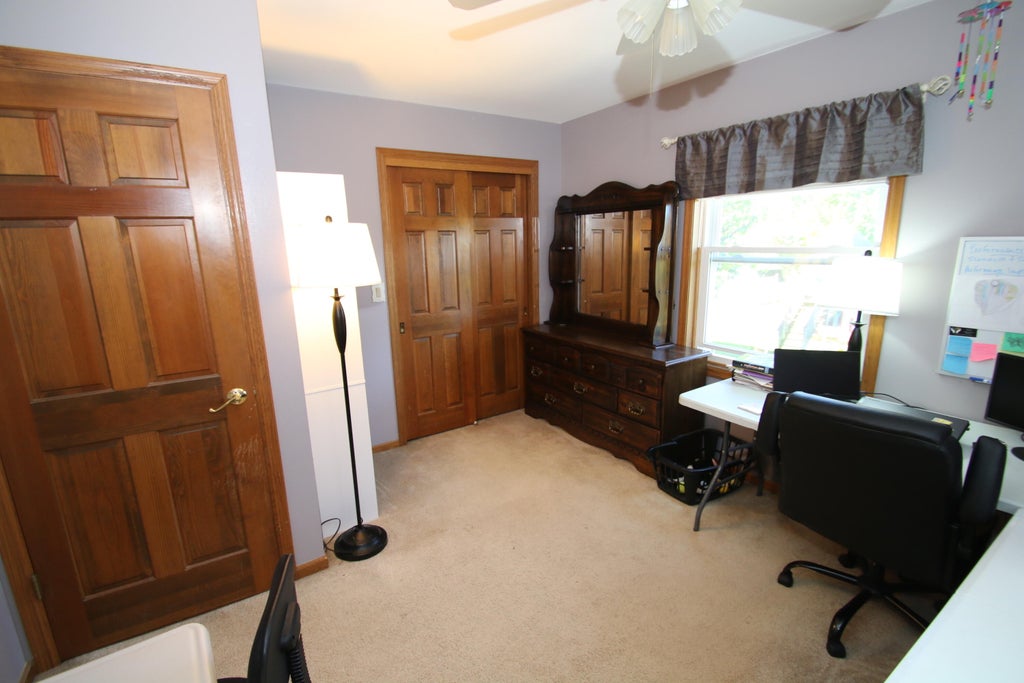
| Bedroom 4 is 13 x 10 |
| Bedroom 4 Level: Upper |
| Bedroom 5 is 12 x 12 |
| Bedroom 5 Level: Lower |
| Dining Room is 19 x 11 |
| Dining Level: Main |
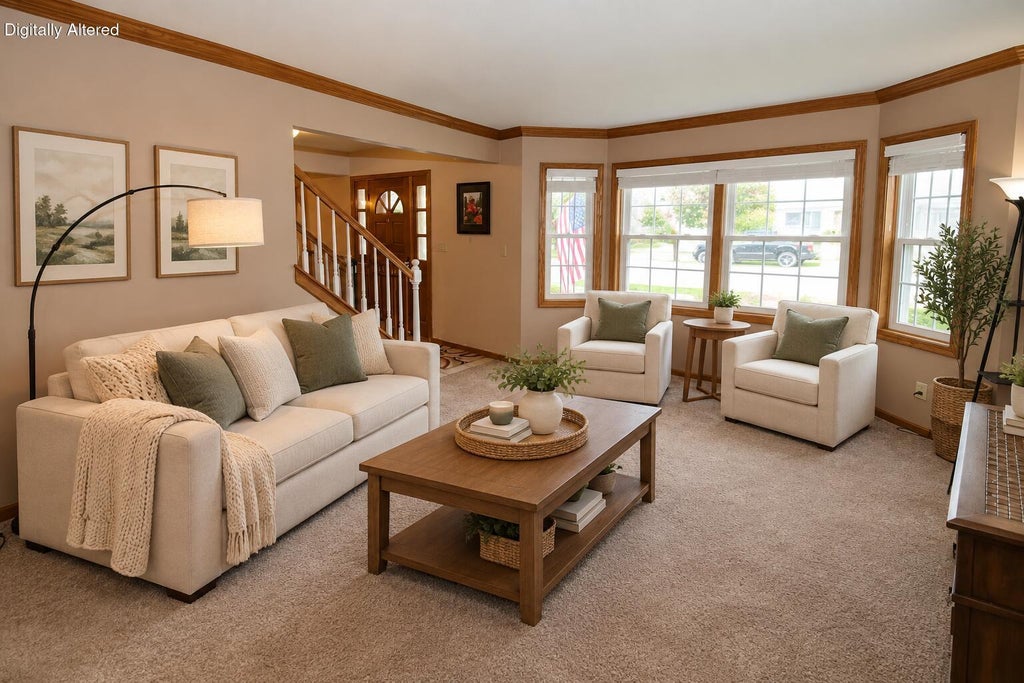
| Living Room is 19 x 14 |
| Living Room Level: Main |
| Laundry Room is 8 x 6 |
| Laundry Room Level: Main |
| Number of rooms: 12 |