







| 2 Beds | 1 Bath | 1.5 Car Garage | 1,196 Sq Ft |
Description of 1717 S 82nd St, West Allis, WI 53214
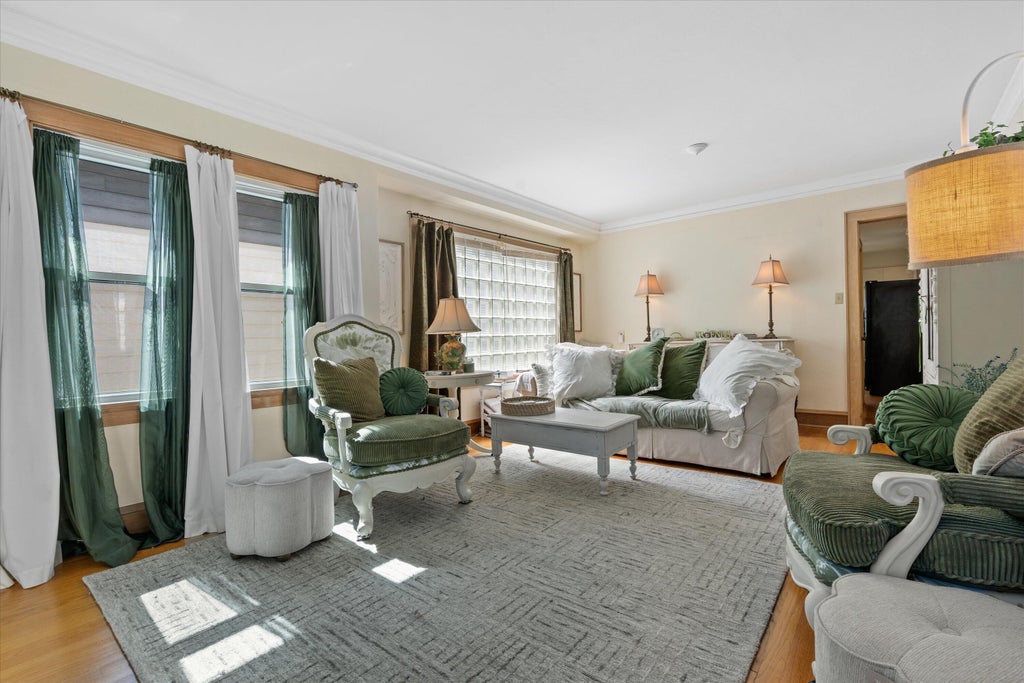
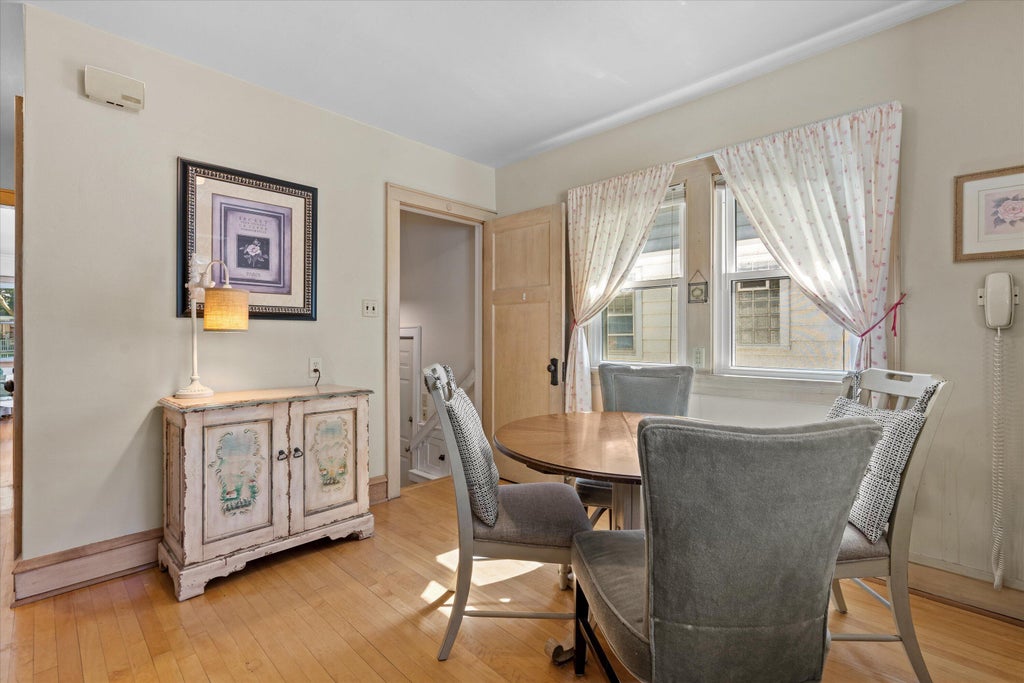
Charming, light-filled 2-bedroom home with more space and versatility than you'd expect! A thoughtful addition creates an impressive primary bedroom featuring a full wall of south-facing windows and private exterior entrance. An adjoining flex space is perfect for an office, nursery, den, playroom or workout area. Inside, original hardwood floors and classic tiled bathroom showcase the timeless character. The spacious living room offers possibility to place a larger dining table. Outside, enjoy a composite front porch, private backyard with patio and beautiful Japanese Maple. Newer windows, furnace and A/C, as well as sump pump in basement add peace of mind. Spacious basement, attic space and backyard shed provide plentiful storage options.
Property Features of 1717 S 82nd St, West Allis, WI 53214
Raised Ranch
Single Family Residence
1927
$4,446.89
1
.13
| Washer |
| Dryer |
| Range |
| Dishwasher |
| Refrigerator |
| Central air |
| Forced air heat |
| Natural gas heat |
| Garbage disposal |
| Full basement |
| Sump pump |
| Garage |
| Detached parking |
| Detached garage |
| Garage spaces: 1.5 |
| Vinyl siding |
| Lot acreage is: 0.13 |
| Lot sqft: 5662.8 |
| Lot zoned: RES |
| Improvement: sidewalks |
| Paved driveway |
| Public sewer |
| Public water |
| Total square feet: 1196 |
| Total above grade finished sq ft: 1196 |
| Living square feet: 1196 |
| Property style: raised ranch |
| For sale |
| Tax year: 2025 |
| Den is 11 x 10 |
| Den Level: Main |
| Laundry room |
| Bedroom 2 is 11 x 10 |
| Bedroom 2 Level: Main |
| Living Room is 20 x 11 |
| Living Room Level: Main |
| Laundry Room Level: Lower |
| Number of rooms: 6 |