














| 3 Beds | 2 Baths | 2.5 Car Garage | 1,272 Sq Ft |
Description of 5616 Stonefield Rd, Hartford, WI 53086
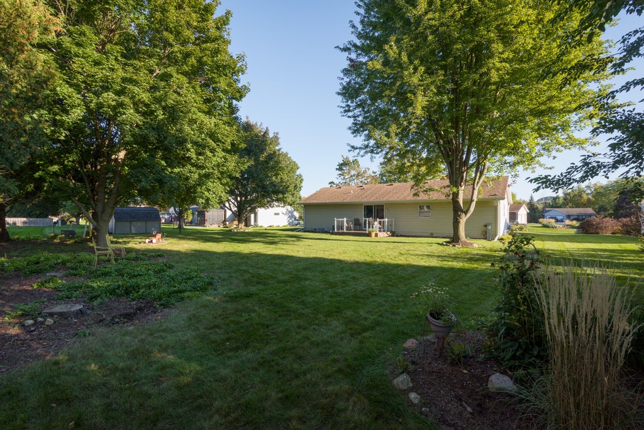
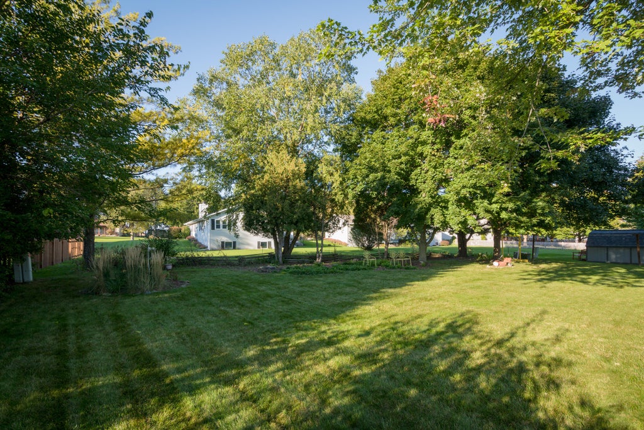
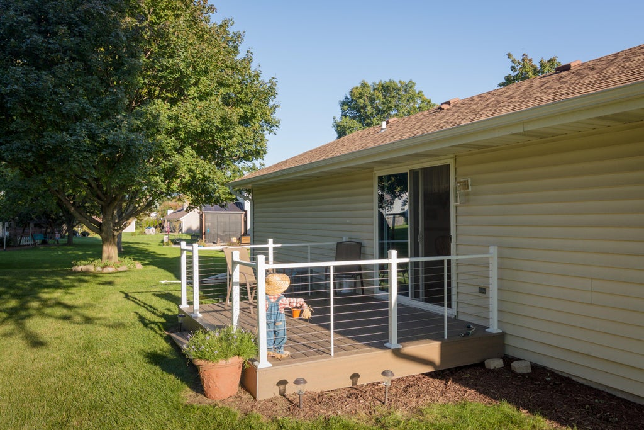
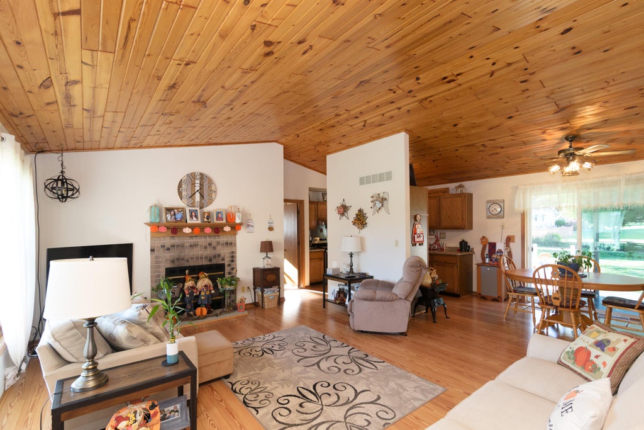
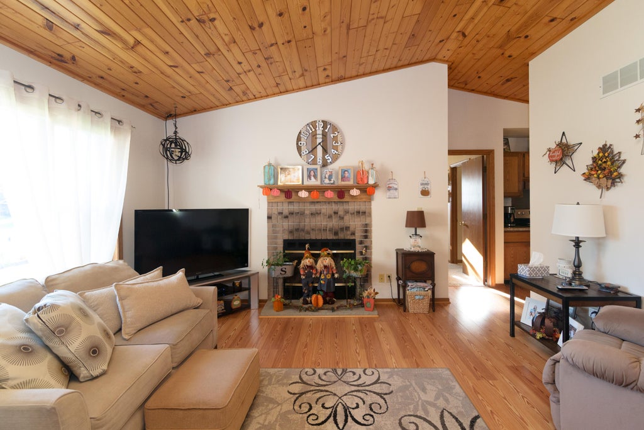
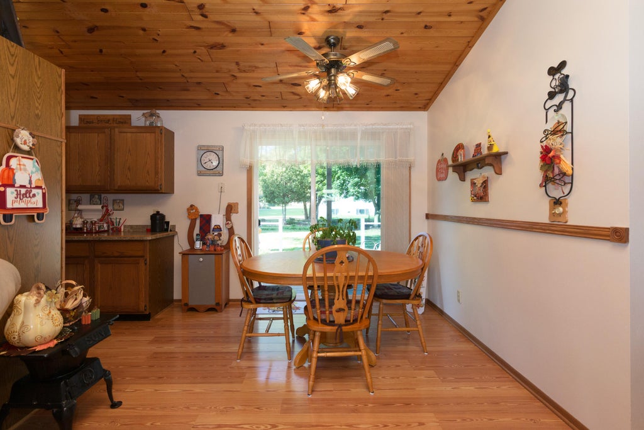
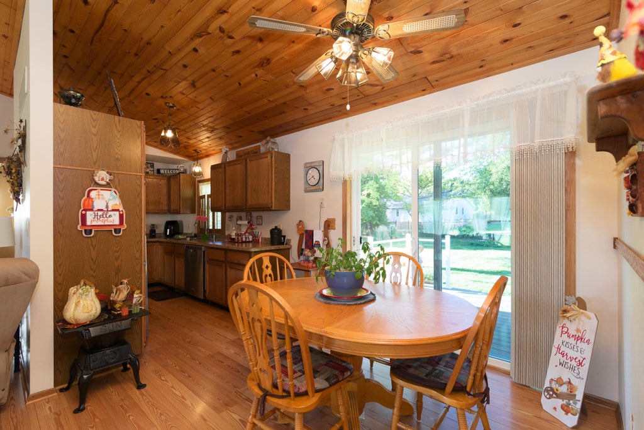
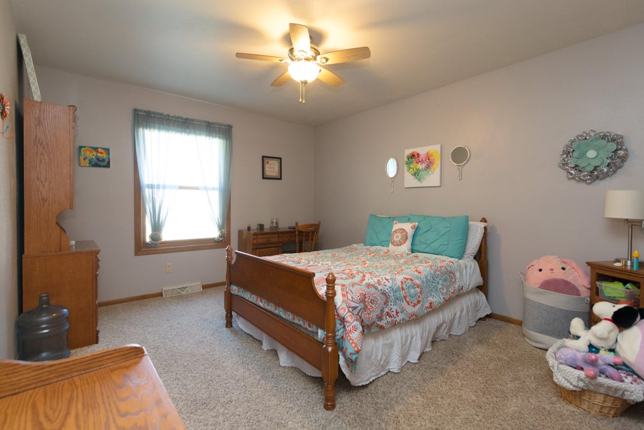
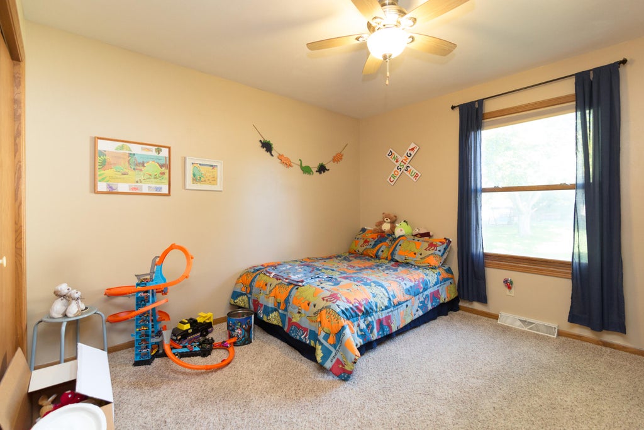
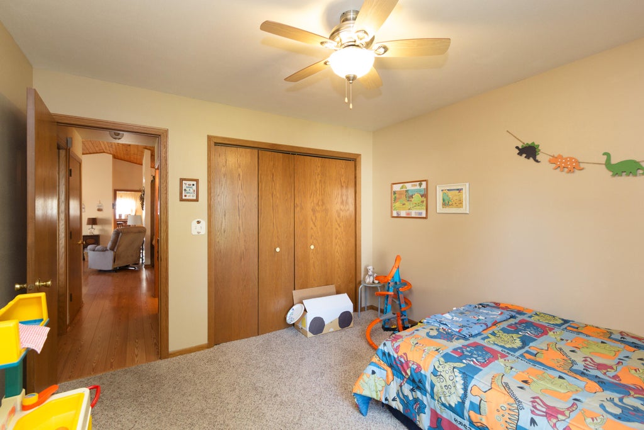
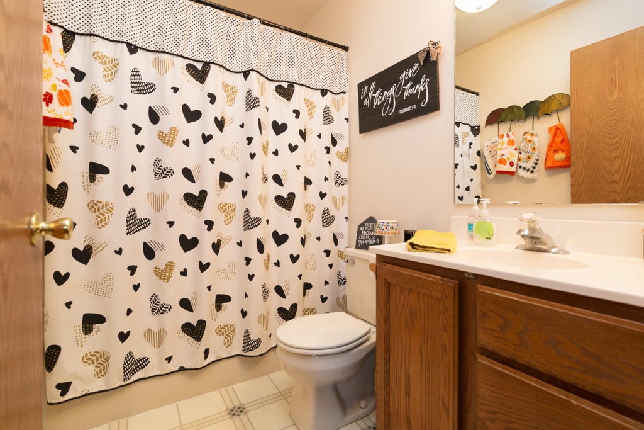
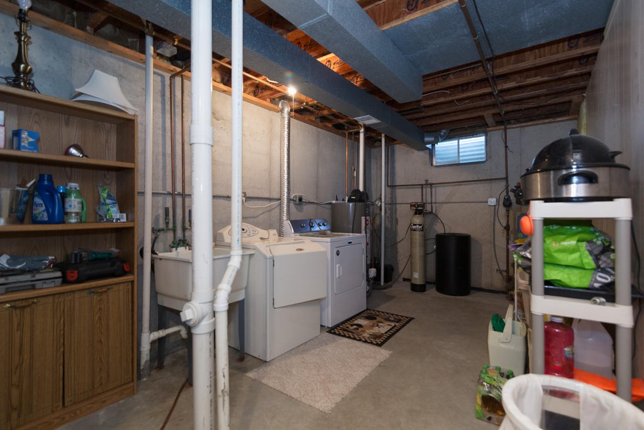
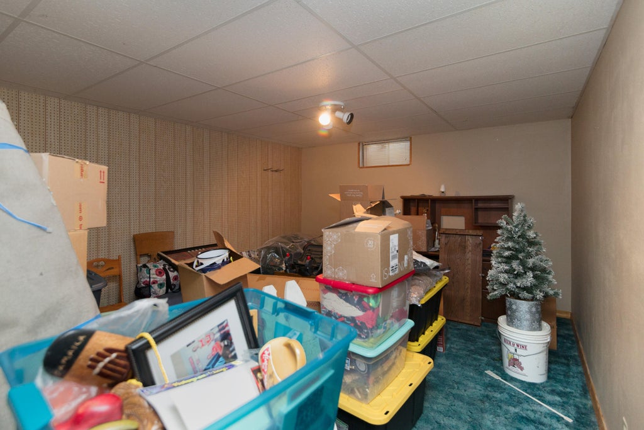
SLINGER SCHOOL DISTRICT GEM! Homes in this price point and location don't wait around! This immaculate 3 Bed, 2 Full Bath single-family home is move-in ready with zero work required. Enjoy pristine care throughout, featuring a functional open feel, a partially finished basement ready for your rec room or home gym, and a spacious 2.5-car garage with ample storage space. Best of all - Take advantage of sought-after Town of Hartford low taxes while enjoying full access to the top-rated Slinger School District! Conveniently located near local amenities, parks, and easy highway access. Turn-key single-family homes with this combination of low overhead and premier schools sell FAST. Schedule your private showing before it's gone!
Property Features of 5616 Stonefield Rd, Hartford, WI 53086
Listing courtesy of: Allied Realty Group LLC
Home Style
Ranch
Ranch
Type
Single Family Residence
Single Family Residence
Year Built
1990
1990
Annual Taxes
$2,348.00
$2,348.00
Stories
1
1
Acres
.3
.3
Interior Features
| Washer |
| Dryer |
| Range |
| Oven |
| Dishwasher |
| Refrigerator |
| Central air |
| Forced air heat |
| Natural gas heat |
| Vaulted ceilings |
| Concrete basement |
| Full basement |
| Partial basement |
| Sump pump |
| Partially finished basement |
Exterior Features
| Middle school: Slinger |
| High school: Slinger |
| Garage |
| Attached parking |
| Attached garage |
| Garage spaces: 2.5 |
| Wood exterior |
| Lot acreage is: 0.3 |
| Lot sqft: 13068 |
| Lot zoned: Residential |
| Present use: Subdivision |
| Paved driveway |
| Public sewer |
| Well water |
| Shared well |
| Total square feet: 1272 |
| Total above grade finished sq ft: 1272 |
| Living square feet: 1272 |
| Property style: ranch |
| For sale |
| Tax year: 2025 |
Room Dimensions
| Den Level: Lower |
| Family Room Level: Lower |
| Bedroom 2 is 11 x 15 |
| Bedroom 2 Level: Main |
| Bedroom 3 is 11 x 11 |
| Bedroom 3 Level: Main |
| Dining Room is 8 x 8 |
| Dining Level: Main |
| Living Room is 14 x 20 |
| Living Room Level: Main |
| Number of rooms: 8 |